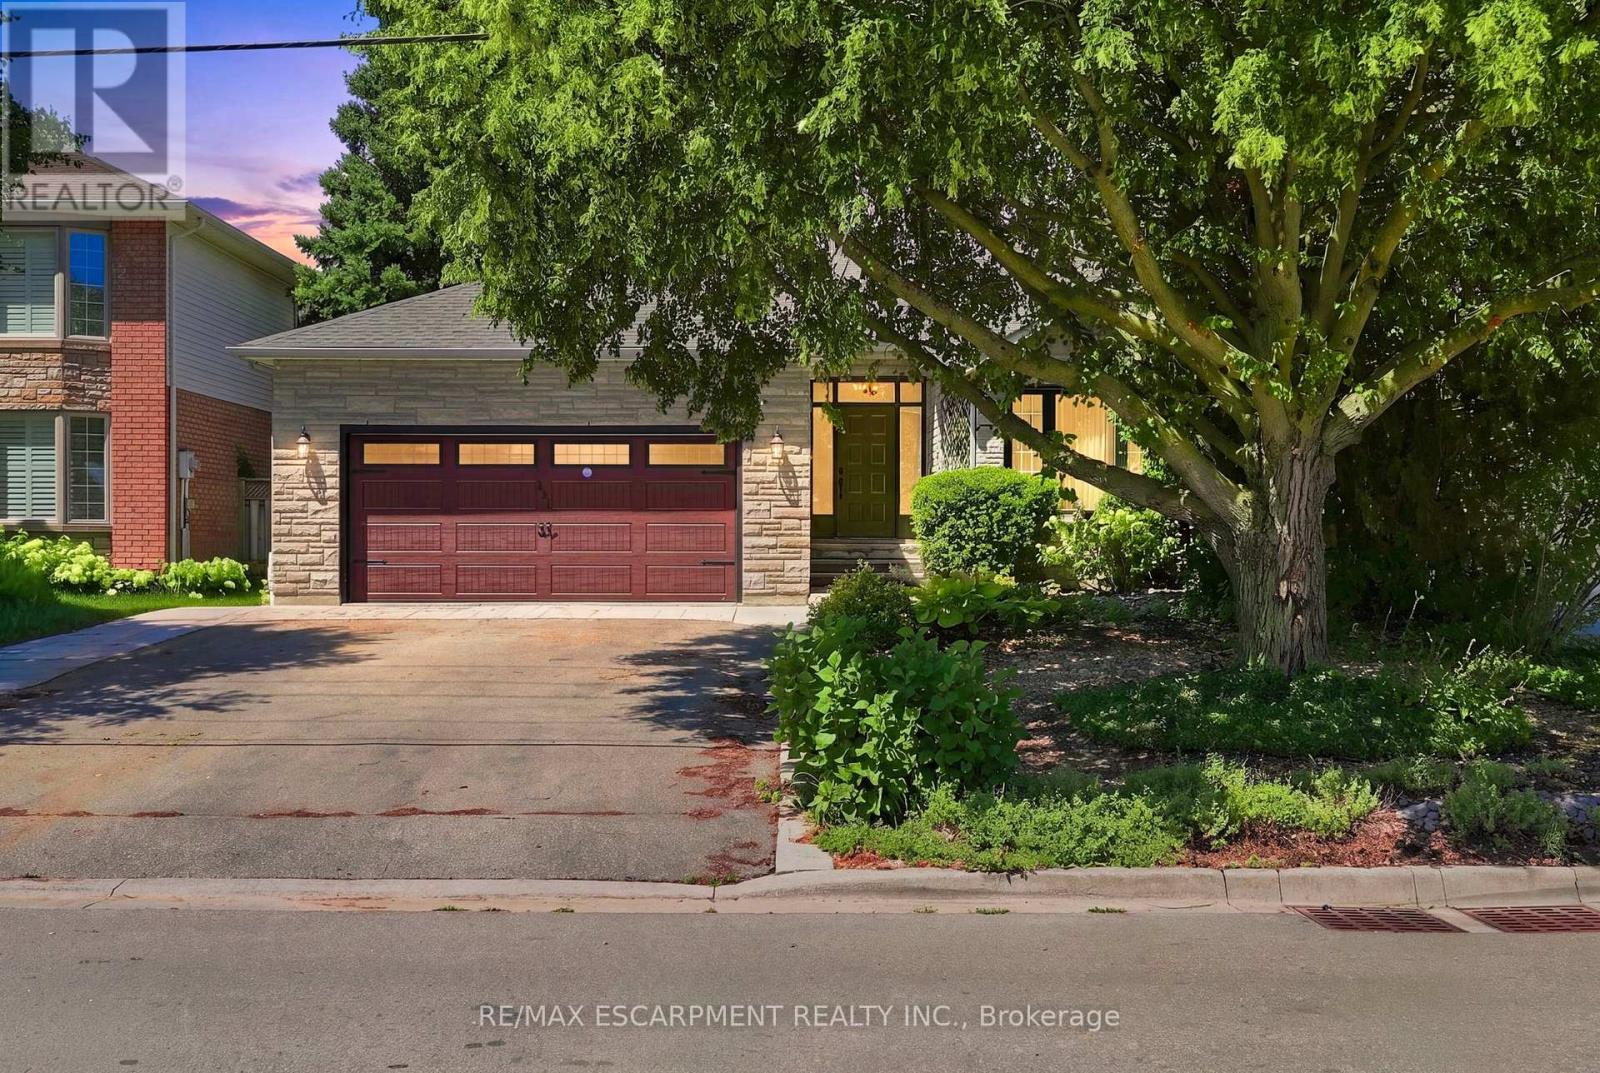
121 First Road
Hamilton (Stoney Creek), Ontario L8J2S6
MLS # X13625642
Property Details
Type
Detached
Beds
3
Baths
3
Status
For Sale
More homes like this
About this property
Welcome to this beautifully maintained model home, offering just over 2,000 square feet of thoughtfully designed living space on a premium lot. Situated in a highly sought-after family-friendly neighbourhood this home showcases pride of ownership as it has been lovingly cared for by the original owner since it was built. Located on a quiet dead-end street, it offers the perfect blend of privacy and convenience, just minutes from schools, parks, shopping, restaurants, and everyday amenities. Inside, you'll find a spacious layout featuring new carpet and fresh painted throughout majority of the house. The generous primary suite offers a large walk-in closet and a private ensuite, creating the perfect retreat. The finished basement provides additional living space for a rec room, gym and ample storage. Step outside to enjoy the private backyard, ideal for relaxing or entertaining. With its spacious layout, peaceful setting, and unbeatable location, this is the perfect family home and a fantastic opportunity to own a move-in ready property in an exceptional neighbourhood. RSA
Mortgage Estimate
Estimated monthly payment
Calculating…
Estimate only. Taxes, insurance, condo fees, and lender terms are not included.
Monthly costs to verify
Property taxes: about $530/month based on listed annual taxes.
Estimate only. Confirm taxes, condo/maintenance fees, insurance, utilities, and lender terms before making decisions.
Rooms
| Room | Level | Dimensions |
|---|---|---|
| Foyer | Main level | 1.91 x 1.96 |
| Recreational, Games room | Basement | 6.63 x 8.28 |
| Utility room | Basement | 6.38 x 4.85 |
| Other | Basement | 3.99 x 6.96 |
| Living room | Main level | 3.28 x 4.88 |
| Dining room | Main level | 3.28 x 3.45 |
| Kitchen | Main level | 3.33 x 4.24 |
| Eating area | Main level | 3.05 x 4.29 |
| Family room | Main level | 3.61 x 5.79 |
| Laundry room | Main level | 1.6 x 2.39 |
| Primary Bedroom | Second level | 3.61 x 4.8 |
| Bedroom | Second level | 3.3 x 2.95 |
| Bedroom | Second level | 4.65 x 3 |
Facts & Location
Interior Size
2,000 sq ft
Parking
6 spaces
Lot Size
49.2 x 101.7 FT
Annual Taxes
$6,361
Listing data
Listing information is provided for personal, non-commercial use and should be independently verified before making real estate decisions.
Last refreshed: Sep 15, 2026 3:31 AM
Explore nearby searches
SEO-friendly searches for this area, property type, and nearby neighbourhoods.
Similar Properties
More nearby listings that may fit the same search.
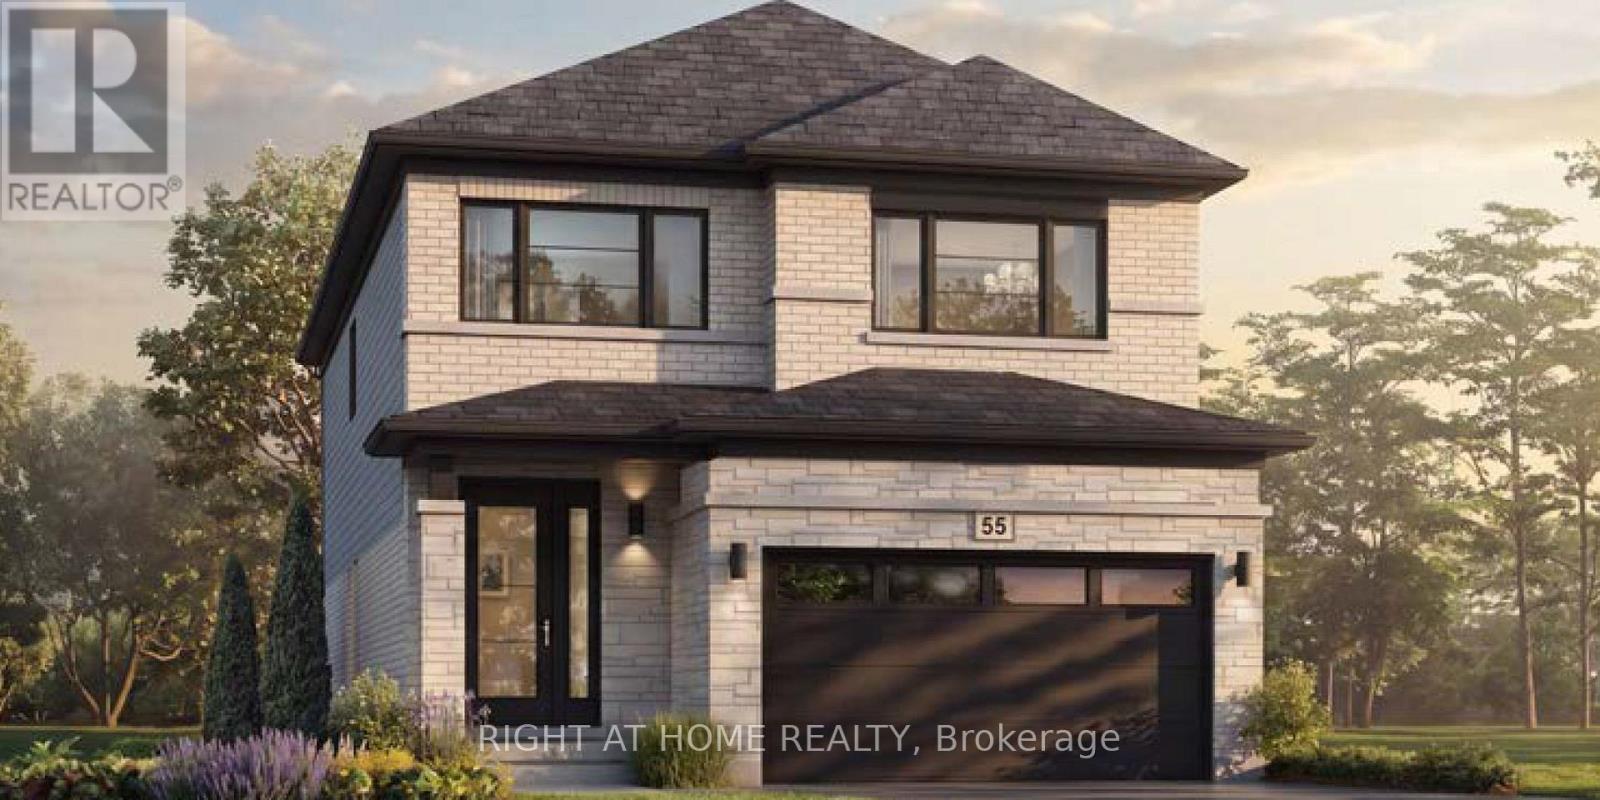
$1,045,900
67 Carlson Street
Hamilton (Stoney Creek) · MLS # X13669336
4 bed · 3 bath · 2,291 sq ft
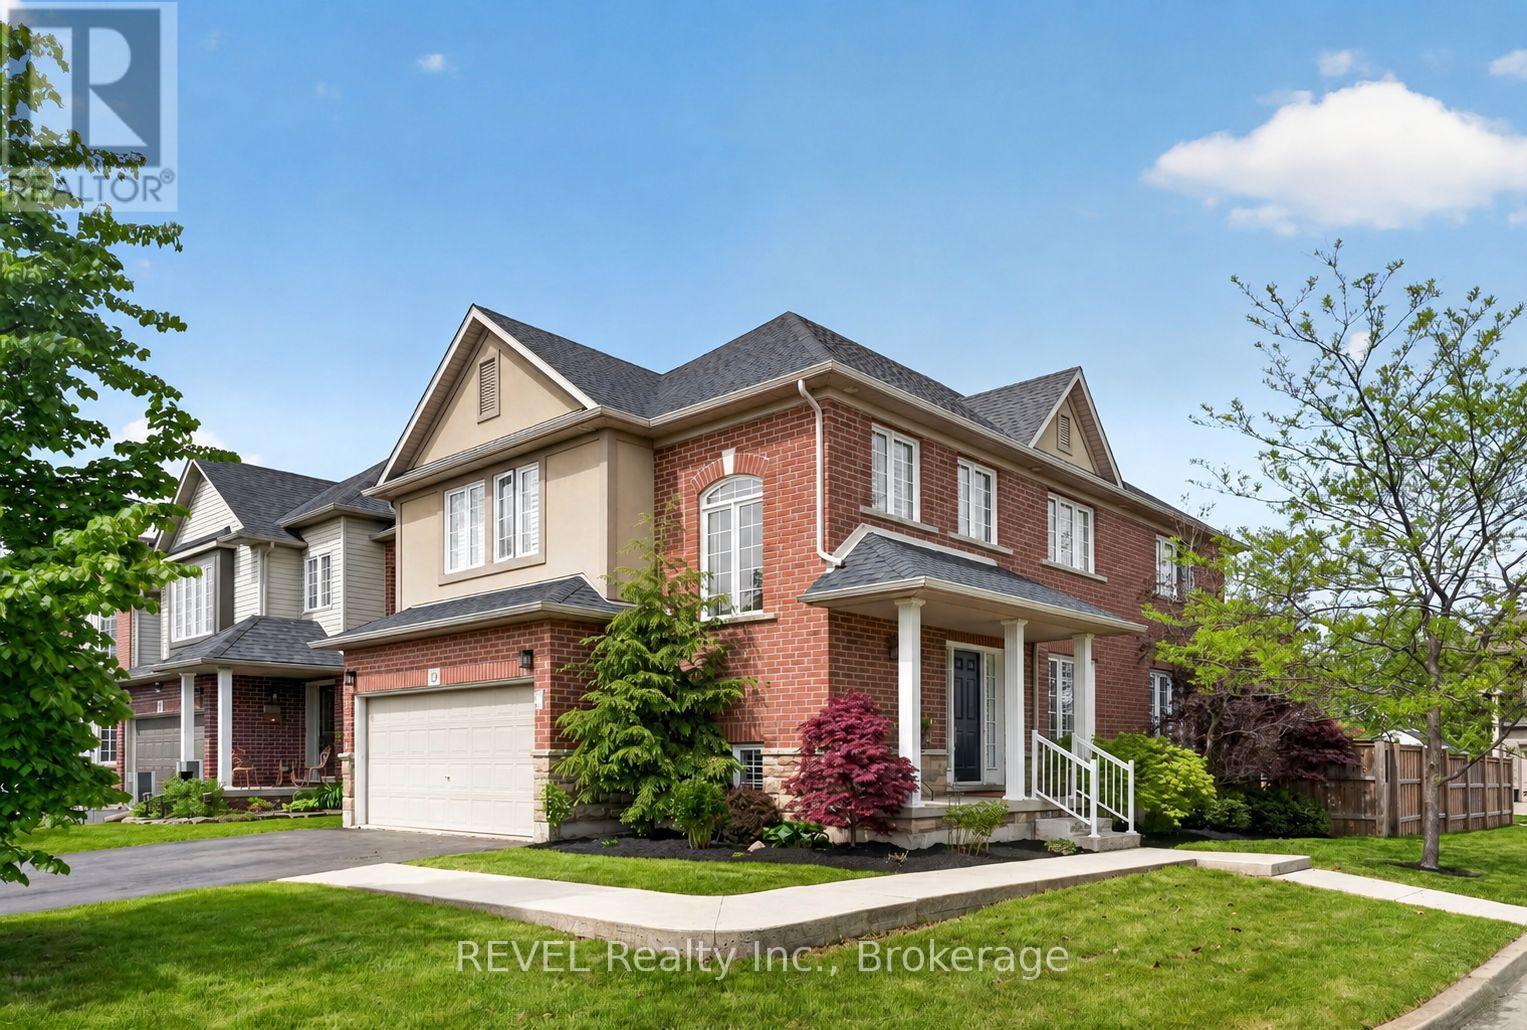
$999,000
29 Springbreeze Heights
Hamilton (Stoney Creek) · MLS # X13169942
4 bed · 4 bath
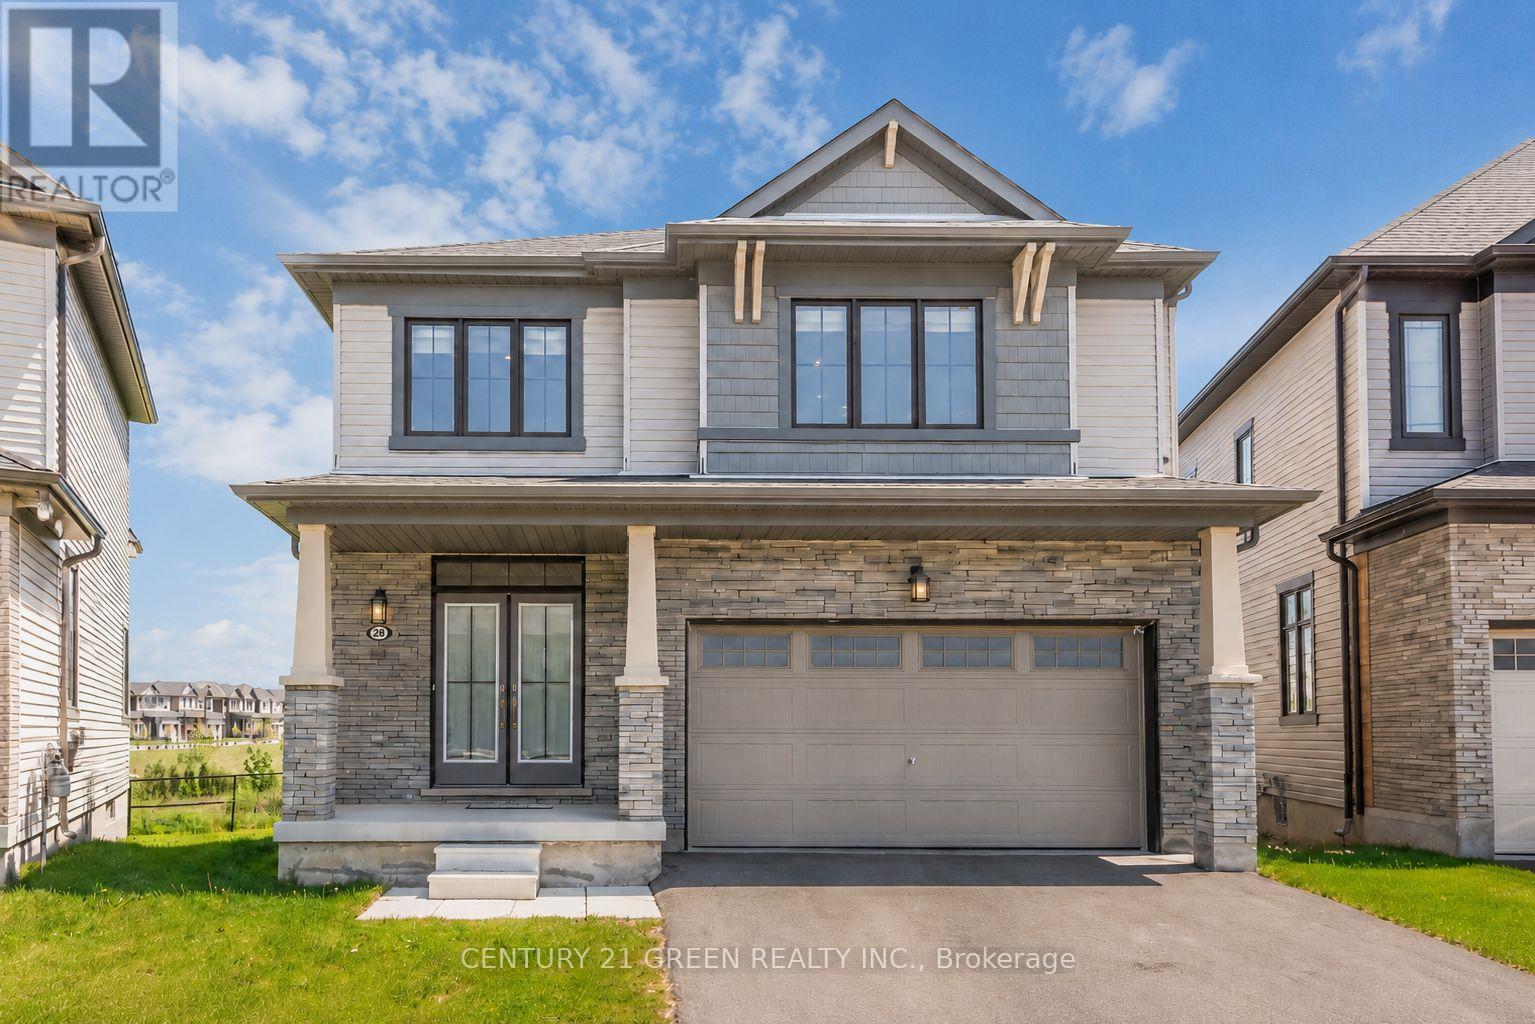
$979,000
28 Magdalena Street
Hamilton (Stoney Creek) · MLS # X13746382
4 bed · 3 bath