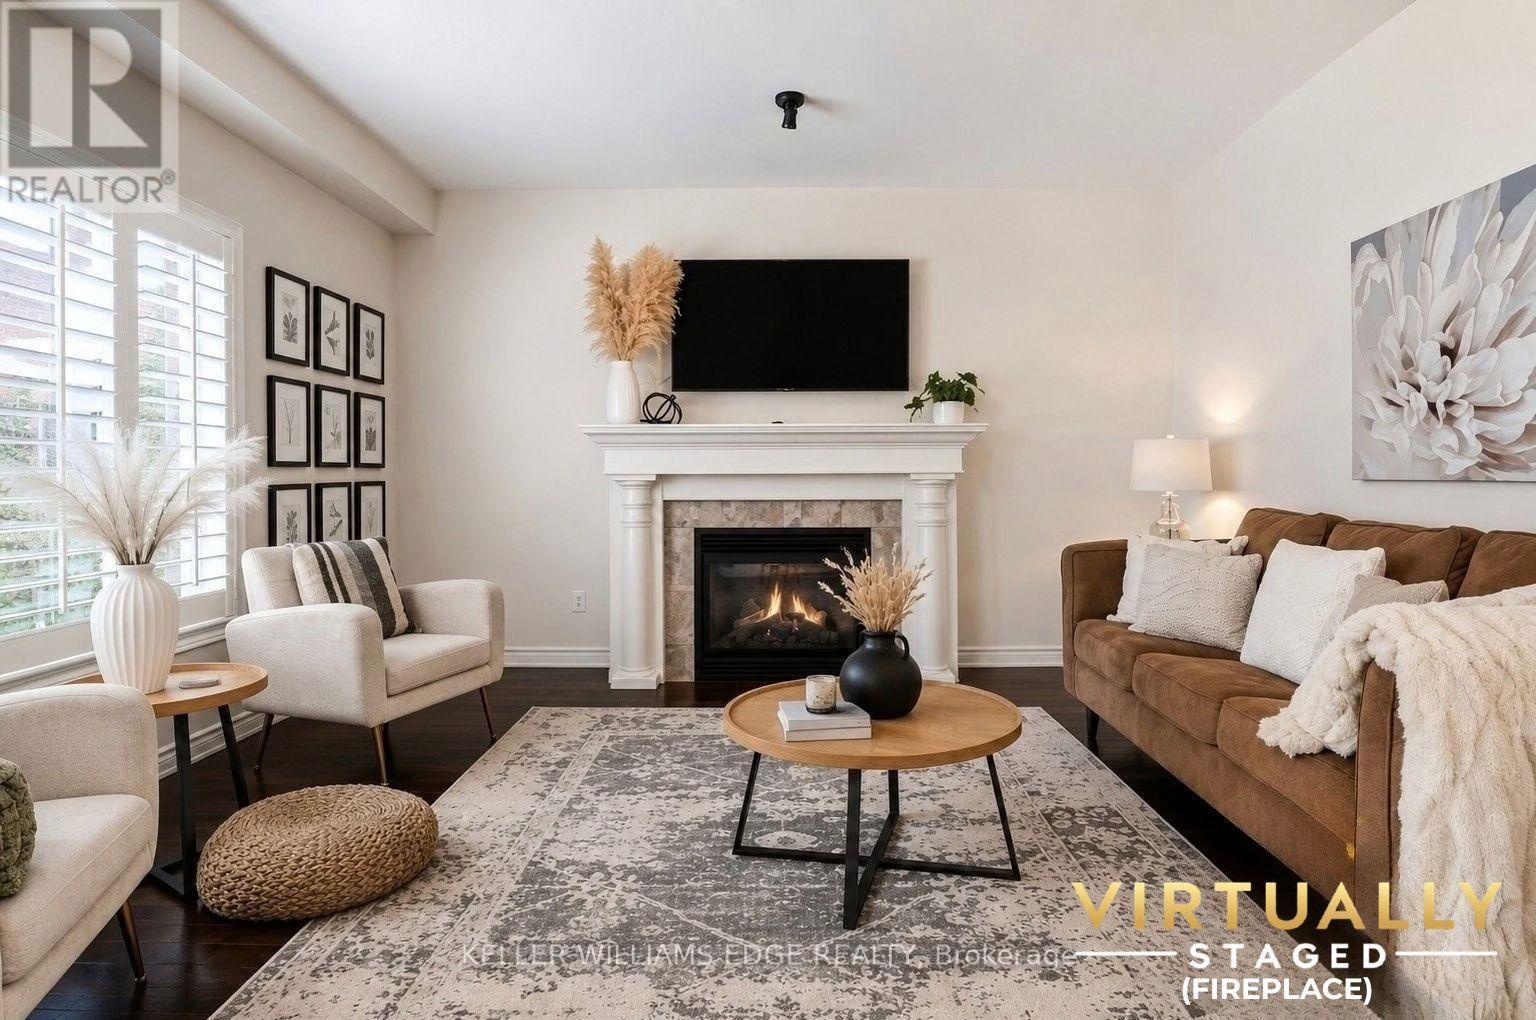
Videos & Virtual Tours
Open available video, 3D tour, or virtual-tour media for this listing.
53 Valiant Circle
Hamilton (Binbrook), Ontario L0R1C0
MLS # X13790376
Property Details
Type
Detached
Beds
5
Baths
4
Status
For Sale
More homes like this
About this property
Welcome to this beautifully updated 2 storey family home with approximately 2,549 sq. ft. of above grade living space, featuring 4+1 bedrooms and 3.5 bathrooms in the heart of Binbrook! The recently finished basement adds another 1,114 sq. ft. of finished space, bringing the total living space to approximately 3,663 sq. ft. Freshly painted throughout, this move in ready home features a bright and functional layout with a spacious living room, separate dining room, and a versatile main floor office that can easily be used as an additional bedroom. The refreshed eat-in kitchen features new countertops, a stylish backsplash, convenient walk-in pantry, new appliances, and ample space for everyday dining. Upstairs, you'll find four generously sized bedrooms, including a spacious primary bedroom complete with a walk-in closet and 4 piece ensuite. New flooring throughout the second level and laundry room adds a fresh, modern touch. The fully finished basement features a recreation room, an additional bedroom, and a 3 piece bathroom, providing a comfortable space for extended family, guests, a home office, or entertainment. Additional highlights include a durable metal roof, electrical charging connection in the garage, convenient garage storage, a second refrigerator and freezer in the basement, concrete driveway, stamped concrete backyard, gas BBQ hookup, and backyard pergola. Ideally located with approximately 10-minute walk to Fairgrounds Community Park and close to schools, shopping, and everyday amenities, this exceptional home perfectly combines comfort, functionality, and modern updates. Don't miss your chance to make this beautiful home yours!
Mortgage Estimate
Estimated monthly payment
Calculating…
Estimate only. Taxes, insurance, condo fees, and lender terms are not included.
Monthly costs to verify
Property taxes: about $496/month based on listed annual taxes.
Estimate only. Confirm taxes, condo/maintenance fees, insurance, utilities, and lender terms before making decisions.
Rooms
| Room | Level | Dimensions |
|---|---|---|
| Living room | Main level | 4.5 x 4.97 |
| Bedroom 4 | Second level | 3.61 x 3.05 |
| Bathroom | Second level | 2.57 x 2.71 |
| Laundry room | Second level | 2.36 x 2.12 |
| Recreational, Games room | Basement | 10.36 x 4.47 |
| Bedroom 5 | Basement | 3.14 x 3.06 |
| Bathroom | Basement | 3.1 x 2 |
| Dining room | Main level | 4.92 x 3.17 |
| Kitchen | Main level | 5.19 x 3.18 |
| Eating area | Main level | 4.59 x 2.4 |
| Office | Main level | 3.09 x 2.71 |
| Partial bathroom | Main level | 0.85 x 1.96 |
| Primary Bedroom | Second level | 4.38 x 6.06 |
| Bathroom | Second level | 3.46 x 3.94 |
| Bedroom 2 | Second level | 3.09 x 3.95 |
| Bedroom 3 | Second level | 3.65 x 3.4 |
Facts & Location
Interior Size
2,549 sq ft
Parking
6 spaces
Lot Size
45.7 x 100.1 FT
Annual Taxes
$5,949
Listing data
Listing information is provided for personal, non-commercial use and should be independently verified before making real estate decisions.
Last refreshed: Oct 9, 2026 3:31 AM
Explore nearby searches
SEO-friendly searches for this area, property type, and nearby neighbourhoods.
Similar Properties
More nearby listings that may fit the same search.
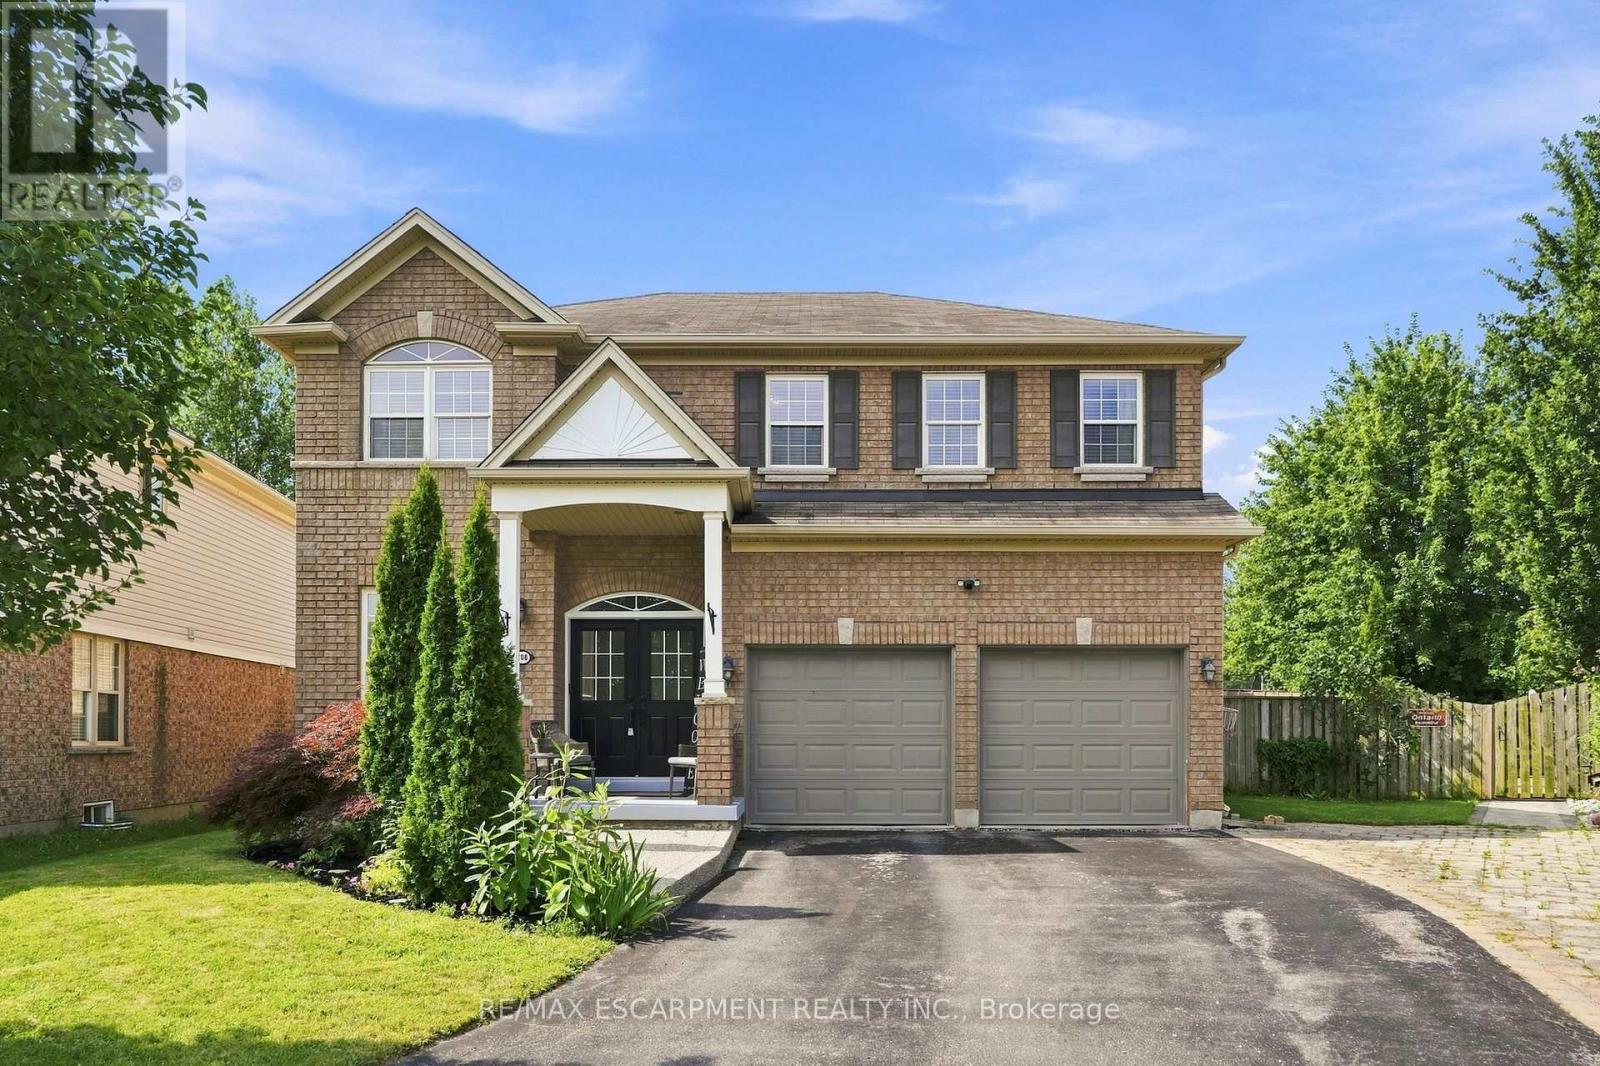
$999,900
108 FOWLER Drive
Hamilton (Binbrook) · MLS # X13659698
5 bed · 4 bath
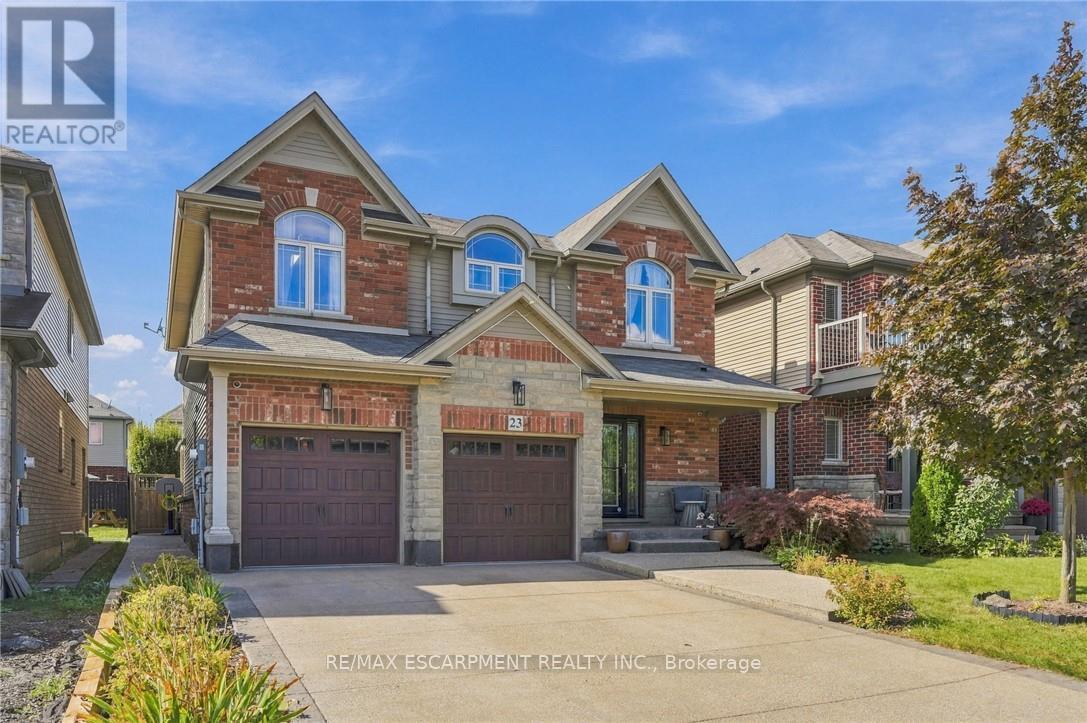
$999,900
23 Winners Way
Hamilton (Binbrook) · MLS # X13825860
5 bed · 3 bath

$999,900
160 Festival Way
Hamilton (Binbrook) · MLS # X13768798
4 bed · 4 bath · 3,500 sq ft