
160 Festival Way
Hamilton (Binbrook), Ontario L0R1C0
MLS # X13768798
Property Details
Type
Detached
Beds
4
Baths
4
Status
For Sale
More homes like this
About this property
UNBELIEVABLE VALUE in this rarely offered bungaloft in the highly sought-after Fairgrounds community! Offering over 3,500 sq. ft. of finished living space, this exceptional home combines spacious, functional living with a private backyard oasis and NO REAR NEIGHBOURS. The open-concept, carpet-free main level features a beautifully updated kitchen with stone countertops, ample cabinetry and a walk-in pantry, flowing seamlessly into the dining and living areas. Soaring ceilings, a gas fireplace and expansive windows make the family room a standout, filling the space with natural light and showcasing peaceful views of the farmland beyond. A versatile front room with custom built-ins is ideal as a formal dining room, living room or home office. The spacious main-floor primary retreat features two closets and a 4-piece ensuite, while a laundry room and powder room complete the level. Upstairs are two generously sized bedrooms, including one with a walk-in closet, plus a 4-piece bathroom with semi-ensuite access. The fully finished basement offers high ceilings, lookout windows, a media room, large rec room with bar, additional bedroom and 3-piece bathroom. Outside, enjoy a heated saltwater inground pool, elevated deck with natural gas BBQ hookup and unobstructed views of the farmland beyond. A rare combination of space, privacy and an incredible setting, all close to schools, parks and major amenities.
Mortgage Estimate
Estimated monthly payment
Calculating…
Estimate only. Taxes, insurance, condo fees, and lender terms are not included.
Monthly costs to verify
Property taxes: about $544/month based on listed annual taxes.
Estimate only. Confirm taxes, condo/maintenance fees, insurance, utilities, and lender terms before making decisions.
Rooms
| Room | Level | Dimensions |
|---|---|---|
| Dining room | Main level | 3.35 x 5.44 |
| Bathroom | Second level | 4.06 x 2.54 |
| Living room | Main level | 3.48 x 3.96 |
| Bathroom | Main level | 1.4 x 1.55 |
| Family room | Main level | 3.84 x 6.05 |
| Bedroom | Second level | 3.48 x 4.57 |
| Bathroom | Basement | 1.73 x 2.69 |
| Kitchen | Main level | 3.35 x 3.4 |
| Bathroom | Main level | 4.06 x 2.54 |
| Bedroom | Second level | 3.33 x 3.45 |
| Recreational, Games room | Basement | 6.88 x 12.67 |
| Primary Bedroom | Main level | 4.04 x 6.35 |
| Bedroom | Basement | 4.29 x 3.4 |
Facts & Location
Interior Size
3,500 sq ft
Parking
4 spaces
Lot Size
45.9 x 10⁶ FT
Annual Taxes
$6,522
Listing data
Listing information is provided for personal, non-commercial use and should be independently verified before making real estate decisions.
Last refreshed: Oct 23, 2026 3:31 AM
Explore nearby searches
SEO-friendly searches for this area, property type, and nearby neighbourhoods.
Similar Properties
More nearby listings that may fit the same search.
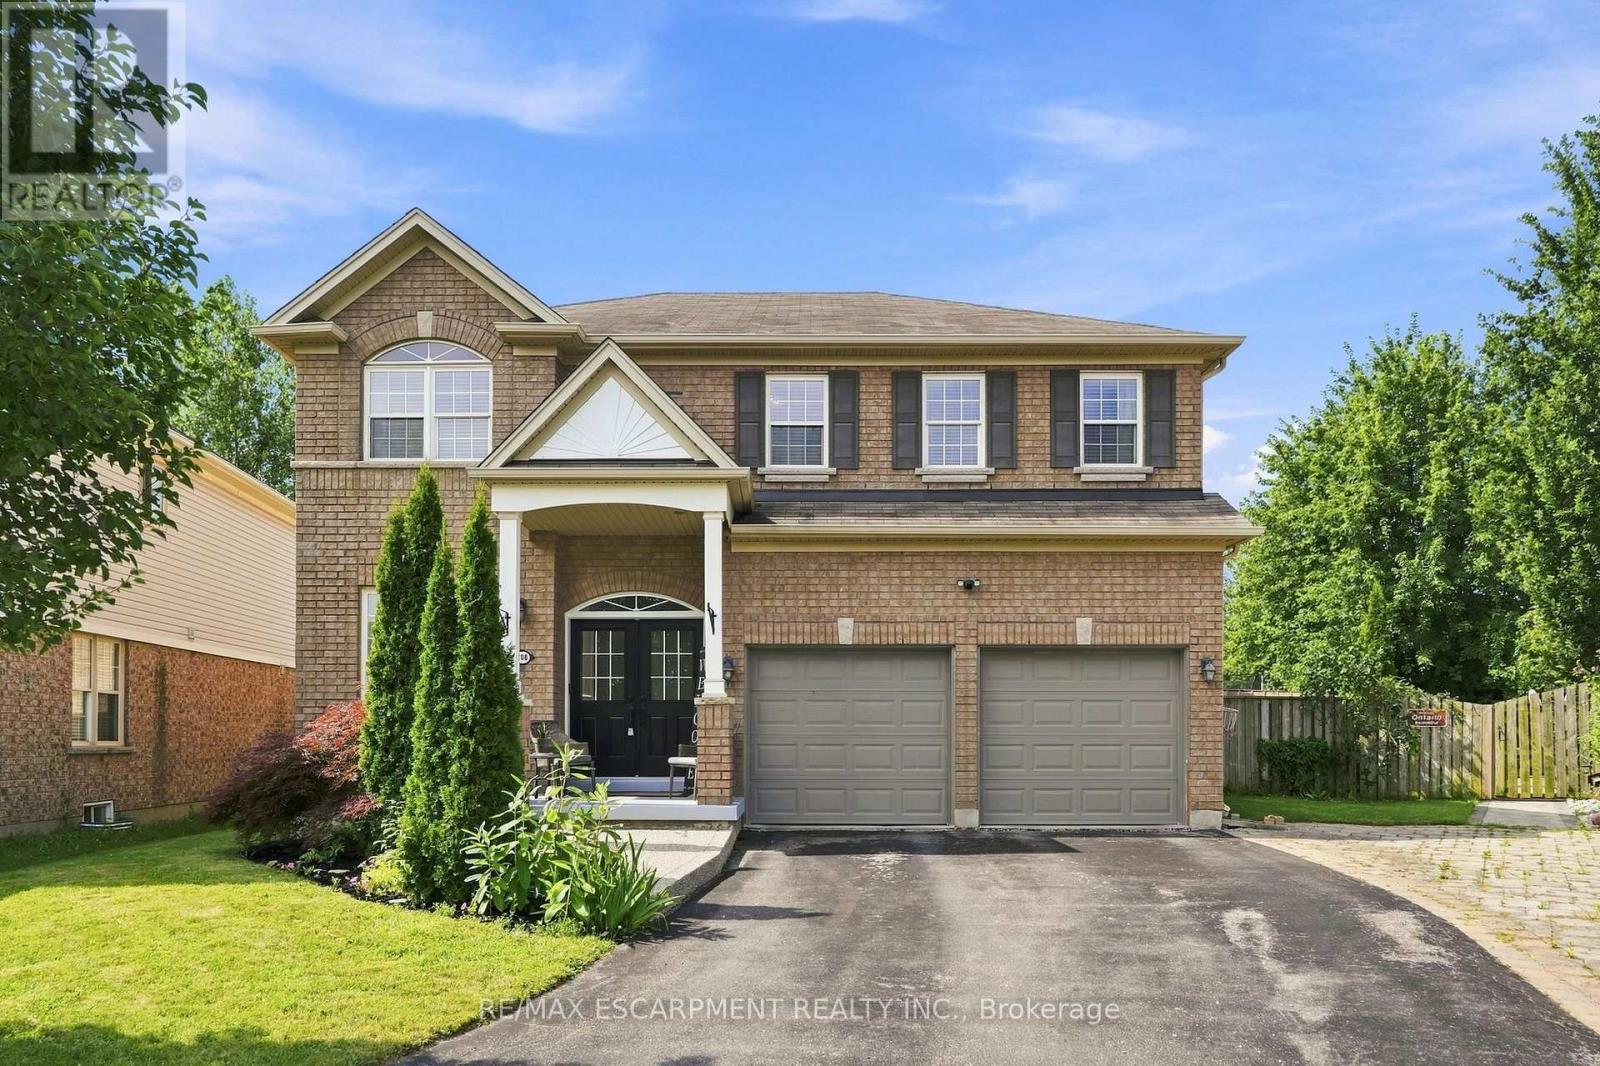
$999,900
108 FOWLER Drive
Hamilton (Binbrook) · MLS # X13659698
5 bed · 4 bath
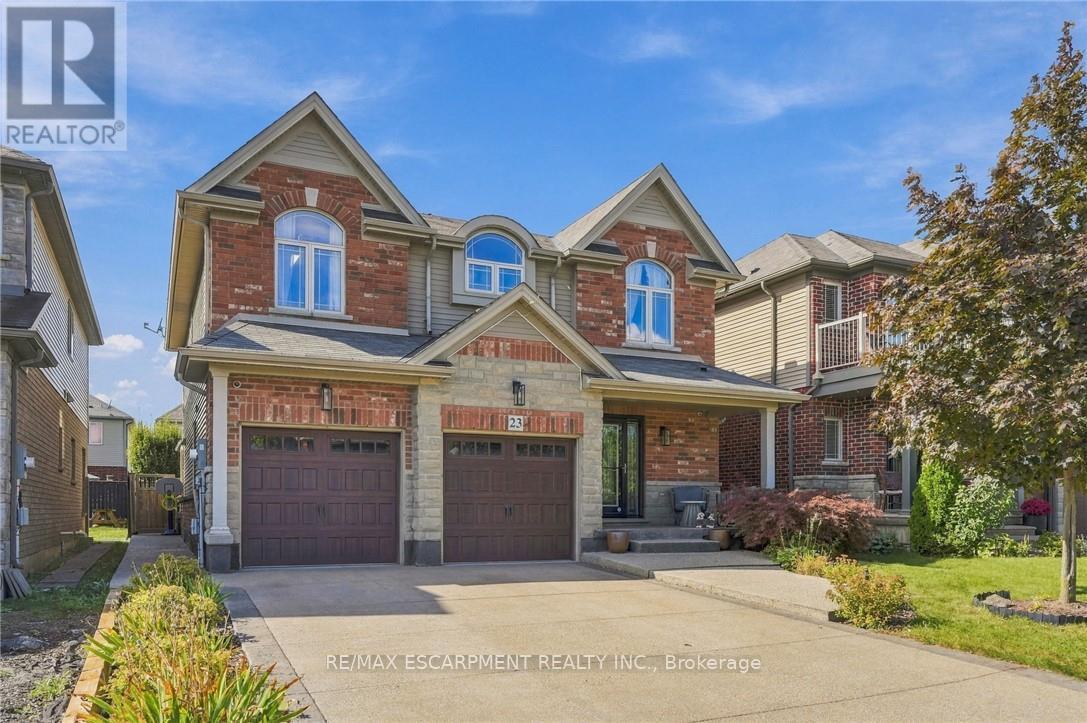
$999,900
23 Winners Way
Hamilton (Binbrook) · MLS # X13825860
5 bed · 3 bath
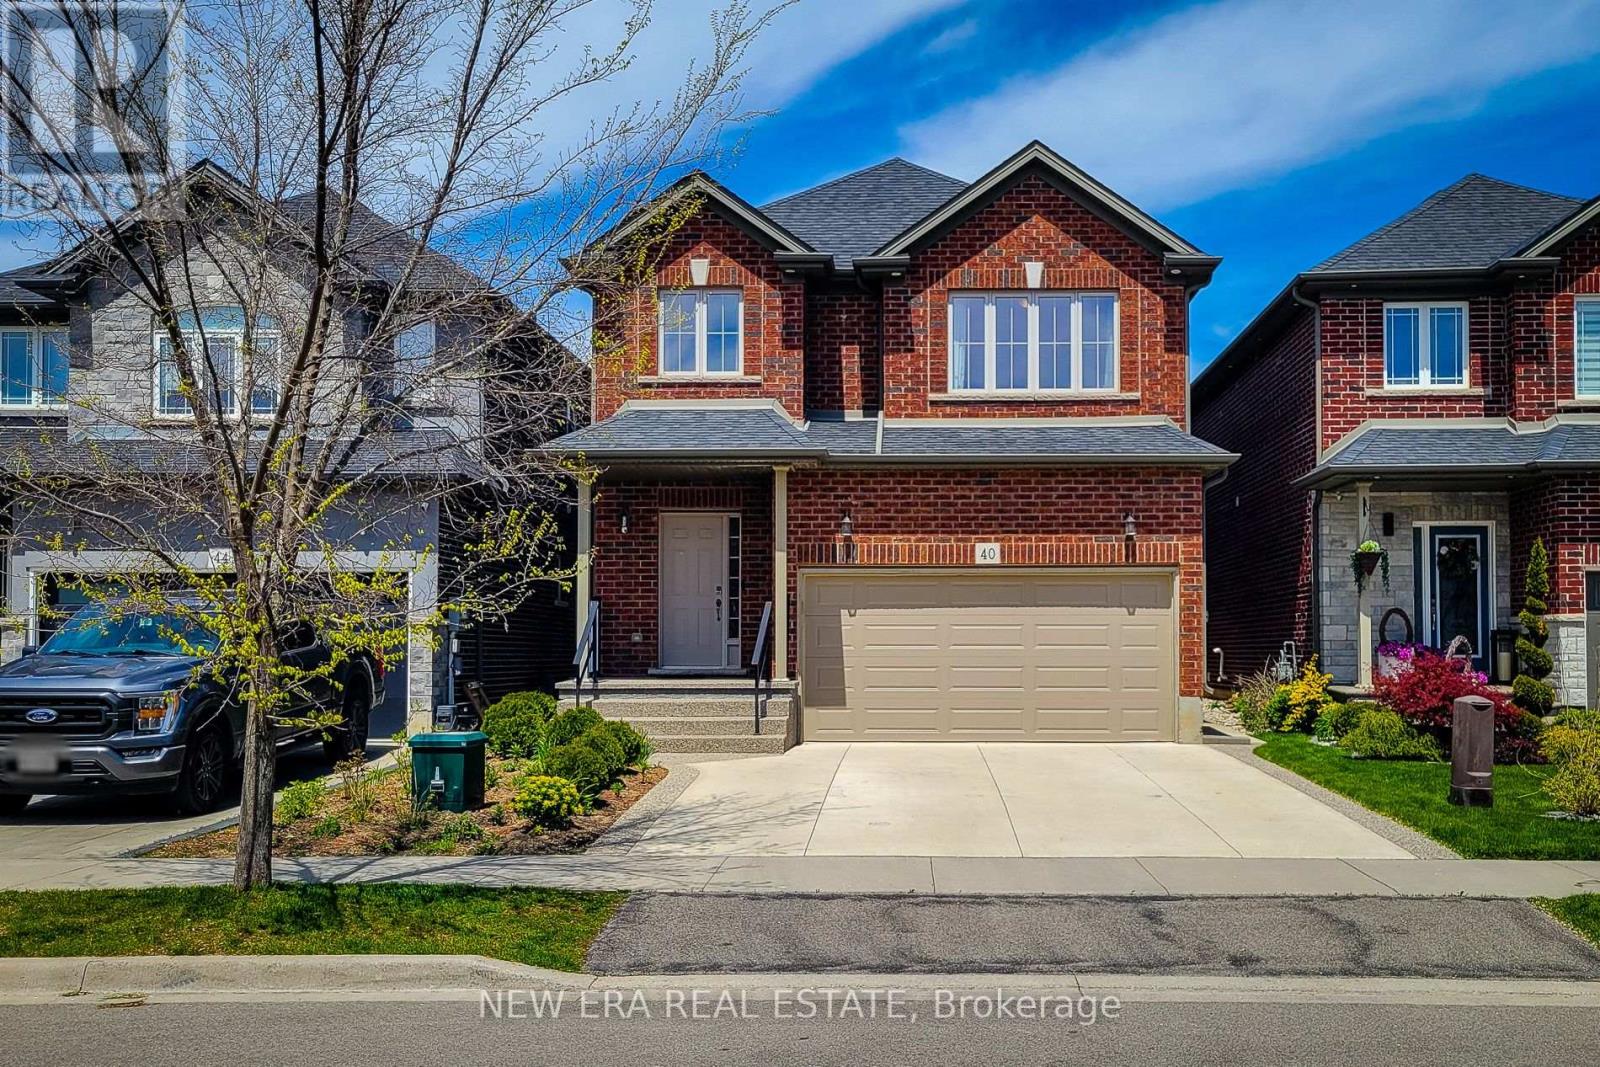
$995,000
40 Fairgrounds Drive
Hamilton (Binbrook) · MLS # X14027722
4 bed · 4 bath · 3,000 sq ft