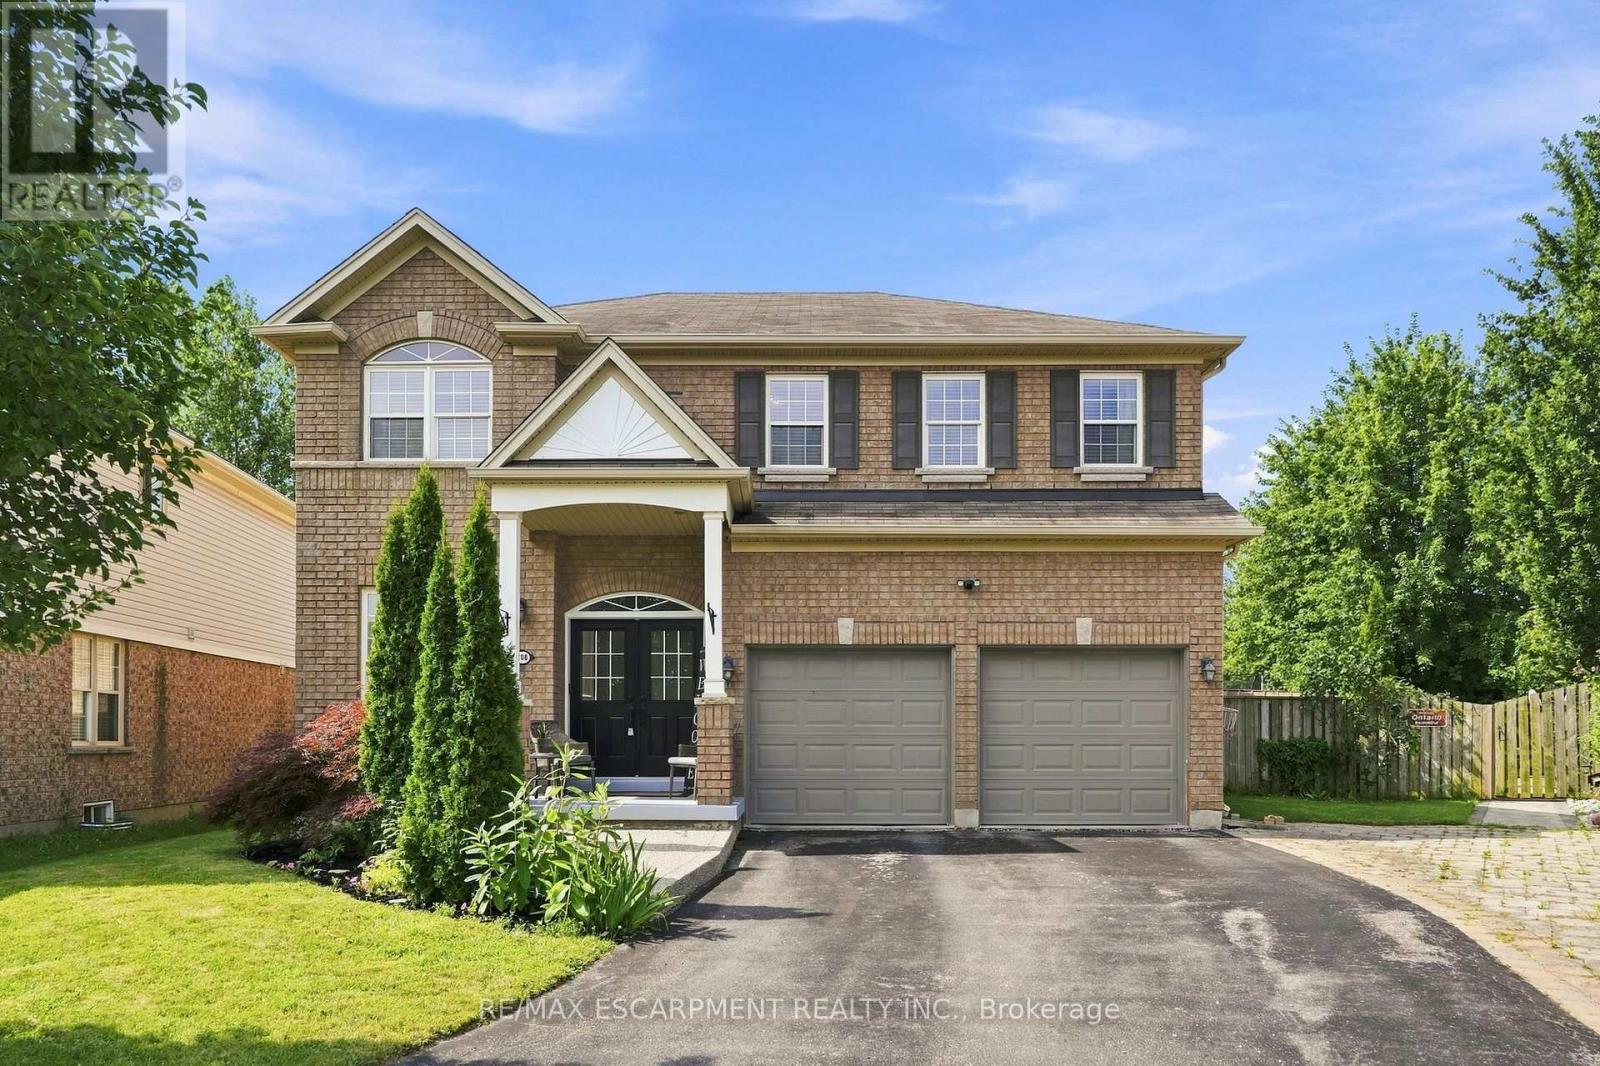
108 FOWLER Drive
Hamilton (Binbrook), Ontario L0R1C0
MLS # X13659698
Property Details
Type
Detached
Beds
5
Baths
4
Status
For Sale
More homes like this
About this property
Welcome to this stunning all-brick home, perfectly situated on a quiet court. From the moment you step inside, you're greeted by soaring 9-foot ceilings and a welcoming office area, setting the tone for the spacious and thoughtfully designed main floor. The open-concept kitchen, dining, and living areas create the perfect space for everyday living and entertaining. The living room features beautiful custom built-ins, elegant crown moulding, and a cozy gas fireplace-perfect for relaxing on chilly evenings. A large laundry room and updated powder room complete the main level. Up the beautiful wood staircase, you'll find five bedrooms conveniently located on the second floor. The spacious primary suite offers a private retreat with an ensuite featuring an oversized walk-in shower and separate soaker tub. Four additional bedrooms and two full bathrooms provide plenty of space for family and guests. Step outside to an entertainer's dream! The expansive pie-shaped backyard offers endless possibilities to create your own outdoor oasis. Surrounded by mature trees and backing onto a peaceful creek, this private and serene setting is the perfect place to relax, entertain, and enjoy the outdoors. A truly exceptional home offering space, comfort, and privacy in a wonderful court location!
Mortgage Estimate
Estimated monthly payment
Calculating…
Estimate only. Taxes, insurance, condo fees, and lender terms are not included.
Monthly costs to verify
Property taxes: about $546/month based on listed annual taxes.
Estimate only. Confirm taxes, condo/maintenance fees, insurance, utilities, and lender terms before making decisions.
Rooms
| Room | Level | Dimensions |
|---|---|---|
| Office | Ground level | 2.46 x 3.99 |
| Bedroom 4 | Second level | 3.38 x 4.29 |
| Bedroom 5 | Second level | 3.38 x 4.28 |
| Bathroom | Second level | 2.74 x 3.67 |
| Bathroom | Second level | 2.74 x 2.17 |
| Bathroom | Second level | 1.83 x 3.07 |
| Kitchen | Ground level | 2.77 x 3.66 |
| Dining room | Ground level | 2.77 x 3.08 |
| Living room | Ground level | 3.97 x 4.91 |
| Laundry room | Ground level | 2.44 x 3.08 |
| Laundry room | Ground level | 2.44 x 3.08 |
| Bathroom | Ground level | 1.24 x 1.25 |
| Primary Bedroom | Second level | 3.97 x 5.2 |
| Bedroom 2 | Second level | 3.6 x 3.67 |
| Bedroom 3 | Second level | 2.76 x 3.67 |
Facts & Location
Parking
6 spaces
Lot Size
40.6 x 120.9 FT
Annual Taxes
$6,548
Listing data
Listing information is provided for personal, non-commercial use and should be independently verified before making real estate decisions.
Last refreshed: Oct 18, 2026 3:31 AM
Explore nearby searches
SEO-friendly searches for this area, property type, and nearby neighbourhoods.
Similar Properties
More nearby listings that may fit the same search.
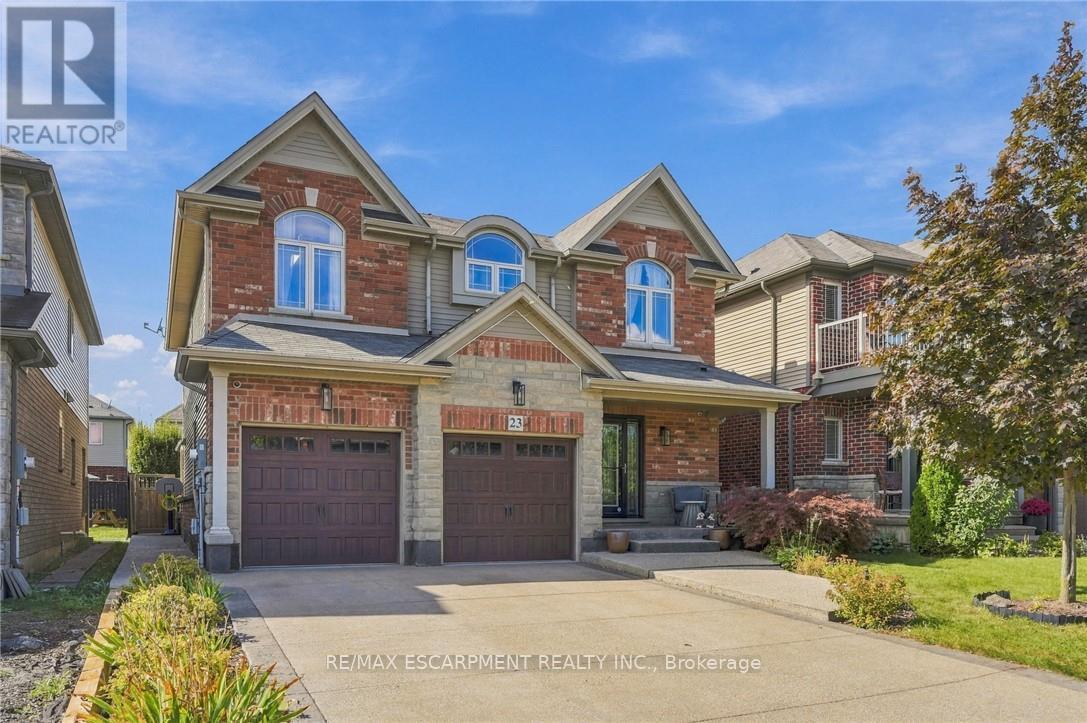
$999,900
23 Winners Way
Hamilton (Binbrook) · MLS # X13825860
5 bed · 3 bath

$999,900
160 Festival Way
Hamilton (Binbrook) · MLS # X13768798
4 bed · 4 bath · 3,500 sq ft
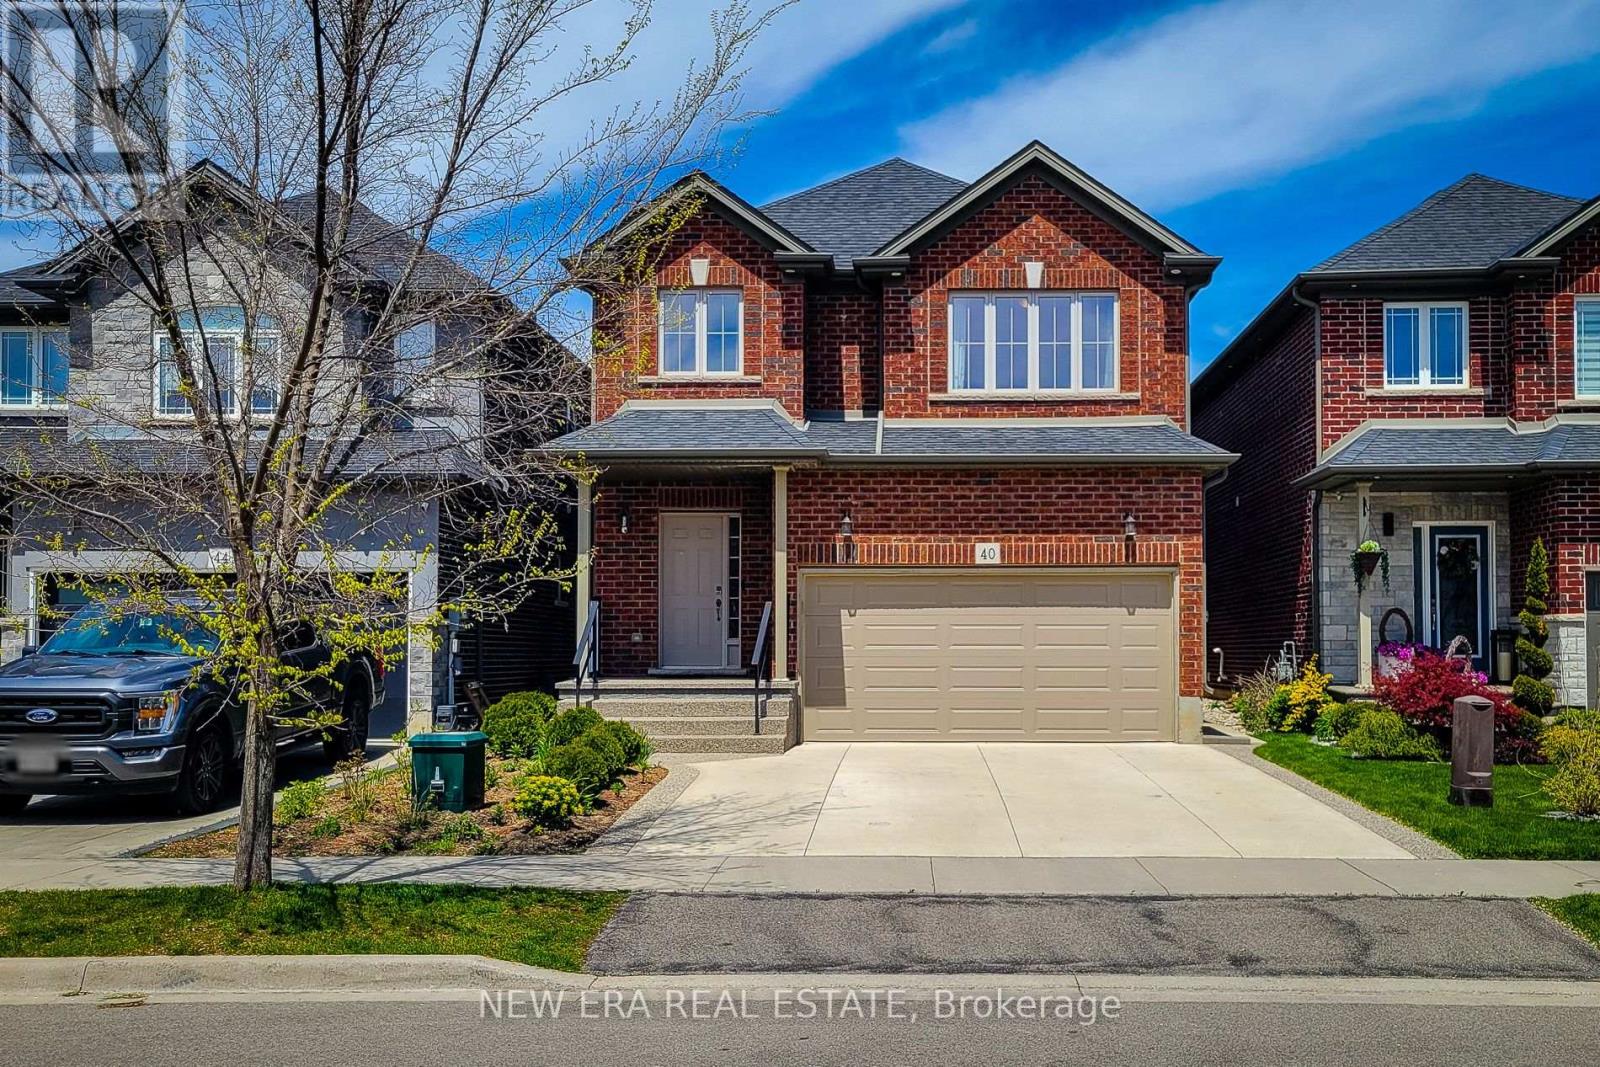
$995,000
40 Fairgrounds Drive
Hamilton (Binbrook) · MLS # X14027722
4 bed · 4 bath · 3,000 sq ft