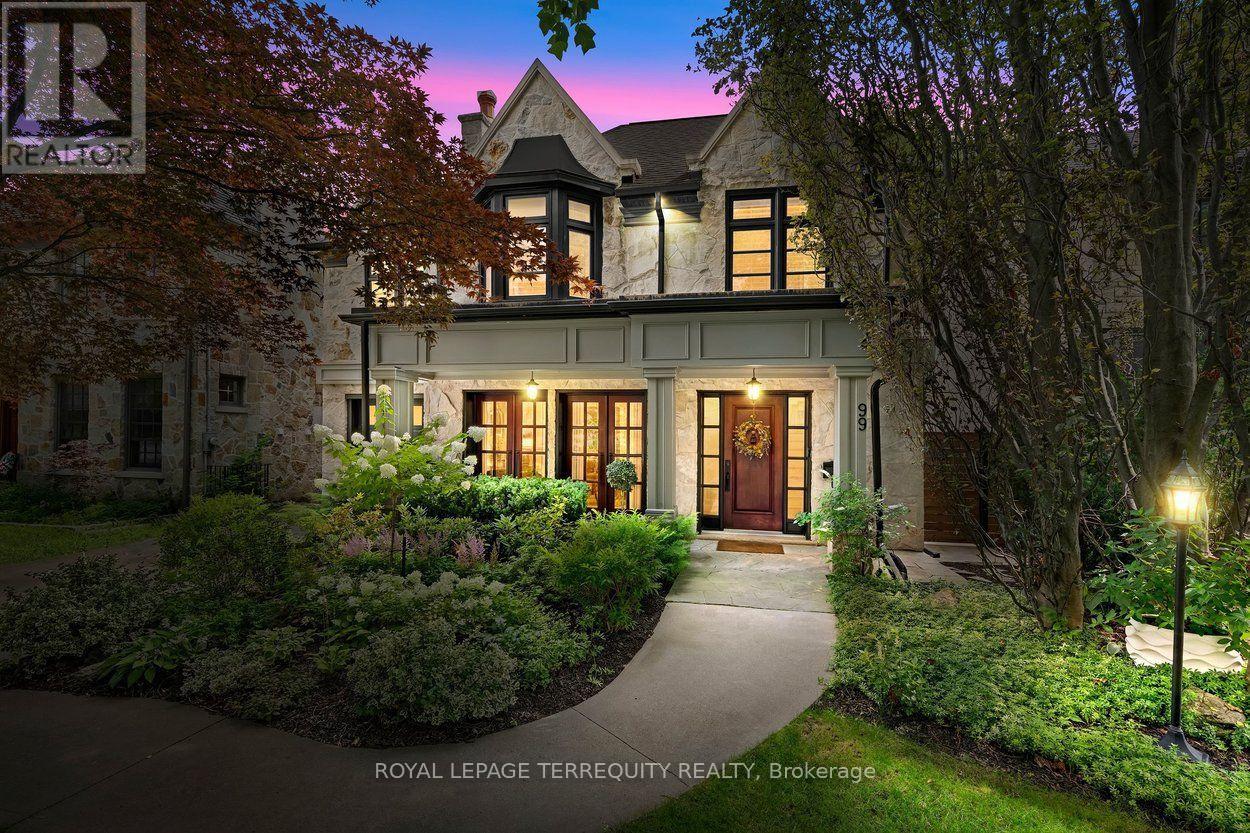
99 Dunedin Drive
Toronto (Kingsway South), Ontario M8X2K8
MLS # W13789786
Property Details
Type
Detached
Beds
5
Baths
5
Status
For Sale
More homes like this
About this property
Nestled on one of The Kingsway's most coveted, child-friendly streets, this exceptional custom-built home showcases an impressive Indiana limestone façade, California redwood windows, and mahogany exterior doors. Thoughtfully designed with uncompromising attention to detail, it offers beautifully proportioned living spaces finished with oak hardwood floors, plaster crown moldings, California shutters, custom millwork, a whole-home SONOS sound system with in-ceiling speakers throughout, and designer finishes at every turn. The spectacular chef's kitchen is the heart of the home, featuring leathered travertine countertops, double islands, premium appliances, a walk-in pantry, and an effortless connection to the spacious family room. Elegant formal living and dining rooms. Light-filled second floor with 4 generous bedrooms, a luxurious primary suite with a spa-inspired ensuite, and two additional bathrooms. Unfinished loft space could be turned into bonus room w/huge skylight. Beautifully finished lower level provides exceptional space for both everyday family living and entertaining, with an additional bedroom & bathroom & walkout to the rear yard. Step outside to an outrageously beautiful, professionally landscaped backyard, redesigned in 2019 to create an incredibly private outdoor retreat with lush gardens and multiple spaces to relax and entertain. Perfectly situated just steps from Lambton-Kingsway Junior Middle School and close to many of Toronto's most sought-after public and private schools, as well as Bloor Street's boutiques, cafés, restaurants, parks, Humber River trails, golf courses, TTC, and easy access to Pearson & Island airports, this is a rare opportunity to own one of The Kingsway's finest family homes.
Mortgage Estimate
Estimated monthly payment
Calculating…
Estimate only. Taxes, insurance, condo fees, and lender terms are not included.
Monthly costs to verify
Property taxes: about $1,265/month based on listed annual taxes.
Estimate only. Confirm taxes, condo/maintenance fees, insurance, utilities, and lender terms before making decisions.
Rooms
| Room | Level | Dimensions |
|---|---|---|
| Living room | Main level | 3.84 x 3.84 |
| Recreational, Games room | Basement | 10.19 x 3.66 |
| Loft | Third level | 5.7 x 5.4 |
| Dining room | Main level | 3.73 x 3.45 |
| Kitchen | Main level | 6.1 x 3.96 |
| Family room | Main level | 4.67 x 4.57 |
| Primary Bedroom | Second level | 4.75 x 4.52 |
| Bedroom 2 | Second level | 4.17 x 3.15 |
| Bedroom 3 | Second level | 3.81 x 3.51 |
| Bedroom 4 | Second level | 3.81 x 3.4 |
| Laundry room | Second level | 1.28 x 1.69 |
| Bedroom 5 | Basement | 3.81 x 2.74 |
Facts & Location
Parking
3 spaces
Lot Size
44 x 112.5 FT
Annual Taxes
$15,185
Listing data
Listing information is provided for personal, non-commercial use and should be independently verified before making real estate decisions.
Last refreshed: Oct 7, 2026 4:16 AM
Explore nearby searches
SEO-friendly searches for this area, property type, and nearby neighbourhoods.
Similar Properties
More nearby listings that may fit the same search.
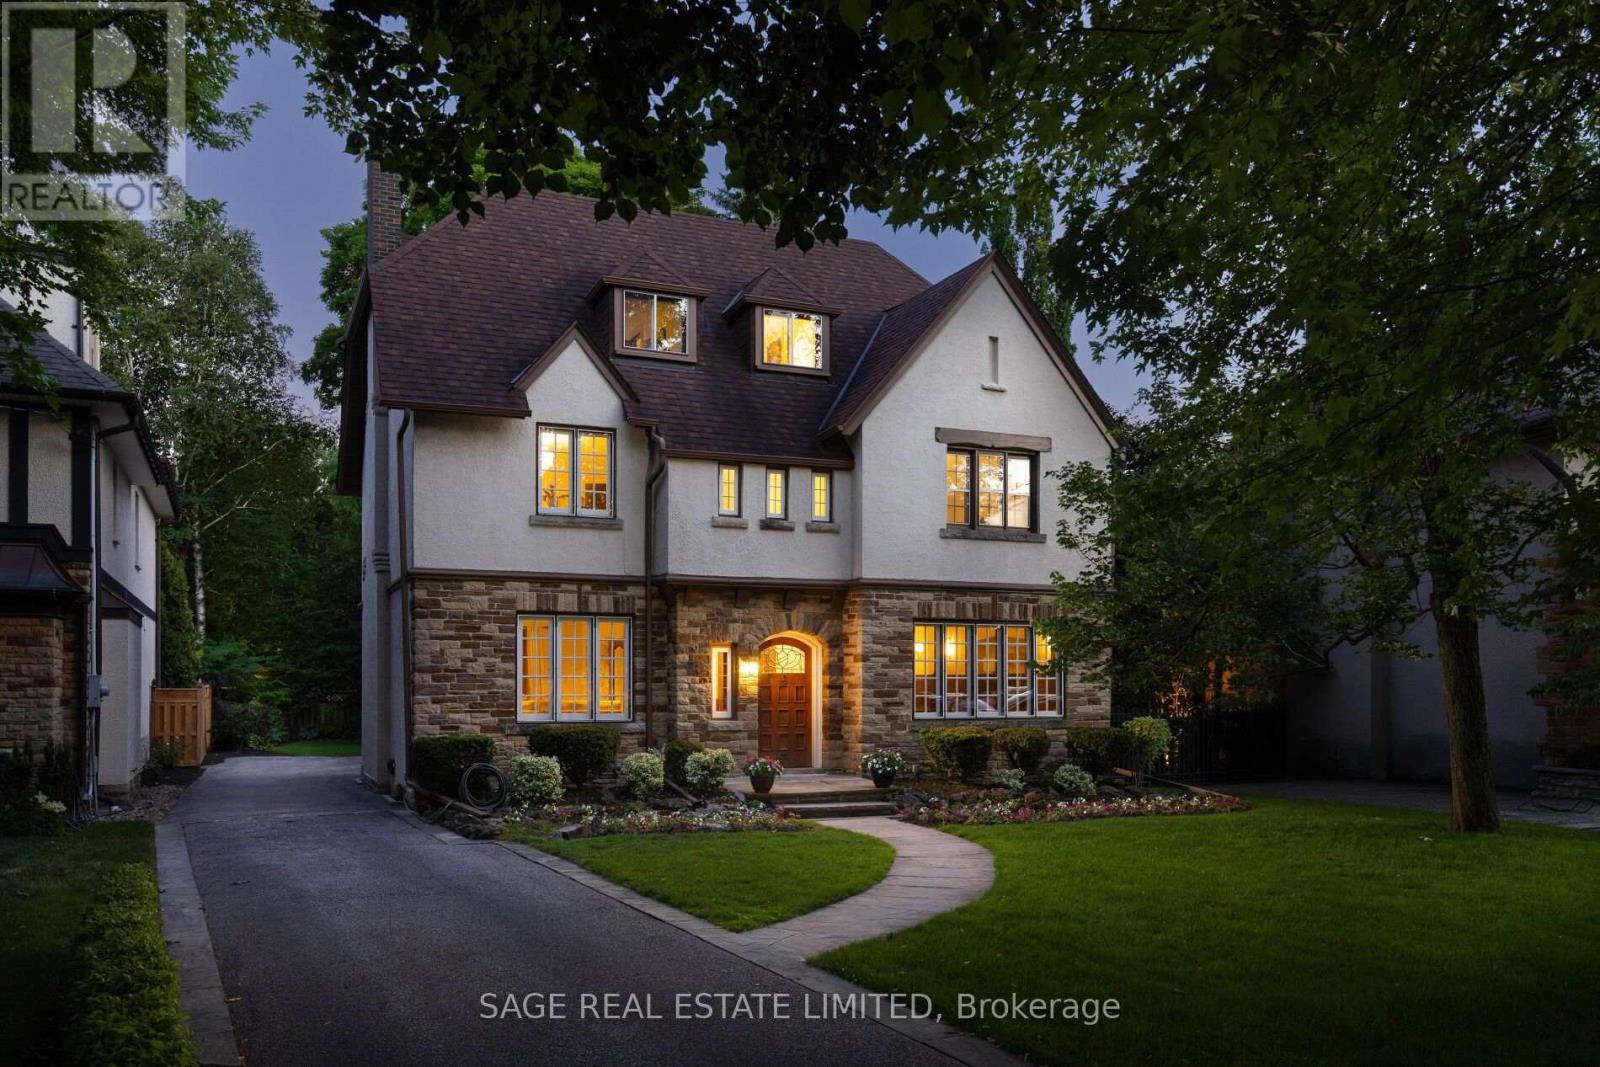
$3,490,000
78 The Kingsway
Toronto (Kingsway South) · MLS # W13772946
6 bed · 4 bath
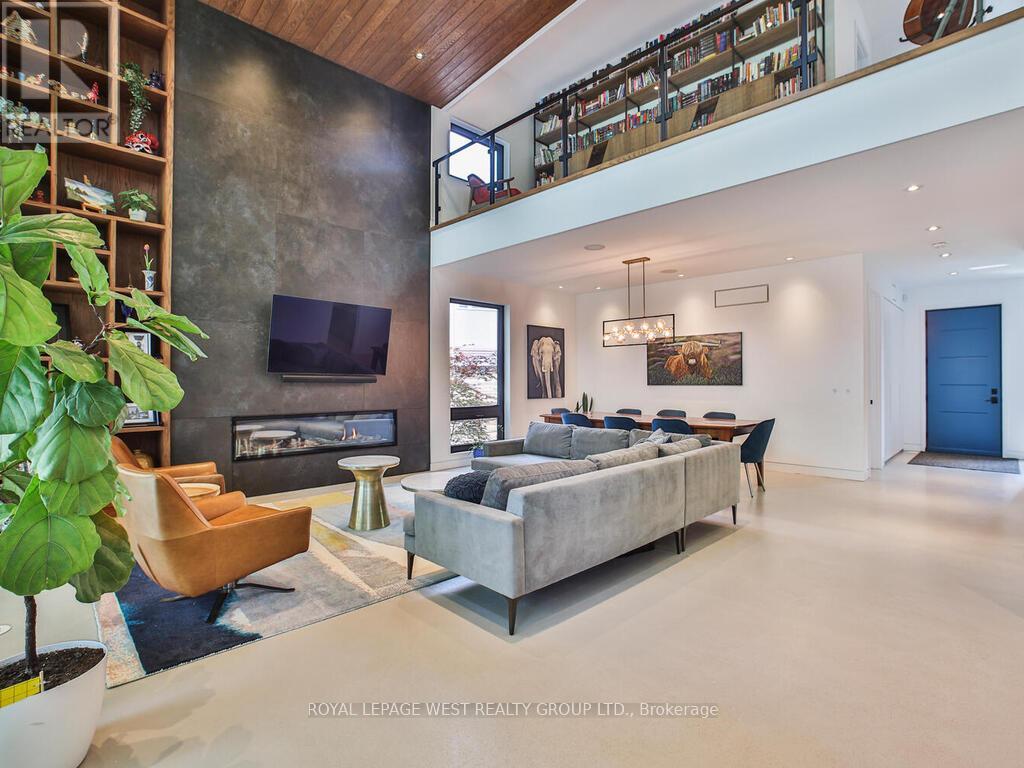
$3,500,000
4 Old Oak Road
Toronto (Kingsway South) · MLS # W12786338
4 bed · 4 bath
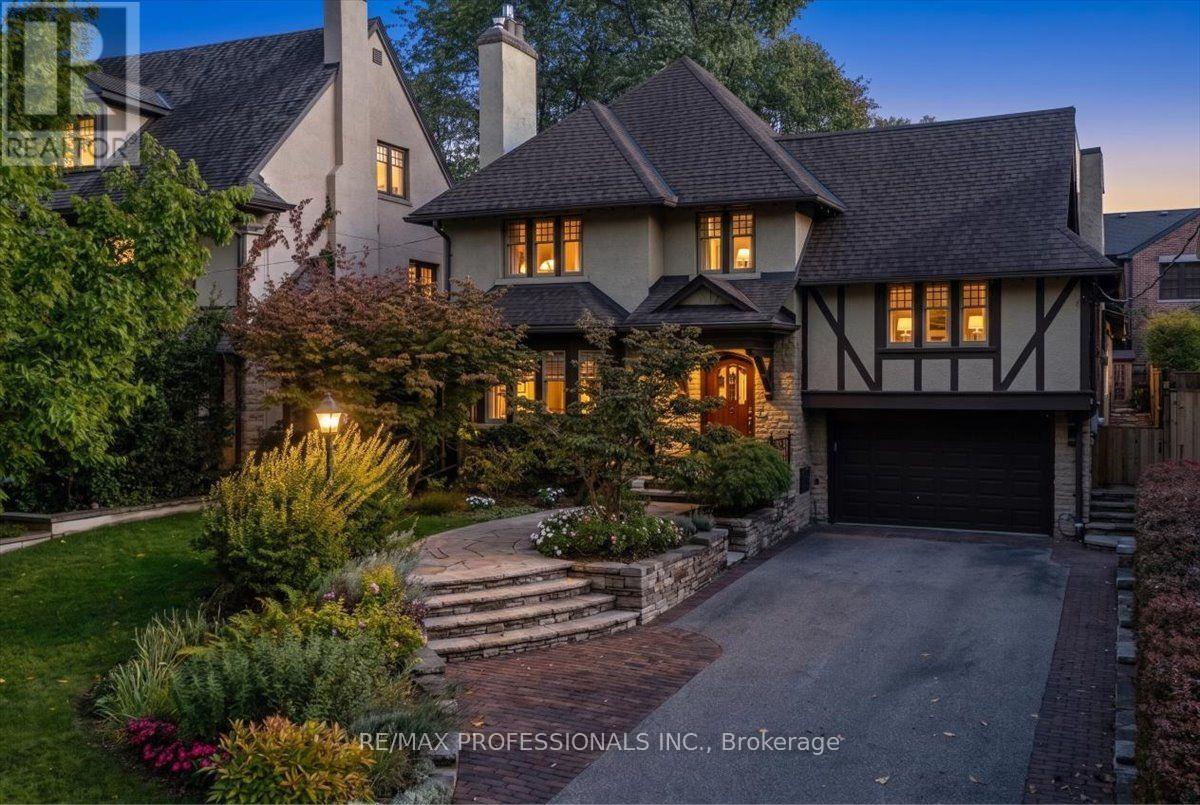
$3,349,000
17 King Georges Road
Toronto (Kingsway South) · MLS # W13867284
5 bed · 4 bath · 960 sq ft