17 King Georges Road
Toronto (Kingsway South), Ontario M8X1K7
MLS # W13867284
Property Details
Type
Detached
Beds
5
Baths
4
Status
For Sale
More homes like this
About this property
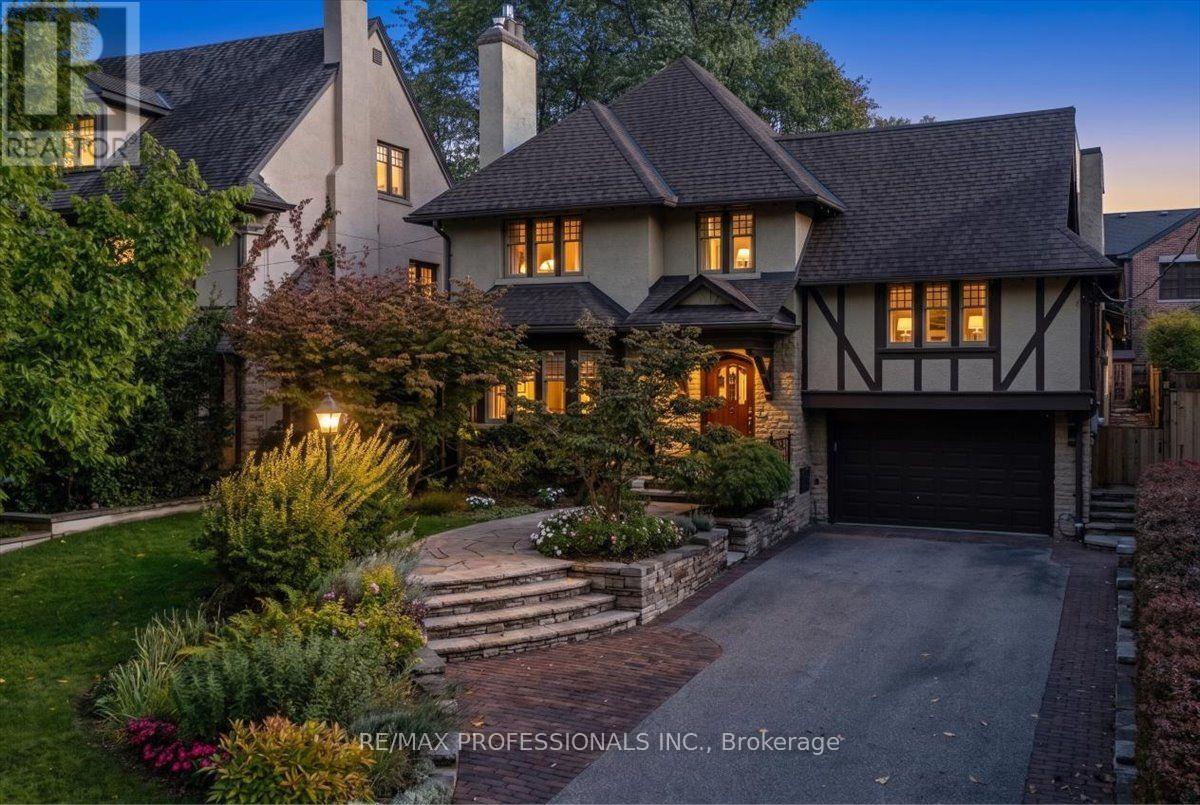
Welcome To 17 King Georges Rd, A Distinctive Home Smith Stone And Tudor Residence In The Heart Of Prestigious Olde Kingsway. Set On A Premium, Private, South-Facing 50 X 155 Ft Lot - Plus An Exceptional Additional Area At The Rear (Approx. 75 X 24 Ft, South Side) - This Property Offers An Extraordinary Combination Of Land, Exposure, Parking, Space And Location On One Of The Most Desirable Blocks Of The Kingsway. This Old English Tudor Home Retains Its Classic Kingsway Character, With Rich Wood Trim, Beautiful Stained And Leaded Glass Windows, A Gracious Living Room With Fireplace And Formal Dining Room. The Eat-In Kitchen And Family Room Overlook The Spectacular South-Facing Gardens, While A Rare 960 Sq. Ft. Light-Filled Recreational Atrium With Vaulted Ceilings Serves As A Four-Season Indoor-Outdoor Living Space. With 5 Bedrooms And 4 Baths And Many Updates, The Home Offers Over 4000 Sf Of Above Grade Living Space And An Exceptional Canvas Of Possibilities. A Coveted Extra-Large Double Driveway And Oversized 1 1/2-Car Built-In Garage Provide Multiple-Car Parking - An Extraordinary Advantage In The Kingsway. The Beautifully Curated Front Landscaping By Jim Mosher Of Landscape Plus Features Hand-Laid Stone And Quality Materials That Complement The Architecture Of The Home. Steps To The Subway, Bloor Street, The Humber River, Parks, Excellent Schools And Sought-After Kingsway Amenities. Easy Access To Downtown And Airport. A Truly Unique And Rare Opportunity In A Premium Kingsway Location.
Mortgage Estimate
Estimated monthly payment
Calculating…
Estimate only. Taxes, insurance, condo fees, and lender terms are not included.
Monthly costs to verify
Property taxes: about $1,361/month based on listed annual taxes.
Estimate only. Confirm taxes, condo/maintenance fees, insurance, utilities, and lender terms before making decisions.
Rooms
| Room | Level | Dimensions |
|---|---|---|
| Foyer | Main level | 3.3 x 2.74 |
| Bedroom 5 | Third level | 5.24 x 4.37 |
| Recreational, Games room | Lower level | 6.3 x 3.84 |
| Laundry room | Lower level | 4.04 x 1.65 |
| Utility room | Lower level | 3.96 x 3.66 |
| Other | Lower level | 2.77 x 2.59 |
| Other | Lower level | 2.24 x 1.68 |
| Living room | Main level | 8.66 x 3.99 |
| Family room | Main level | 5.08 x 4.22 |
| Kitchen | Main level | 7.75 x 3.35 |
| Library | In between | 6.1 x 4.8 |
| Great room | Main level | 11.4 x 7.8 |
| Primary Bedroom | Second level | 4.27 x 4.22 |
| Bedroom 2 | Second level | 5.24 x 3.2 |
| Bedroom 3 | Second level | 3.66 x 3.4 |
| Bedroom 4 | Second level | 4.75 x 3.96 |
Facts & Location
Interior Size
960 sq ft
Parking
6 spaces
Lot Size
51 x 155 FT ; 75' south as per sketch of survey
Annual Taxes
$16,336
Listing data
Listing information is provided for personal, non-commercial use and should be independently verified before making real estate decisions.
Last refreshed: Oct 7, 2026 4:32 AM
Explore nearby searches
SEO-friendly searches for this area, property type, and nearby neighbourhoods.
Similar Properties
More nearby listings that may fit the same search.
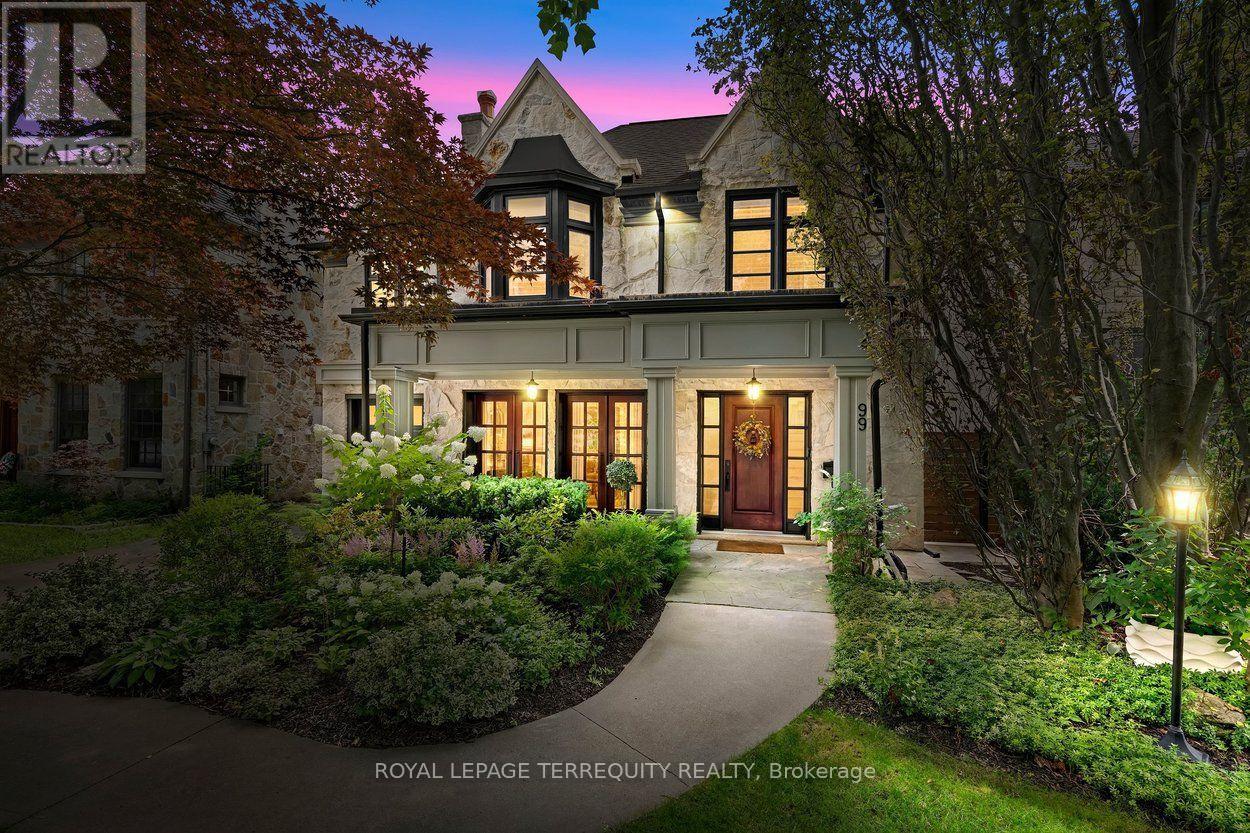
$3,449,000
99 Dunedin Drive
Toronto (Kingsway South) · MLS # W13789786
5 bed · 5 bath
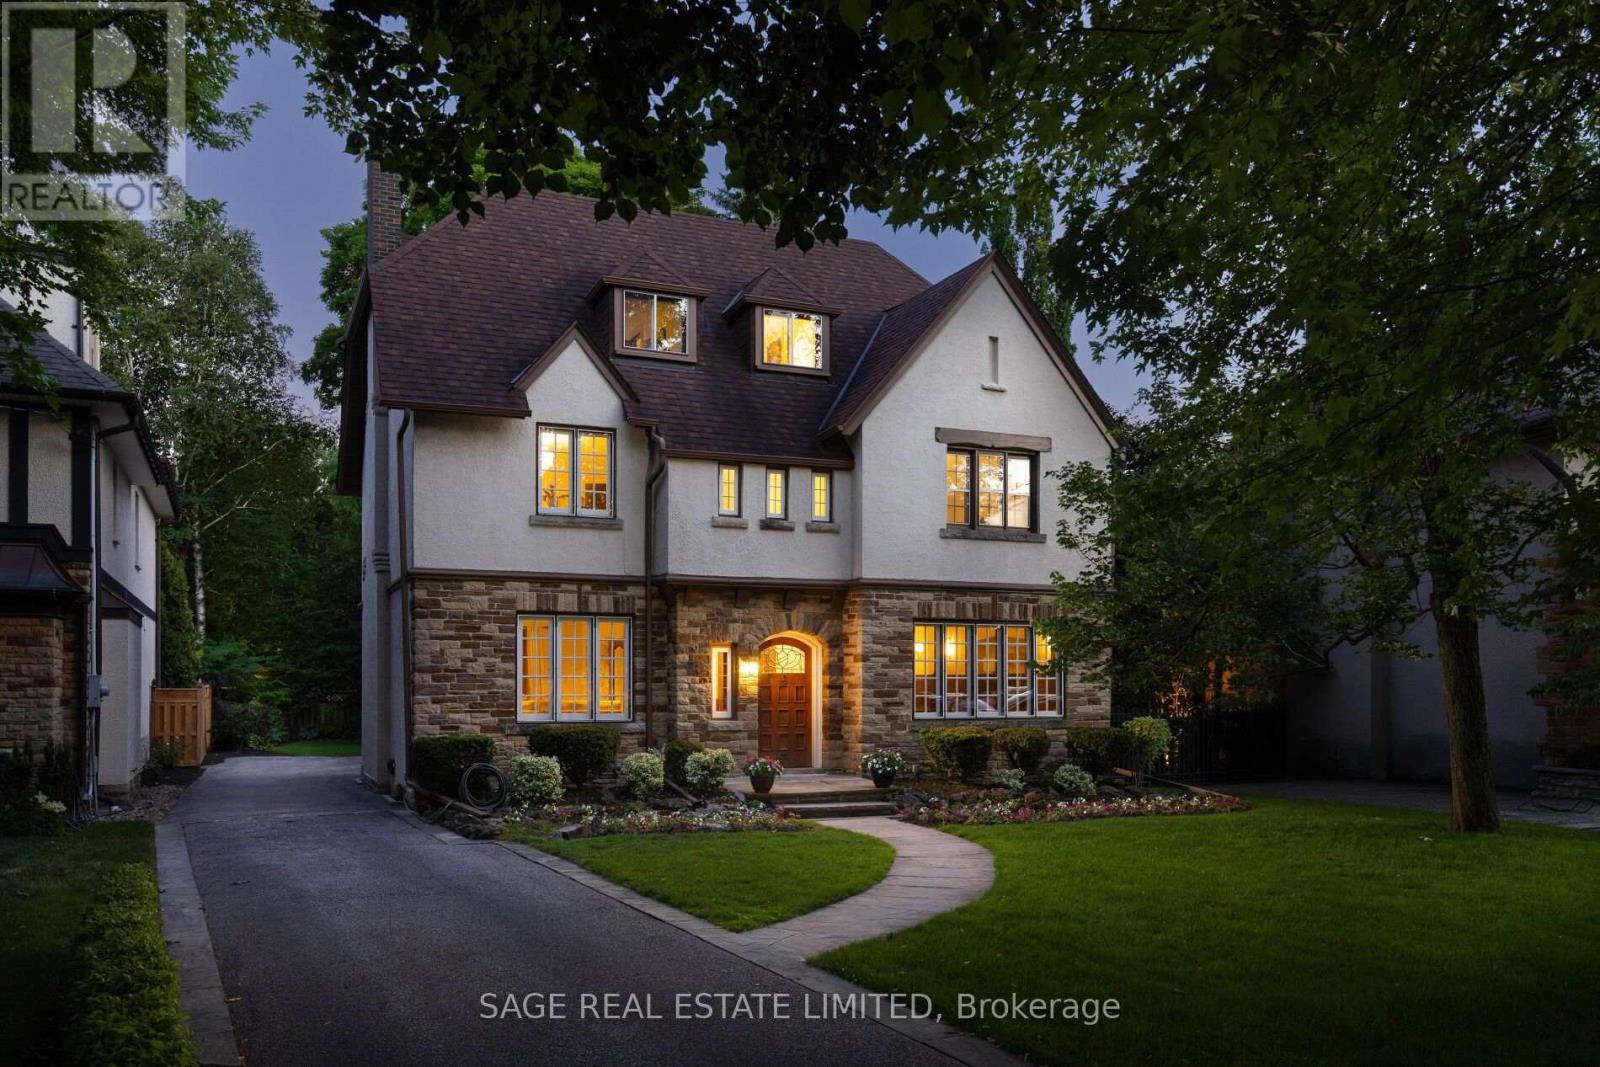
$3,490,000
78 The Kingsway
Toronto (Kingsway South) · MLS # W13772946
6 bed · 4 bath
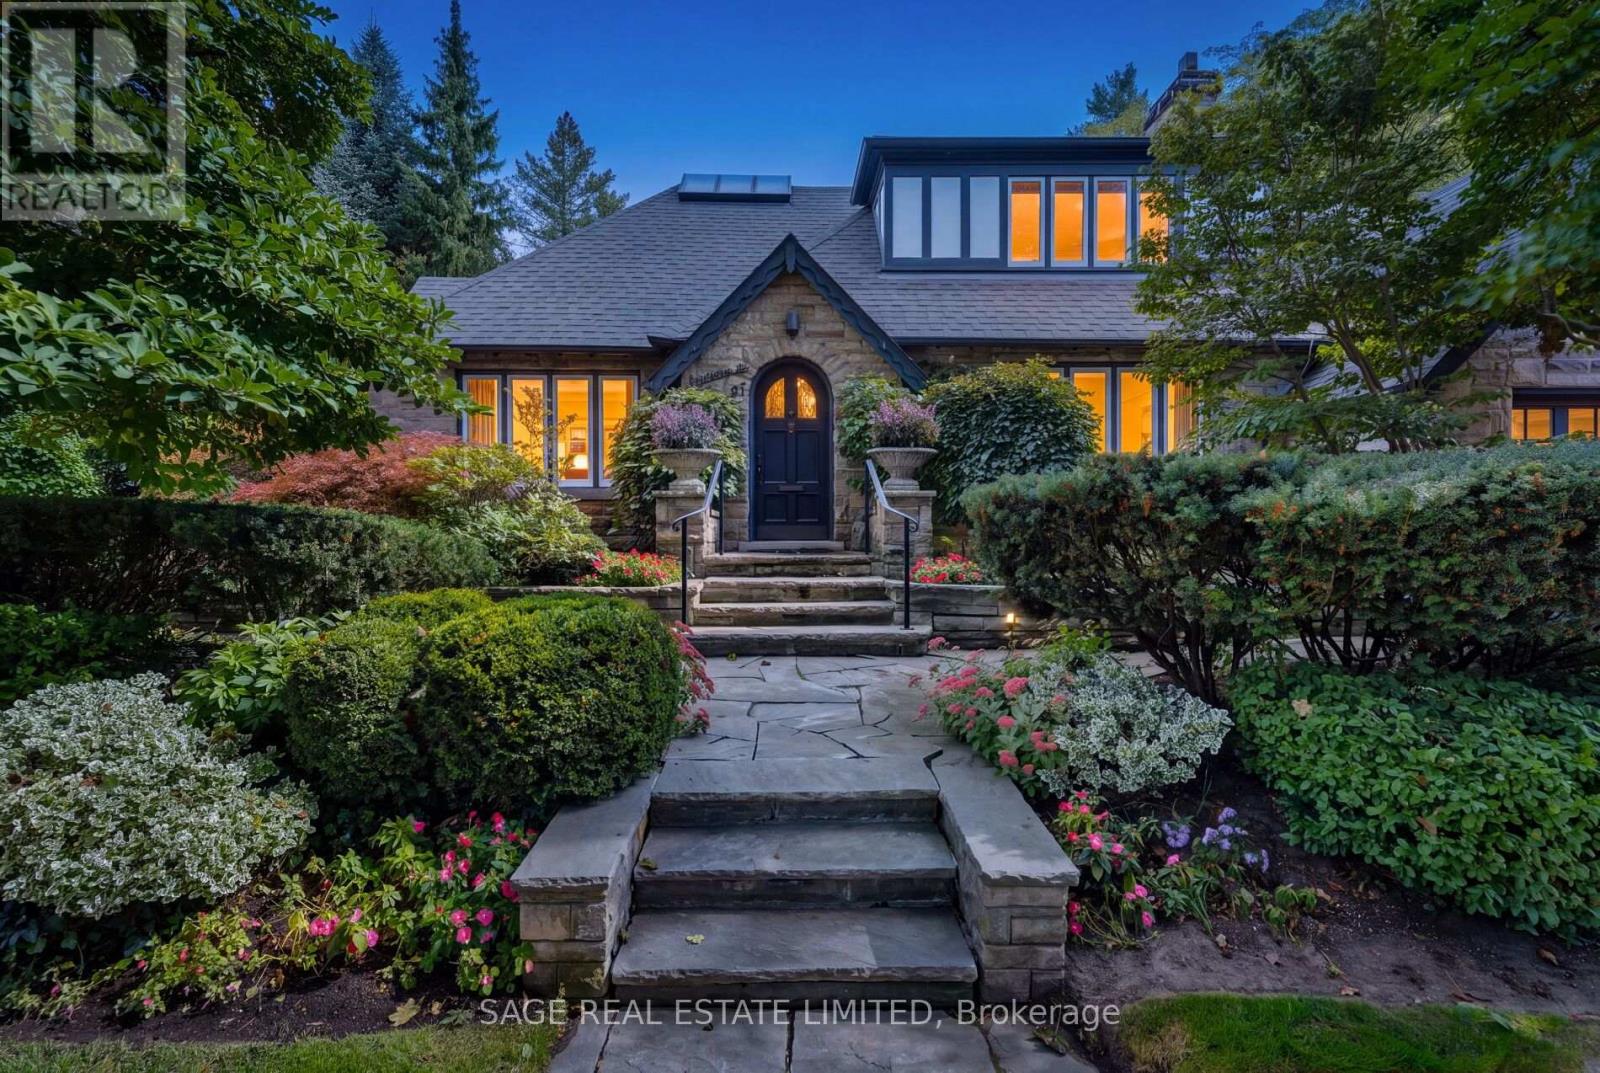
$3,199,000
51 King Georges Road
Toronto (Kingsway South) · MLS # W13843216
4 bed · 4 bath