Videos & Virtual Tours
Open available video, 3D tour, or virtual-tour media for this listing.
4 Old Oak Road
Toronto (Kingsway South), Ontario M9A2V8
MLS # W12786338
Property Details
Type
Detached
Beds
4
Baths
4
Status
For Sale
More homes like this
About this property
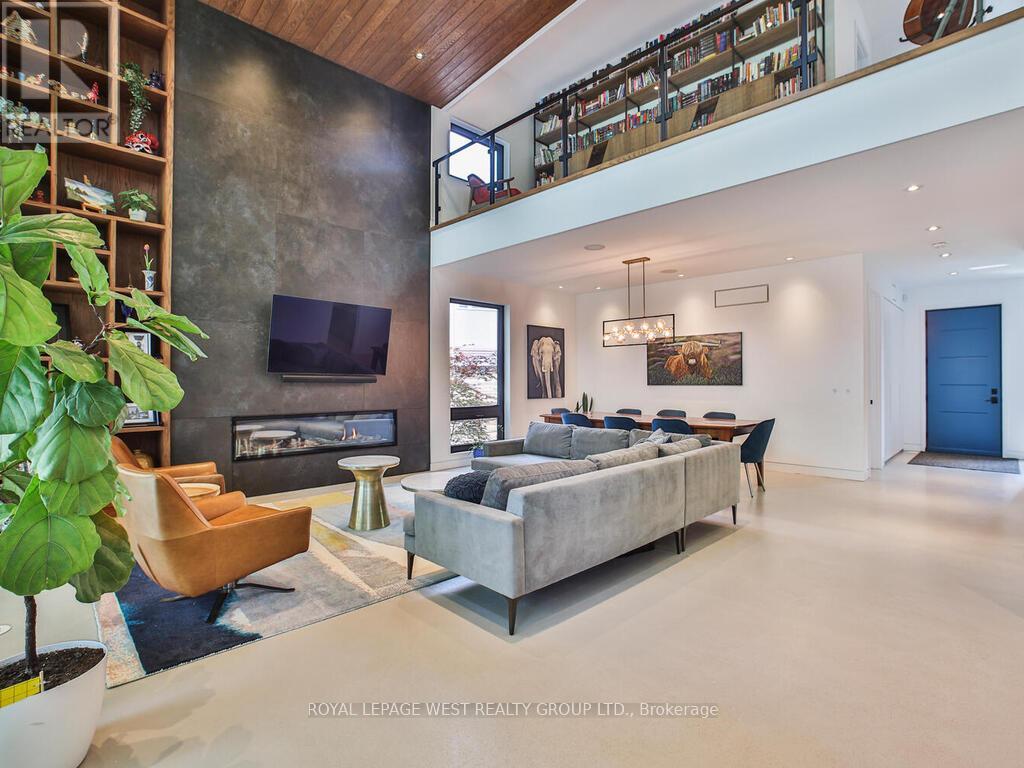
Contemporary meets Mid-Century Modern in this unique, custom-built Bone Structure home, featuring every designer detail. Radiant heated floors throughout. Sleek Scavolini kitchen and cabinetry. Entertain effortlessly in the gourmet kitchen equipped with a professional range featuring a steam oven and warming drawer, touch-open panels concealing the fridge and freezer, and custom solid-slab Laminam porcelain countertops and backsplash.This home offers four generously sized bedrooms. The large primary suite features tranquil views of the pool and garden, along with a luxurious ensuite complete with a deluxe soaker tub and a glass-enclosed shower with multiple shower heads.The expansive living and dining areas are ideal for both family gatherings and elegant entertaining. Just outside you enter a private garden oasis with a salt-water pool complete with automation and swim jets, or unwind in the large six-person Beachcomber hot tub. Lighting, whole-home audio, security, and window coverings are all controlled via touchscreen panels or remotely through a smartphone app. A full-home backup generator powers the entire house, including heating, air conditioning, pool, and hot tub.This property has a 79 Walk Score. The main floor office and the 2nd floor gym can be re-configured into additional bedrooms
Mortgage Estimate
Estimated monthly payment
Calculating…
Estimate only. Taxes, insurance, condo fees, and lender terms are not included.
Monthly costs to verify
Property taxes: about $1,307/month based on listed annual taxes.
Estimate only. Confirm taxes, condo/maintenance fees, insurance, utilities, and lender terms before making decisions.
Rooms
| Room | Level | Dimensions |
|---|---|---|
| Foyer | Ground level | 2.18 x 2.01 |
| Loft | Second level | 2.63 x 6.02 |
| Recreational, Games room | Basement | 4.67 x 6.4 |
| Bedroom 3 | Basement | 3.81 x 4.37 |
| Bedroom 4 | Basement | 4.85 x 5.59 |
| Office | Ground level | 2.18 x 3.75 |
| Utility room | Basement | 3.38 x 3.05 |
| Dining room | Ground level | 2.96 x 6.04 |
| Living room | Ground level | 4.85 x 6.04 |
| Mud room | Ground level | 3.56 x 3.05 |
| Kitchen | Ground level | 4.47 x 4.5 |
| Primary Bedroom | Second level | 7.52 x 4.47 |
| Bedroom 2 | Second level | 3.99 x 3.68 |
| Exercise room | Second level | 3.71 x 4.5 |
| Laundry room | Second level | 2.16 x 1.65 |
Facts & Location
Parking
4 spaces
Lot Size
42 x 150 FT ; 150.47X19.89X30.08X60.3X152X42.26FT
Annual Taxes
$15,685
Listing data
Listing information is provided for personal, non-commercial use and should be independently verified before making real estate decisions.
Last refreshed: Oct 22, 2026 3:45 AM
Explore nearby searches
SEO-friendly searches for this area, property type, and nearby neighbourhoods.
Similar Properties
More nearby listings that may fit the same search.
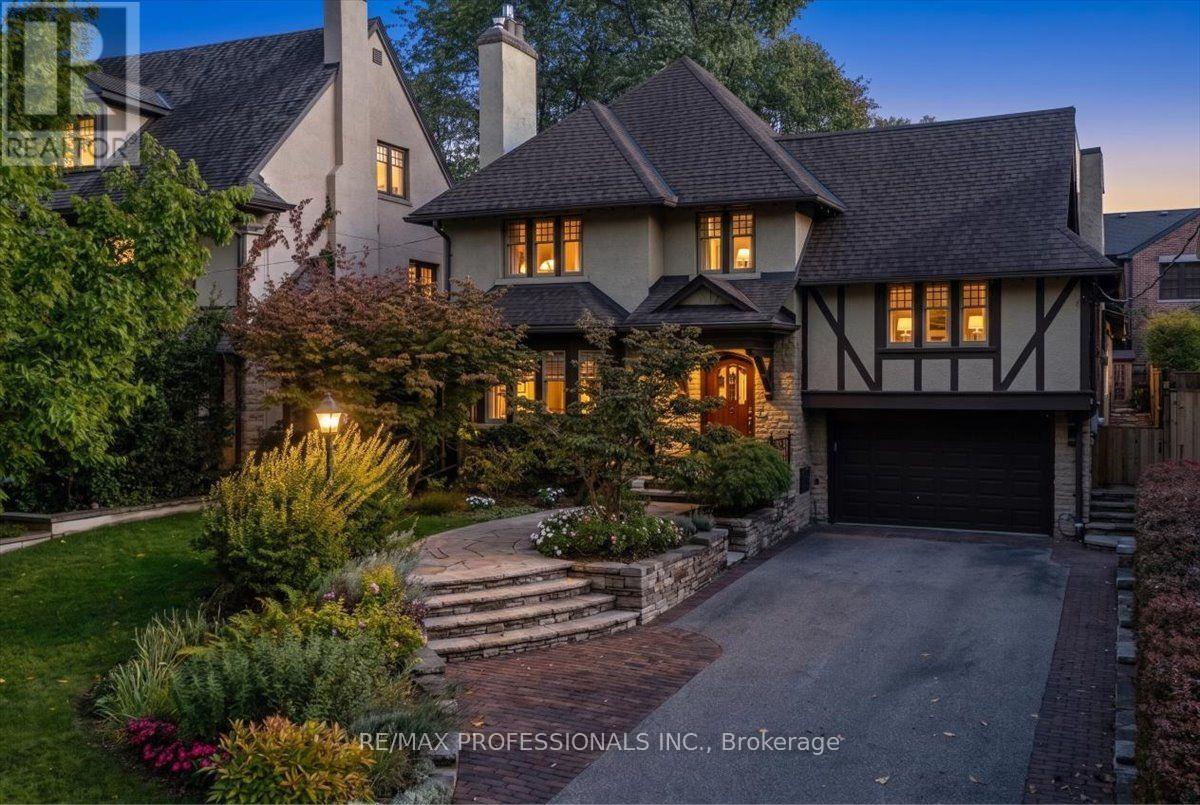
$3,349,000
17 King Georges Road
Toronto (Kingsway South) · MLS # W13867284
5 bed · 4 bath · 960 sq ft
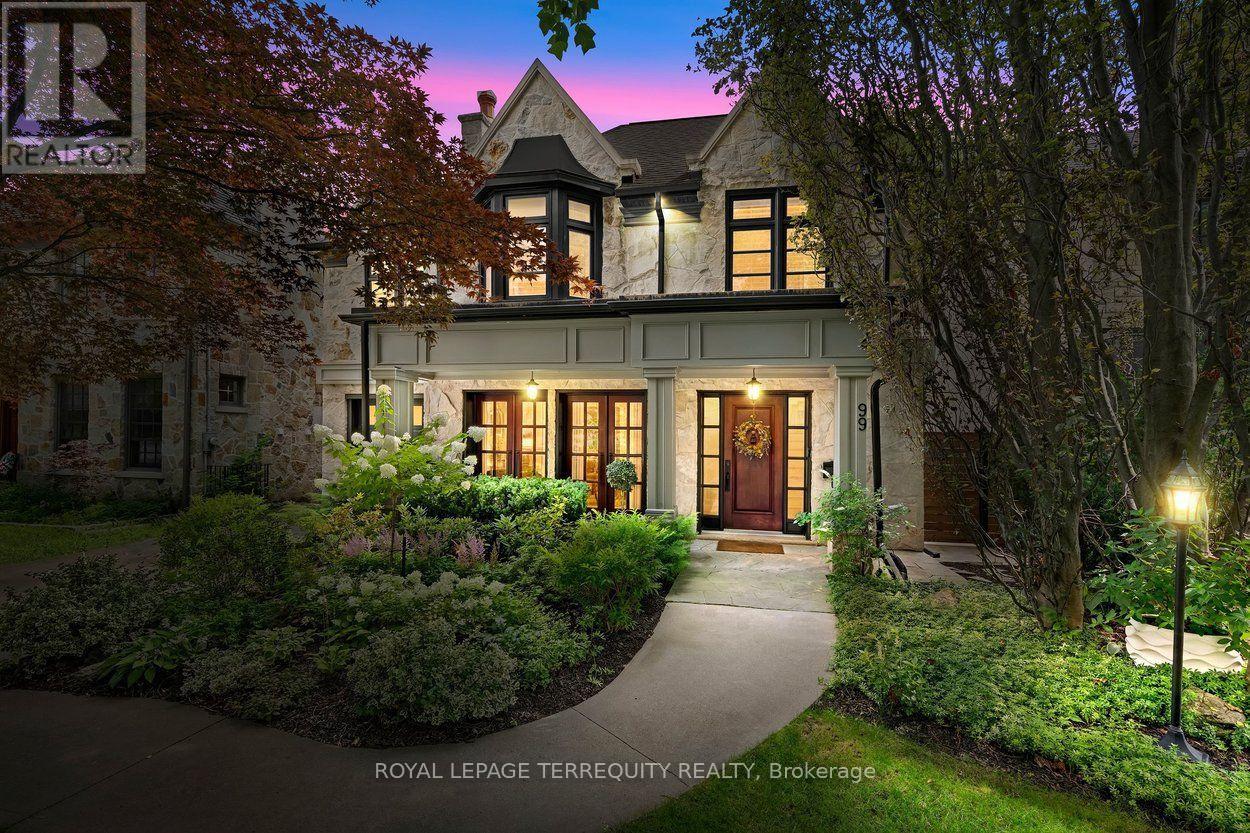
$3,349,000
99 Dunedin Drive
Toronto (Kingsway South) · MLS # W14101170
5 bed · 5 bath
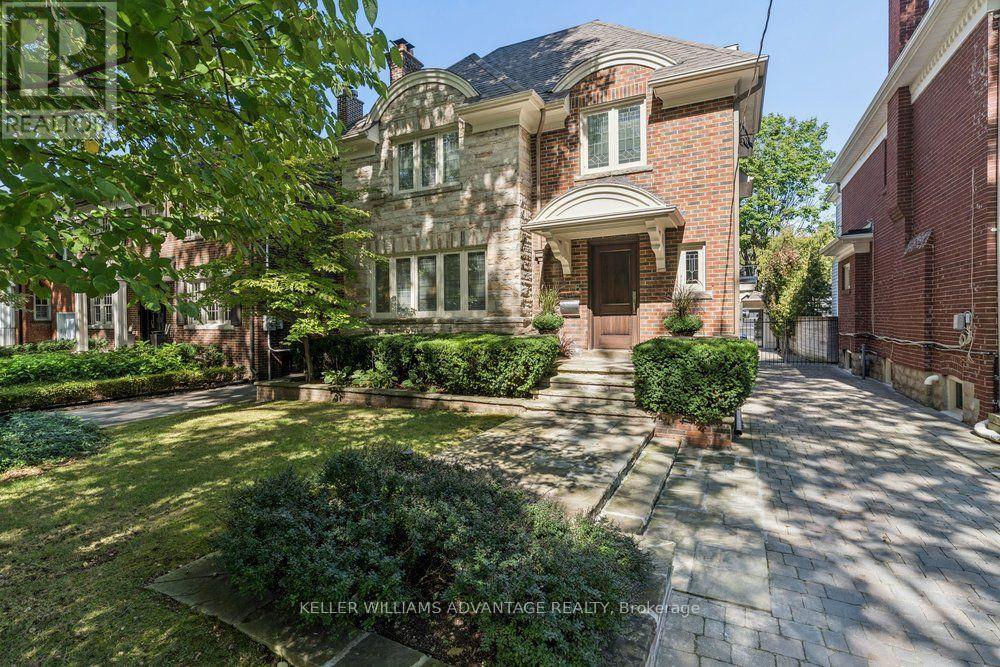
$3,299,900
8 Wilgar Road
Toronto (Kingsway South) · MLS # W14093346
4 bed · 4 bath