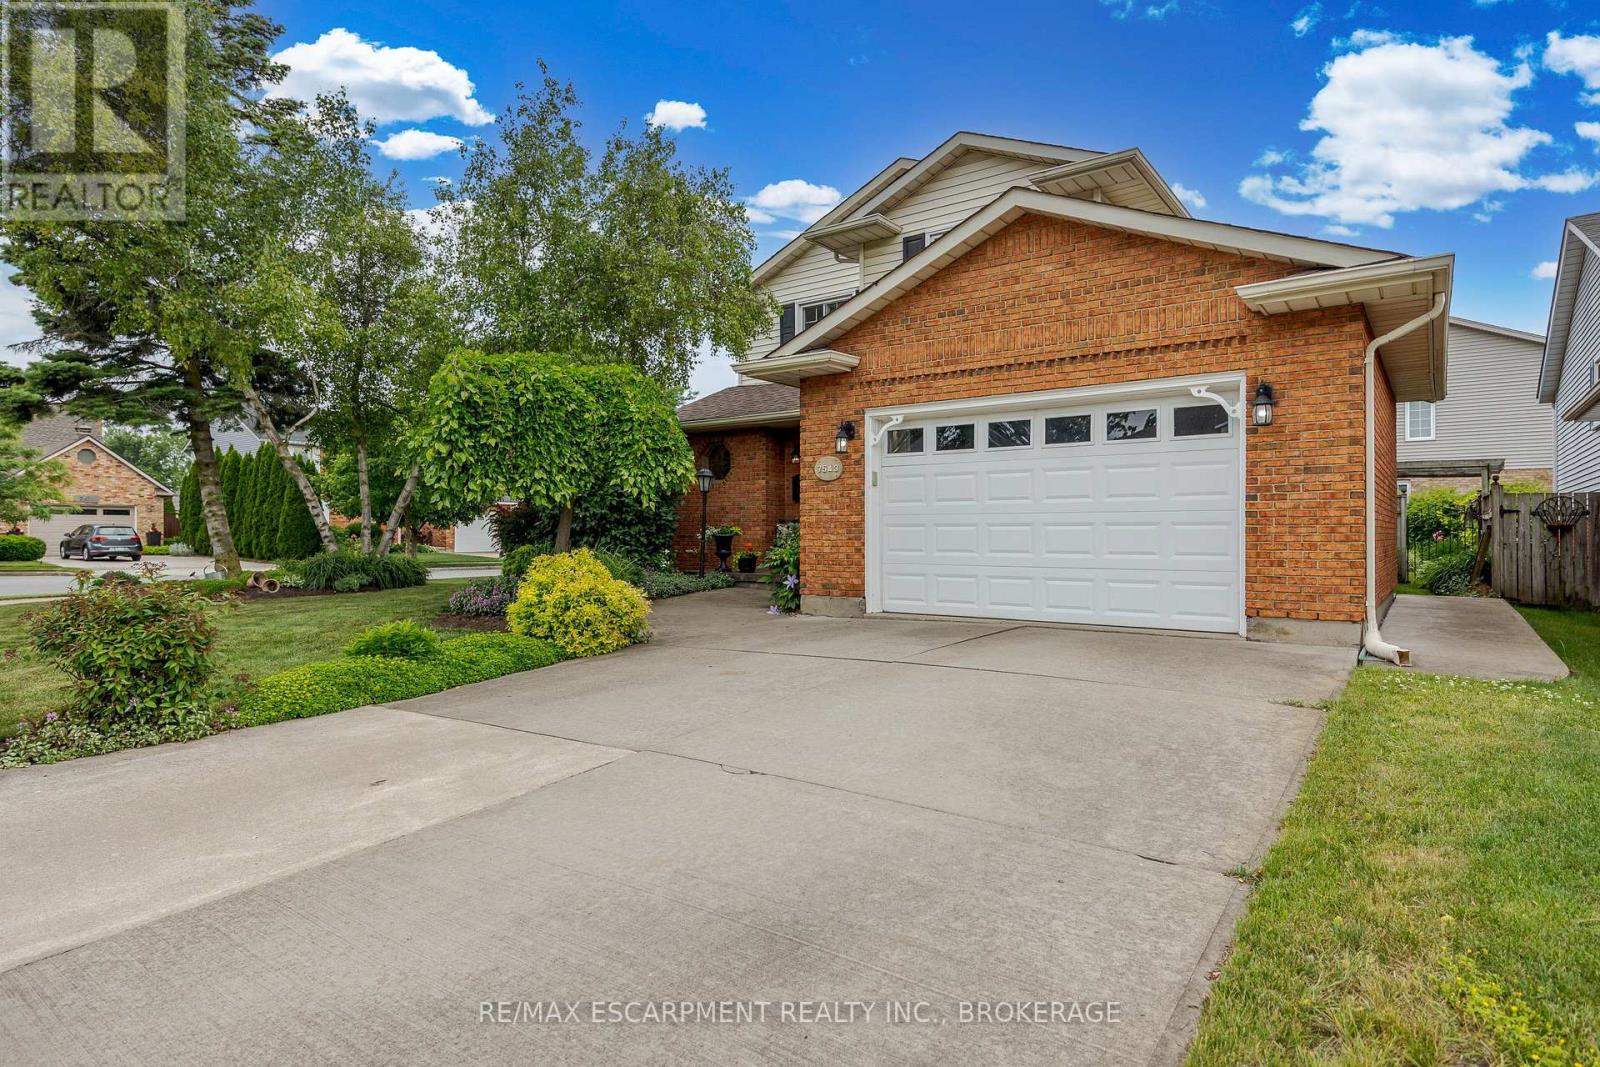
7543 Merritt Avenue
Niagara Falls (Oldfield), Ontario L2G5C3
MLS # X13161624
Property Details
Type
Detached
Beds
3
Baths
2
Status
For Sale
More homes like this
About this property
Welcome to 7543 Merritt Avenue, Niagara Falls - A Place You'll Love to Call Home Step into warmth and charm in this beautiful 3-bedroom, 1.5-bathroom home nestled in a quiet, family-friendly neighbourhood. From the moment you arrive, the manicured lawn, lush gardens, and welcoming curb appeal set the tone for something special. Inside, you'll find an inviting eat-in kitchen perfect for morning coffee and casual meals, while the elegant dining room offers the ideal space for hosting dinner parties or celebrating milestones. Cozy up around not one, but two fireplaces that add a touch of romance and comfort throughout the seasons. The partially finished basement is thoughtfully designed with custom features, creating the perfect space for entertaining or your own private retreat. Enjoy your landscaped gardens from multiple vantage points-sip tea on the charming front porch, relax on the peaceful side patio, or unwind under the beautiful covered deck out back. Thoughtful upgrades include a newer roof, mostly updated windows, and a modern garage door-offering peace of mind and enhancing the home's polished aesthetic. Located close to parks, schools, and bus route, this is a home that combines convenience with serenity. Don't miss your chance to fall in love with 7543 Merritt Avenue.
Mortgage Estimate
Estimated monthly payment
Calculating…
Estimate only. Taxes, insurance, condo fees, and lender terms are not included.
Monthly costs to verify
Property taxes: about $361/month based on listed annual taxes.
Estimate only. Confirm taxes, condo/maintenance fees, insurance, utilities, and lender terms before making decisions.
Rooms
| Room | Level | Dimensions |
|---|---|---|
| Foyer | Main level | 3.4 x 3.3 |
| Utility room | Basement | 6.6 x 2.3 |
| Kitchen | Main level | 3.8 x 3.2 |
| Dining room | Main level | 3.5 x 2.8 |
| Living room | Main level | 5.6 x 3.6 |
| Bathroom | Main level | 1.7 x 1.6 |
| Bedroom | Second level | 5 x 3.8 |
| Bathroom | Second level | 2.4 x 2.3 |
| Bedroom 2 | Second level | 3.6 x 3.2 |
| Bedroom 3 | Second level | 3.2 x 2.8 |
| Family room | Basement | 9 x 4.6 |
Facts & Location
Parking
3 spaces
Lot Size
40.1 x 101.7 FT ; 101.65ftx55.15ftx86.59ftx4.69ftx40. 12ft
Annual Taxes
$4,337
Listing data
Listing information is provided for personal, non-commercial use and should be independently verified before making real estate decisions.
Last refreshed: Sep 16, 2026 3:35 AM
Explore nearby searches
SEO-friendly searches for this area, property type, and nearby neighbourhoods.
Similar Properties
More nearby listings that may fit the same search.
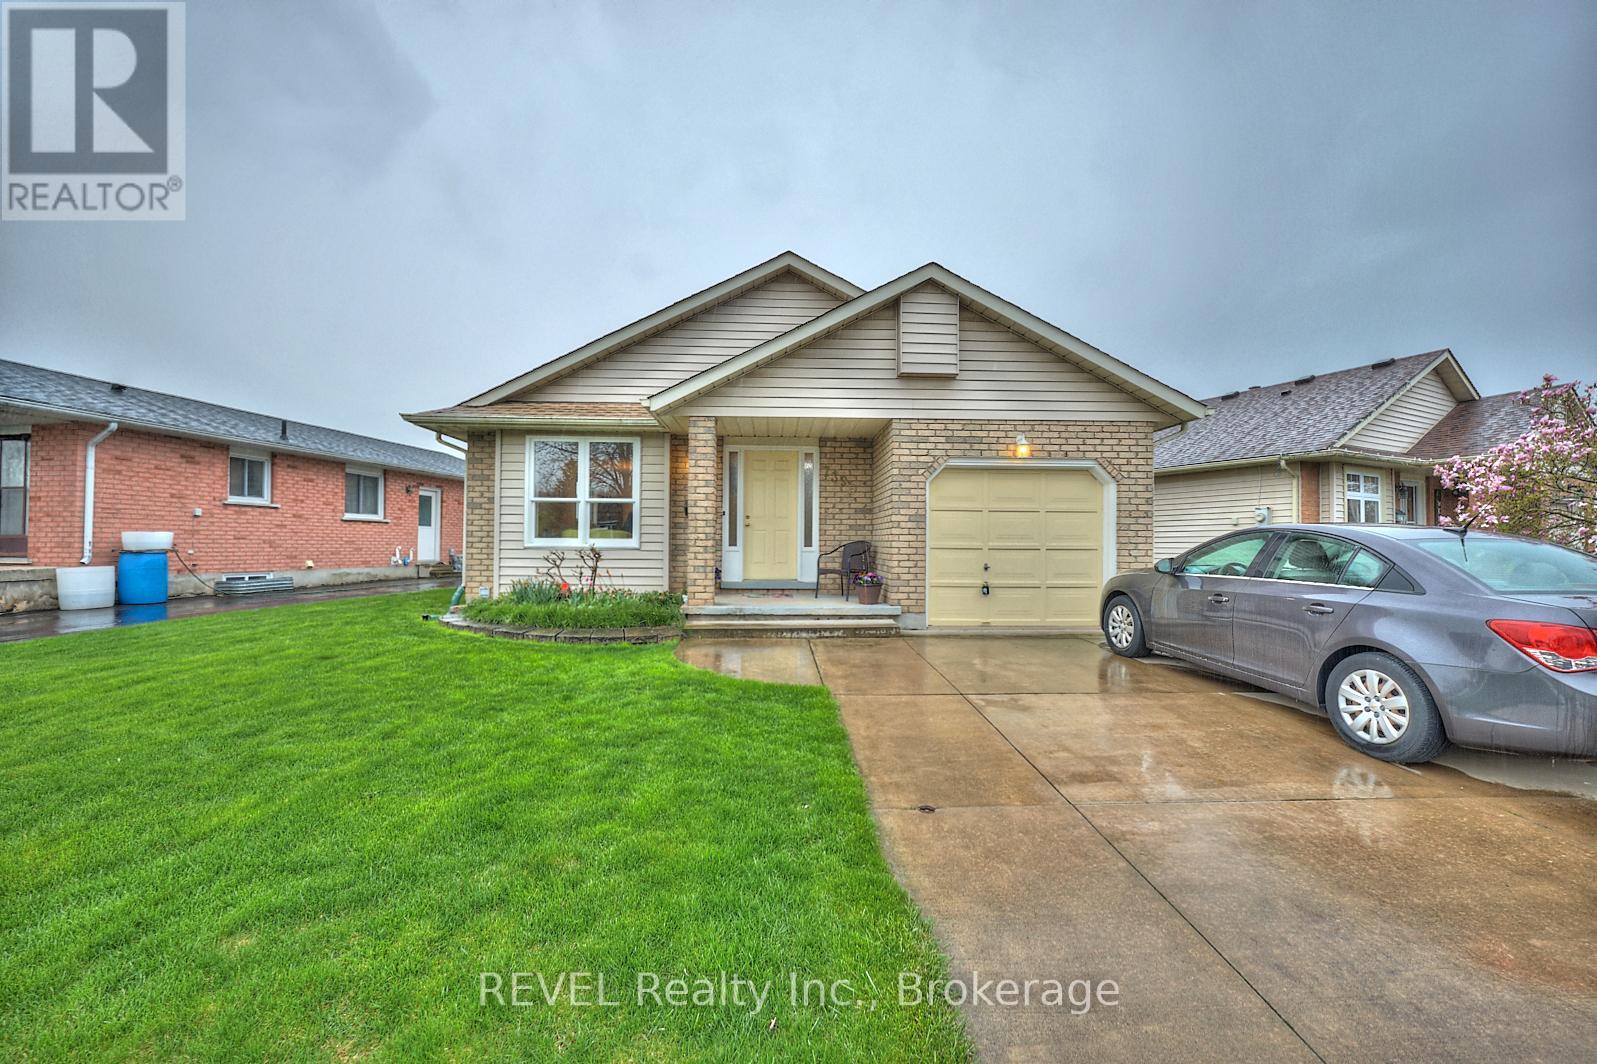
$590,000
7395 Alex Avenue
Niagara Falls (Oldfield) · MLS # X13120546
3 bed · 2 bath
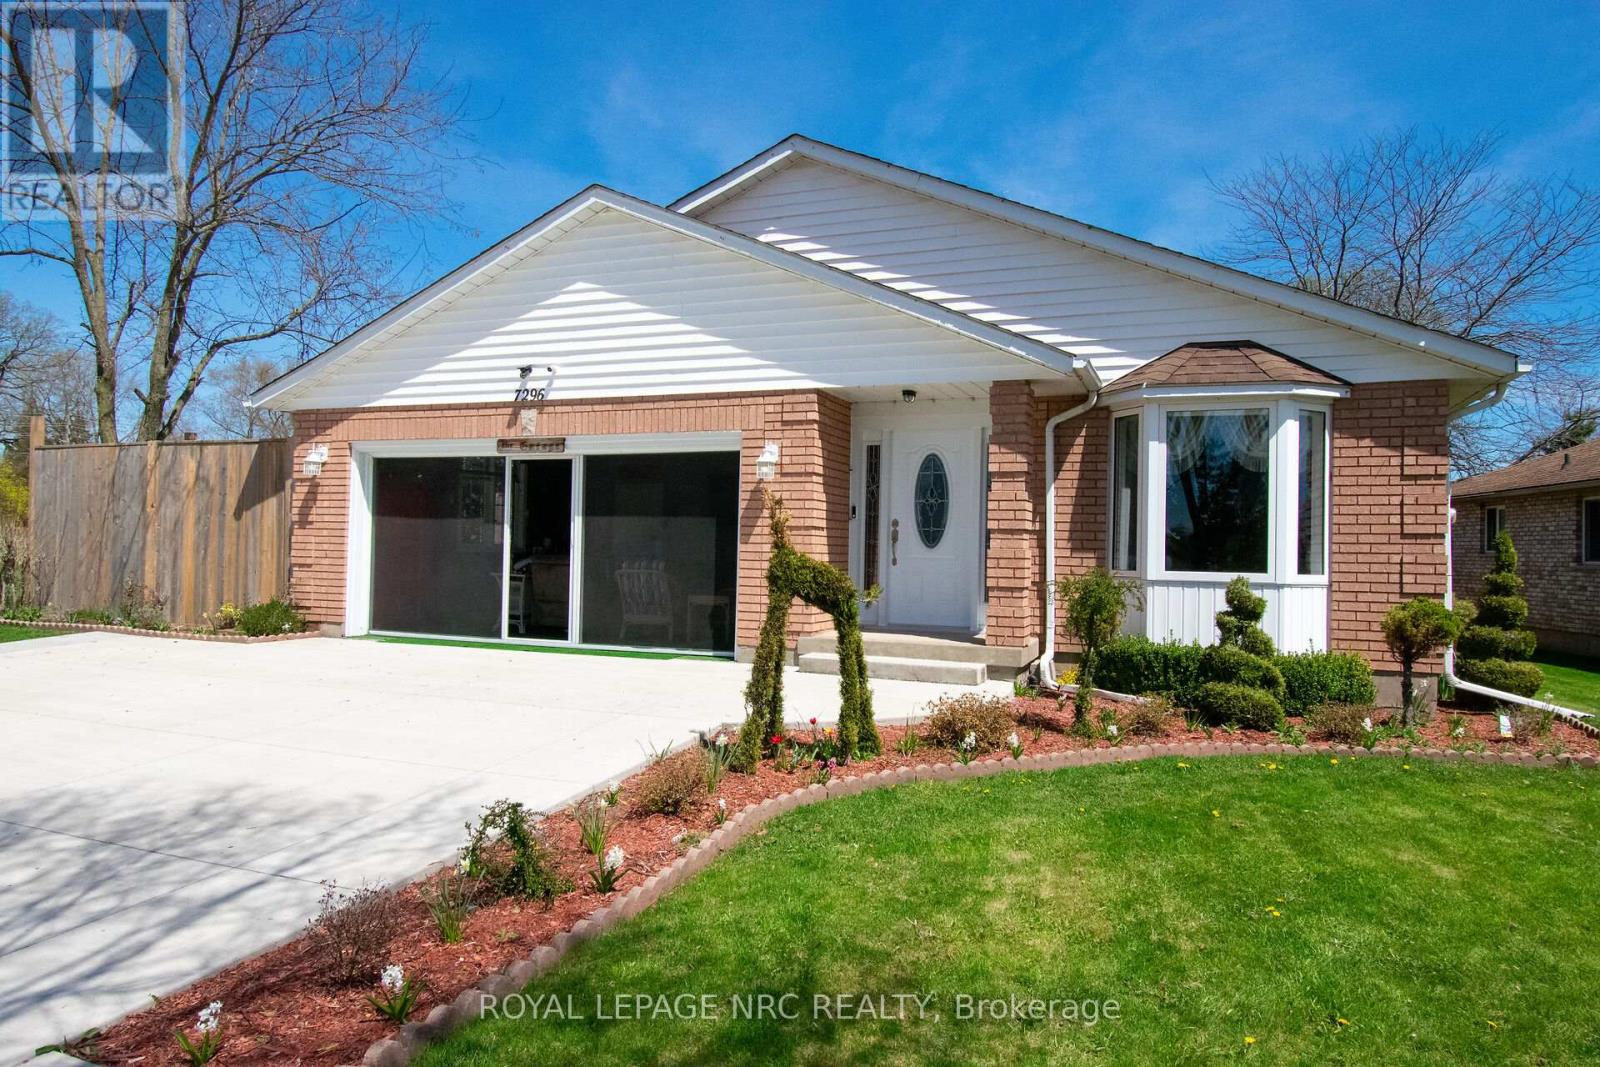
$739,900
7296 Alex Avenue
Niagara Falls (Oldfield) · MLS # X13065730
3 bed · 2 bath
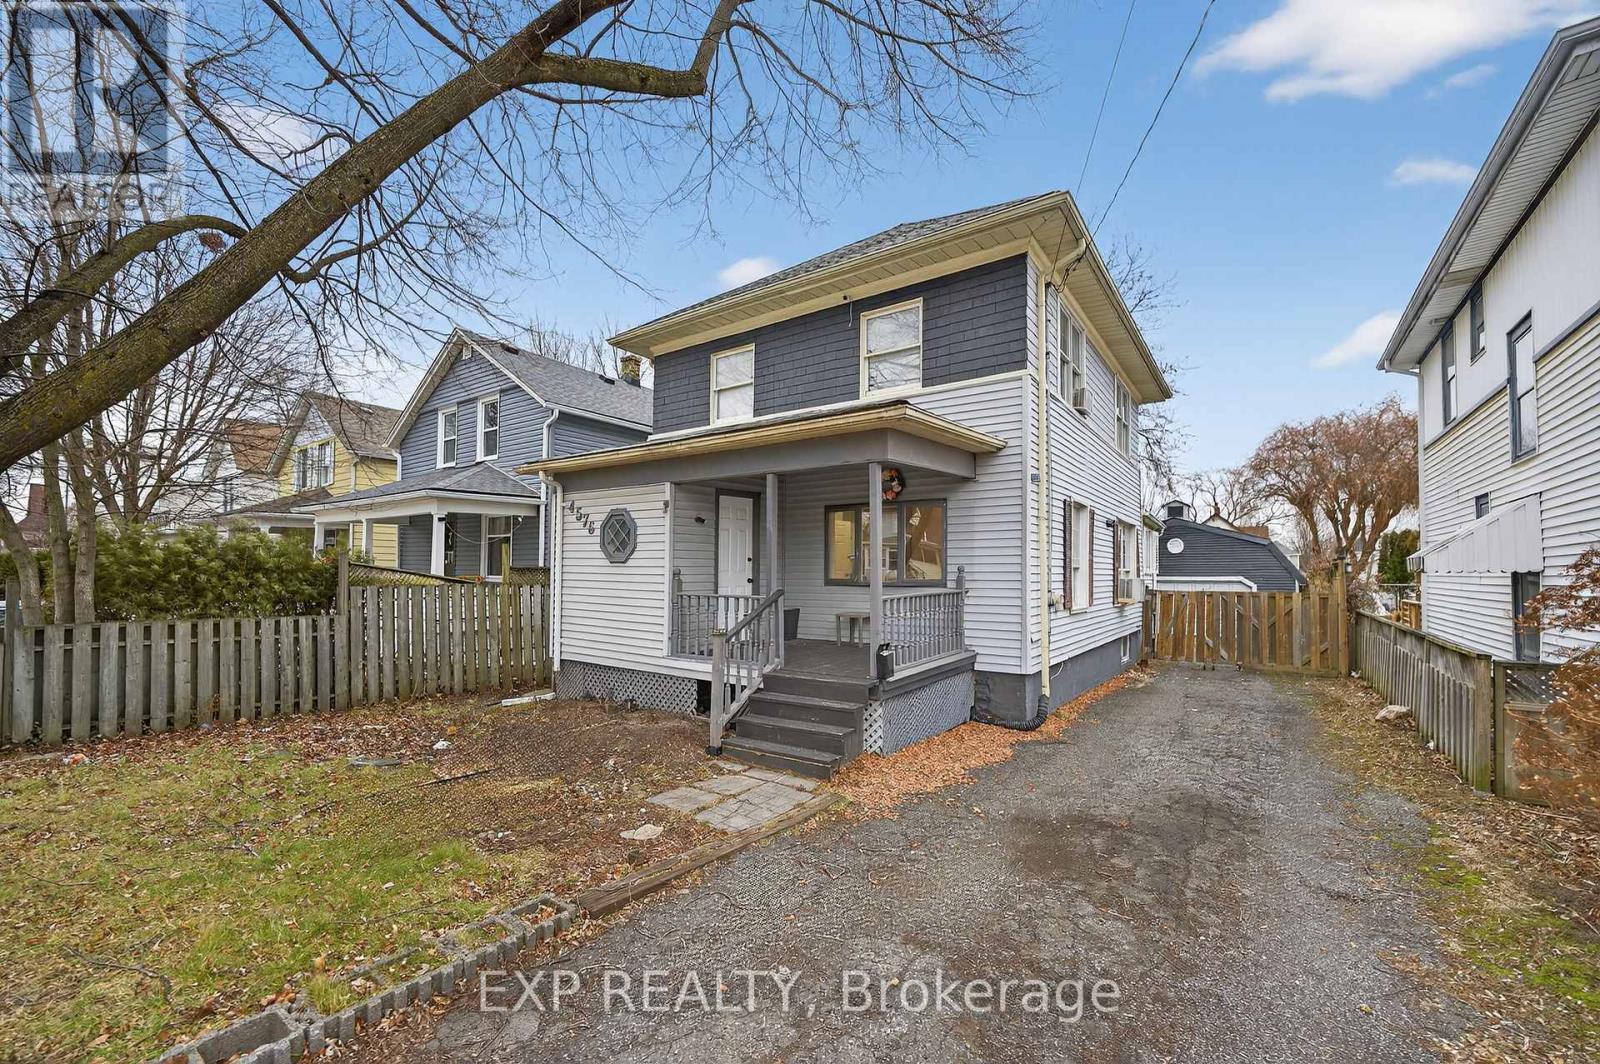
$429,900
4576 Fourth Avenue
Niagara Falls (Cherrywood) · MLS # X13123464
4 bed · 3 bath