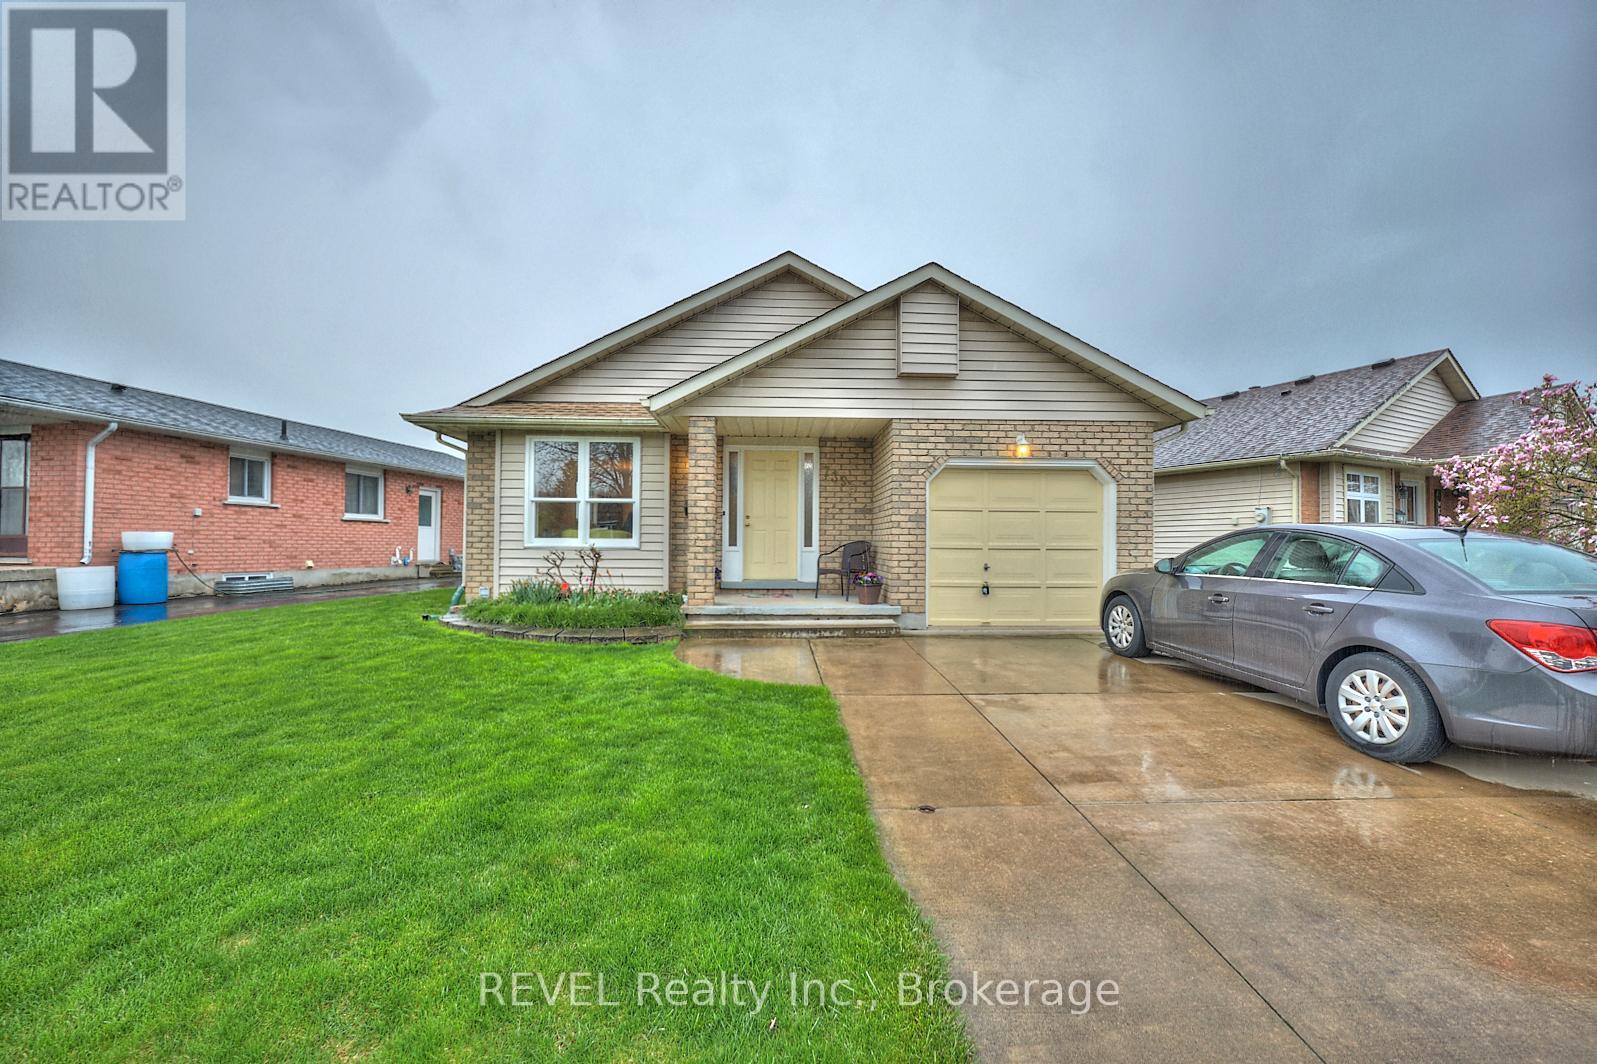
7395 Alex Avenue
Niagara Falls (Oldfield), Ontario L2G7V1
MLS # X13120546
Property Details
Type
Detached
Beds
3
Baths
2
Status
For Sale
More homes like this
About this property
Welcome to 7395 Alex Avenue, owned and loved by the same family since it was built! This home is a charming, well-maintained 3 bedroom, 2 bathroom backsplit located close to numerous amenities, while being tucked away in a quiet, family friendly neighbourhood. The main floor boasts a bright and welcoming living room, a dedicated dining area, a cute galley style kitchen and a cozy dinette. Heading upstairs, youll find two generous bedrooms and a full 4-piece bathroom. The lower level of this home features a warm and inviting family room, a third bedroom and another 4-piece bathroom - perfect for guests, teens or a home office setup! The basement offers plenty of space with laundry - a great area for storage or potential for further development! Step out from the dinette into the lovely backyard, where youll find a peaceful deck and pretty garden a great spot for morning coffee, weekend barbecues, or simply relaxing outdoors. Located just minutes from schools, parks, shopping, Costco and public transit, this home also puts you close to some of Niagara Falls best attractions - including the Falls themselves, Clifton Hill, the Niagara Parkway, and a variety of dining and entertaining options. Dont miss your chance to own a fantastic home in a vibrant, convenient neighborhood!
Mortgage Estimate
Estimated monthly payment
Calculating…
Estimate only. Taxes, insurance, condo fees, and lender terms are not included.
Monthly costs to verify
Property taxes: about $310/month based on listed annual taxes.
Estimate only. Confirm taxes, condo/maintenance fees, insurance, utilities, and lender terms before making decisions.
Rooms
| Room | Level | Dimensions |
|---|---|---|
| Bedroom | Second level | 2.77 x 4.26 |
| Utility room | Basement | 6.85 x 5.51 |
| Bedroom 2 | Second level | 2.47 x 3.96 |
| Bathroom | Second level | 2.92 x 1.25 |
| Living room | Main level | 7.01 x 3.41 |
| Dining room | Main level | 3.81 x 2.59 |
| Foyer | Main level | 2.04 x 1.46 |
| Kitchen | Main level | 2.62 x 2.62 |
| Family room | Lower level | 4.63 x 3.81 |
| Bedroom 3 | Lower level | 3.96 x 2.71 |
| Bathroom | Lower level | 2.62 x 1.67 |
Facts & Location
Parking
3 spaces
Lot Size
65.4 x 100 FT
Annual Taxes
$3,721
Listing data
Listing information is provided for personal, non-commercial use and should be independently verified before making real estate decisions.
Last refreshed: Sep 25, 2026 3:36 AM
Explore nearby searches
SEO-friendly searches for this area, property type, and nearby neighbourhoods.
Similar Properties
More nearby listings that may fit the same search.
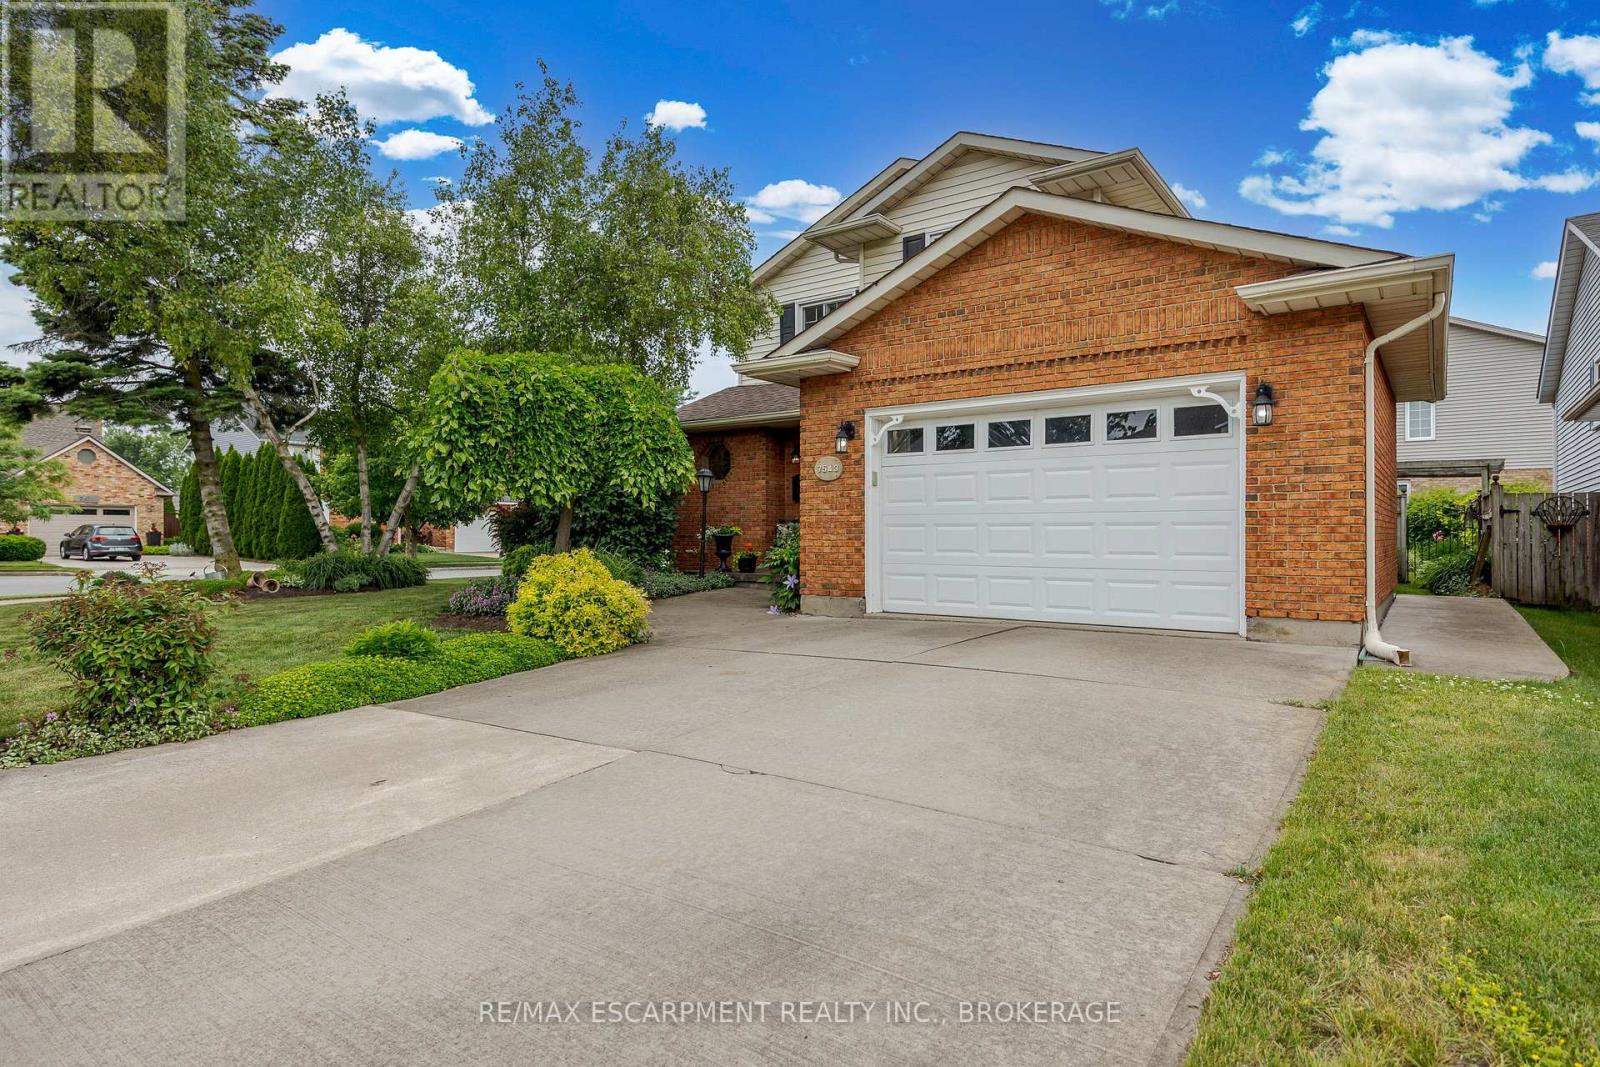
$649,000
7543 Merritt Avenue
Niagara Falls (Oldfield) · MLS # X13161624
3 bed · 2 bath
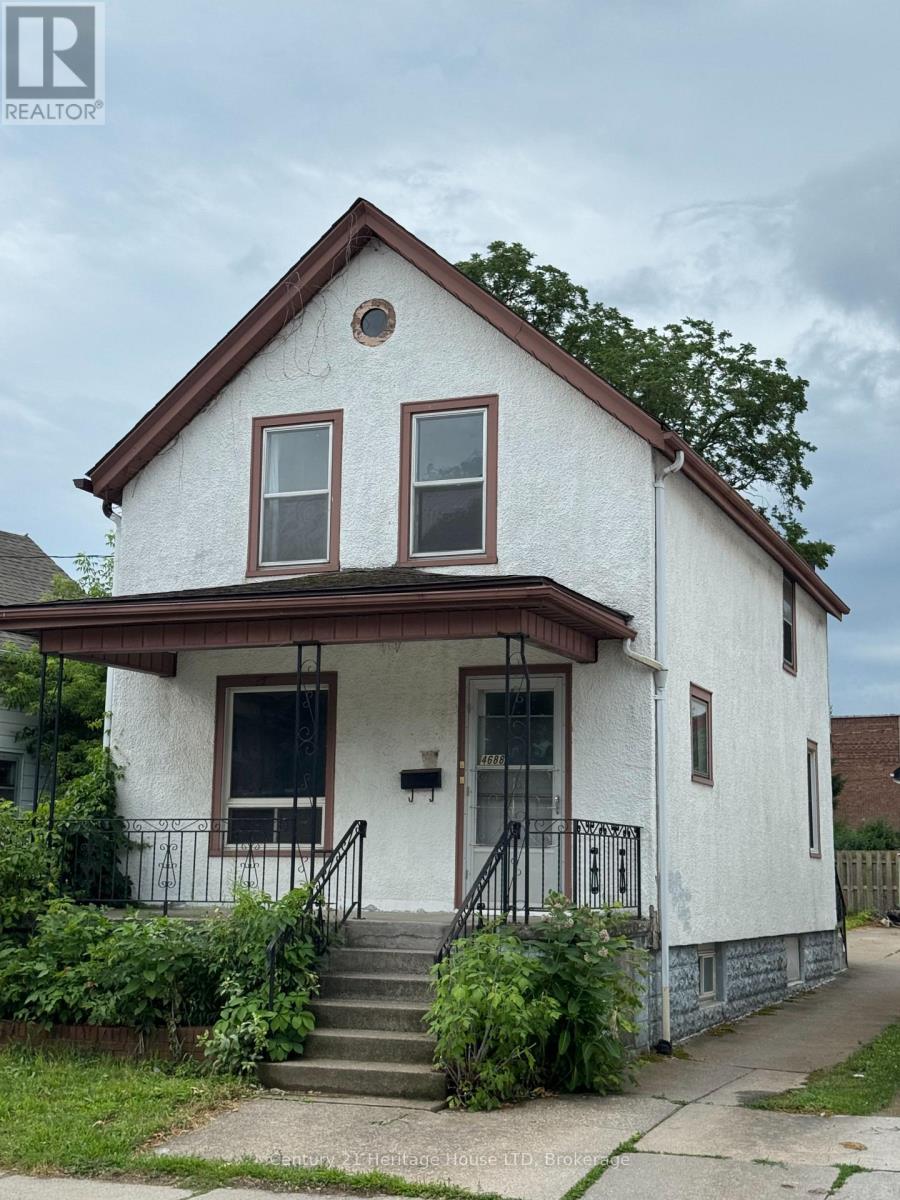
$368,800
4688 Ryerson Crescent
Niagara Falls (Downtown) · MLS # X13123614
3 bed · 2 bath
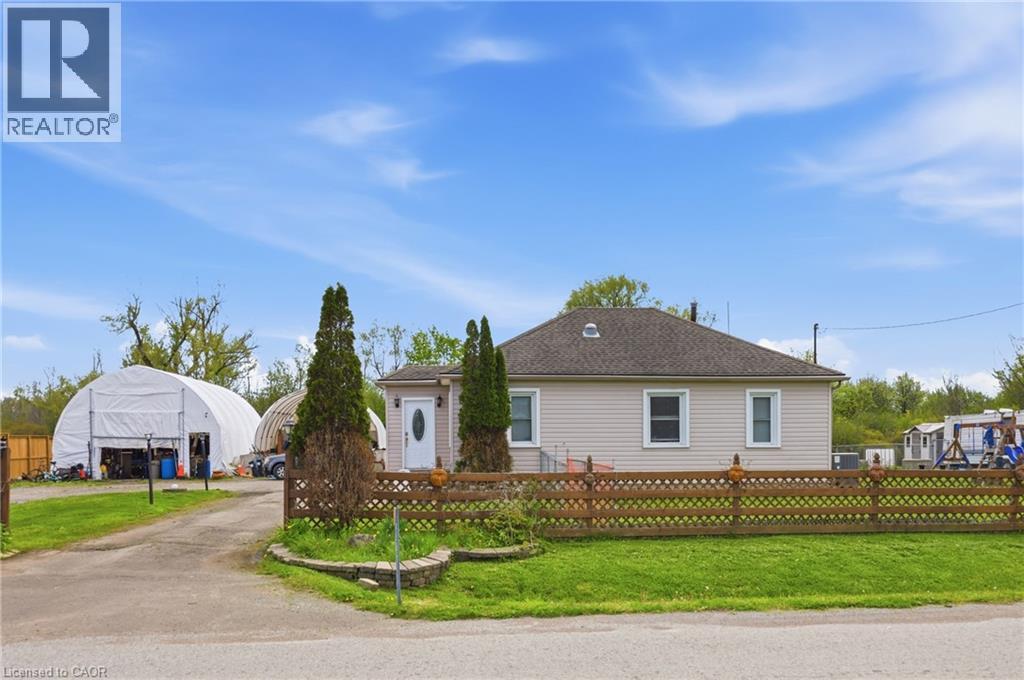
$585,000
2934 BAKER Road
Niagara Falls · MLS # 40829397
4 bed · 2 bath · 1,819 sq ft