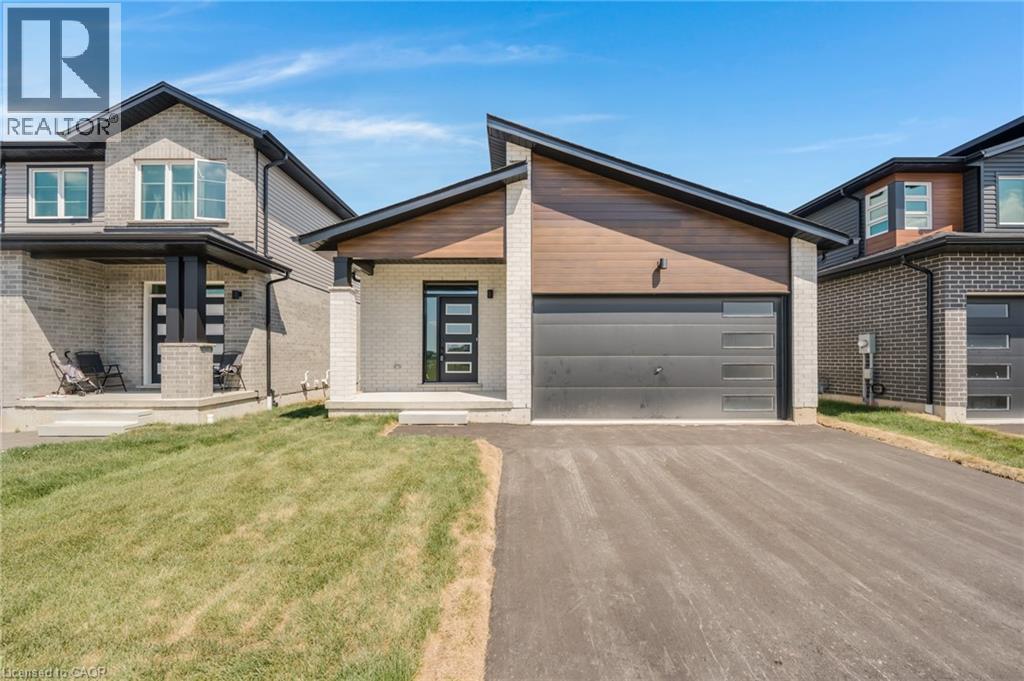
52 MOON Crescent
Cambridge, Ontario N1S5A7
MLS # 40843400
Property Details
Type
Detached
Beds
3
Baths
2
Status
For Sale
More homes like this
About this property
Welcome to 52 Moon Crescent in Cambridge - a brand new, net-zero ready bungalow located in the sought-after Westwood Village Preserve community in the desirable Blair neighbourhood. Offering 3 bedrooms and 2 full bathrooms, this home features a thoughtfully designed layout with modern finishes throughout. The open-concept main floor seamlessly connects the kitchen, living, and dining areas, creating a bright and inviting space ideal for both everyday living and entertaining. The kitchen is complete with a large island, upgraded cabinetry, stainless steel appliances, and quality finishes that add both style and functionality. The primary bedroom includes a walk-in closet and private ensuite, while the additional bedrooms offer generous space and storage. Step outside to enjoy the main-floor deck, perfect for relaxing or hosting guests. The walk-out basement provides excellent future potential for additional living space, whether for a recreation room, home office, or personal gym. Conveniently located near parks, schools, and shopping, this home is also just minutes from Cambridge Memorial Hospital and a short drive to Highway 401, making it an excellent option for commuters. A fantastic opportunity to own an energy-efficient, brand-new home in a growing and well-connected neighbourhood.
Mortgage Estimate
Estimated monthly payment
Calculating…
Estimate only. Taxes, insurance, condo fees, and lender terms are not included.
Monthly costs to verify
Property taxes: about $158/month based on listed annual taxes.
Estimate only. Confirm taxes, condo/maintenance fees, insurance, utilities, and lender terms before making decisions.
Rooms
| Room | Level | Dimensions |
|---|---|---|
| 4pc Bathroom | Main level | x |
| 3pc Ensuite bath | Main level | x |
| Primary Bedroom | Main level | 11'3'' x 15'1'' |
| Bedroom | Main level | 11'4'' x 9'9'' |
| Bedroom | Main level | 9'7'' x 12'8'' |
| Great room | Main level | 14'6'' x 12'8'' |
| Dining room | Main level | 9'1'' x 12'8'' |
| Kitchen | Main level | 14'0'' x 12'8'' |
Facts & Location
Interior Size
1,413 sq ft
Parking
4 spaces
Annual Taxes
$1,901
Listing data
Listing information is provided for personal, non-commercial use and should be independently verified before making real estate decisions.
Last refreshed: Sep 16, 2026 3:35 AM
Explore nearby searches
SEO-friendly searches for this area, property type, and nearby neighbourhoods.
Similar Properties
More nearby listings that may fit the same search.
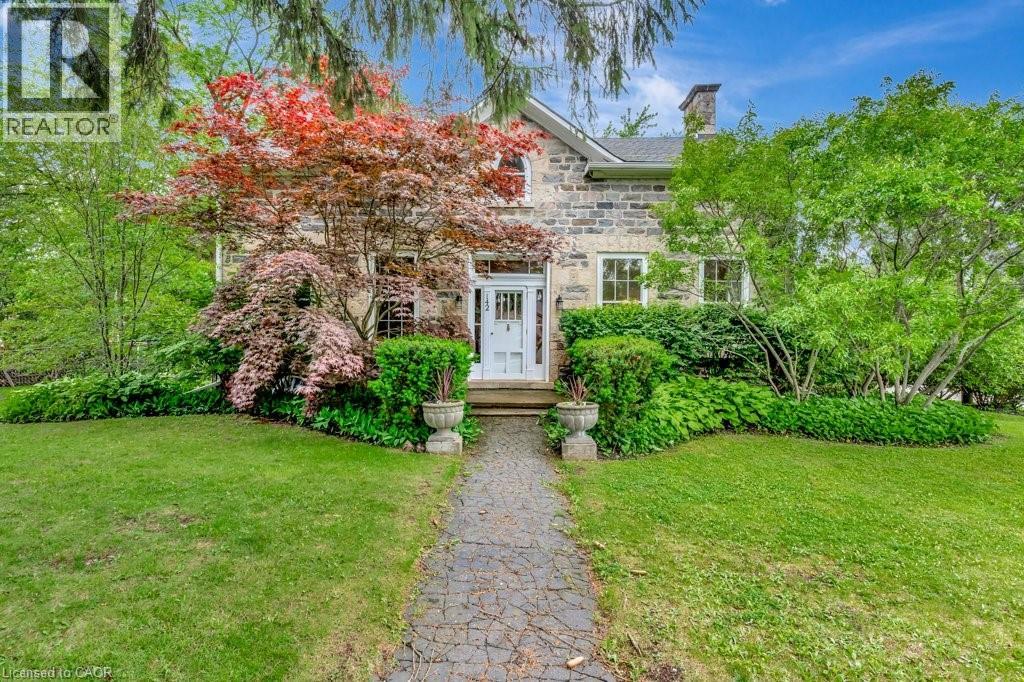
$924,000
142 GLENMORRIS Street
Cambridge · MLS # 40836394
4 bed · 2 bath · 2,650 sq ft
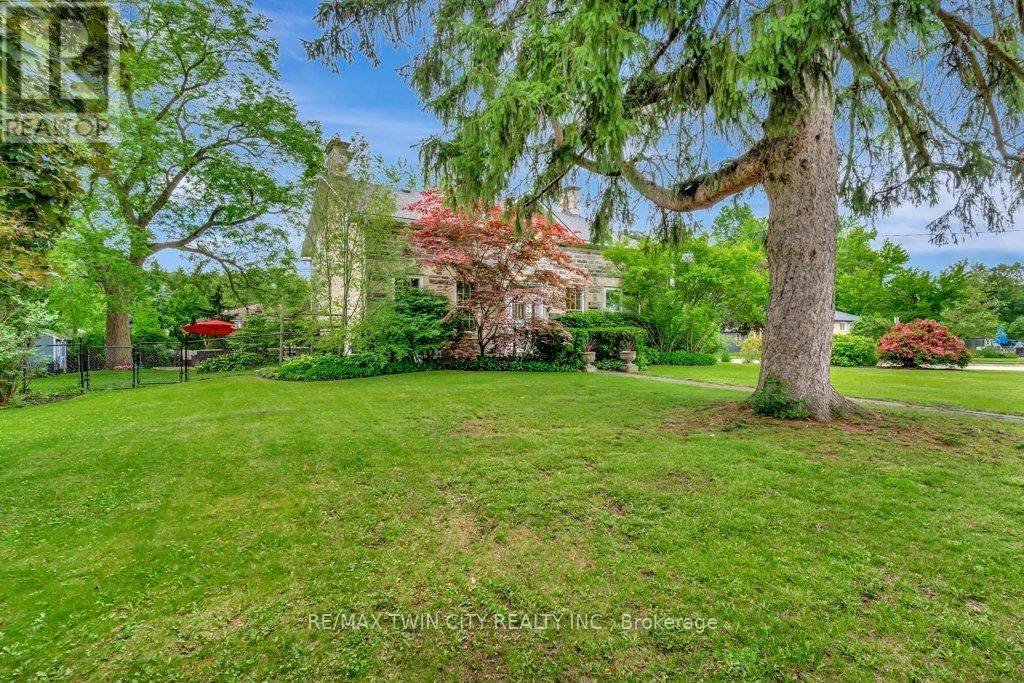
$924,000
142 GLENMORRIS Street
Cambridge · MLS # X13432258
4 bed · 2 bath
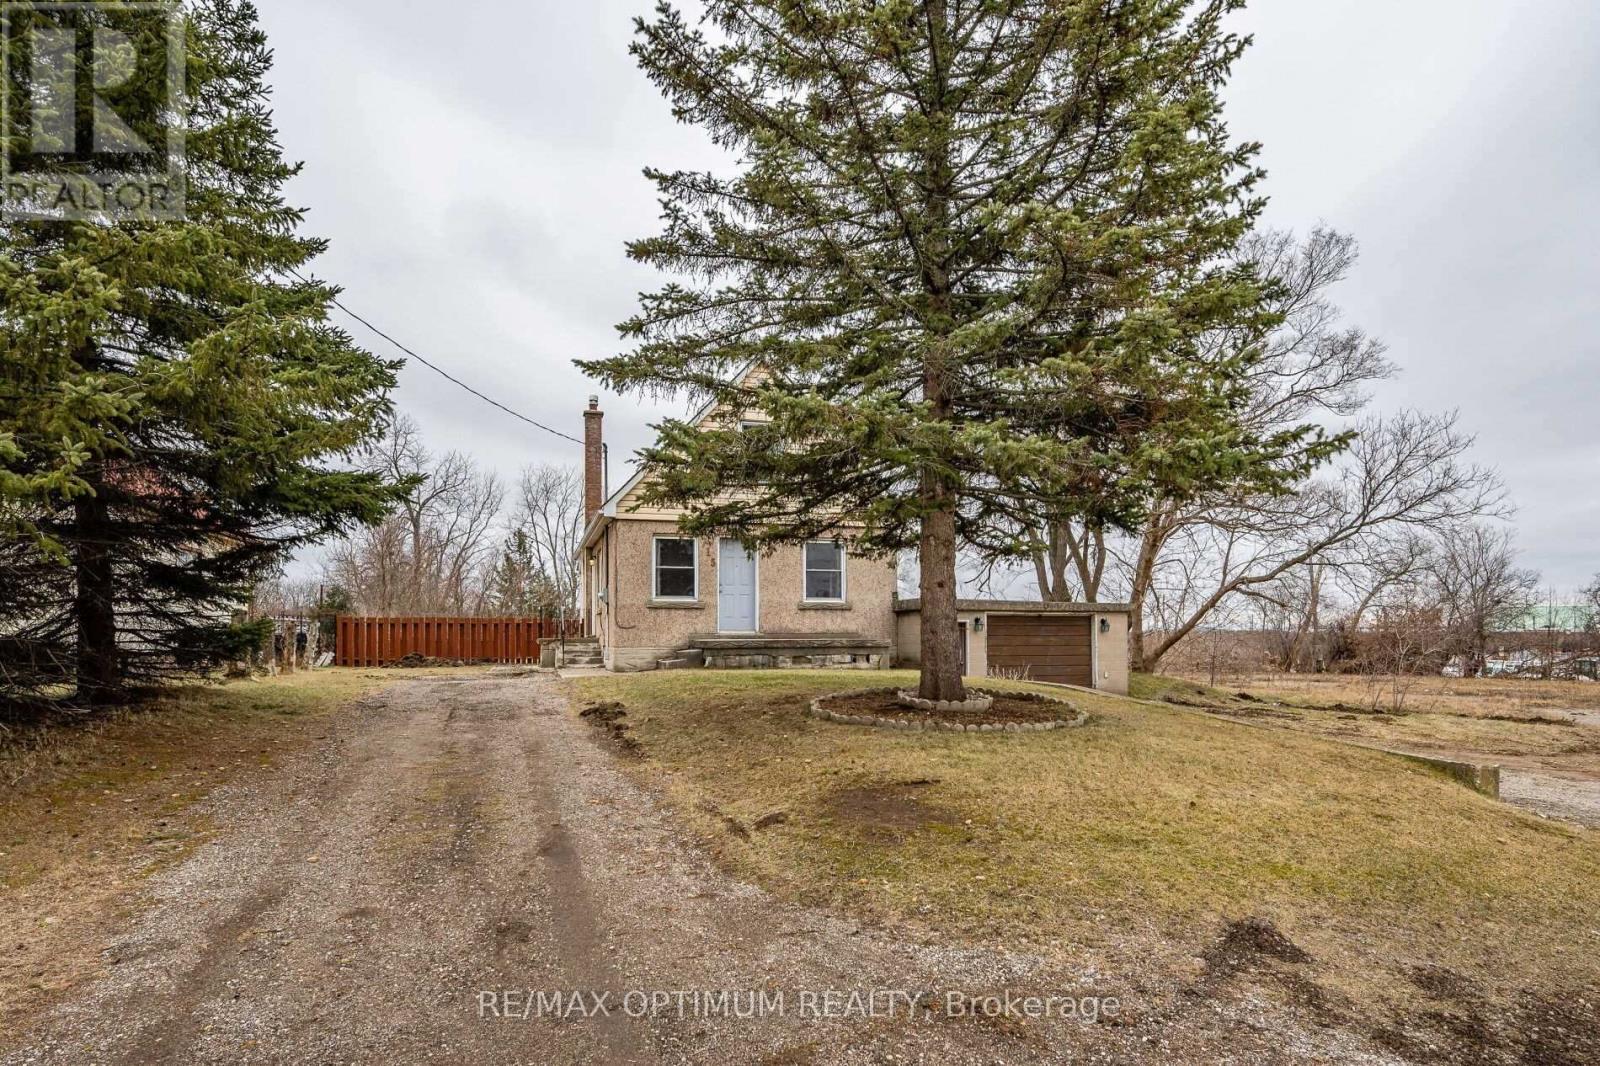
$899,999
715 Main Street
Cambridge · MLS # X13439260
3 bed · 3 bath