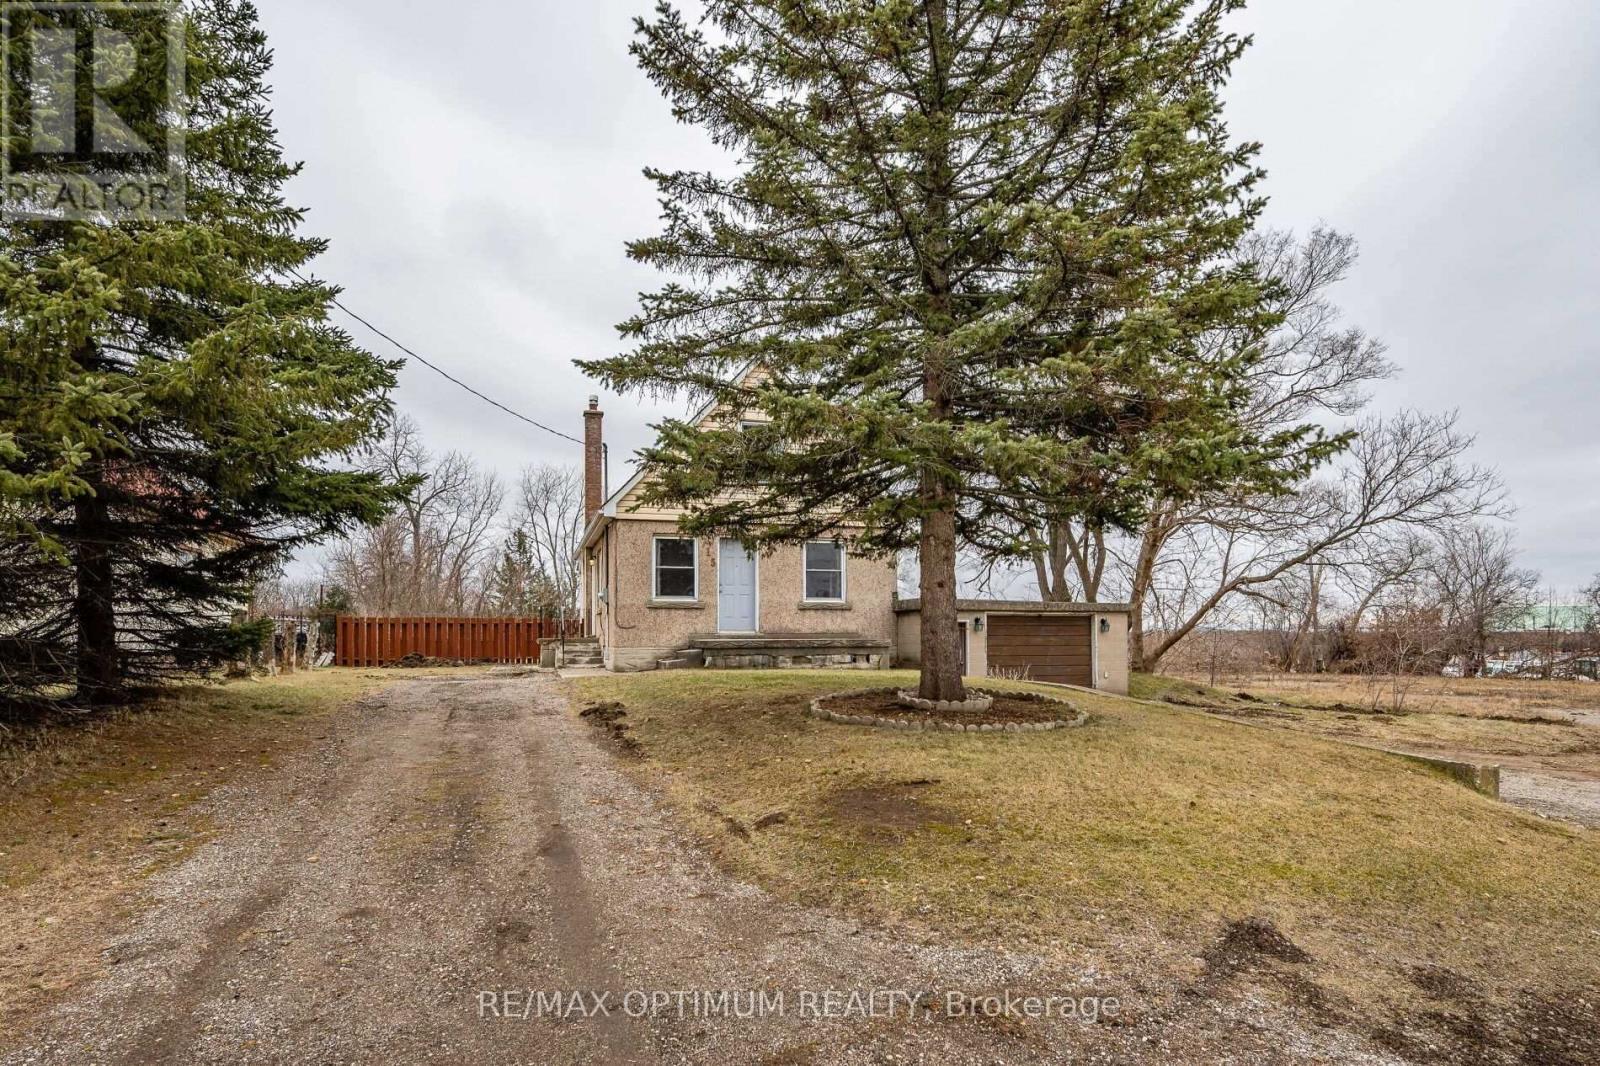
715 Main Street
Cambridge, Ontario N1R5S7
MLS # X13439260
Property Details
Type
Detached
Beds
3
Baths
3
Status
For Sale
More homes like this
About this property
An exceptional opportunity for developers, investors, and builders to acquire a strategic land assembly in one of Cambridge's rapidly evolving commercial corridors. Located on Main Street East with excellent exposure and accessibility, 715 Main Street East offers a combined development site with significant potential for commercial, industrial, and mixed-employment uses. The properties are zoned M2 (General Industrial & Commercial), providing a wide range of permitted uses and flexibility for future redevelopment. Preliminary development concepts prepared for the site envision multiple commercial leaseable units with ample on-site parking, highlighting the property's strong redevelopment potential and efficient site utilization. Positioned along a major arterial route, the site benefits from excellent visibility, high daily traffic counts, and convenient access to major transportation corridors. Situated just steps from a wide array of everyday conveniences, future occupants will enjoy immediate access to major retailers and services including Canadian Tire, FreshCo, LCBO, TD Canada Trust, Dollarama, Tim Hortons, restaurants, pharmacies, and numerous other national brands. The surrounding area continues to experience growth through commercial, industrial, and residential expansion, making this an attractive location for businesses and future tenants alike.
Mortgage Estimate
Estimated monthly payment
Calculating…
Estimate only. Taxes, insurance, condo fees, and lender terms are not included.
Monthly costs to verify
Property taxes: about $332/month based on listed annual taxes.
Estimate only. Confirm taxes, condo/maintenance fees, insurance, utilities, and lender terms before making decisions.
Rooms
| Room | Level | Dimensions |
|---|---|---|
| Recreational, Games room | Lower level | 5.73 x 3.95 |
| Bathroom | Lower level | 0 x 0 |
| Kitchen | Main level | 2.89 x 5.12 |
| Living room | Main level | 2.89 x 4.72 |
| Dining room | Main level | 2.77 x 3.16 |
| Primary Bedroom | Main level | 2.77 x 4.31 |
| Bathroom | Main level | 0 x 0 |
| Sunroom | Main level | 3.09 x 3.34 |
| Bedroom 2 | Upper Level | 3.91 x 4.03 |
| Bedroom 3 | Upper Level | 3.91 x 4.03 |
| Bathroom | Upper Level | 0 x 0 |
Facts & Location
Parking
5 spaces
Lot Size
77 x 151.6 FT ; 56.5Ft + 13.65Ft + 149Ft + 70Ft + 151Ft
Annual Taxes
$3,982
Listing data
Listing information is provided for personal, non-commercial use and should be independently verified before making real estate decisions.
Last refreshed: Sep 26, 2026 3:36 AM
Explore nearby searches
SEO-friendly searches for this area, property type, and nearby neighbourhoods.
Similar Properties
More nearby listings that may fit the same search.
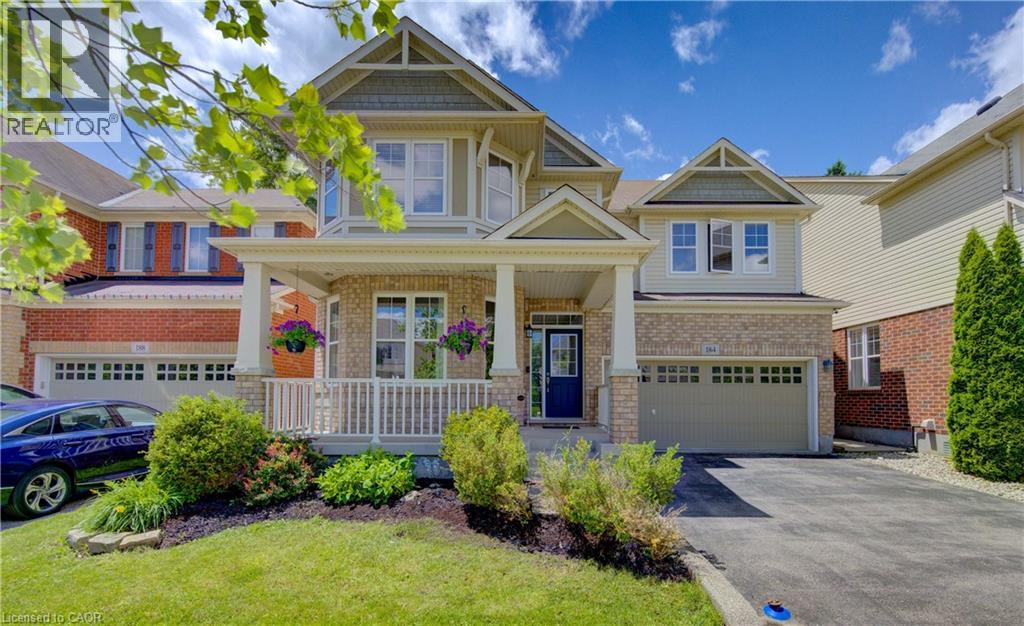
$899,900
184 FLETCHER Circle
Cambridge · MLS # 40841691
4 bed · 3 bath · 2,455 sq ft
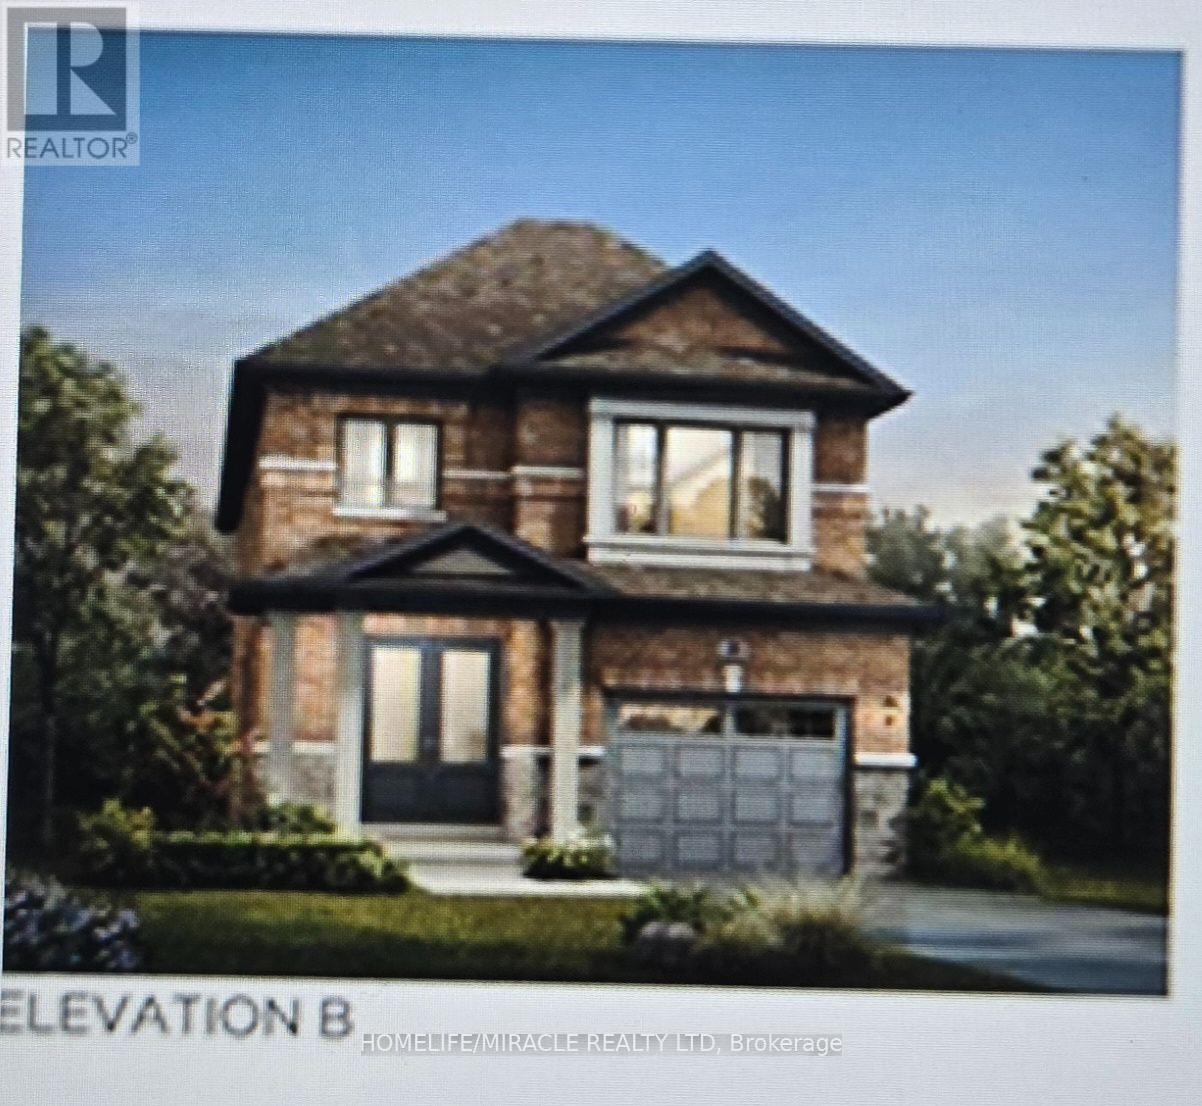
$888,900
40 Blackburn Street
Cambridge · MLS # X13480318
4 bed · 3 bath
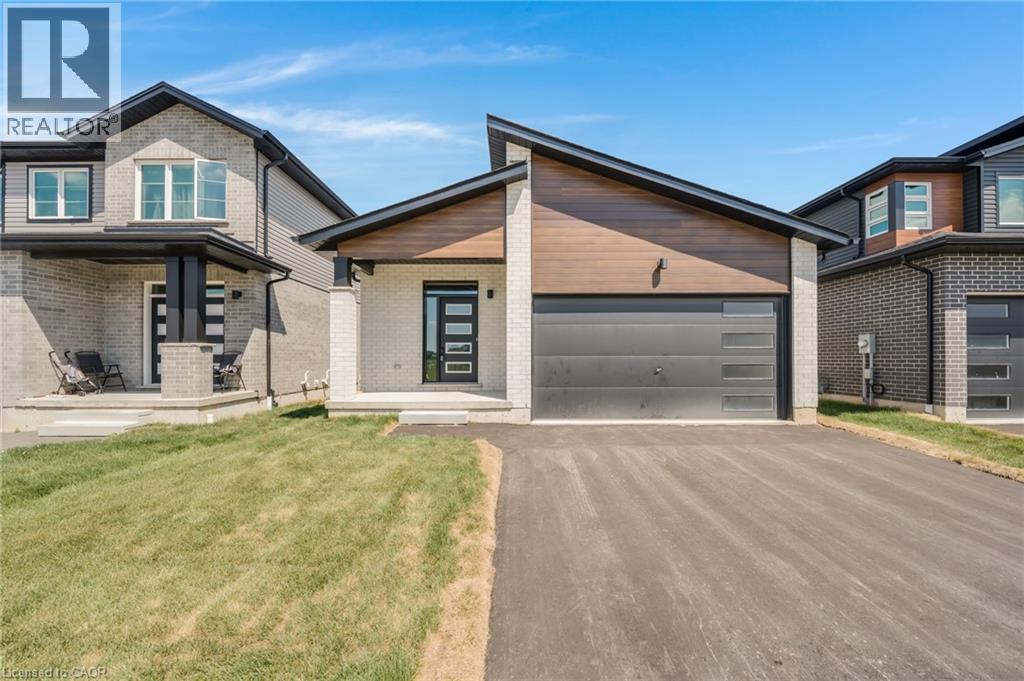
$920,990
52 MOON Crescent
Cambridge · MLS # 40843400
3 bed · 2 bath · 1,413 sq ft