Videos & Virtual Tours
Open available video, 3D tour, or virtual-tour media for this listing.
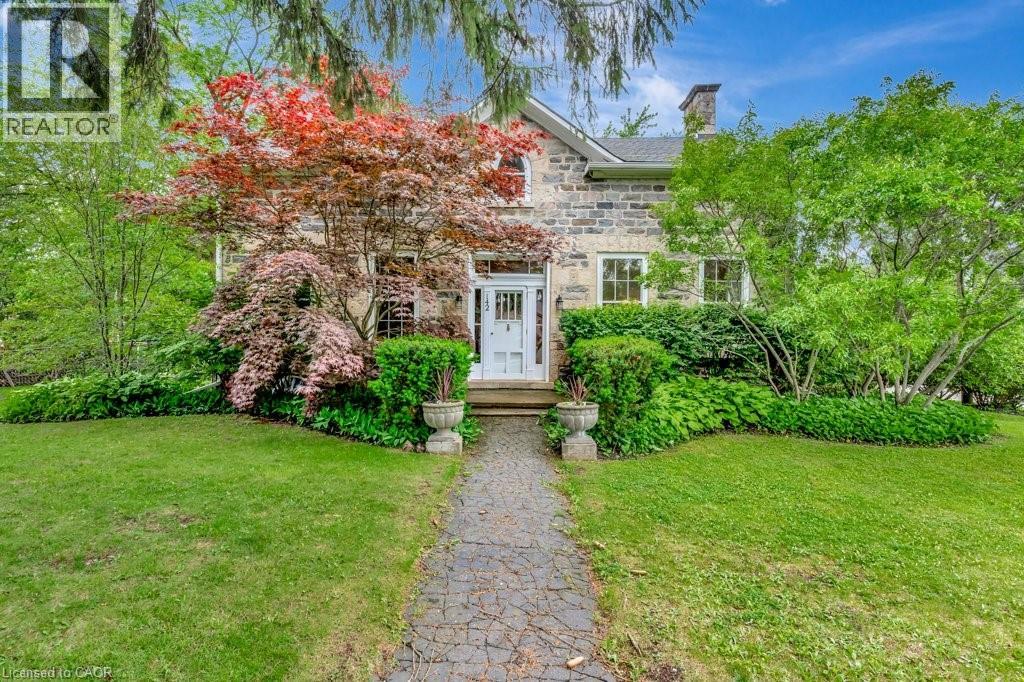
142 GLENMORRIS Street
Cambridge, Ontario N1S2Z5
MLS # 40836394
Property Details
Type
Detached
Beds
4
Baths
2
Status
For Sale
More homes like this
About this property
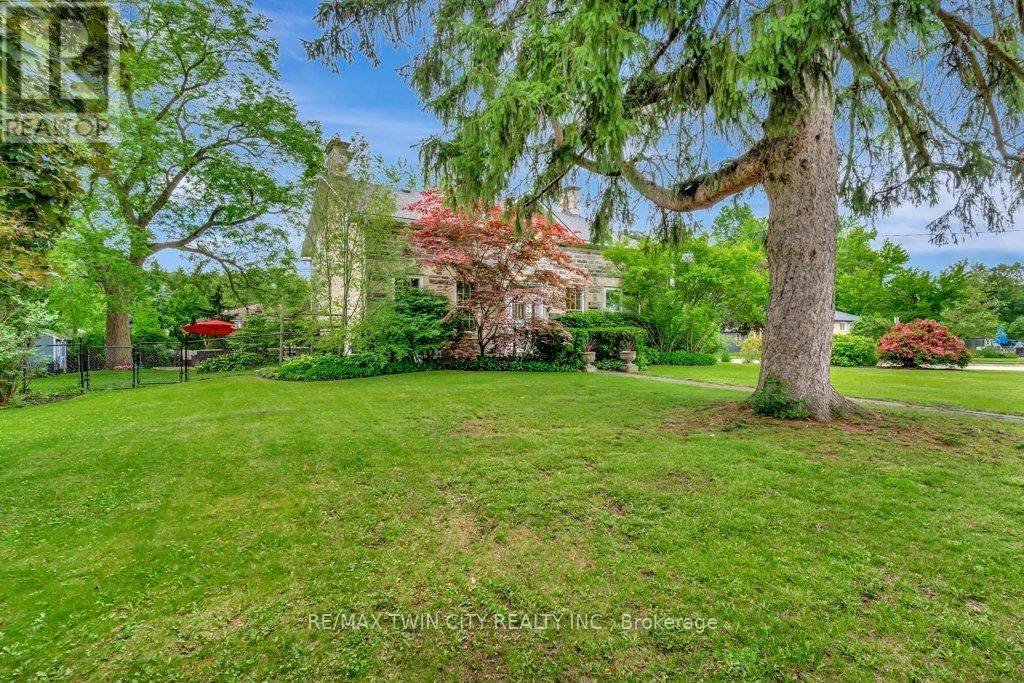
Built in 1852, this beautiful granite and limestone home is full of charm, character, and warmth. Situated on a private and tranquil .37-acre lot surrounded by mature trees and many perennials, this home offers a peaceful setting with timeless curb appeal. Inside, you will find pine floors throughout most of the main level. The inviting living room features an operational wood-burning fireplace, creating a cozy space to gather and unwind. The spacious dining room can easily accommodate large dining furniture with plenty of room left for entertaining. The family room offers a warm and comfortable feel, complete with a gas woodstove. The large country-style kitchen is both charming and highly functional, offering excellent workspace and everyday convenience. Main floor laundry adds to the practicality of the home. The upper level has 4 spacious bedrooms with large windows and pine flooring. The outside has several sitting areas and 2 sheds. A rare opportunity to own a historic stone home with character, privacy, and a truly special setting
Mortgage Estimate
Estimated monthly payment
Calculating…
Estimate only. Taxes, insurance, condo fees, and lender terms are not included.
Monthly costs to verify
Property taxes: about $525/month based on listed annual taxes.
Estimate only. Confirm taxes, condo/maintenance fees, insurance, utilities, and lender terms before making decisions.
Rooms
| Room | Level | Dimensions |
|---|---|---|
| Bedroom | Second level | 12'2'' x 14'11'' |
| Bedroom | Second level | 11'8'' x 13'2'' |
| Bedroom | Second level | 11'7'' x 15'0'' |
| Primary Bedroom | Second level | 14'3'' x 14'10'' |
| Den | Second level | 10'1'' x 9'2'' |
| Laundry room | Main level | 9'10'' x 7'1'' |
| Kitchen | Main level | 12'1'' x 15'1'' |
| Living room | Main level | 18'0'' x 16'9'' |
| Family room | Main level | 16'3'' x 19'6'' |
| Dining room | Main level | 16'11'' x 14'11'' |
| Breakfast | Main level | 11'3'' x 10'1'' |
| 3pc Bathroom | Second level | 5'2'' x 8'2'' |
| 4pc Bathroom | Main level | 9'10'' x 4'11'' |
Facts & Location
Interior Size
2,650 sq ft
Parking
3 spaces
Lot Size
0.37
Annual Taxes
$6,306
Year Built
1847
Listing data
Listing information is provided for personal, non-commercial use and should be independently verified before making real estate decisions.
Last refreshed: Sep 26, 2026 3:36 AM
Explore nearby searches
SEO-friendly searches for this area, property type, and nearby neighbourhoods.
Similar Properties
More nearby listings that may fit the same search.
$924,000
142 GLENMORRIS Street
Cambridge · MLS # X13432258
4 bed · 2 bath
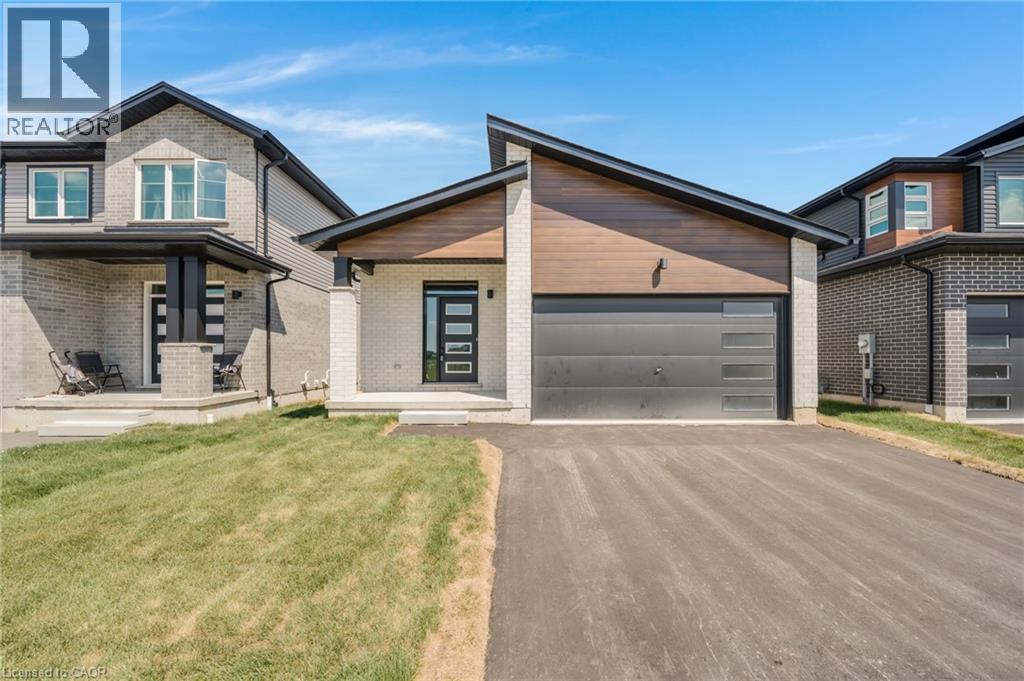
$920,990
52 MOON Crescent
Cambridge · MLS # 40843400
3 bed · 2 bath · 1,413 sq ft
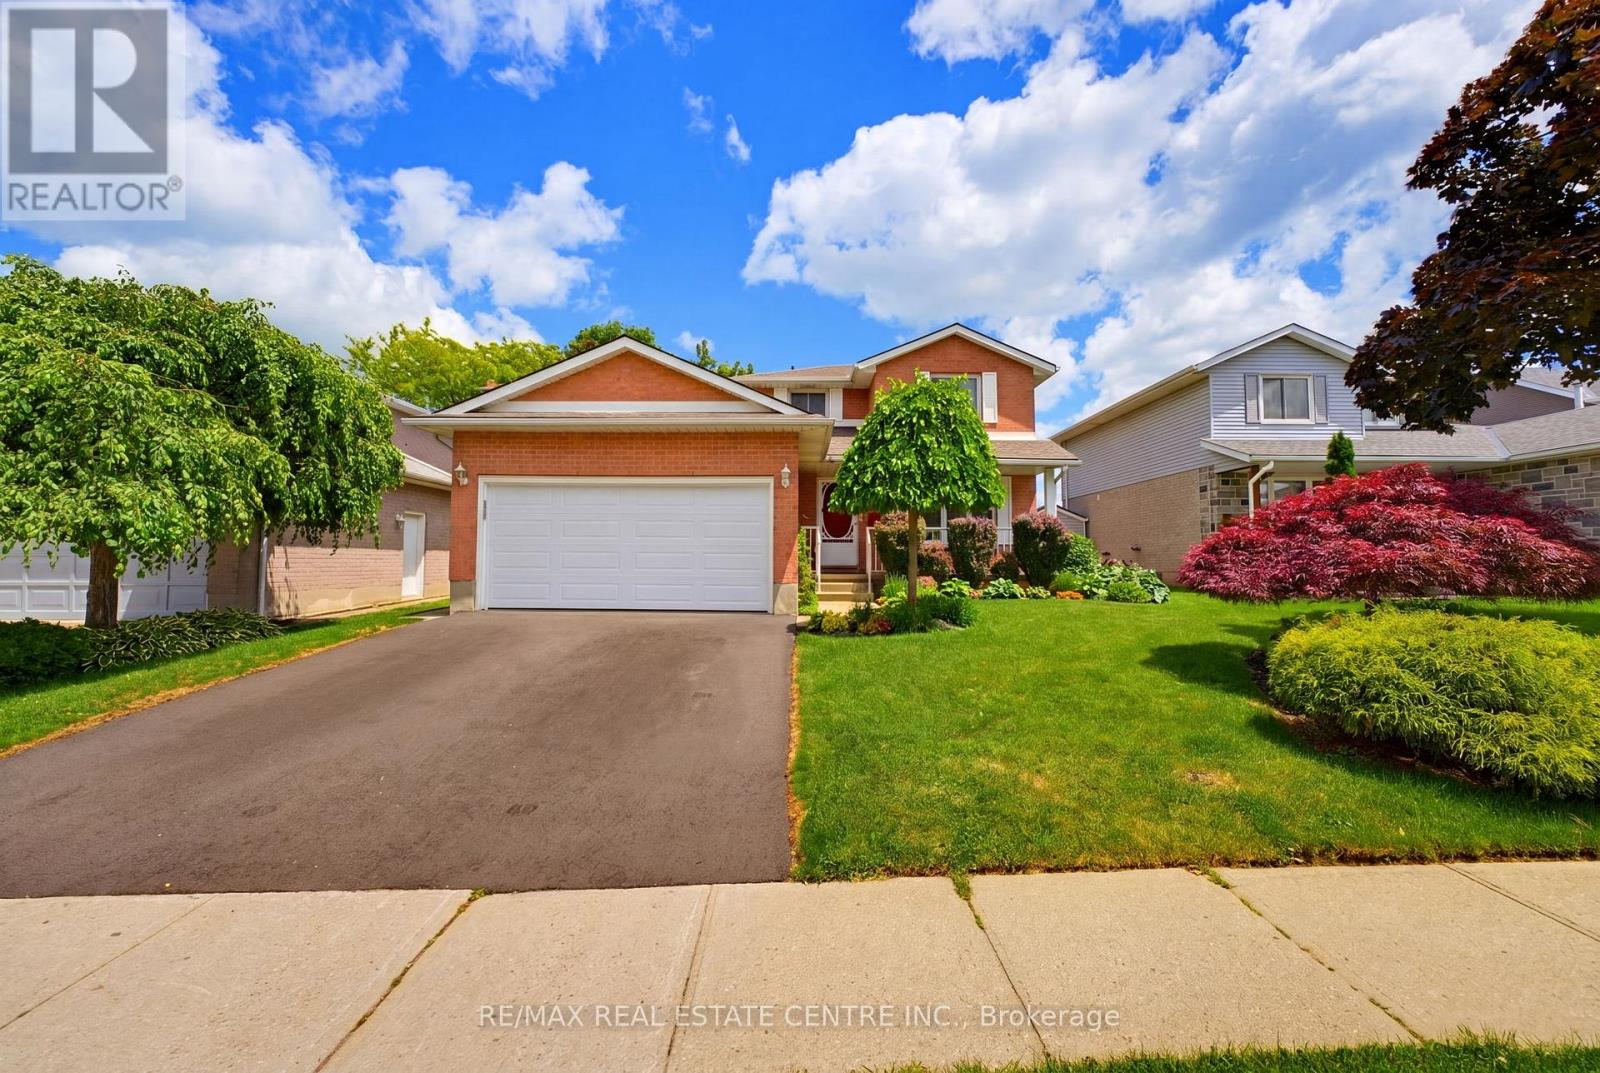
$943,000
417 Cooper Street
Cambridge · MLS # X13497876
4 bed · 3 bath