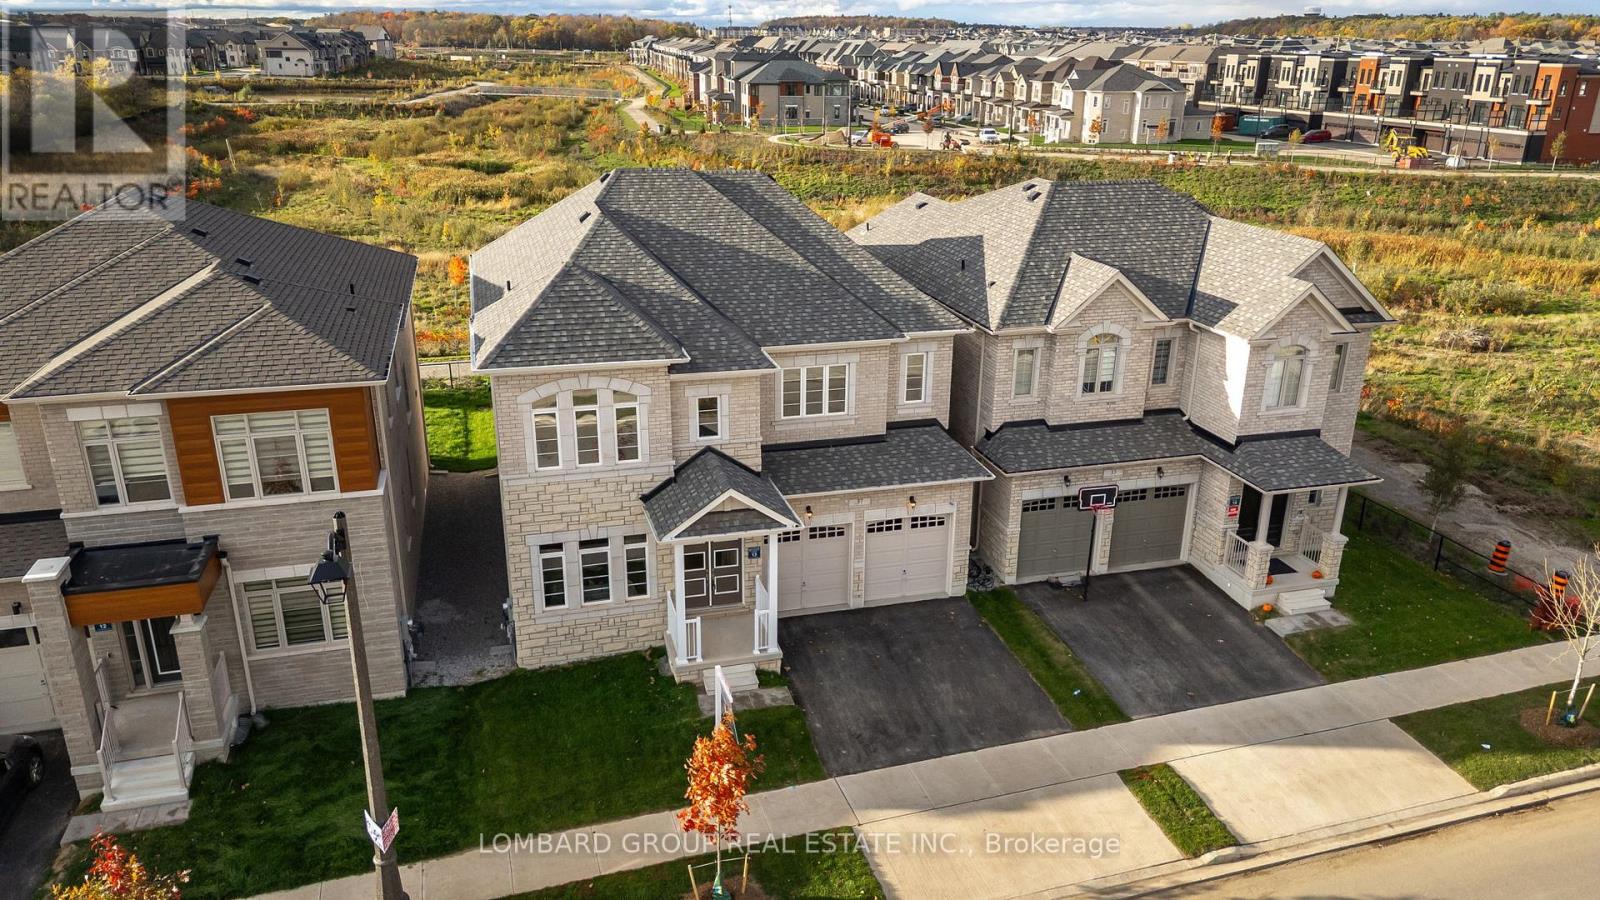
37 North Park Boulevard
Oakville (GO Glenorchy), Ontario L6M0W8
MLS # W13789124
Property Details
Type
Detached
Beds
4
Baths
4
Status
For Sale
More homes like this
About this property
Brand new and never lived in, this luxury home sits on a 45 ft extra-deep premium lot backing onto protected ravine in one of Oakville's most sought-after communities. With no rear neighbours, it offers the privacy, quiet, and open green views that are increasingly hard to find in new construction, and every principal room at the back of the home is designed to take them in. Over 3,300 sq. ft. with 4 bedrooms and 3.5 baths, finished with more than $200,000 in upgrades. Highlights include a stone and brick exterior, double-door entry, 10 ft main-floor ceilings with 8 ft doors, wide-plank engineered hardwood, designer lighting, and an upgraded fireplace. The kitchen offers stone counters, upgraded cabinetry, new appliances, and a bright breakfast area facing the ravine, open to the family room. A private main-floor office makes working from home easy. Upstairs, the primary suite features ravine views, two walk-in closets, and a spa-style ensuite. The unfinished basement has four oversized windows and is ready for your plans. Also includes 200-amp service, EV charger conduit, gas rough-ins for stove and BBQ, CAT6 smart-home wiring, and rough-ins for IP cameras and built-in speakers. Close to trails and parks, and minutes to top-rated schools, shopping, dining, the GO Station, and Hwys 403, 407 and QEW.
Mortgage Estimate
Estimated monthly payment
Calculating…
Estimate only. Taxes, insurance, condo fees, and lender terms are not included.
Monthly costs to verify
Property taxes: about $859/month based on listed annual taxes.
Estimate only. Confirm taxes, condo/maintenance fees, insurance, utilities, and lender terms before making decisions.
Rooms
| Room | Level | Dimensions |
|---|---|---|
| Living room | Main level | 4.11 x 3.15 |
| Dining room | Main level | 4.32 x 3.81 |
| Kitchen | Main level | 4.57 x 2.67 |
| Eating area | Main level | 4.27 x 3.2 |
| Family room | Main level | 5.18 x 4.27 |
| Office | Main level | 3.56 x 2.74 |
| Primary Bedroom | Second level | 6.1 x 4.62 |
| Bedroom 2 | Second level | 5.08 x 3.81 |
| Bedroom 3 | Second level | 5.31 x 3.05 |
| Bedroom 4 | Second level | 3.51 x 3.2 |
Facts & Location
Interior Size
3,300 sq ft
Parking
4 spaces
Lot Size
45 x 98.5 FT
Annual Taxes
$10,314
Listing data
Listing information is provided for personal, non-commercial use and should be independently verified before making real estate decisions.
Last refreshed: Sep 16, 2026 7:15 AM
Explore nearby searches
SEO-friendly searches for this area, property type, and nearby neighbourhoods.
Similar Properties
More nearby listings that may fit the same search.
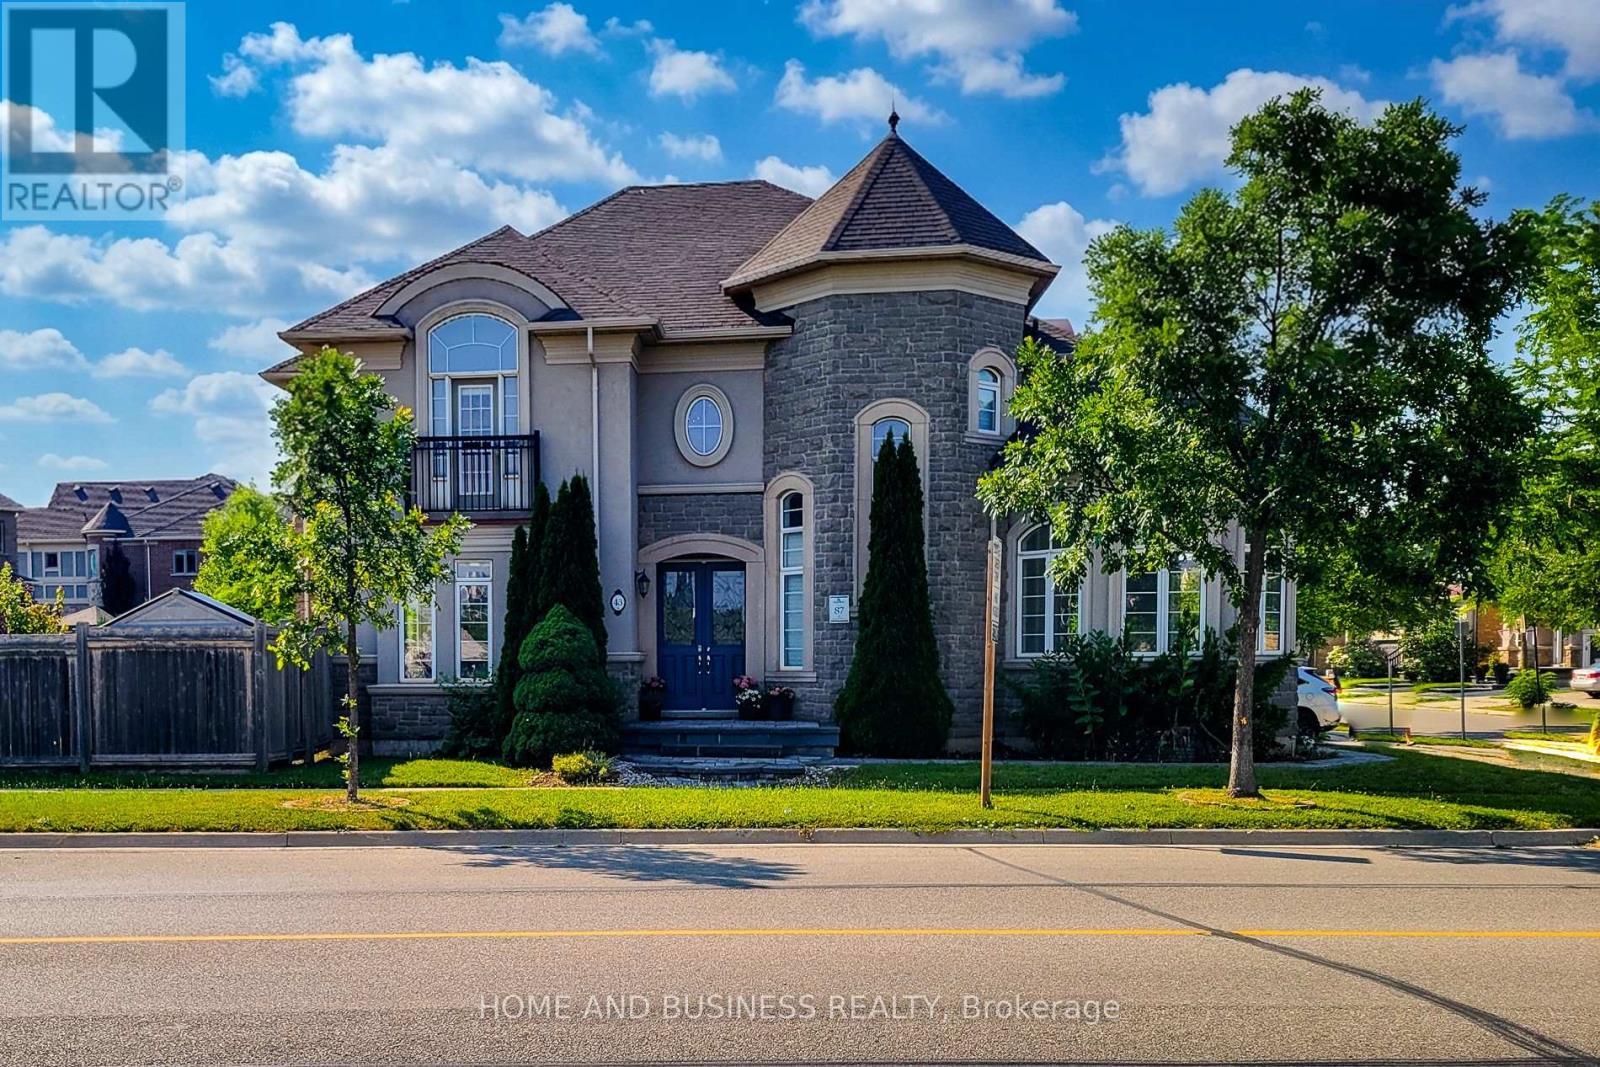
$1,800,000
43 Sixteen Mile Drive
Oakville (GO Glenorchy) · MLS # W13563602
4 bed · 4 bath · 3,264 sq ft
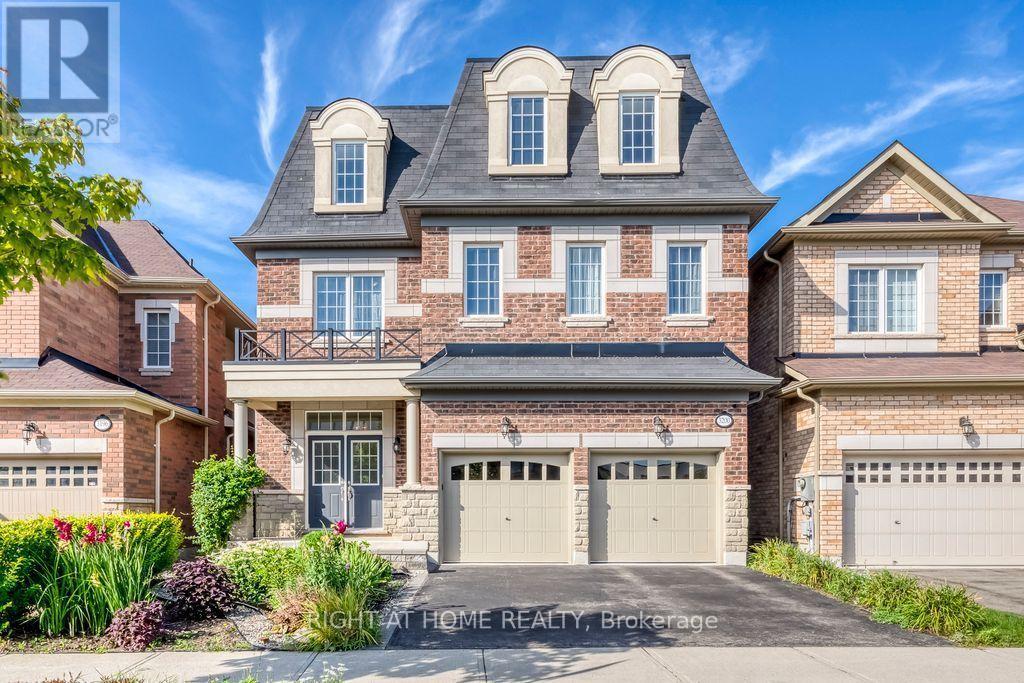
$1,769,000
3200 Ernest Appelbe Boulevard
Oakville (GO Glenorchy) · MLS # W13717066
5 bed · 5 bath · 3,369 sq ft
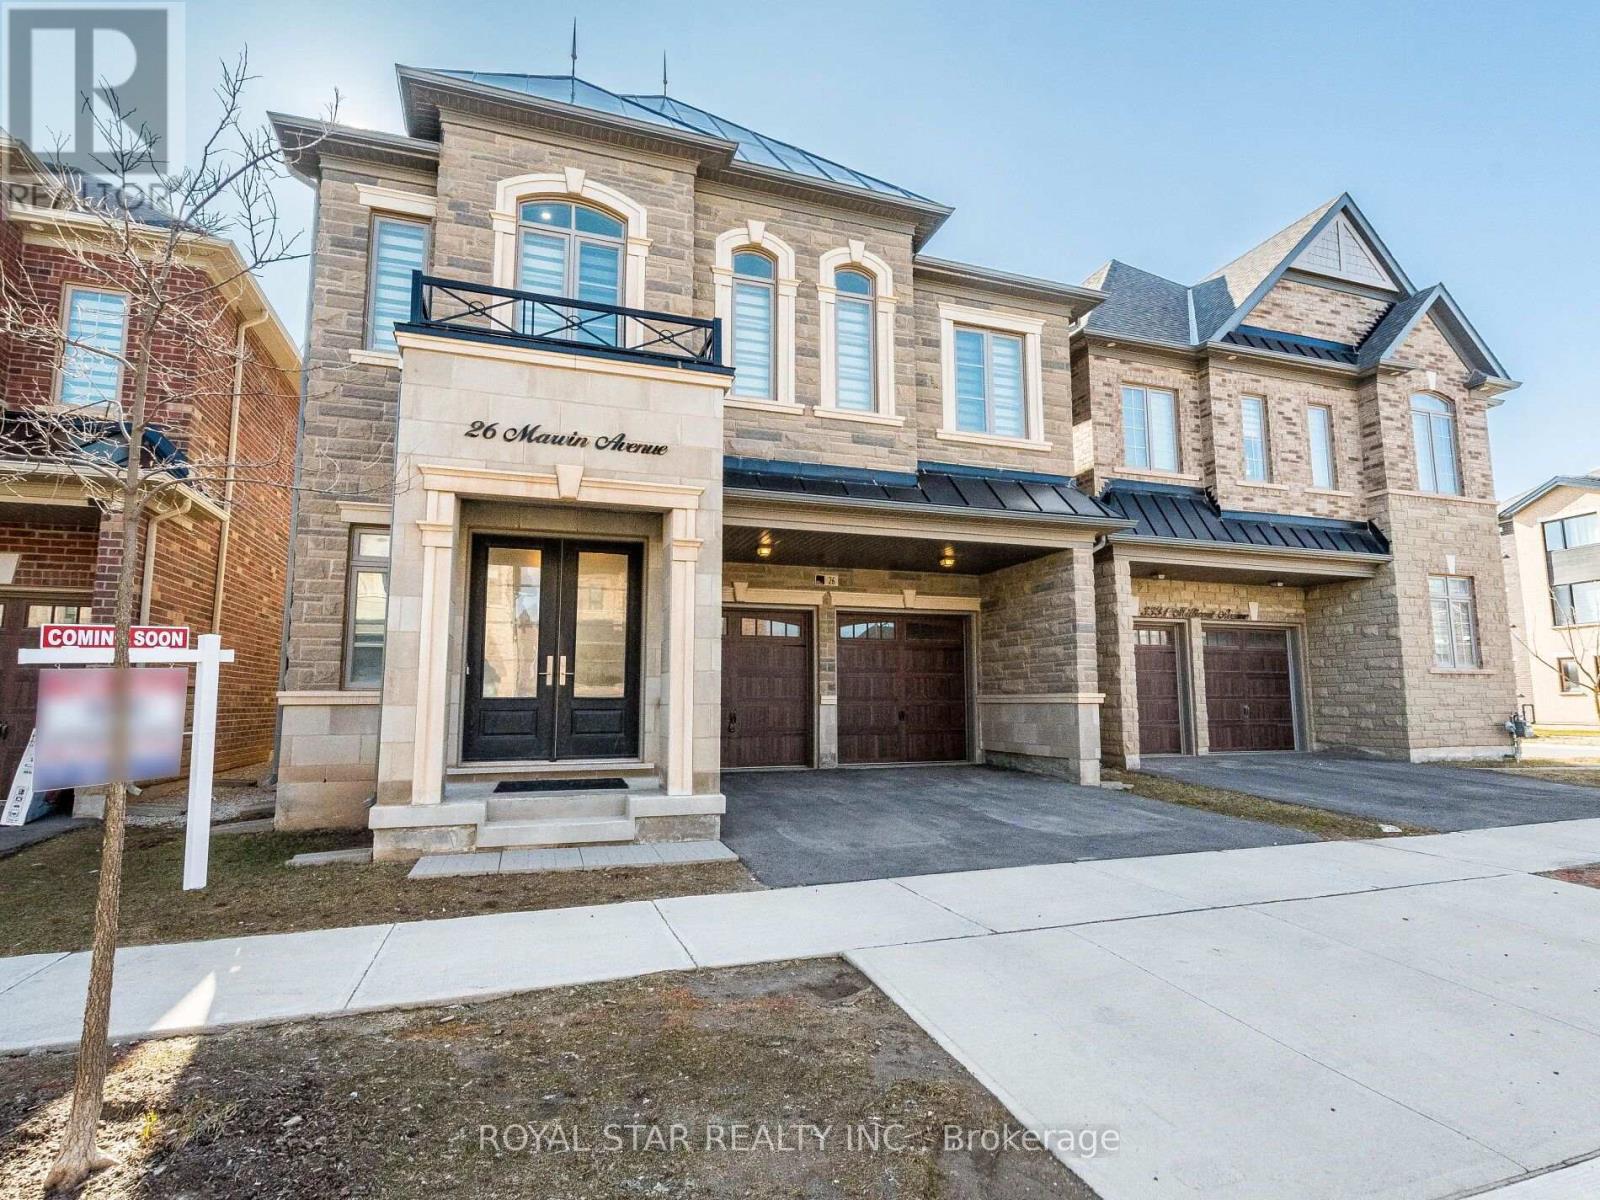
$1,849,900
26 Marvin Avenue
Oakville (GO Glenorchy) · MLS # W13676672
4 bed · 5 bath · 4,237 sq ft