Videos & Virtual Tours
Open available video, 3D tour, or virtual-tour media for this listing.
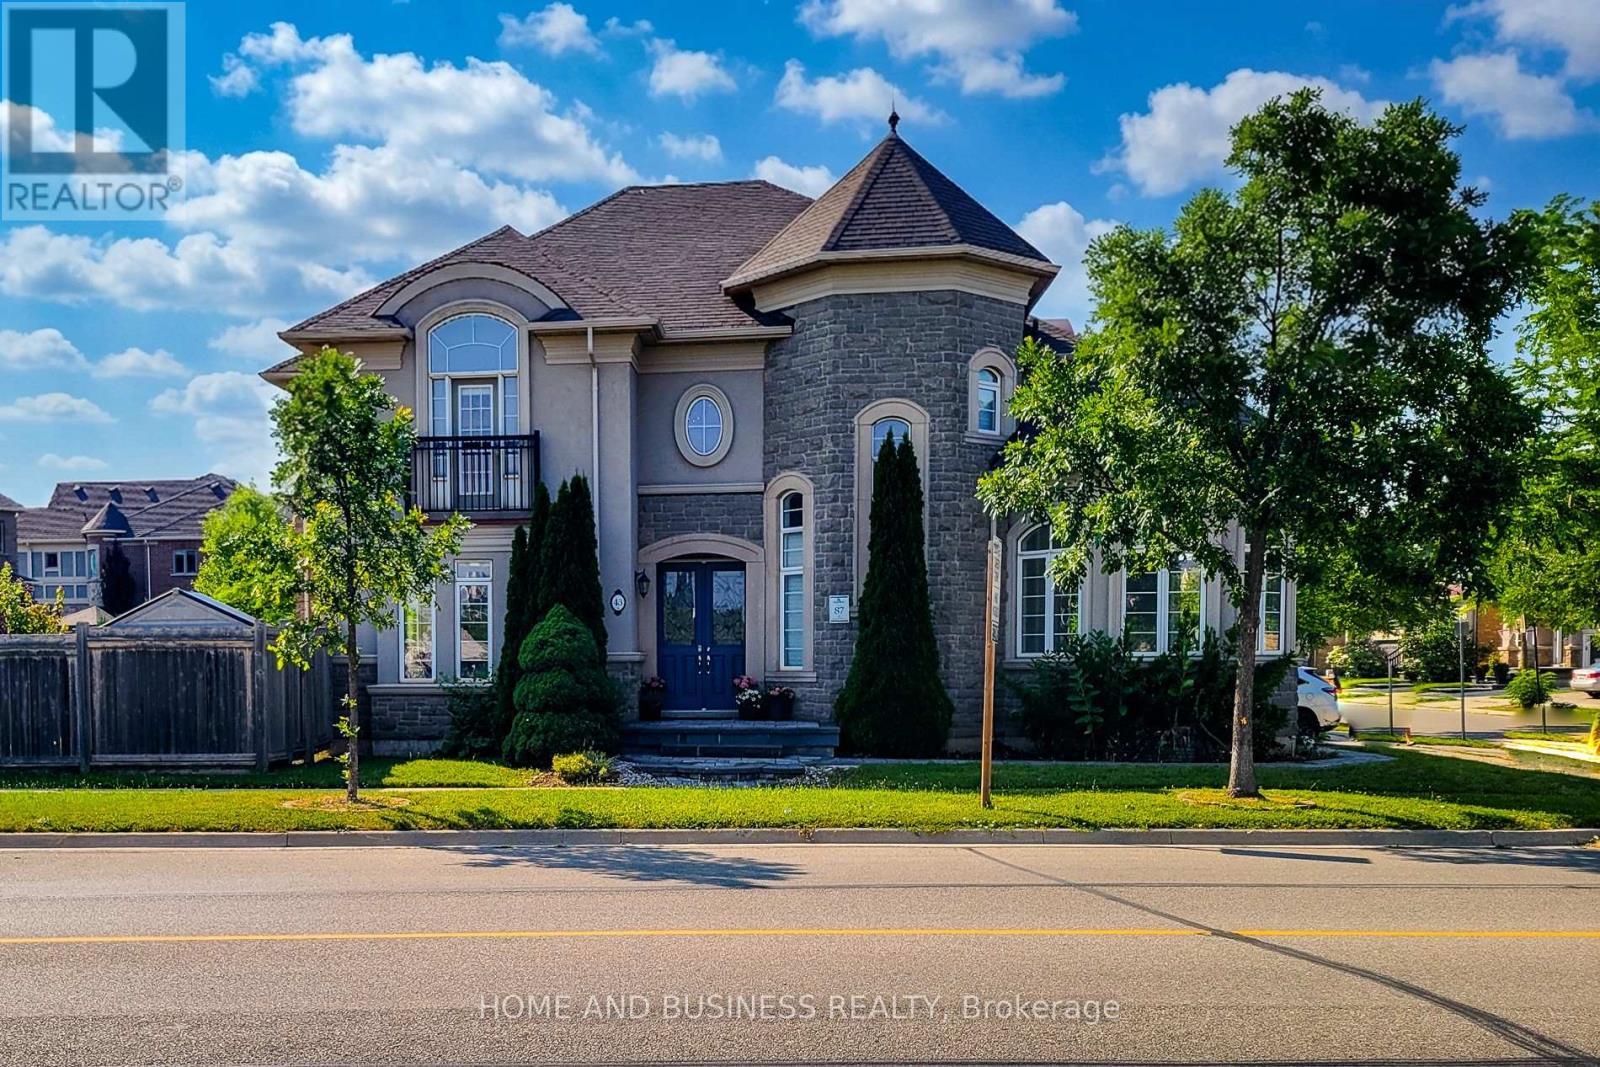
43 Sixteen Mile Drive
Oakville (GO Glenorchy), Ontario L6M0S8
MLS # W13563602
Property Details
Type
Detached
Beds
4
Baths
4
Status
For Sale
More homes like this
About this property
Built By The Renowned Rosehaven, This "Normandy" Model 4 Bedrooms 4 bathrooms spacious & bright Family Home with 3264 Sq Ft By Builder Specs sitting On A Premium Oversized Corner Lot Across The Street From "Isaac" Park And School. Fantastic layout, The Features Of This Home Include 9' Ceilings Main And Second; Stunning Kitchen With Matching Granite Counter Top & Backsplash, Oversized Breakfast Room, High End lighting fixtures, classy colours floors, and much more. Located in a family friendly neighbourhood close to best schools, shops, and transportation.
Mortgage Estimate
Estimated monthly payment
Calculating…
Estimate only. Taxes, insurance, condo fees, and lender terms are not included.
Monthly costs to verify
Property taxes: about $738/month based on listed annual taxes.
Estimate only. Confirm taxes, condo/maintenance fees, insurance, utilities, and lender terms before making decisions.
Rooms
| Room | Level | Dimensions |
|---|---|---|
| Living room | Main level | 3.92 x 3.93 |
| Kitchen | Main level | 4.13 x 3.06 |
| Family room | Main level | 6.1 x 3.61 |
| Dining room | Main level | 4.55 x 3.36 |
| Eating area | Main level | 4.11 x 3.05 |
| Primary Bedroom | Second level | 5.38 x 4.11 |
| Bedroom 2 | Second level | 4.16 x 4.02 |
| Bedroom 3 | Second level | 4.16 x 3.62 |
| Bedroom 4 | Second level | 3.85 x 3.35 |
Facts & Location
Interior Size
3,264 sq ft
Parking
4 spaces
Lot Size
45.7 x 91.8 FT ; Irreg
Annual Taxes
$8,855
Listing data
Listing information is provided for personal, non-commercial use and should be independently verified before making real estate decisions.
Last refreshed: Sep 15, 2026 3:20 AM
Explore nearby searches
SEO-friendly searches for this area, property type, and nearby neighbourhoods.
Similar Properties
More nearby listings that may fit the same search.
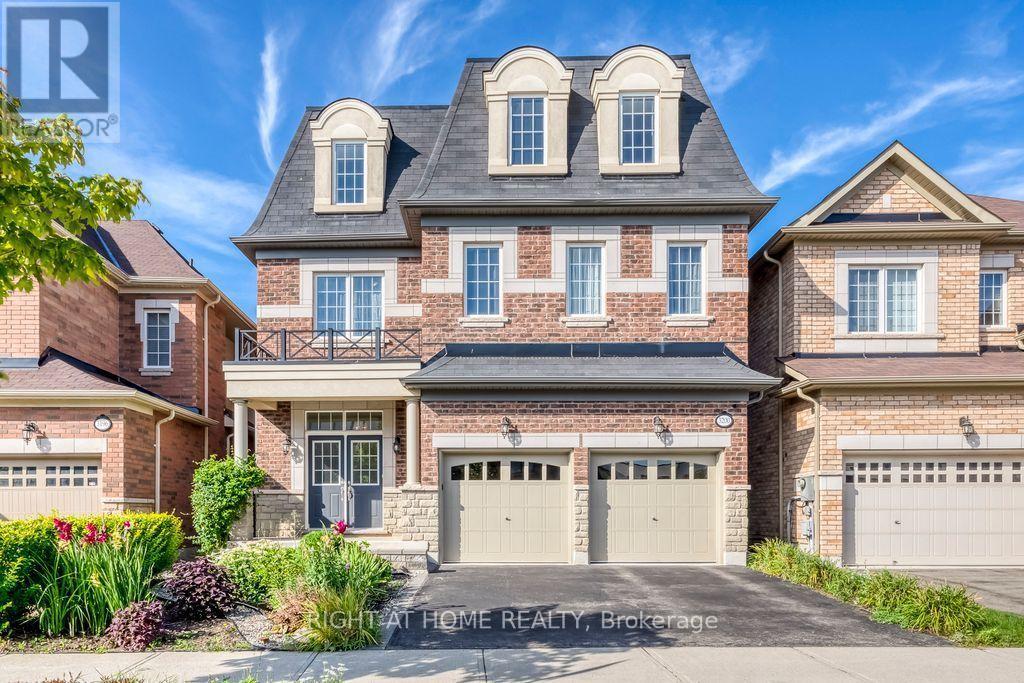
$1,769,000
3200 Ernest Appelbe Boulevard
Oakville (GO Glenorchy) · MLS # W13717066
5 bed · 5 bath · 3,369 sq ft
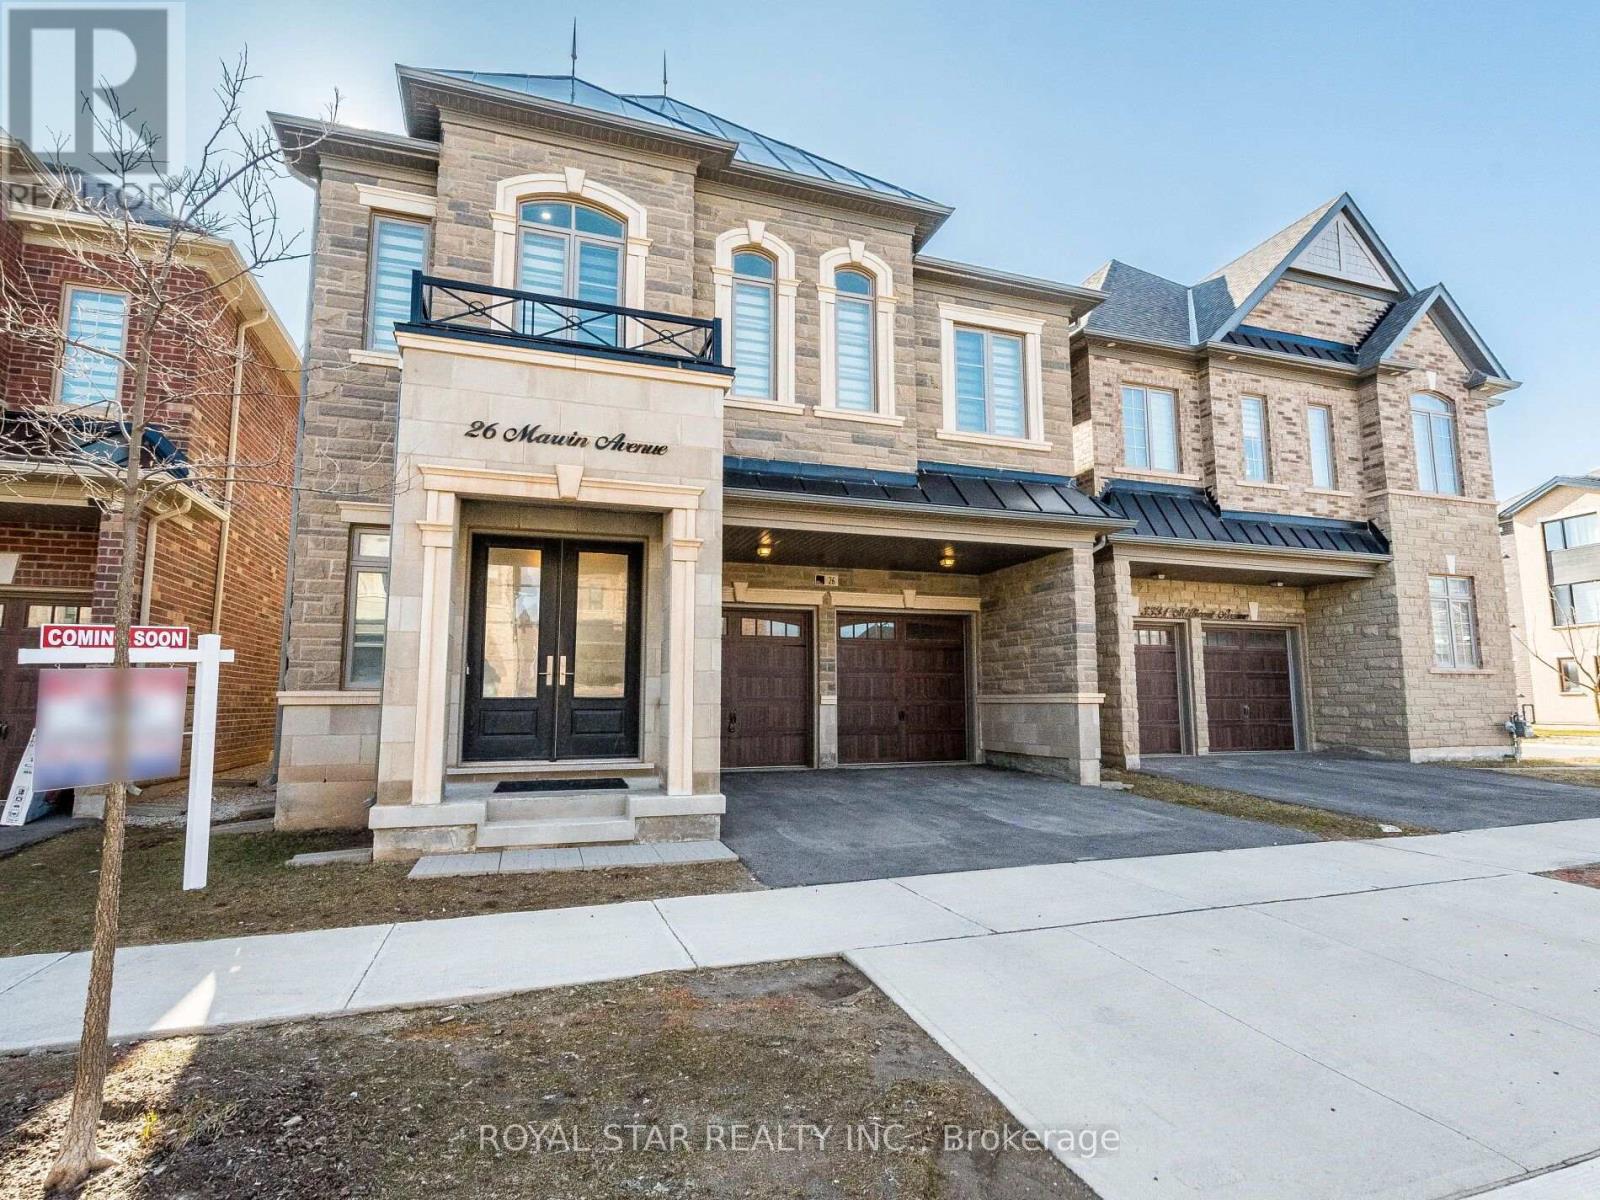
$1,849,900
26 Marvin Avenue
Oakville (GO Glenorchy) · MLS # W13676672
4 bed · 5 bath · 4,237 sq ft
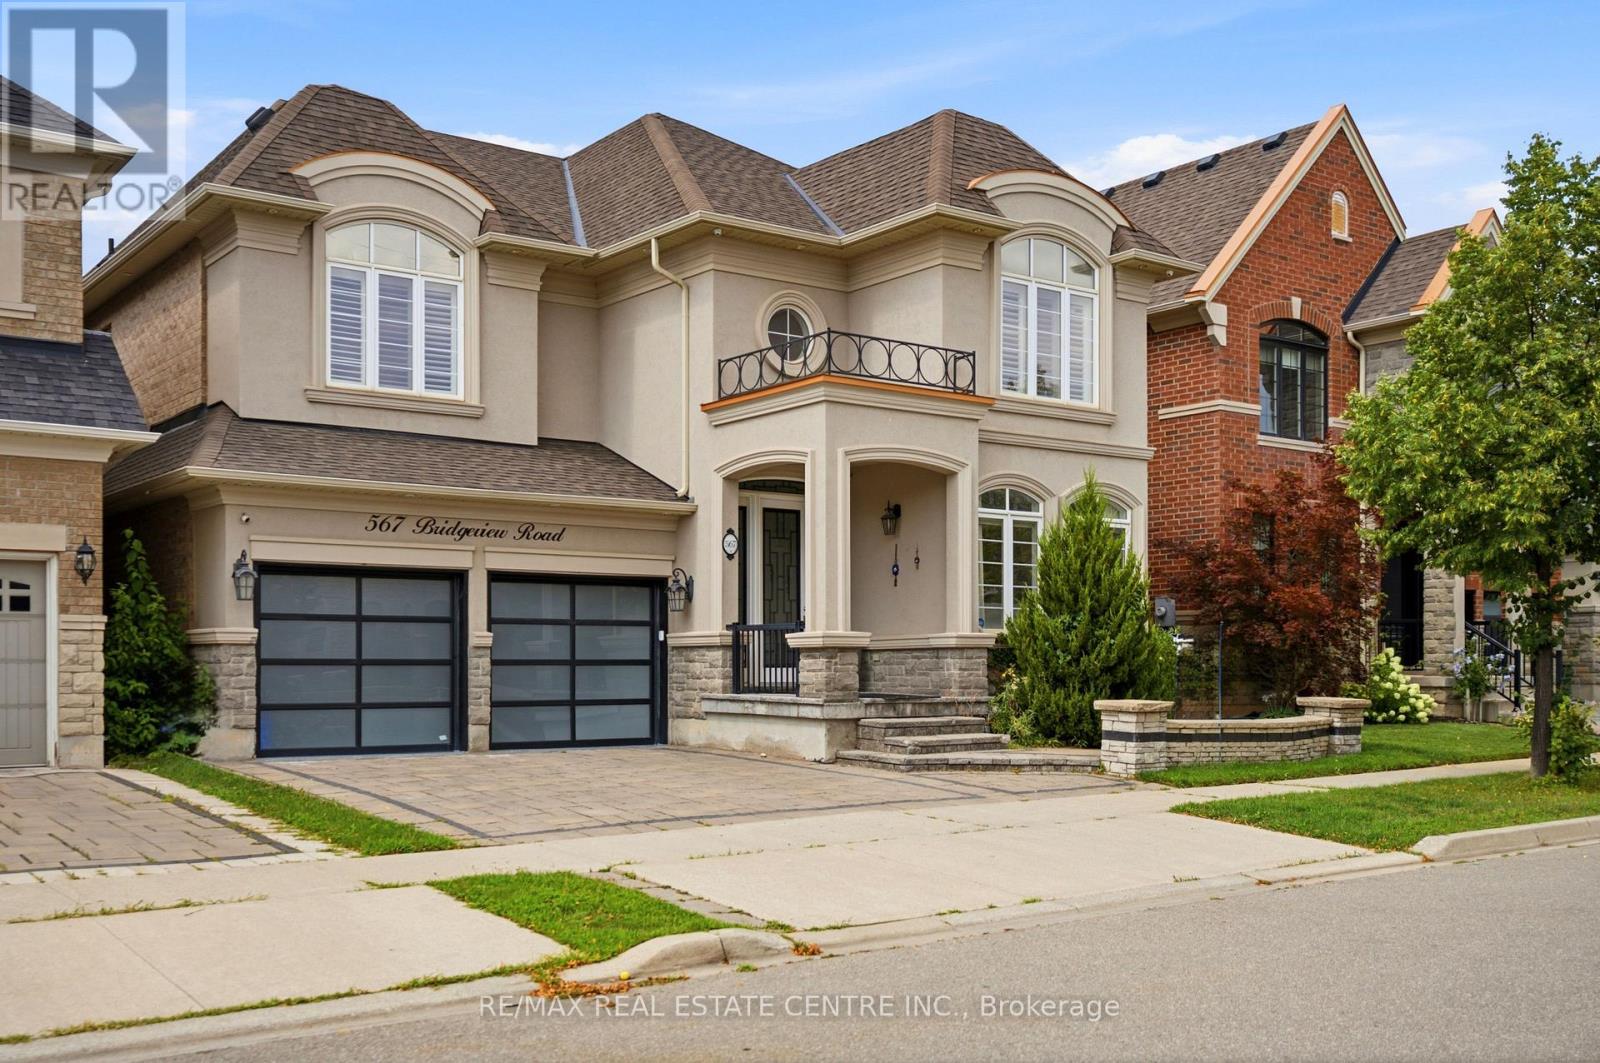
$1,749,900
567 Bridgeview Road
Oakville (GO Glenorchy) · MLS # W13756846
5 bed · 4 bath · 3,137 sq ft