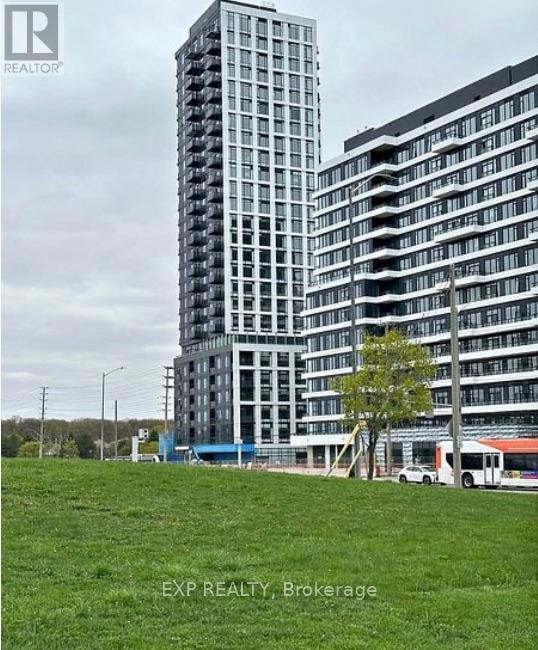
2495 Eglinton Ave W Avenue
Mississauga (Central Erin Mills), Ontario L5M2V8
MLS # W13788848
Property Details
Type
Condo Apartment
Beds
2
Baths
2
Status
For Rent
More homes like this
About this property
Welcome to this 1 year old only, spacious 2-bedroom, 2-bathroom condo comes with, a storage locker, and FREE internet, over 800 sq ft of modern living in the highly desirable Central Erin Mills neighbourhood . This condo is ideal for families looking for close by top-rated schools like John Fraser Secondary School and St. Aloysius Gonzaga. This beautifully designed unit features 9-foot smooth ceilings, in-suite laundry for added convenience. Enjoy a range of premium building amenities including a co-working space with Wi-Fi, indoor party room, and an outdoor dining area with BBQs. Ideally located just steps from Credit Valley Hospital and just a short walk to Erin Mills Town Centre, with easy access to Streetsville and Clarkson GO Stations and a nearby GO Bus stop. This is a place set in a vibrant, family-friendly community. Don't miss out, it won't last long!
Rent Affordability
Affordability guide
Enter income
A common guideline is keeping rent near 30% of gross monthly income. This is an estimate only.
Rooms
| Room | Level | Dimensions |
|---|---|---|
| Living room | Main level | 3.39 x 3.2 |
| Primary Bedroom | Main level | 3.35 x 3.23 |
| Bedroom | Main level | 35 x 2.75 |
Facts & Location
Listing data
Listing information is provided for personal, non-commercial use and should be independently verified before making real estate decisions.
Last refreshed: Sep 16, 2026 6:30 AM
Explore nearby searches
SEO-friendly searches for this area, property type, and nearby neighbourhoods.
Similar Properties
More nearby listings that may fit the same search.
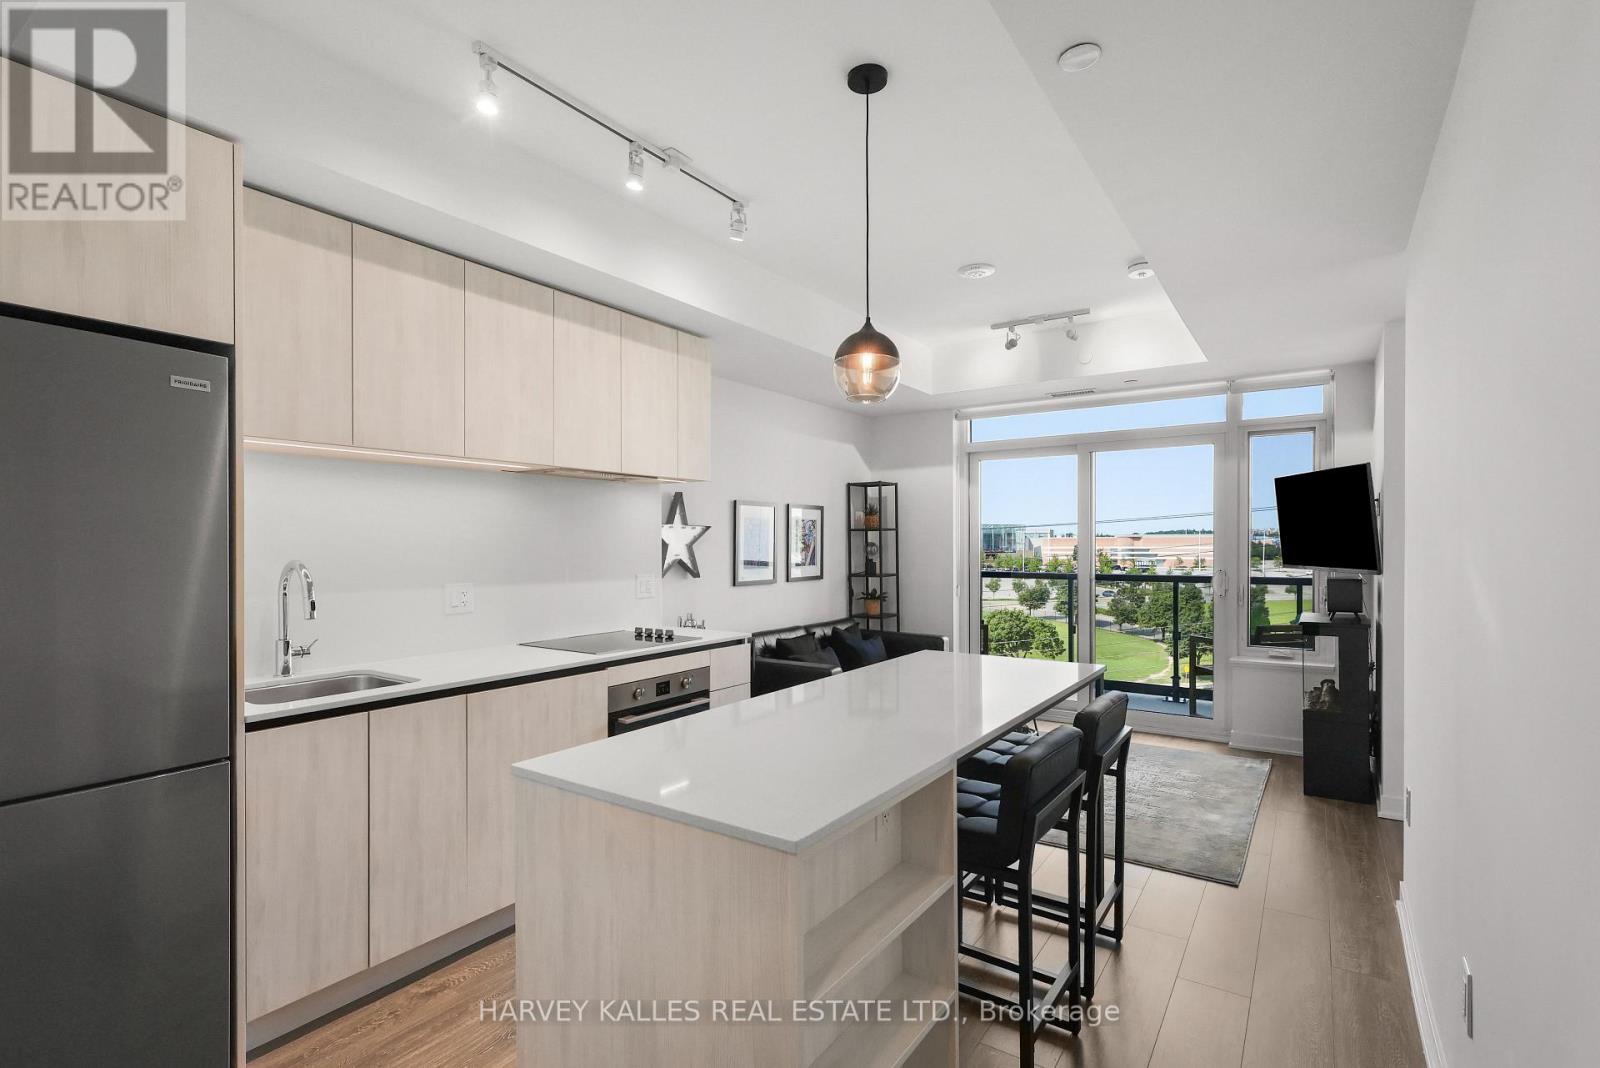
$2,650/mo
2495 Eglinton Avenue
Mississauga (Central Erin Mills) · MLS # W13663204
1 bed · 1 bath · 534 sq ft
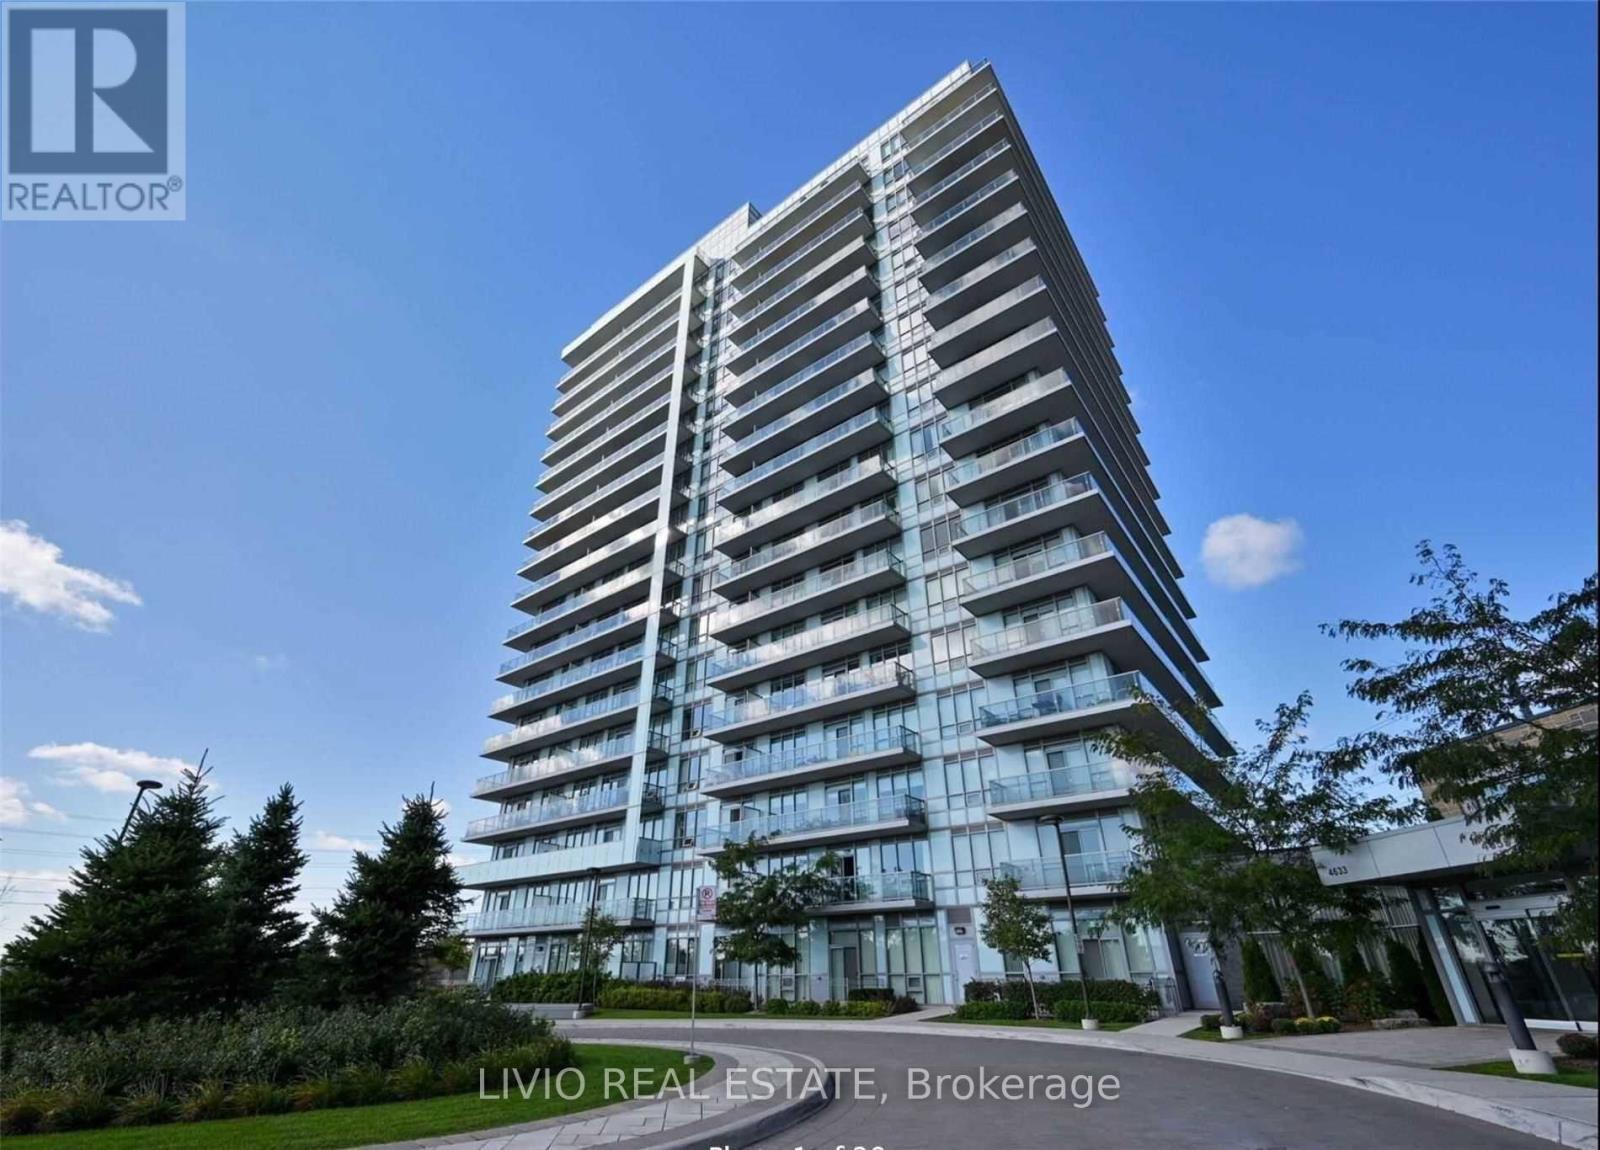
$2,500/mo
4633 Glen Erin Drive
Mississauga (Central Erin Mills) · MLS # W13787908
2 bed · 1 bath
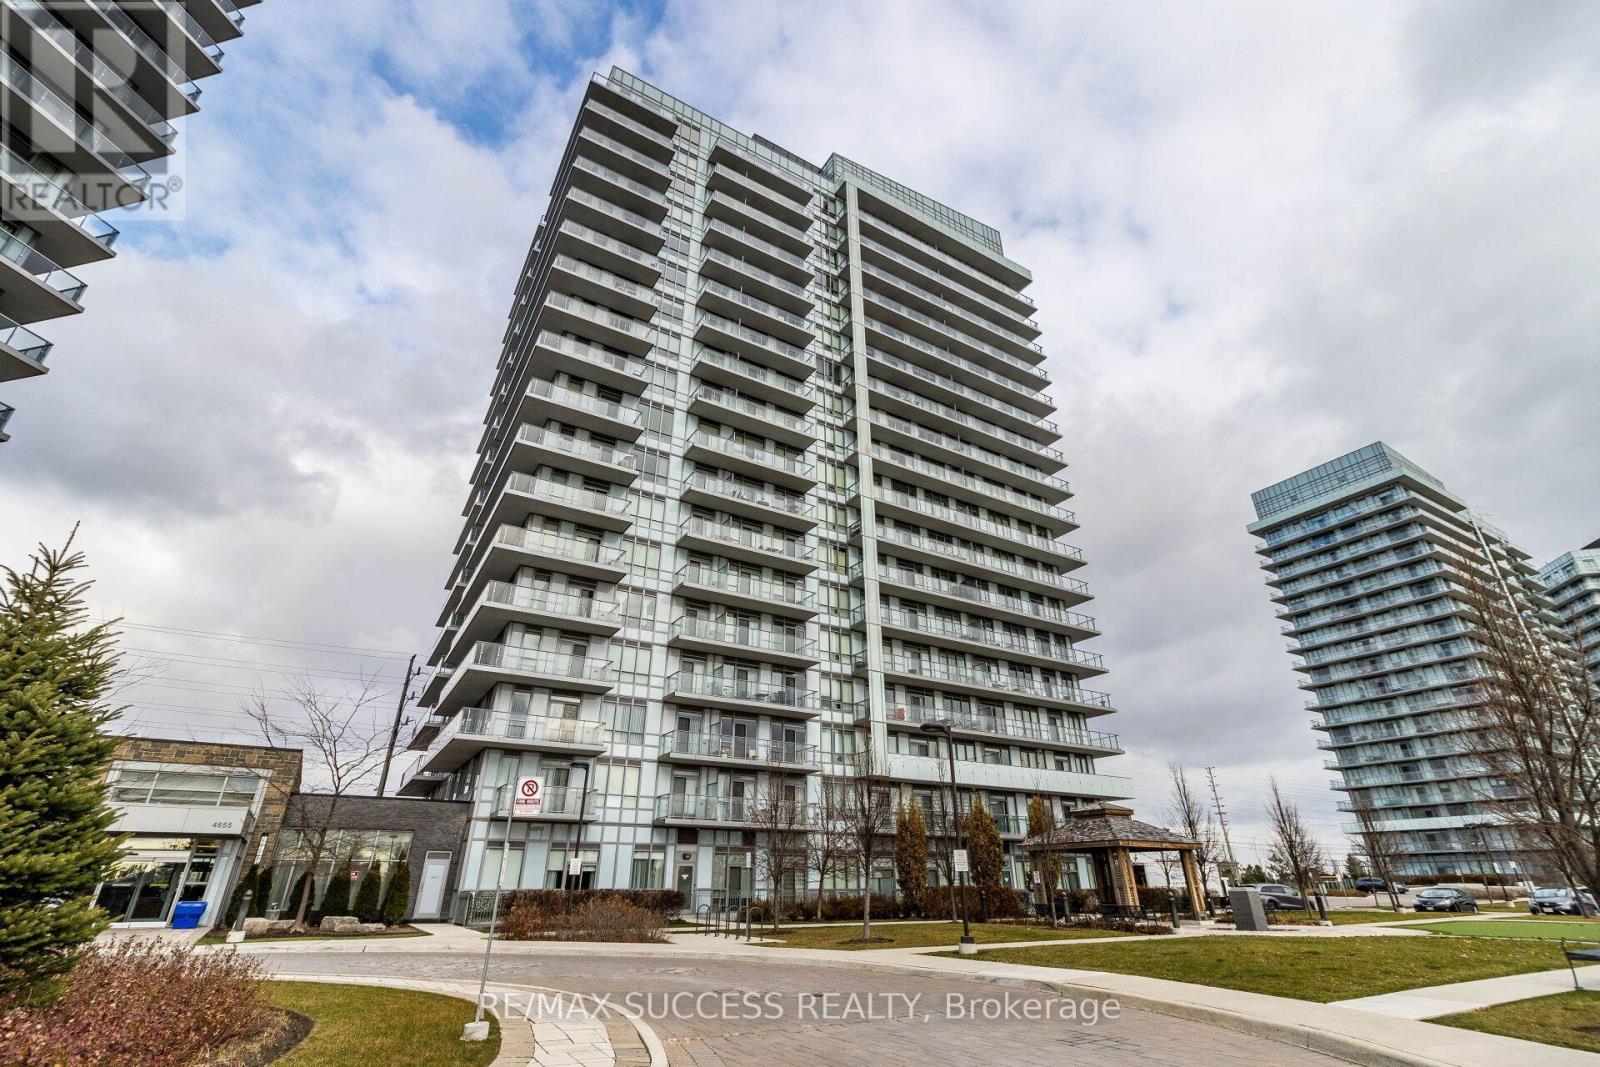
$2,500/mo
4655 Glen Erin Drive
Mississauga (Central Erin Mills) · MLS # W13777354
2 bed · 1 bath · 600–699 sq ft