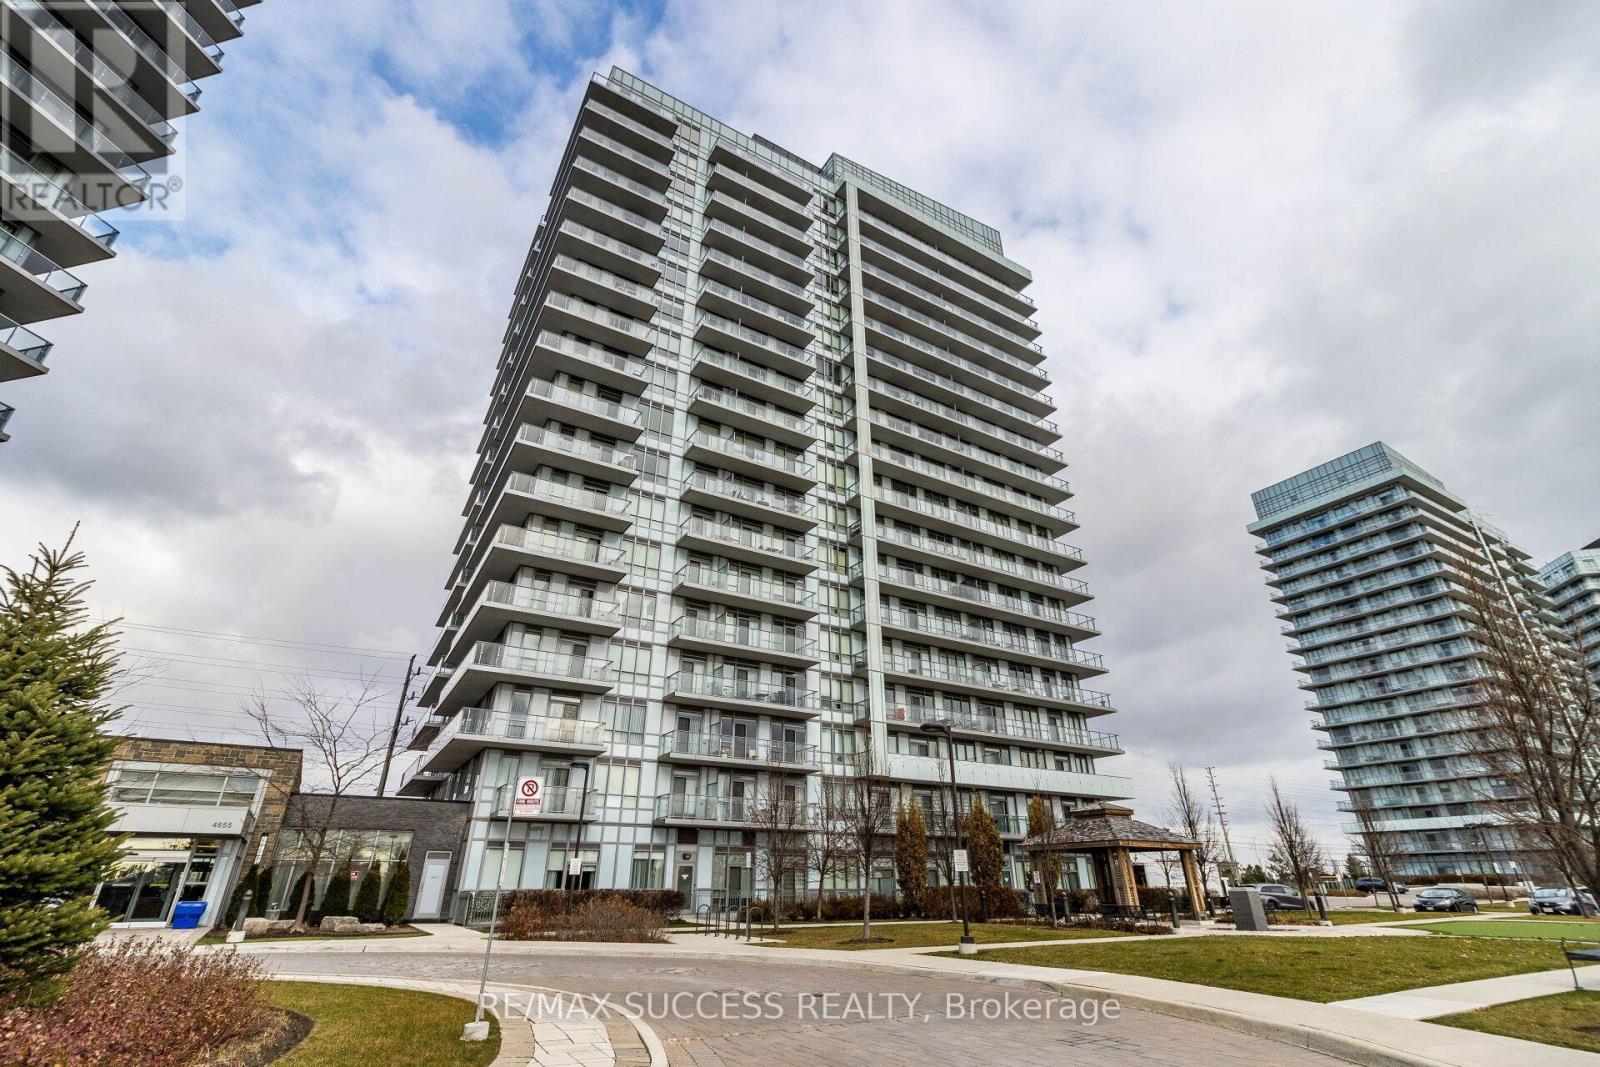
4655 Glen Erin Drive
Mississauga (Central Erin Mills), Ontario L5M0Z1
MLS # W13777354
Property Details
Type
Condo Apartment
Beds
2
Baths
1
Status
For Rent
More homes like this
About this property
Penthouse unit featuring an open-concept layout, modern kitchen with stainless steel appliances, laminate flooring, and floor-to-ceiling windows. Large bedroom with ample closet space and a functional den suitable as an office or second bedroom. Oversized balcony with clear, unobstructed views.Includes one (1) parking spot and one (1) locker. Suite size approximately 600-699 sq ft. Prime location near Credit Valley Hospital, Erin Mills Town Centre, Hwy 403, transit, parks, and restaurants. Exceptional amenities: indoor pool, gym, yoga studio, steam rooms, party room, outdoor terrace, and more.
Rent Affordability
Affordability guide
Enter income
A common guideline is keeping rent near 30% of gross monthly income. This is an estimate only.
Facts & Location
Interior Size
600–699 sq ft
Parking
1 spaces
Listing data
Listing information is provided for personal, non-commercial use and should be independently verified before making real estate decisions.
Last refreshed: Sep 13, 2026 10:30 PM
Explore nearby searches
SEO-friendly searches for this area, property type, and nearby neighbourhoods.
Similar Properties
More nearby listings that may fit the same search.
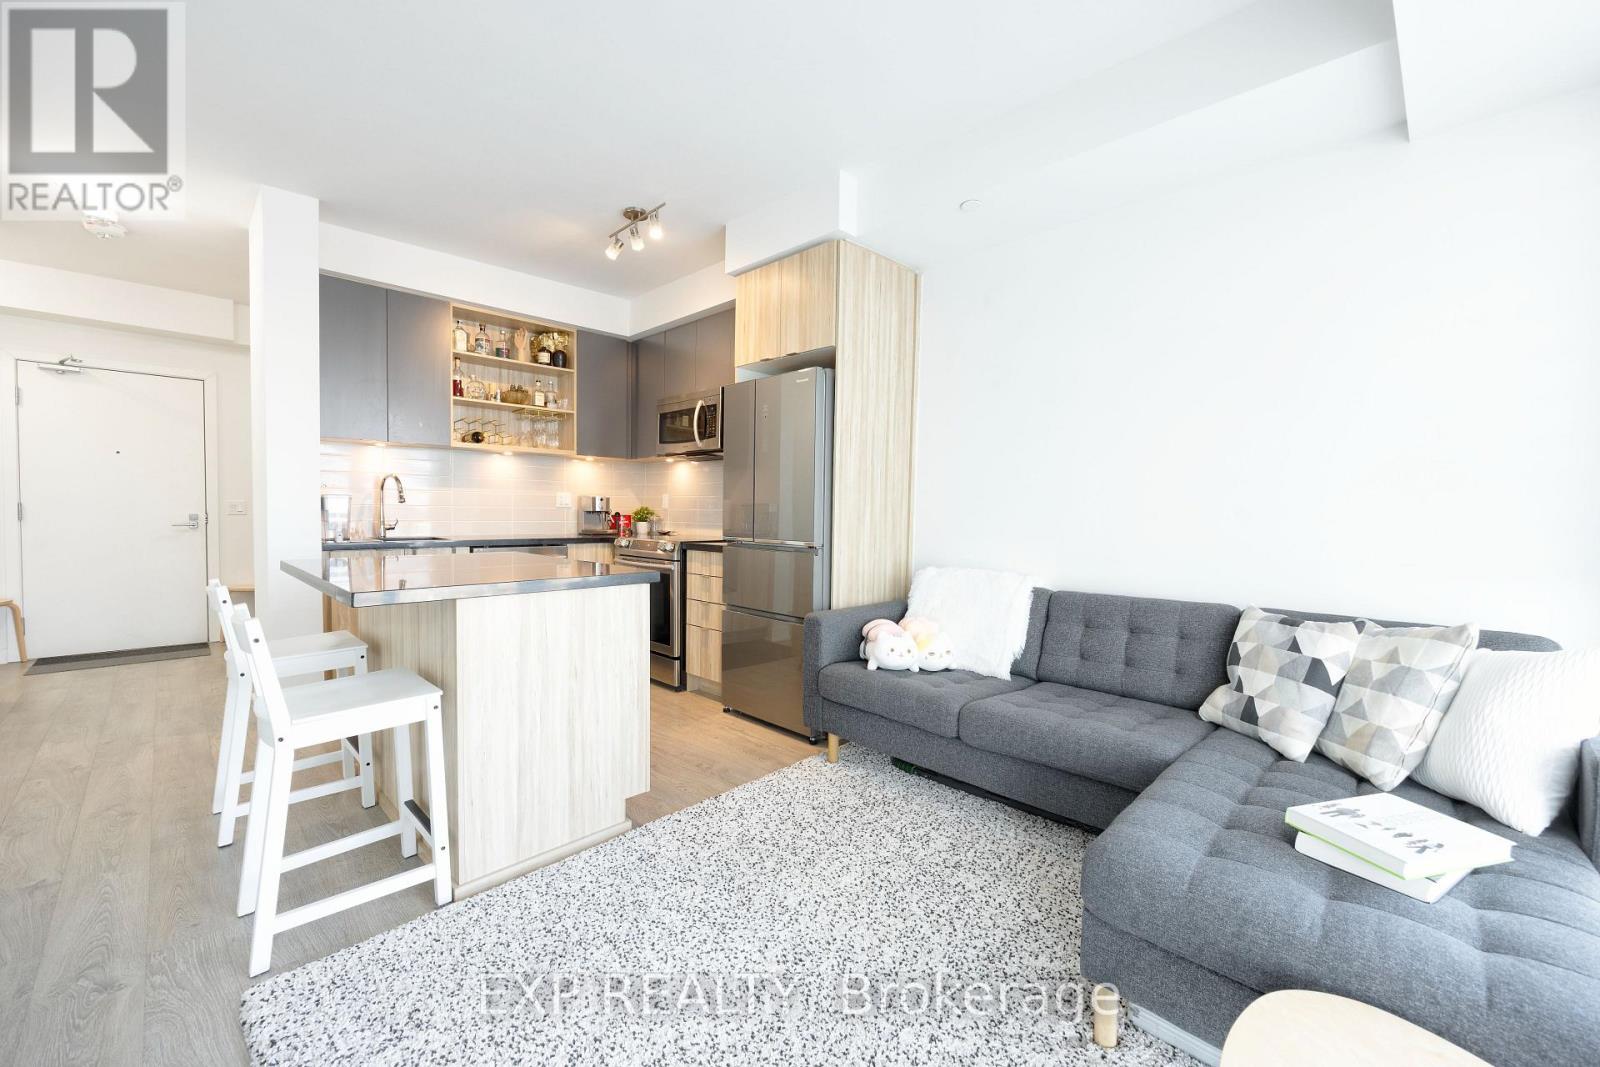
$2,400/mo
4677 Glen Erin Drive
Mississauga (Central Erin Mills) · MLS # W13775970
2 bed · 2 bath
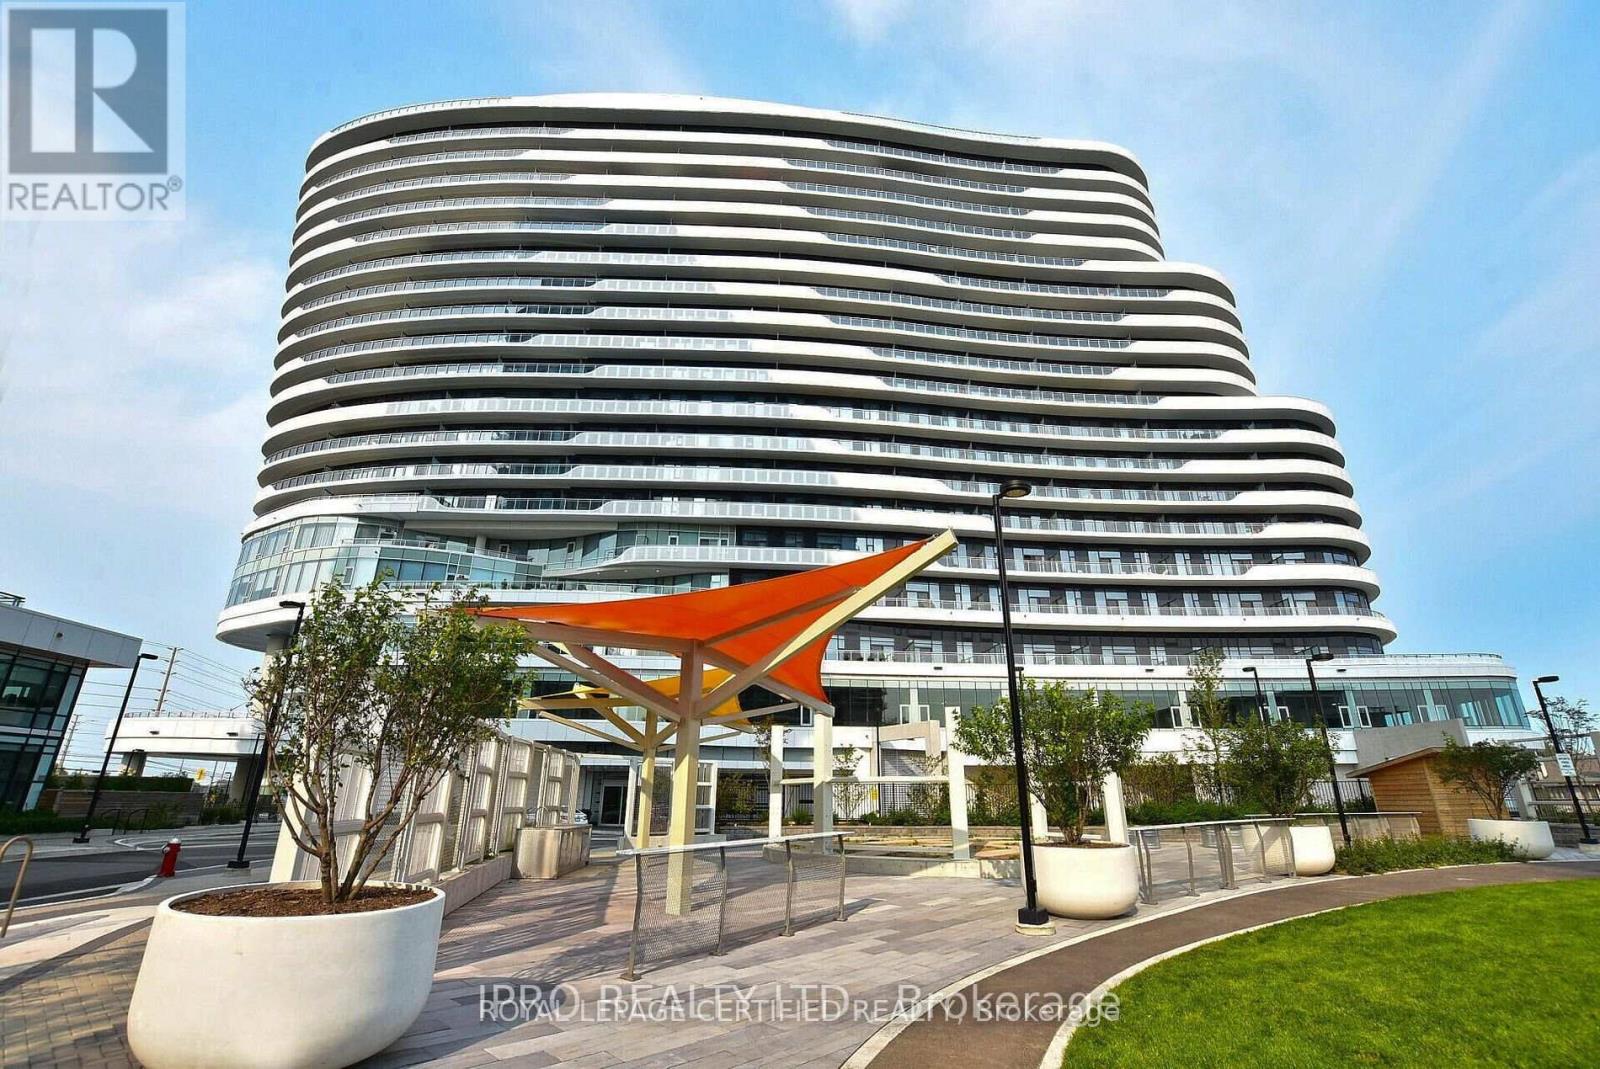
$2,350/mo
2520 Eglinton Avenue
Mississauga (Central Erin Mills) · MLS # W13748820
1 bed · 1 bath
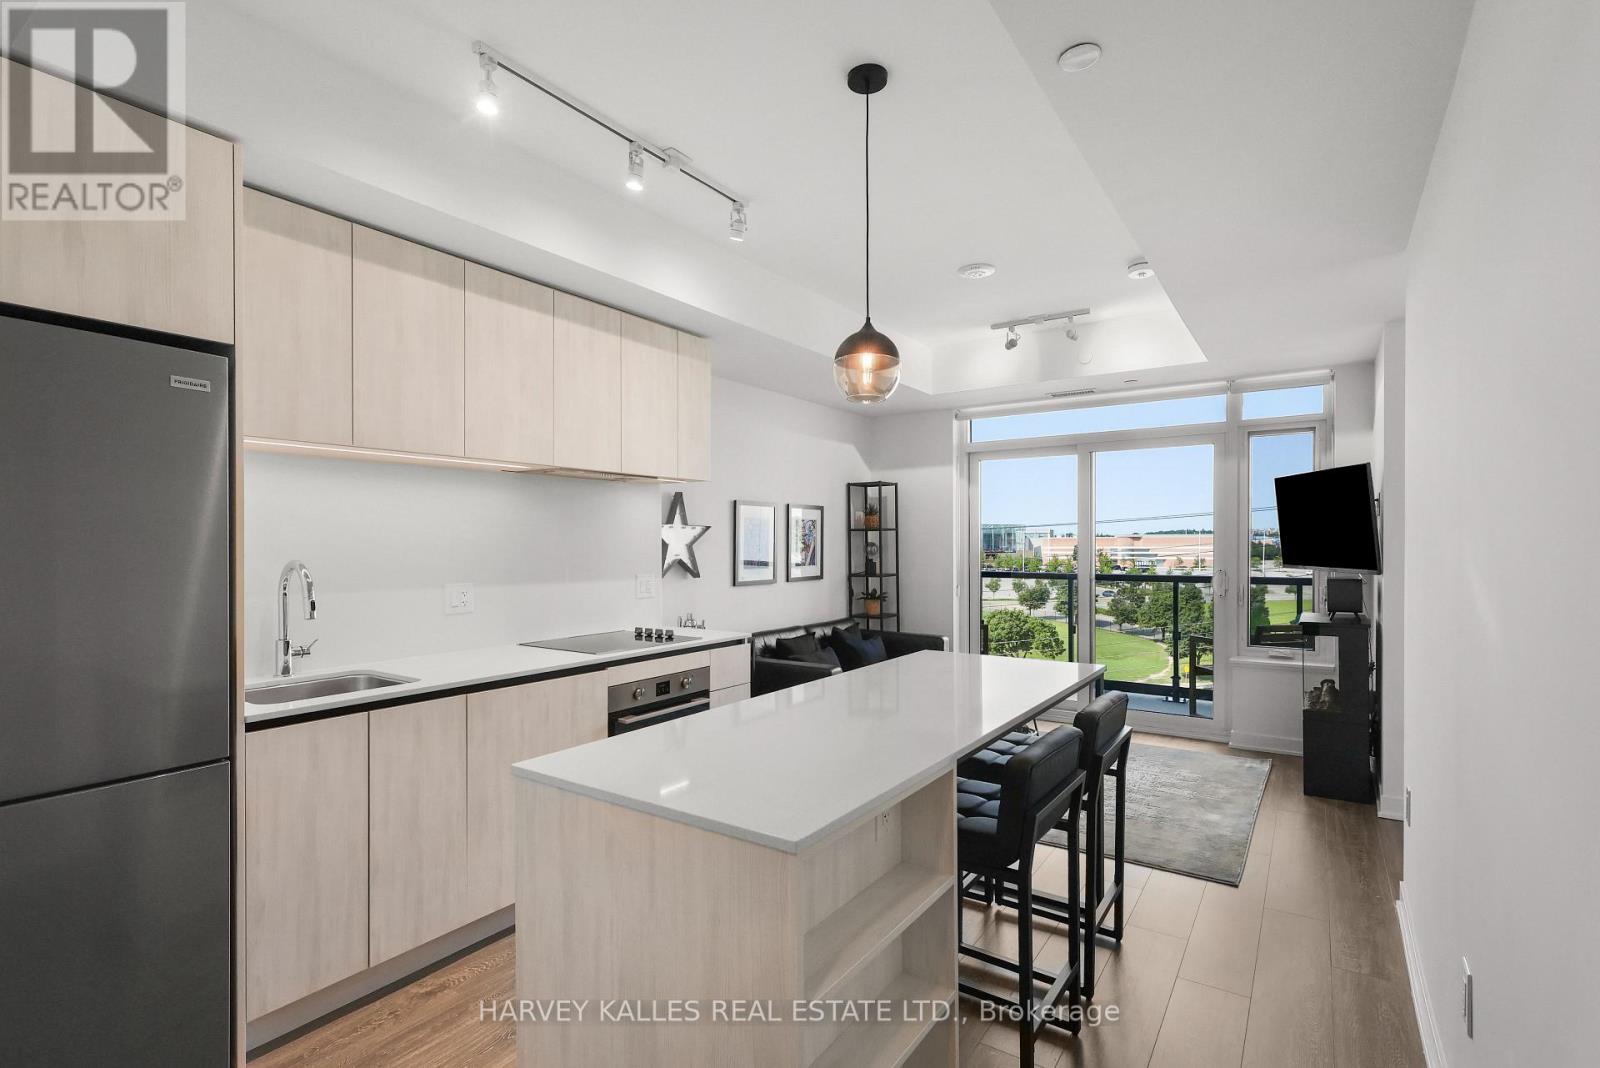
$2,650/mo
2495 Eglinton Avenue
Mississauga (Central Erin Mills) · MLS # W13663204
1 bed · 1 bath · 534 sq ft