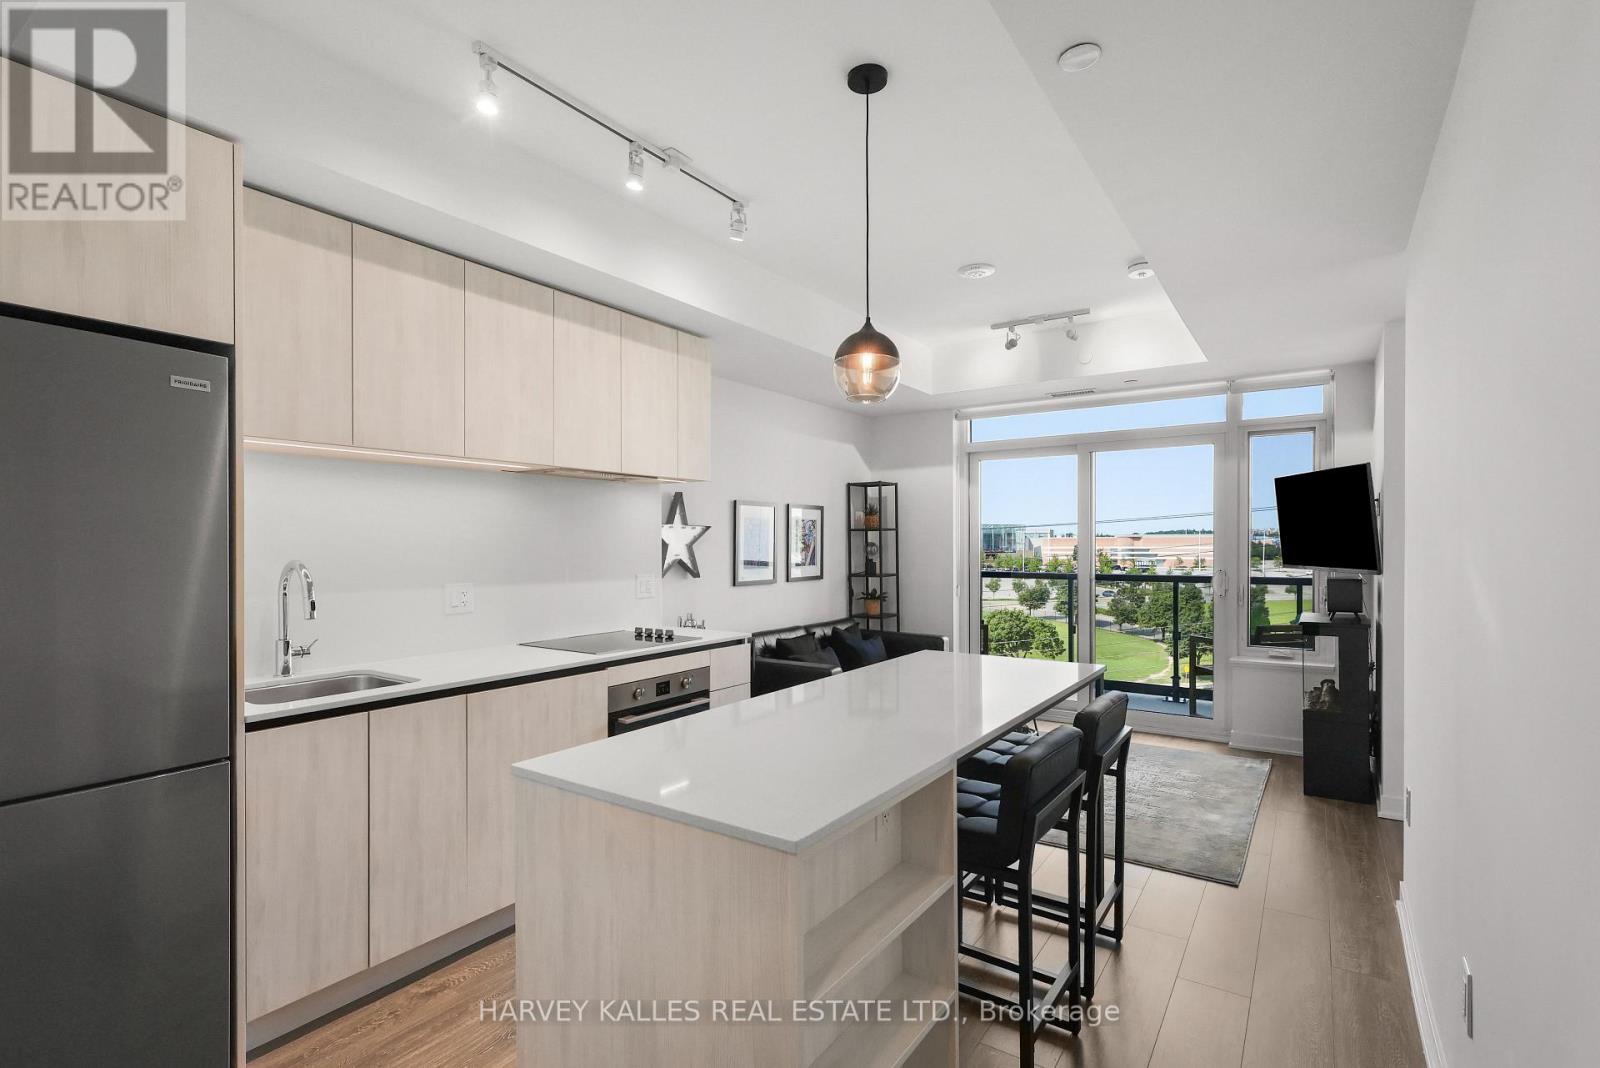
2495 Eglinton Avenue
Mississauga (Central Erin Mills), Ontario L5M5A9
MLS # W13663204
Property Details
Type
Condo Apartment
Beds
1
Baths
1
Status
For Rent
More homes like this
About this property
Welcome to Unit 609 at Kindred Condos! Move-in ready, fully furnished & thoughtfully equipped, this stylish 1-bedroom, 1-bathroom suite offers 534 sq. ft. of beautifully designed living space, flooded with natural light & finished with sleek, contemporary touches through-out. The functional layout features a generously sized bedroom, 9-ft ceilings, expansive windows, insuite laundry & plenty of in-suite storage, plus an additional separate storage locker and a rare bonus-2-car parking included! Step outside to your private 48 sq. ft. north/west - facing balcony, offering added privacy & beautiful sunset views - the perfect setting for morning coffee, unwinding after work or evenings with friends. Thoughtful upgrades include solid-core doors for added privacy & sound management, privacy shades in the living area, blackout shades in the bedroom & custom closet shelving. Unique additions include a mini bar, electric fireplace, 10-port charging station, Sony Bravia Smart TVs in the living room & bedroom & ceiling fan. Residents enjoy 24-hour concierge & security, visitor parking, pet spa & The KinClub, featuring a fitness centre, yoga studio, indoor track, co-working spaces with Wi-Fi & phone booths, party/dining rooms, theatre & games lounges, outdoor terrace with BBQs & children's playground. Location, Location, Location! Walk to Erin Mills Town Centre, Credit Valley Hospital, Loblaws, Walmart, LifeLabs, restaurants, cafés, parks & more. Minutes to Hwys 403, 407 & QEW, Erin Mills Transitway, MiWay, Clarkson GO & Streetsville GO. The perfect blend of style, convenience & connectivity-move in & enjoy!
Rent Affordability
Affordability guide
Enter income
A common guideline is keeping rent near 30% of gross monthly income. This is an estimate only.
Rooms
| Room | Level | Dimensions |
|---|---|---|
| Foyer | Flat | 0.1 x 0.1 |
| Kitchen | Flat | 3.35 x 2.74 |
| Living room | Flat | 3.35 x 2.74 |
| Bedroom | Flat | 2.77 x 3.35 |
| Bathroom | Flat | 0.1 x 0.1 |
Facts & Location
Interior Size
534 sq ft
Parking
2 spaces
Listing data
Listing information is provided for personal, non-commercial use and should be independently verified before making real estate decisions.
Last refreshed: Oct 13, 2026 3:16 AM
Explore nearby searches
SEO-friendly searches for this area, property type, and nearby neighbourhoods.
Similar Properties
More nearby listings that may fit the same search.
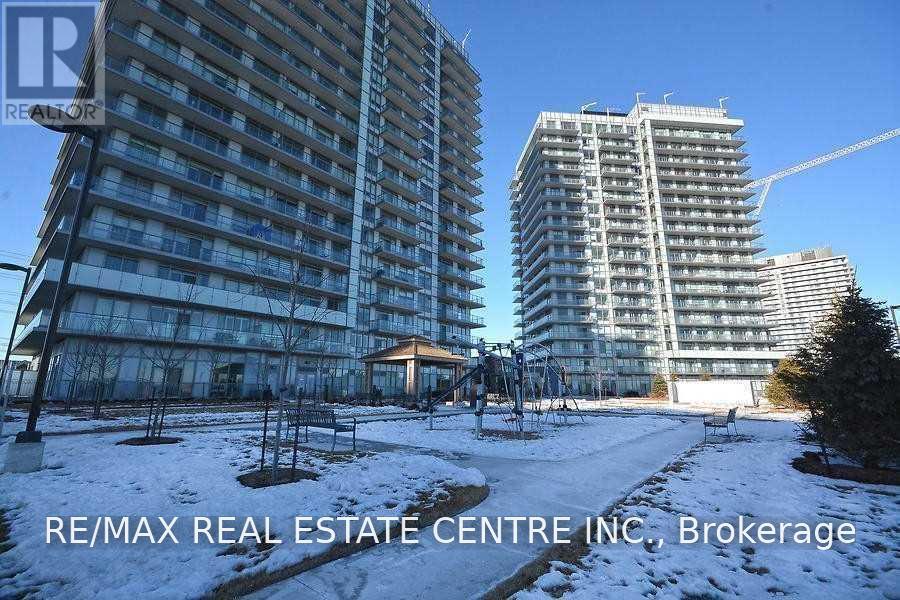
$2,600/mo
4699 Glen Erin Drive
Mississauga (Central Erin Mills) · MLS # W13880526
2 bed · 2 bath
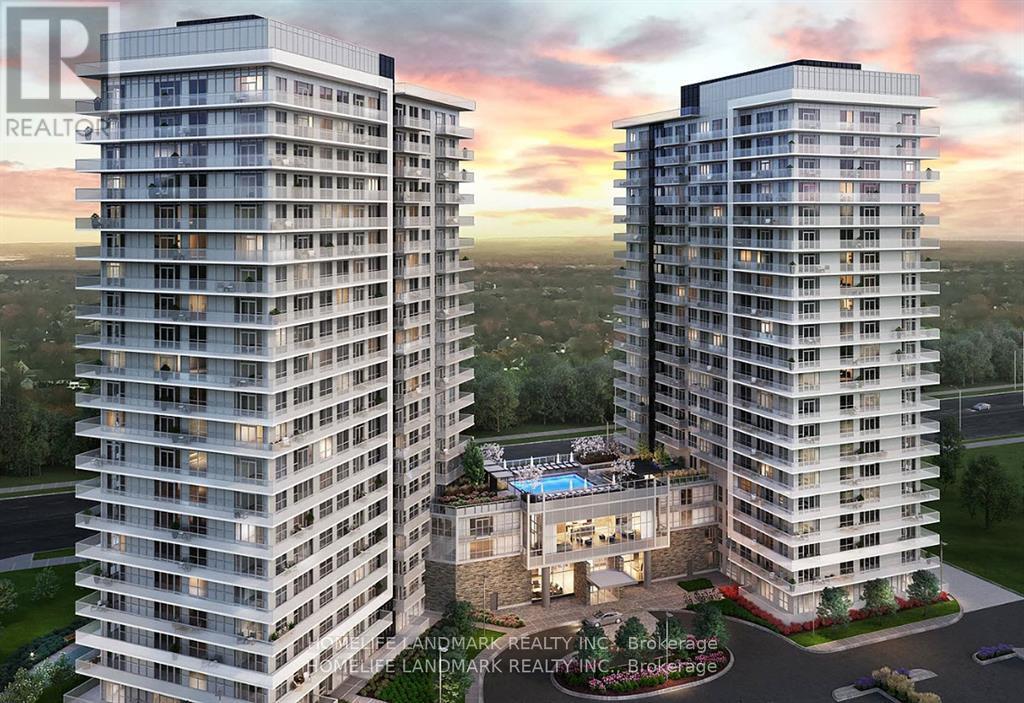
$2,600/mo
4675 METCALFE Avenue
Mississauga (Central Erin Mills) · MLS # W13869764
2 bed · 2 bath
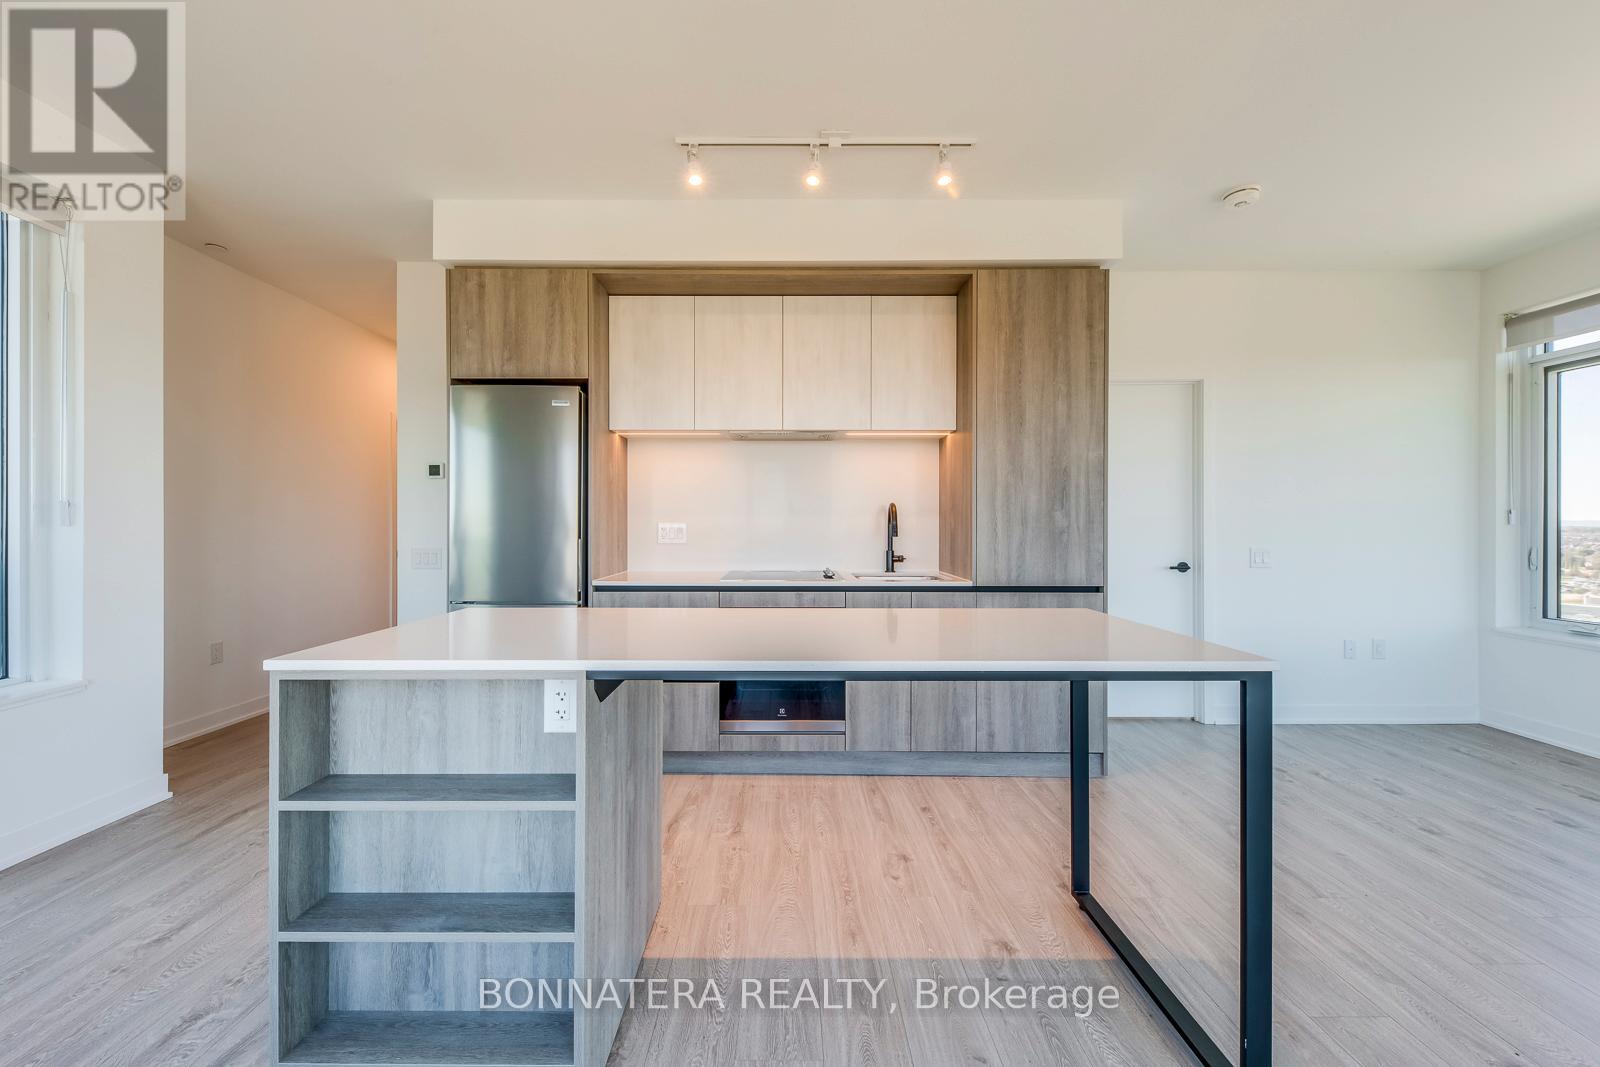
$2,880/mo
2495 Eglinton Avenue
Mississauga (Central Erin Mills) · MLS # W13882718
2 bed · 2 bath