Videos & Virtual Tours
Open available video, 3D tour, or virtual-tour media for this listing.
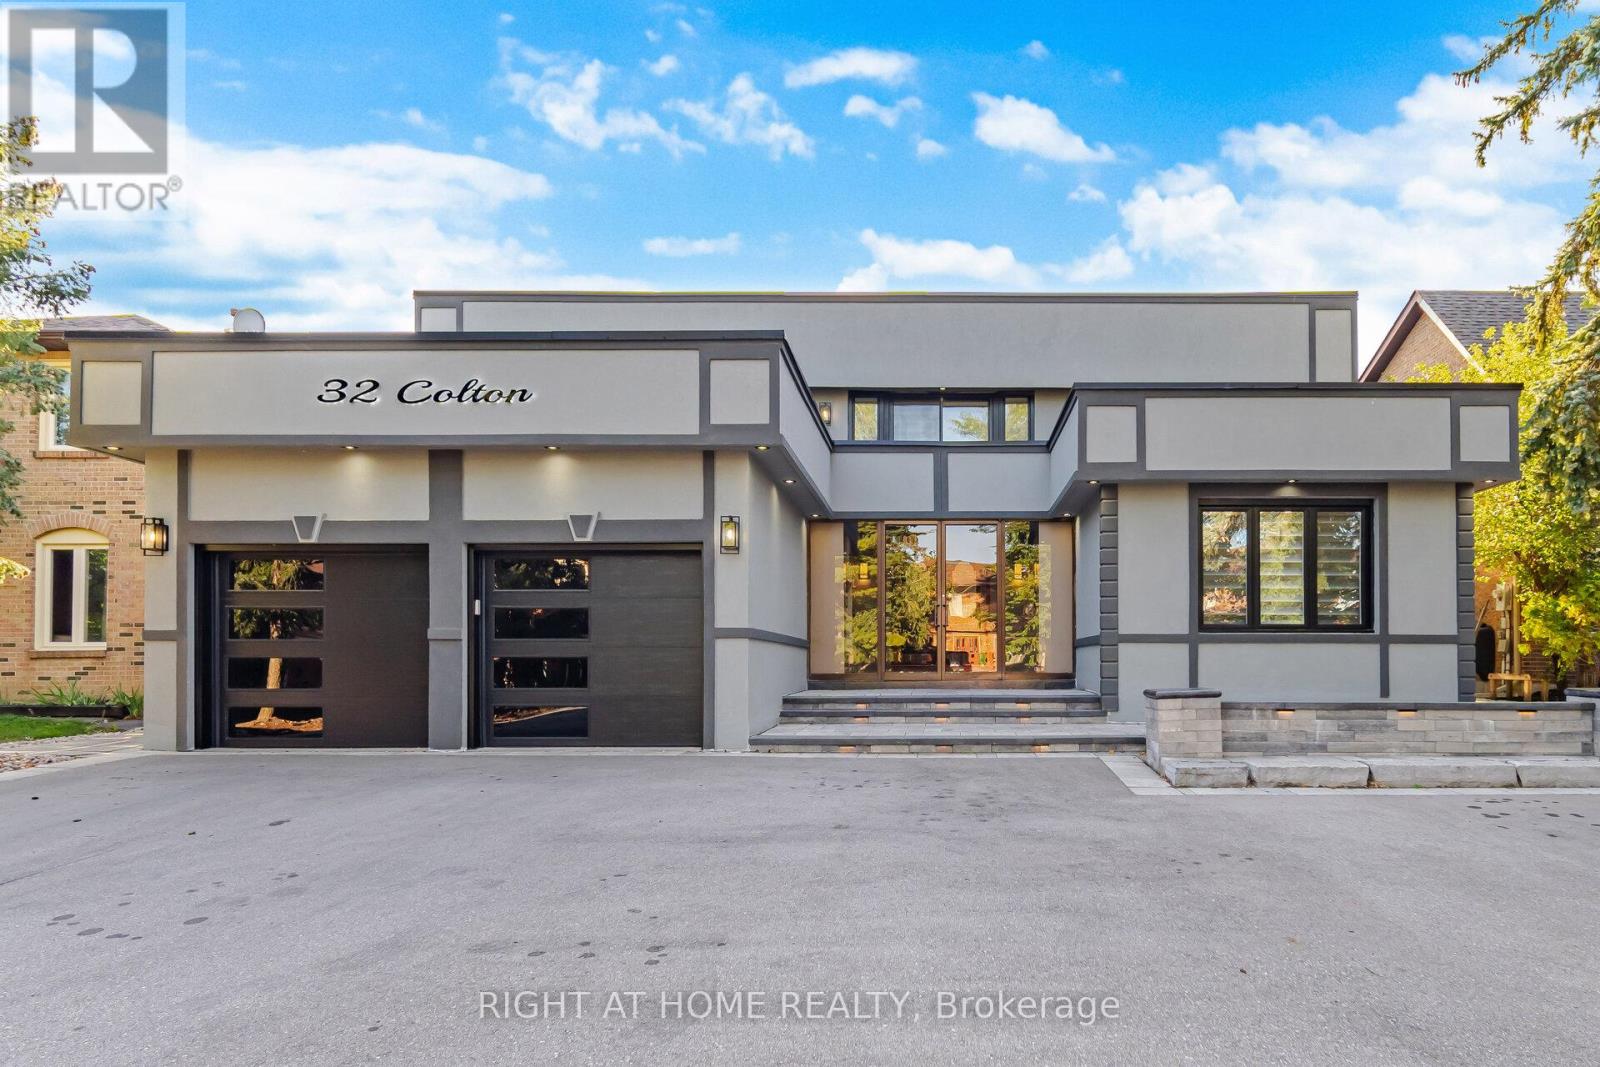
32 Colton Crescent
Vaughan (Islington Woods), Ontario L4L3L7
MLS # N13788522
Property Details
Type
Detached
Beds
4
Baths
4
Status
For Sale
More homes like this
About this property
*View Tour* Welcome to Colton Cres a modern 2-storey detached home perfectly located just minutes from the highways, parks and schools. This upgraded 4 bedroom, 4 washroom 5000+ sq. ft. of stylish, low-maintenance living space in one of Vaughan's most desirable and commuter-friendly locations Islington Woods. This home has everything you're looking for, a rare hardwood oak staircase with black iron spindles from top to bottom. The potlights and upgraded light fixtures throughout bring a modern touch. Wide plank hardwood flooring flows throughout the home, where large windows and a walkout to your private backyard flood the space with natural light. The second floor features a beautifully designed open-concept layout, with spacious bedrooms easy to furnish to suit your style. Step out to an additional balcony from the upper floor for even more outdoor space. The kitchen has quartz countertops, a designer backsplash, upgraded built-in stainless steel appliances, and a large island with breakfast bar, built-in microwave/oven, and built-in hood range. A upgraded 2-piece powder room. The basement includes a bright family room, a full 3-piece bathroom, and kitchen for added convenience.
Mortgage Estimate
Estimated monthly payment
Calculating…
Estimate only. Taxes, insurance, condo fees, and lender terms are not included.
Monthly costs to verify
Property taxes: about $608/month based on listed annual taxes.
Estimate only. Confirm taxes, condo/maintenance fees, insurance, utilities, and lender terms before making decisions.
Rooms
| Room | Level | Dimensions |
|---|---|---|
| Living room | Main level | 5.4 x 4 |
| Recreational, Games room | Basement | 10.2 x 4.58 |
| Dining room | Main level | 4.7 x 4.03 |
| Kitchen | Basement | 5.3 x 3.9 |
| Kitchen | Main level | 6.1 x 4.68 |
| Family room | Main level | 6.4 x 4 |
| Office | Main level | 3.44 x 2.74 |
| Primary Bedroom | Second level | 5.55 x 4.08 |
| Bedroom 2 | Second level | 4.6 x 4.02 |
| Bedroom 3 | Second level | 4 x 3.75 |
| Bedroom 4 | Second level | 4.77 x 3.12 |
| Great room | Basement | 6.53 x 3.95 |
Facts & Location
Parking
8 spaces
Lot Size
60.7 x 129.6 FT
Annual Taxes
$7,290
Listing data
Listing information is provided for personal, non-commercial use and should be independently verified before making real estate decisions.
Last refreshed: Oct 9, 2026 3:33 AM
Explore nearby searches
SEO-friendly searches for this area, property type, and nearby neighbourhoods.
Similar Properties
More nearby listings that may fit the same search.
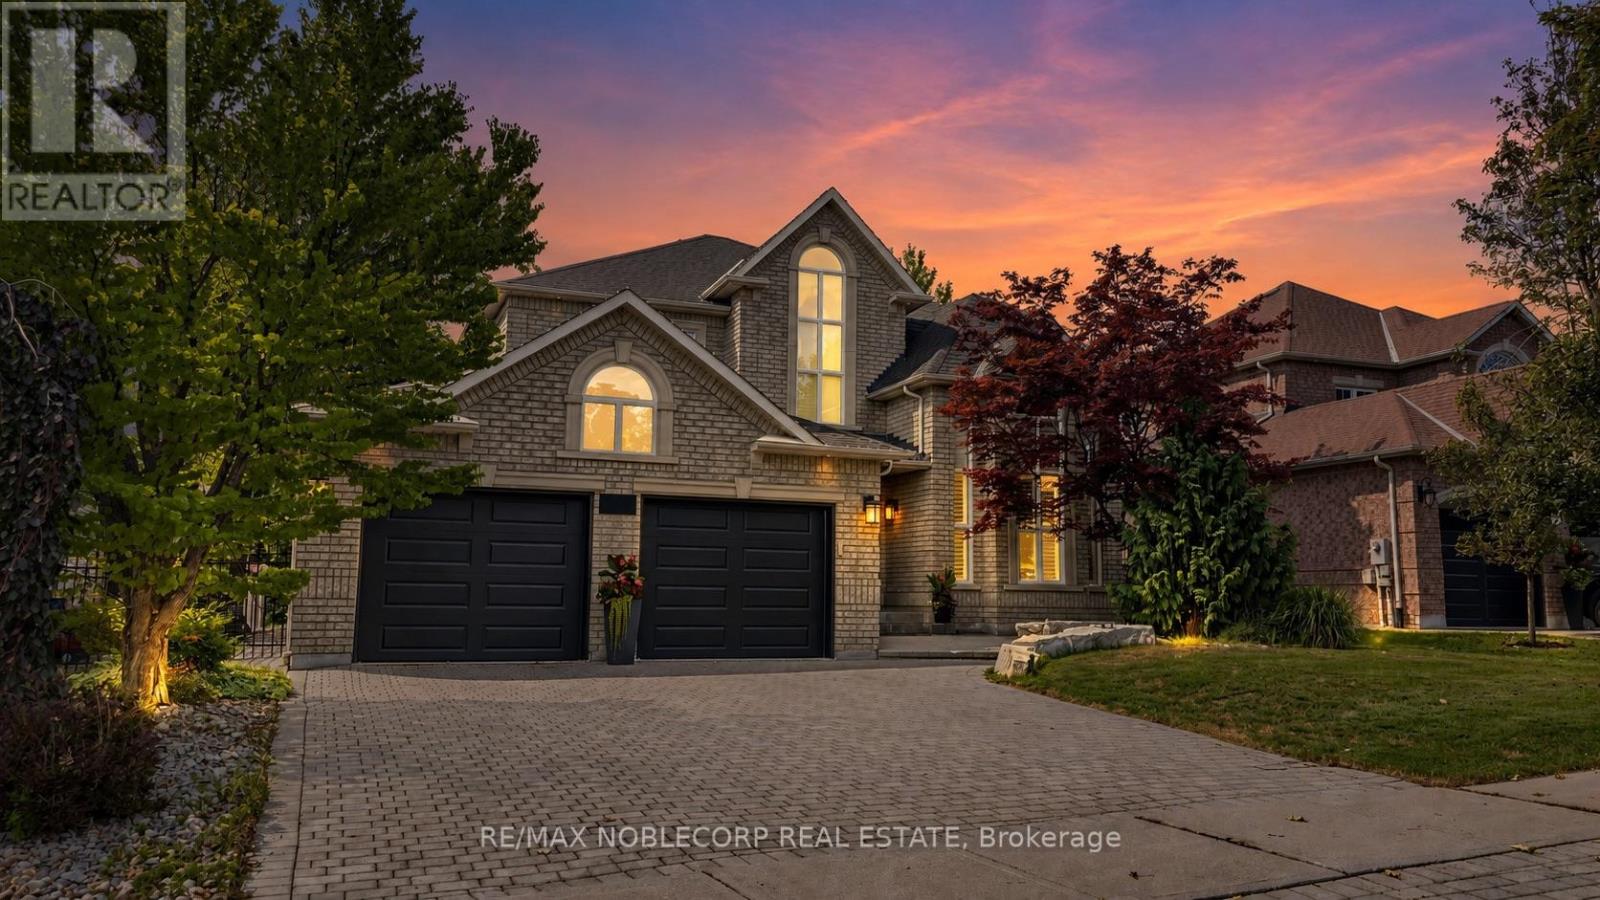
$1,988,000
500 Vaughan Mills Road
Vaughan (Islington Woods) · MLS # N13677186
5 bed · 5 bath · 3,100 sq ft
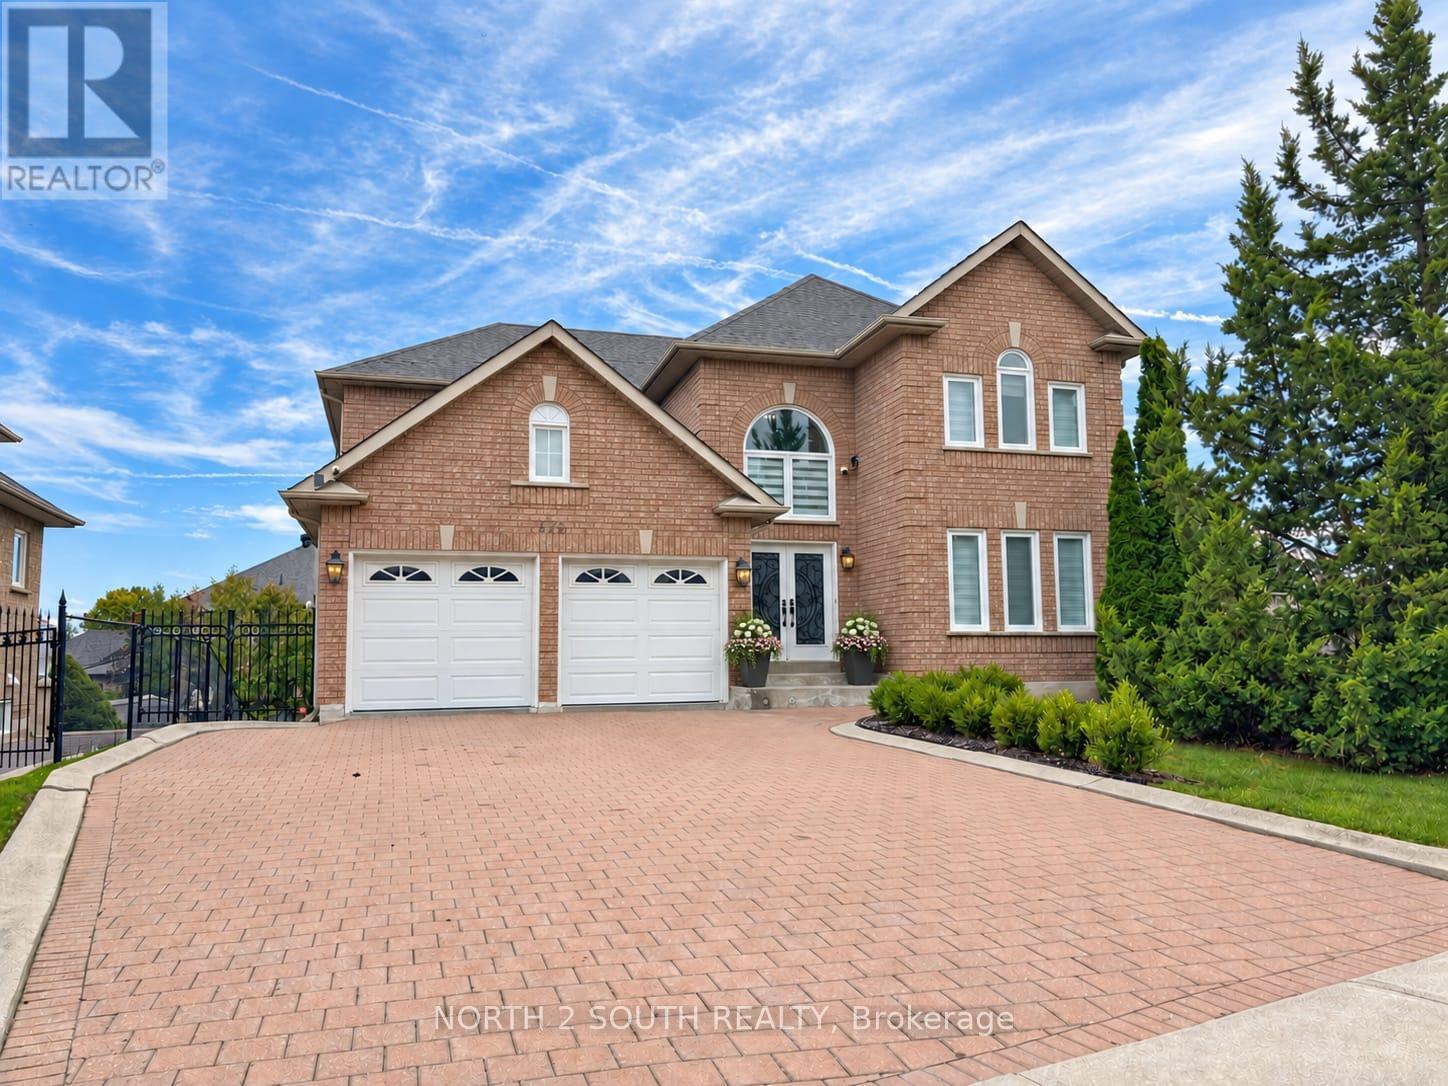
$1,998,888
372 Crofters Road
Vaughan (Islington Woods) · MLS # N13779178
5 bed · 4 bath · 3,000 sq ft
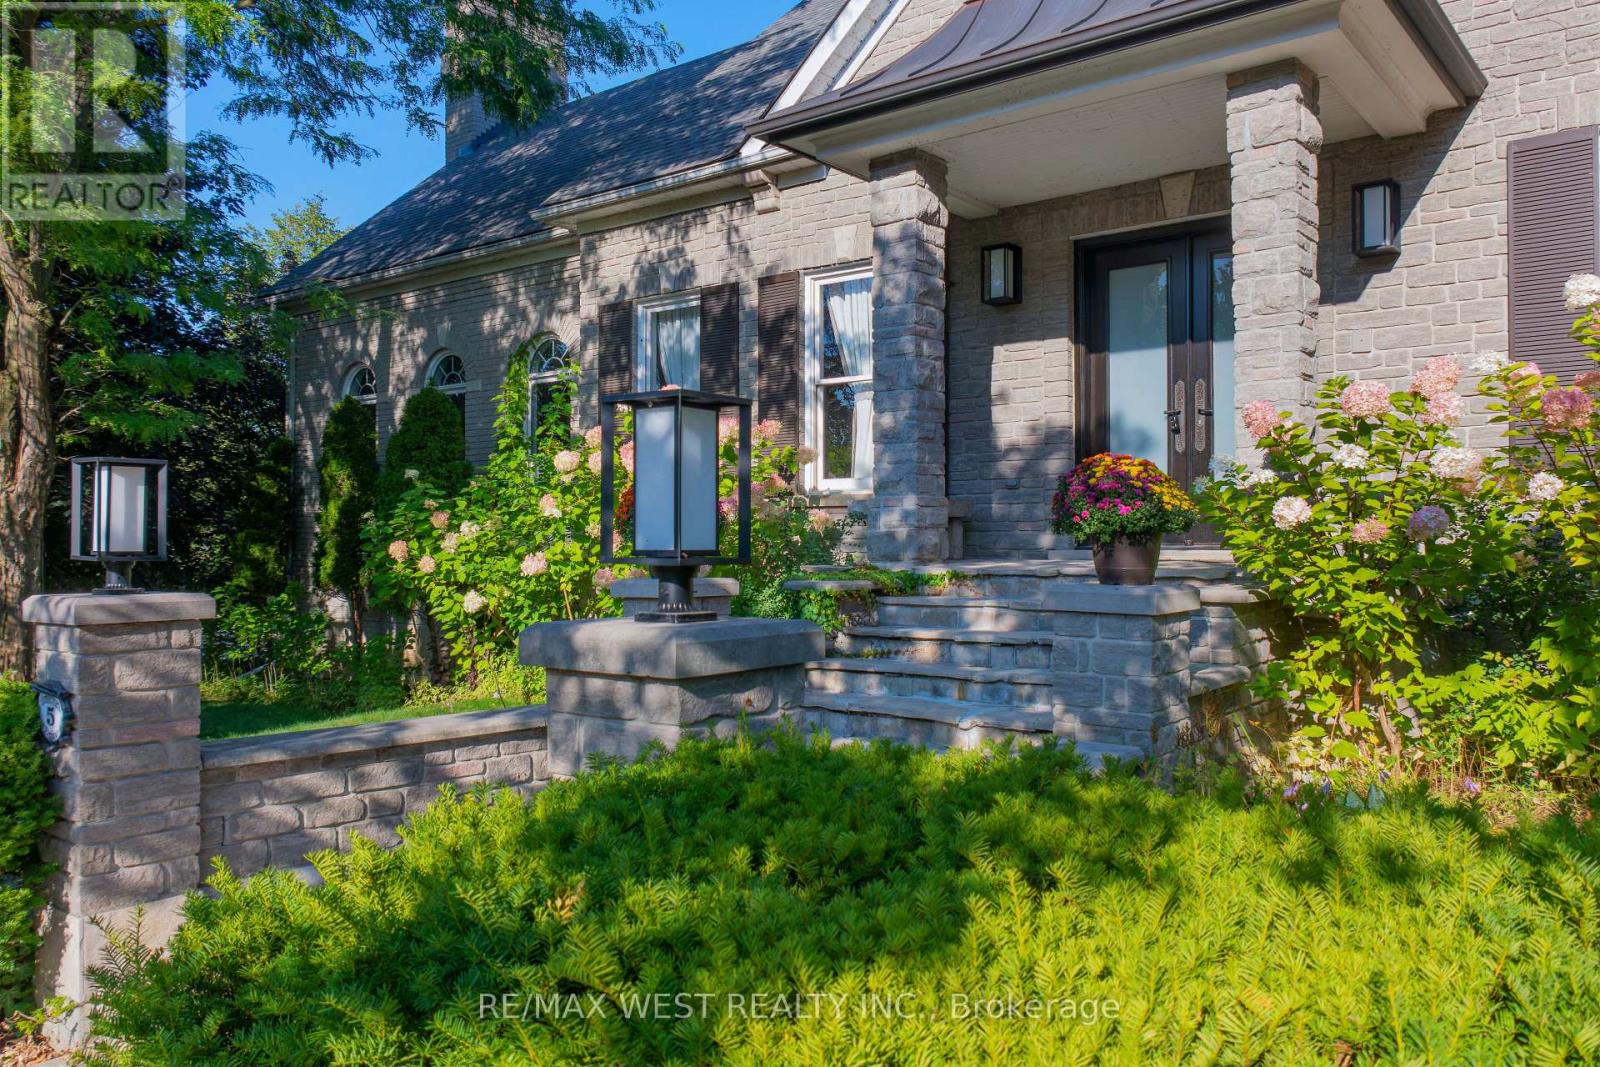
$1,999,000
5 Humberview Drive
Vaughan (Islington Woods) · MLS # N13683880
5 bed · 5 bath · 6,500 sq ft