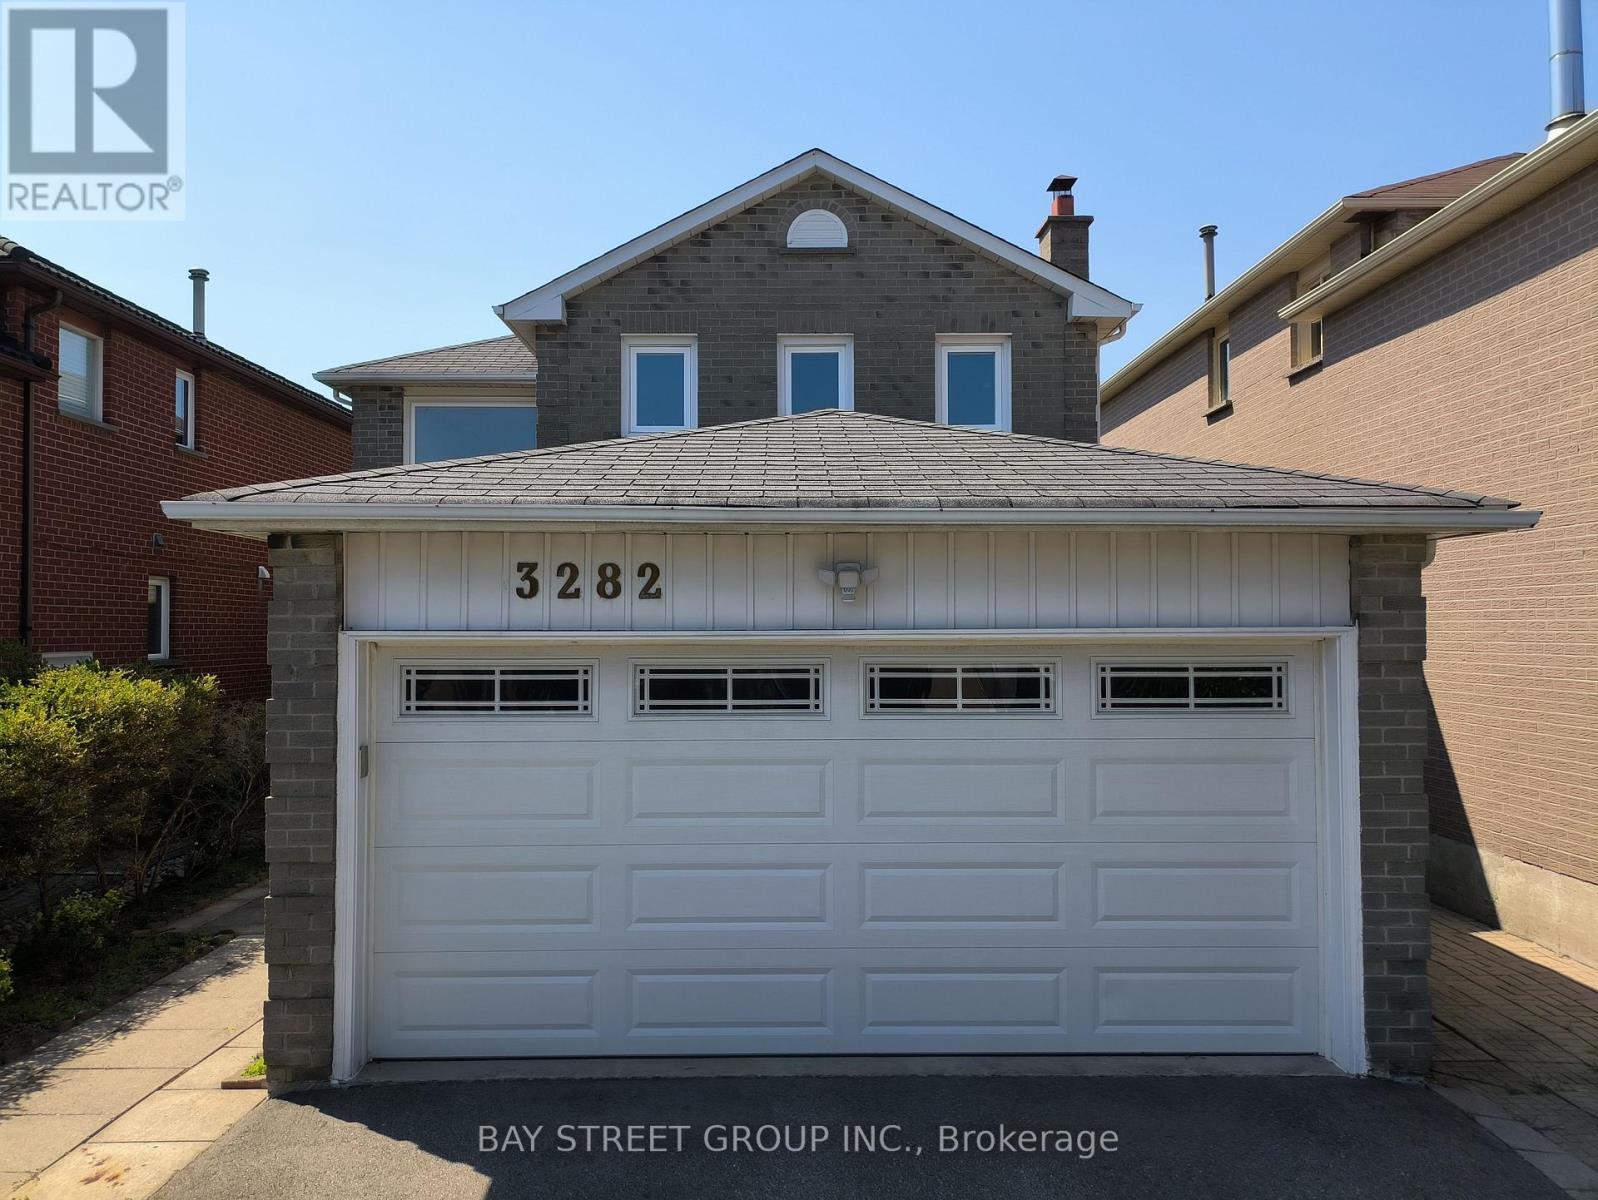
3282 Dragon Drive
Mississauga (Fairview), Ontario L5B3G7
MLS # W13886278
Property Details
Type
Detached
Beds
5
Baths
4
Status
For Sale
More homes like this
About this property
Updated Top to Bottom. Beautifully Maintained 3+2 Detached Home W/ Double Garage In Desirable Fairview Community. NO CARPET ! Includes a Basement with Separate Entrance! The Renovated Kitchen is Spectacular with Custom Cupboards, Backsplash, Stainless Steel Appliances, Quartz counters & Floor tiles. The Home in the Heart of Mississauga, Fantastic Fairview Community. Nestled On A Quiet Drive, This Exceptional Property Offers Outstanding Privacy, Surrounded By Mature Trees And A Fully Fenced Backyard. Freshly Painted Throughout, Featuring A Bright, Functional And Beautifully Sun-Filled Layout. Spacious Living And Dining Rooms Provide The Ideal Setting For Family Gatherings And Special Occasions. The Generous Primary Retreat Includes A Walk-In Closet And A Luxurious 3-Piece Ensuite. Well-Sized Secondary Bedrooms Offer Comfort And Flexibility For Family, Guests Or A Home Office. Step Outside To A Large Pave Interlock looking The Private Backyard Surrounded By Fencing. This Quiet Community with Great Amenities, Transit, Schools, Parks & Easy Access to the Downtown Core, Hospital, Highways and GO Train. Prime/Convenient Location: Steps To Cooksville GO Station, Mins To Square One Shopping Centre, Theatres, Restaurants, Library, YMCA, Schools, T&T Supermarket, Hwy 403/401/QEW & Hospital. Move-In Ready - Don't Miss This One!
Mortgage Estimate
Estimated monthly payment
Calculating…
Estimate only. Taxes, insurance, condo fees, and lender terms are not included.
Monthly costs to verify
Property taxes: about $602/month based on listed annual taxes.
Estimate only. Confirm taxes, condo/maintenance fees, insurance, utilities, and lender terms before making decisions.
Rooms
| Room | Level | Dimensions |
|---|---|---|
| Living room | Ground level | 4.62 x 3.36 |
| Family room | Ground level | 3.81 x 4.42 |
| Kitchen | Ground level | 4.93 x 3 |
| Dining room | Ground level | 3 x 3.04 |
| Primary Bedroom | Second level | 5.1 x 3.43 |
| Bedroom 2 | Second level | 5.13 x 3.17 |
| Bedroom 3 | Second level | 3.6 x 3 |
Facts & Location
Parking
4 spaces
Lot Size
34.5 x 100.1 FT
Annual Taxes
$7,224
Listing data
Listing information is provided for personal, non-commercial use and should be independently verified before making real estate decisions.
Last refreshed: Nov 5, 2026 3:16 AM
Explore nearby searches
SEO-friendly searches for this area, property type, and nearby neighbourhoods.
Similar Properties
More nearby listings that may fit the same search.
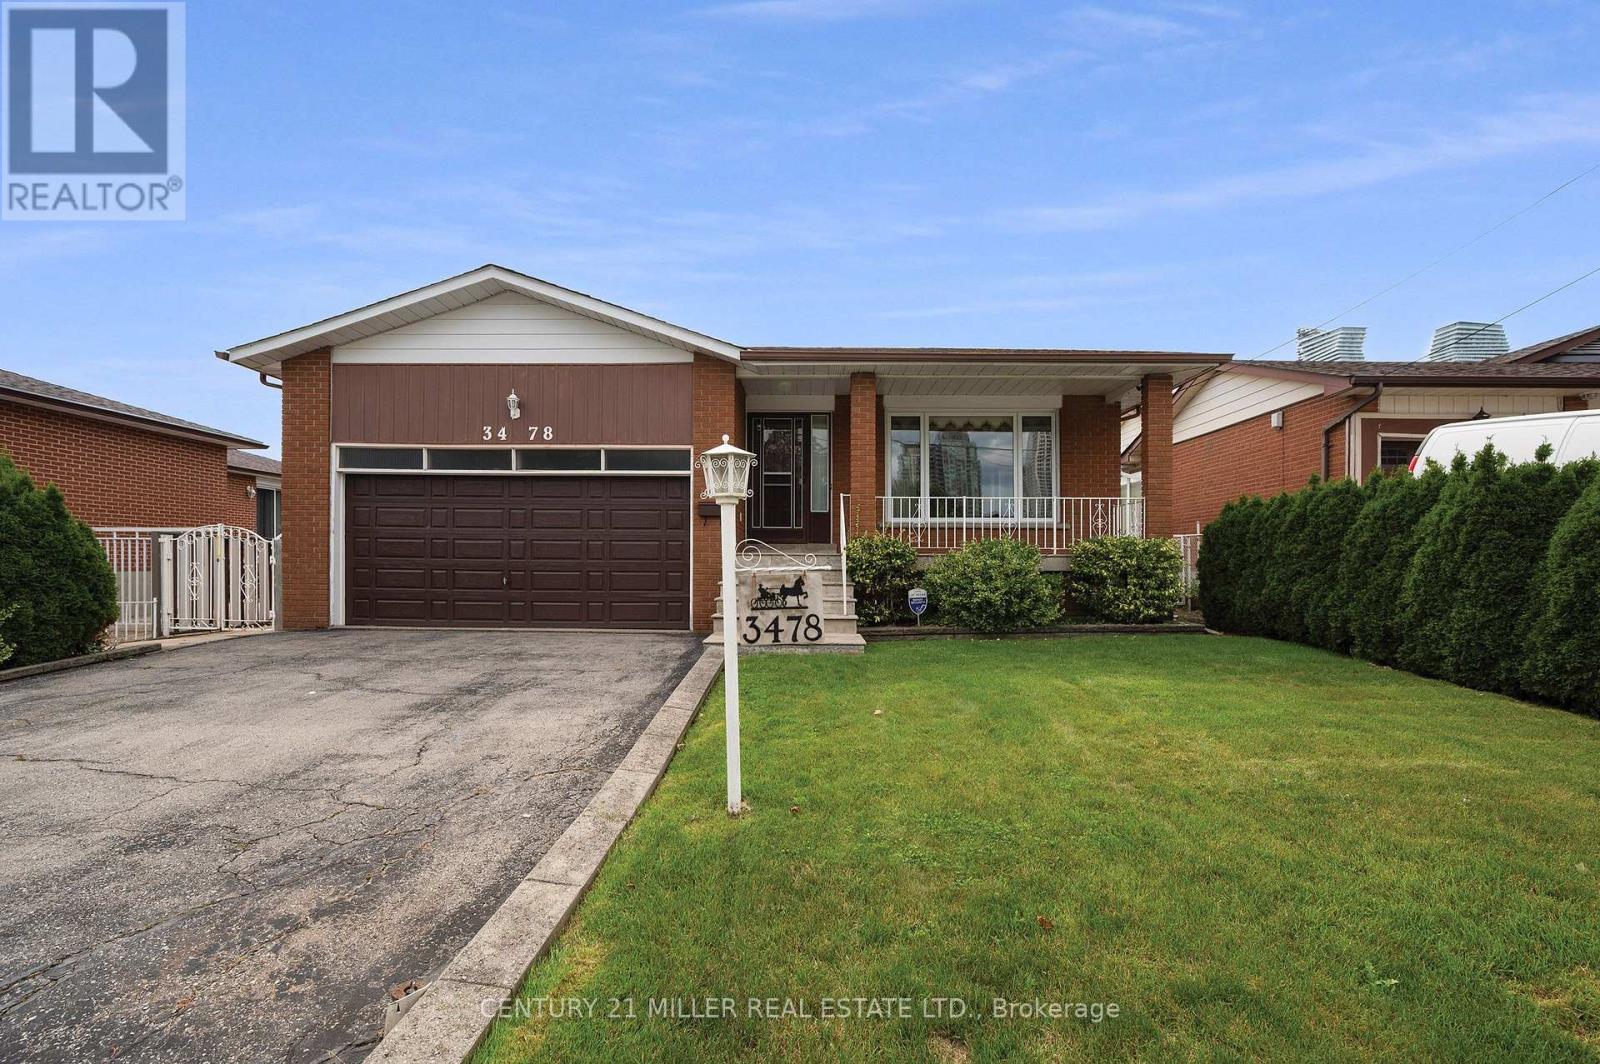
$1,199,000
3478 Palgrave Road
Mississauga (Fairview) · MLS # W13773080
5 bed · 3 bath · 1,700 sq ft
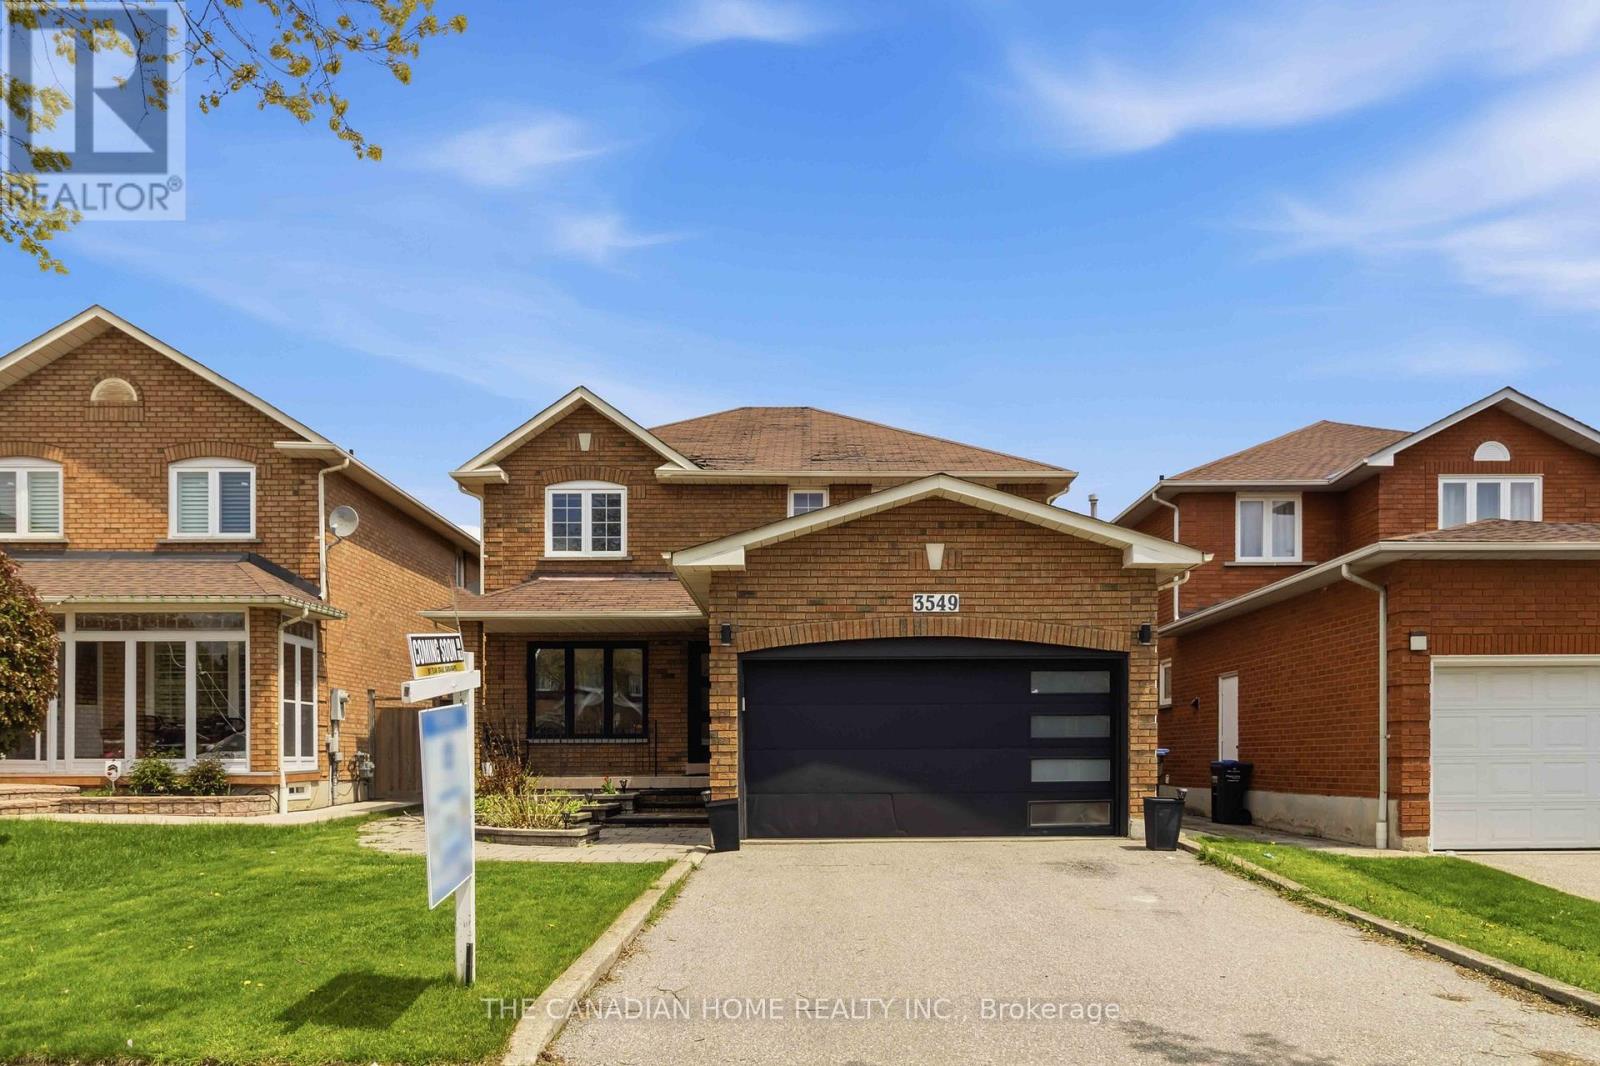
$1,250,000
3549 Redmond Road
Mississauga (Fairview) · MLS # W13871328
4 bed · 3 bath
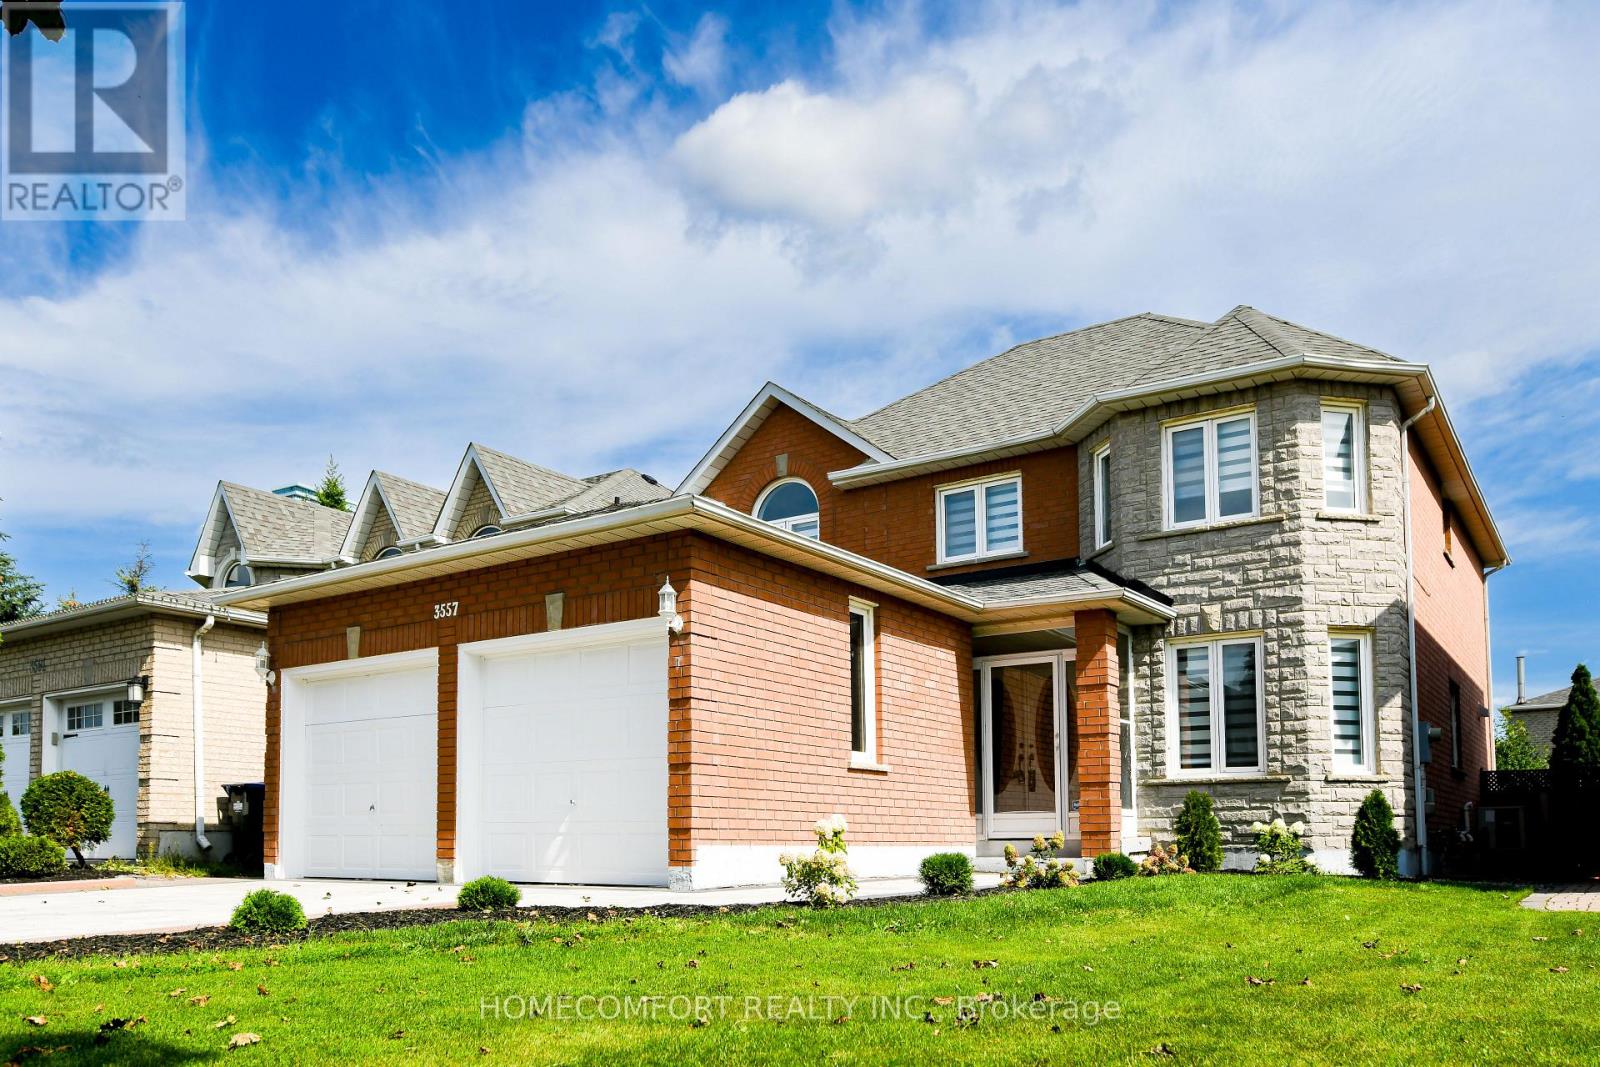
$1,268,000
3557 old orchard park Drive
Mississauga (Fairview) · MLS # W13770782
5 bed · 4 bath