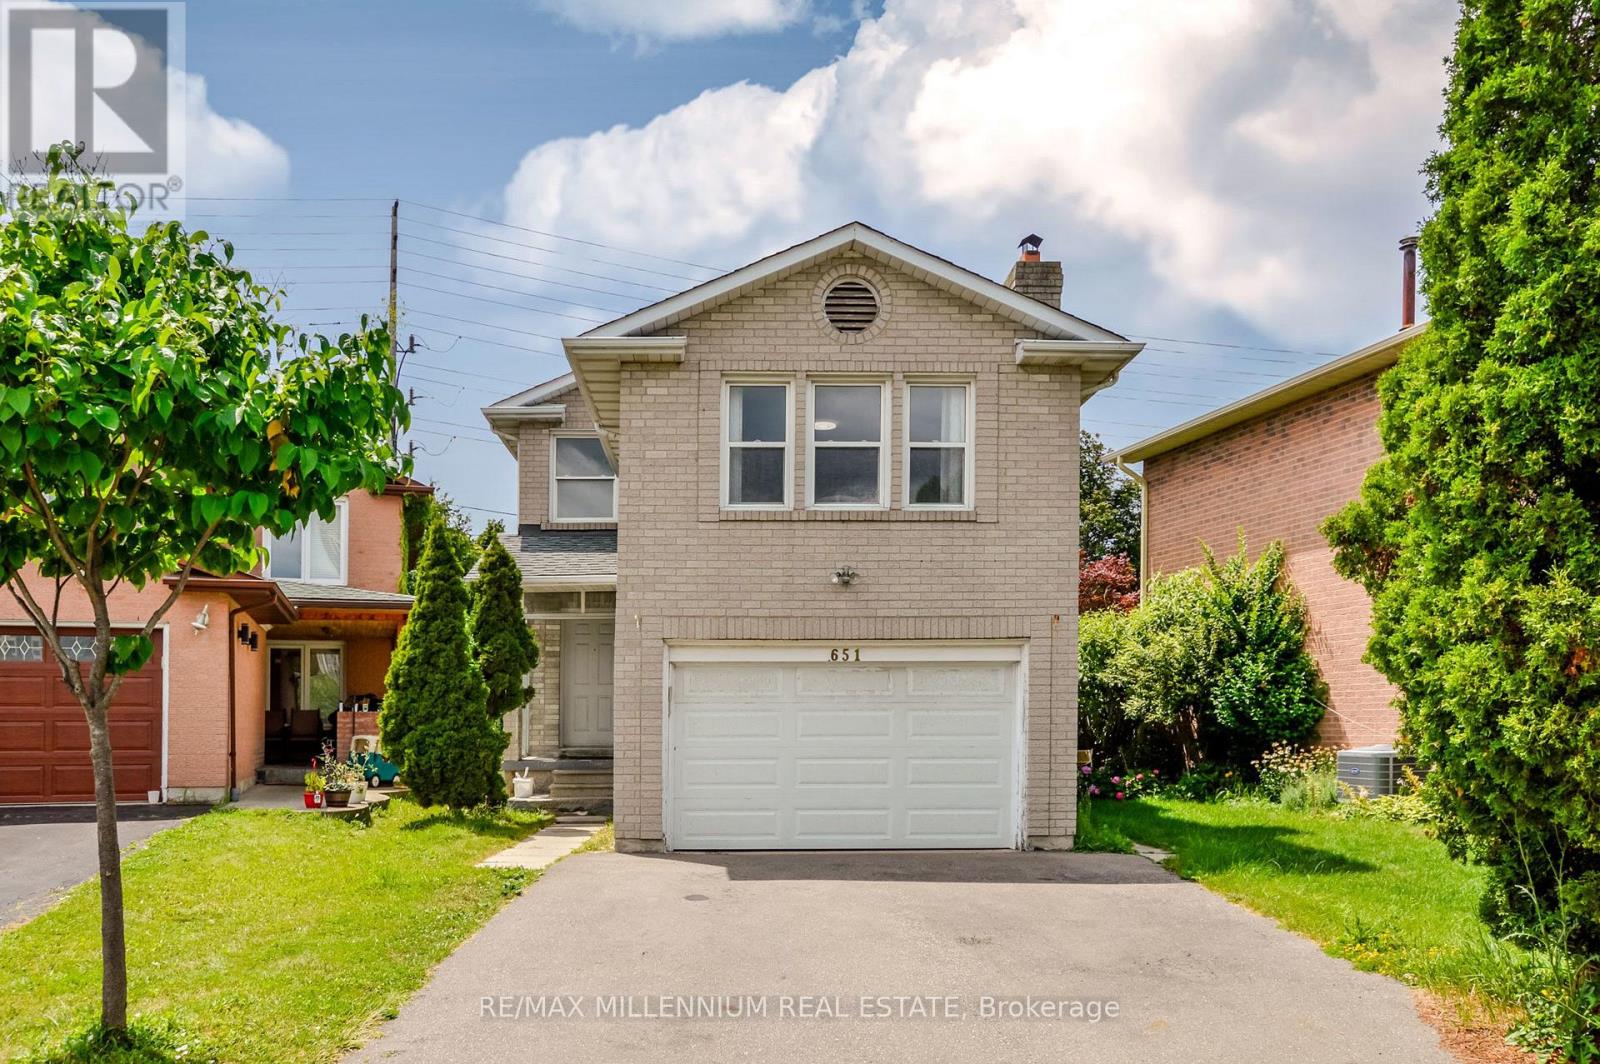
651 Shetani Place
Mississauga (Creditview), Ontario L5B2Z7
MLS # W13714066
Property Details
Type
Detached
Beds
5
Baths
4
Status
For Sale
More homes like this
About this property
Welcome to this spacious and versatile 3+2 bedroom home tucked away on a quiet cul-de-sac in the heart of Mississauga, just minutes from Square One and every major convenience. Designed with flexibility in mind, this home features two full kitchens and four bathrooms, making it an ideal choice for multi-generational families, those with extended family, or buyers looking for excellent income potential. The main level offers three generously sized bedrooms, bright and functional living spaces, and a well-appointed kitchen perfect for everyday living. The finished lower level includes two additional bedrooms, a second full kitchen, and the potential for a separate entrance, providing added privacy and endless possibilities. A long, extra-wide driveway accommodates 6-7 vehicles, offering ample parking for family and guests. Combining exceptional space, functionality, and an unbeatable location close to shopping, dining, transit, schools, and major highways, this is a rare opportunity to own a home that truly adapts to your lifestyle.
Mortgage Estimate
Estimated monthly payment
Calculating…
Estimate only. Taxes, insurance, condo fees, and lender terms are not included.
Monthly costs to verify
Property taxes: about $548/month based on listed annual taxes.
Estimate only. Confirm taxes, condo/maintenance fees, insurance, utilities, and lender terms before making decisions.
Rooms
| Room | Level | Dimensions |
|---|---|---|
| Living room | Main level | 6.12 x 3.55 |
| Living room | Basement | 4.34 x 3.81 |
| Kitchen | Basement | 3.25 x 2.13 |
| Utility room | Basement | 1.35 x 2.13 |
| Dining room | Main level | 3.28 x 1.58 |
| Kitchen | Main level | 2.72 x 4.23 |
| Foyer | Main level | 4.45 x 2.23 |
| Primary Bedroom | Second level | 3.28 x 5.23 |
| Bedroom 2 | Second level | 2.72 x 4.19 |
| Bedroom 3 | Second level | 3.28 x 2.87 |
| Bedroom 4 | Basement | 4.65 x 6 |
| Bedroom 5 | Basement | 3.02 x 3.35 |
| Bathroom | Basement | 3.02 x 2.59 |
Facts & Location
Parking
3 spaces
Lot Size
42.6 x 165.7 FT
Annual Taxes
$6,575
Listing data
Listing information is provided for personal, non-commercial use and should be independently verified before making real estate decisions.
Last refreshed: Oct 7, 2026 3:15 AM
Explore nearby searches
SEO-friendly searches for this area, property type, and nearby neighbourhoods.
Similar Properties
More nearby listings that may fit the same search.
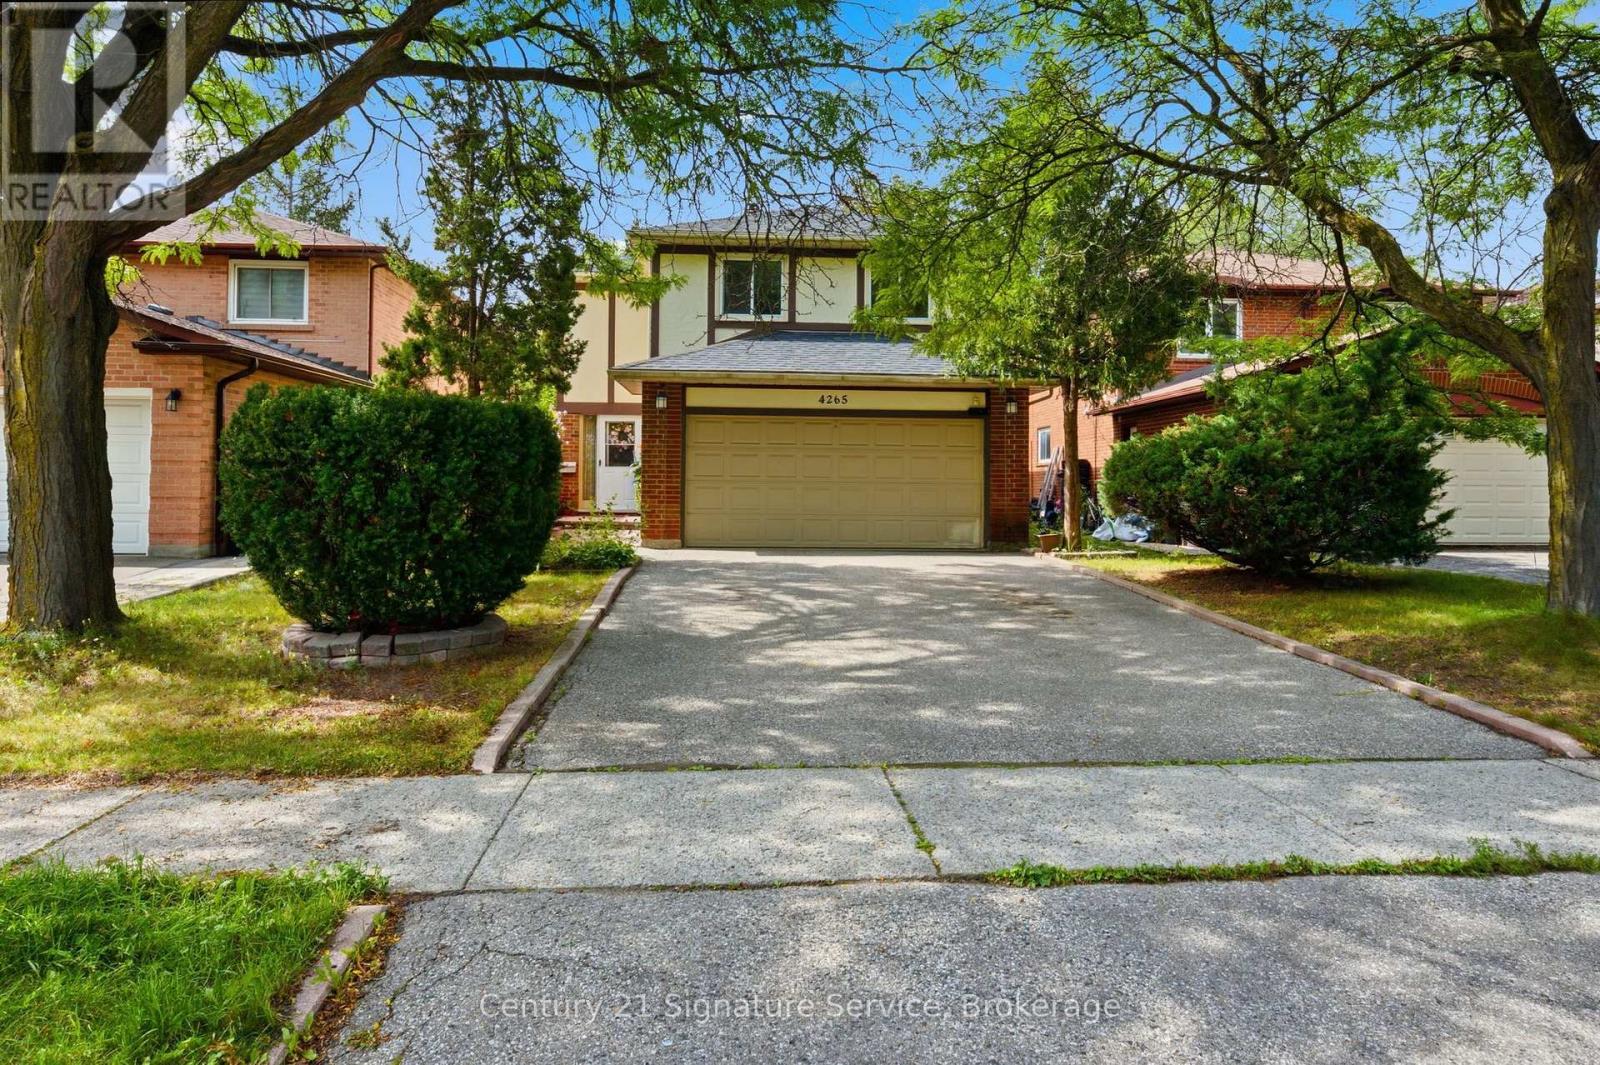
$1,159,000
4265 Tea Garden Circle
Mississauga (Creditview) · MLS # W13816194
4 bed · 3 bath
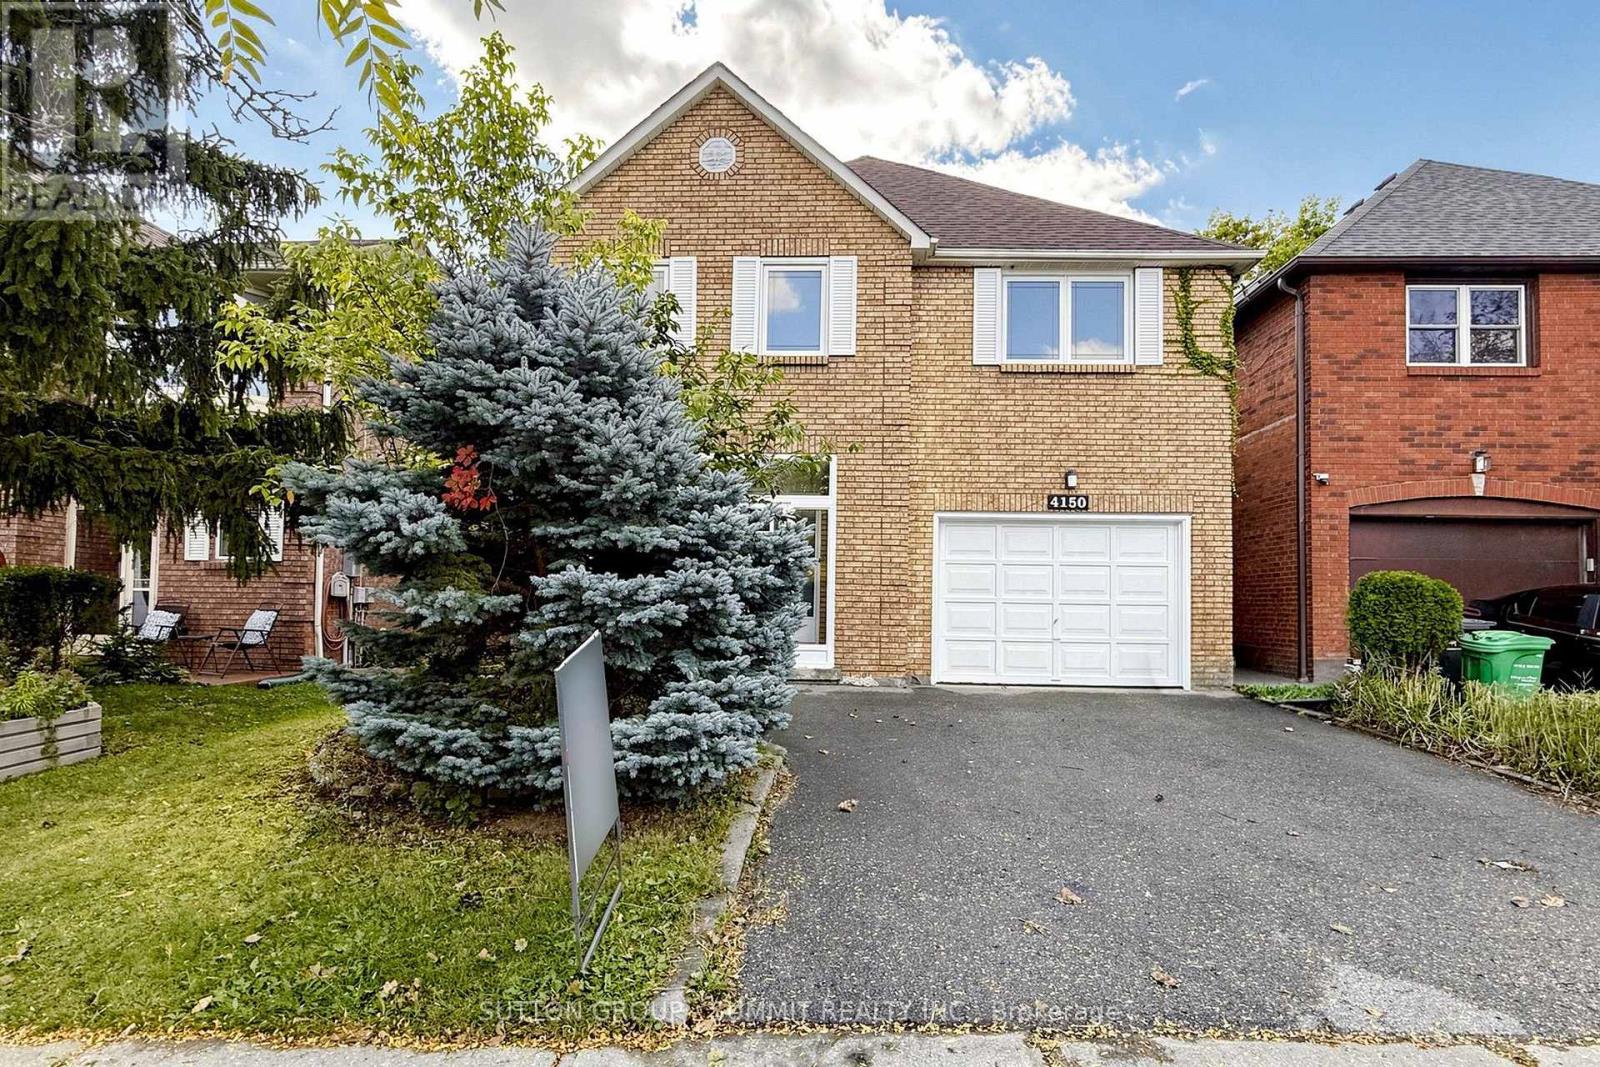
$1,150,000
4150 PERIVALE Road
Mississauga (Creditview) · MLS # W13859158
5 bed · 4 bath
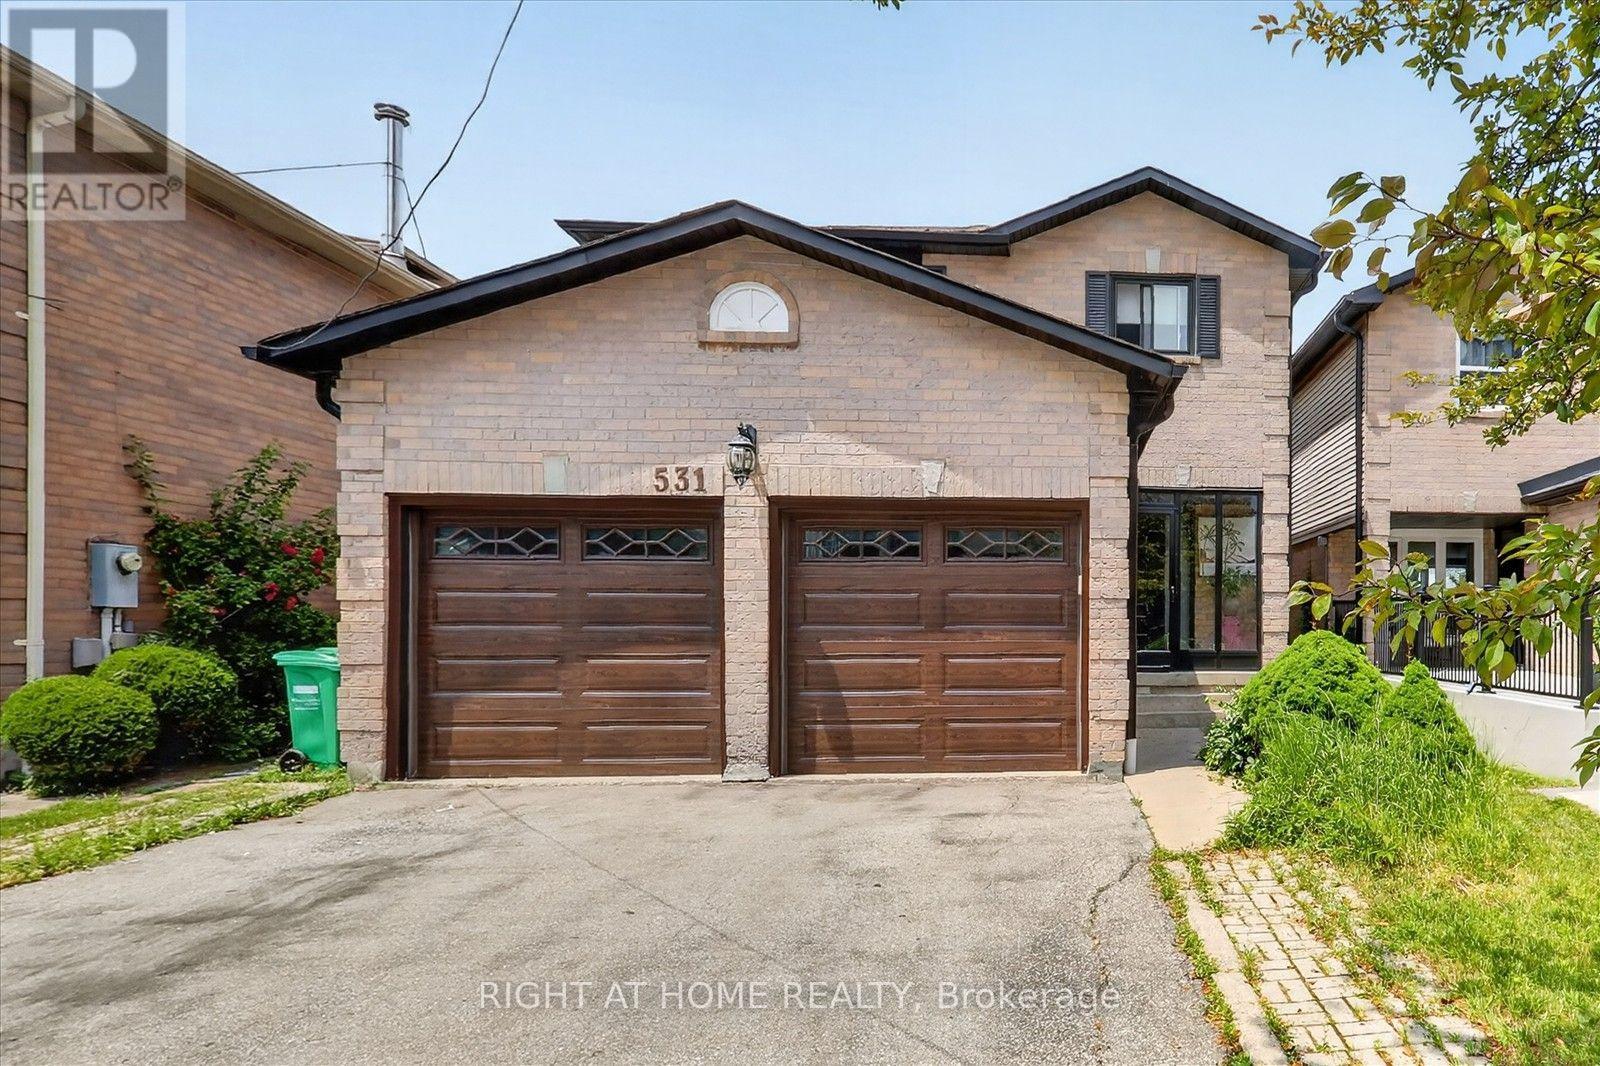
$1,249,000
531 Wallenberg Crescent
Mississauga (Creditview) · MLS # W13623662
6 bed · 4 bath · 2,000–2,500 sq ft