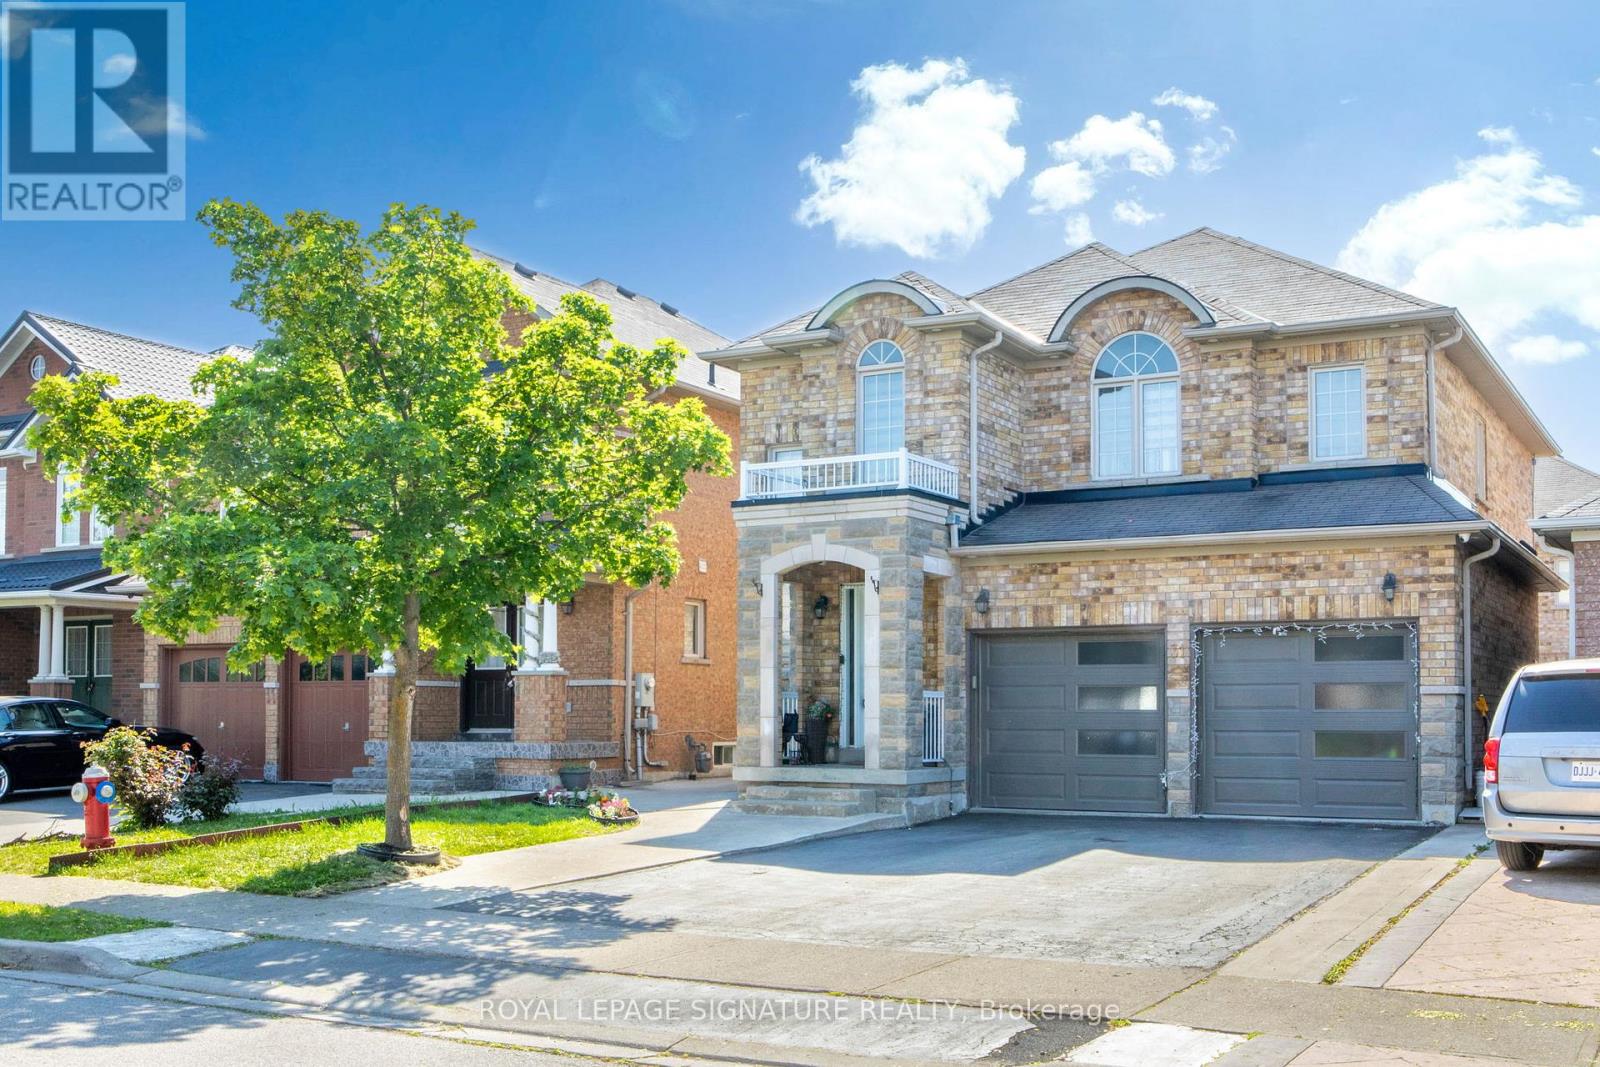
31 Kidbrook Road
Brampton (Bram East), Ontario L6P2A6
MLS # W13250372
Property Details
Type
Detached
Beds
6
Baths
4
Status
For Sale
More homes like this
About this property
Welcome to 31 Kidbrook Road, a beautifully maintained detached home located in the highly desirable Castlemore/Bram East community. This open-concept, all-brick property features an extended driveway with concrete work seamlessly connected to asphalt, continuing along the side of the home and into the backyard, providing added functionality and curb appeal. The home offers a separate entrance with direct access to the basement, a double-car garage, and several upgrades throughout. The main floor showcases an updated kitchen with stainless steel appliances and convenient main-floor laundry. Ideally situated in one of Brampton's most sought-after neighbourhoods, this home is close to parks, schools, playgrounds, shopping centres, restaurants, and everyday amenities. Commuters will appreciate the quick access to Highways 427 and 407, offering easy travel throughout the GTA. Known for its strong sense of community and excellent recreational facilities, Bram East is a highly desirable neighbourhood for families and professionals alike. Conveniently located near major employment hubs, including Vaughan, Mississauga, and the Toronto Pearson Airport area, this location offers exceptional convenience and a great opportunity for homeowners.
Mortgage Estimate
Estimated monthly payment
Calculating…
Estimate only. Taxes, insurance, condo fees, and lender terms are not included.
Monthly costs to verify
Property taxes: about $607/month based on listed annual taxes.
Estimate only. Confirm taxes, condo/maintenance fees, insurance, utilities, and lender terms before making decisions.
Rooms
| Room | Level | Dimensions |
|---|---|---|
| Family room | Main level | 0 x 0 |
| Kitchen | Basement | 0 x 0 |
| Living room | Main level | 0 x 0 |
| Dining room | Main level | 0 x 0 |
| Kitchen | Main level | 0 x 0 |
| Primary Bedroom | Second level | 0 x 0 |
| Bedroom | Second level | 0 x 0 |
| Bedroom | Second level | 0 x 0 |
| Bedroom | Second level | 0 x 0 |
| Bedroom | Basement | 0 x 0 |
| Bedroom | Basement | 0 x 0 |
Facts & Location
Parking
6 spaces
Lot Size
36.1 x 85.4 FT
Annual Taxes
$7,282
Listing data
Listing information is provided for personal, non-commercial use and should be independently verified before making real estate decisions.
Last refreshed: Aug 25, 2026 3:17 AM
Explore nearby searches
SEO-friendly searches for this area, property type, and nearby neighbourhoods.
Similar Properties
More nearby listings that may fit the same search.
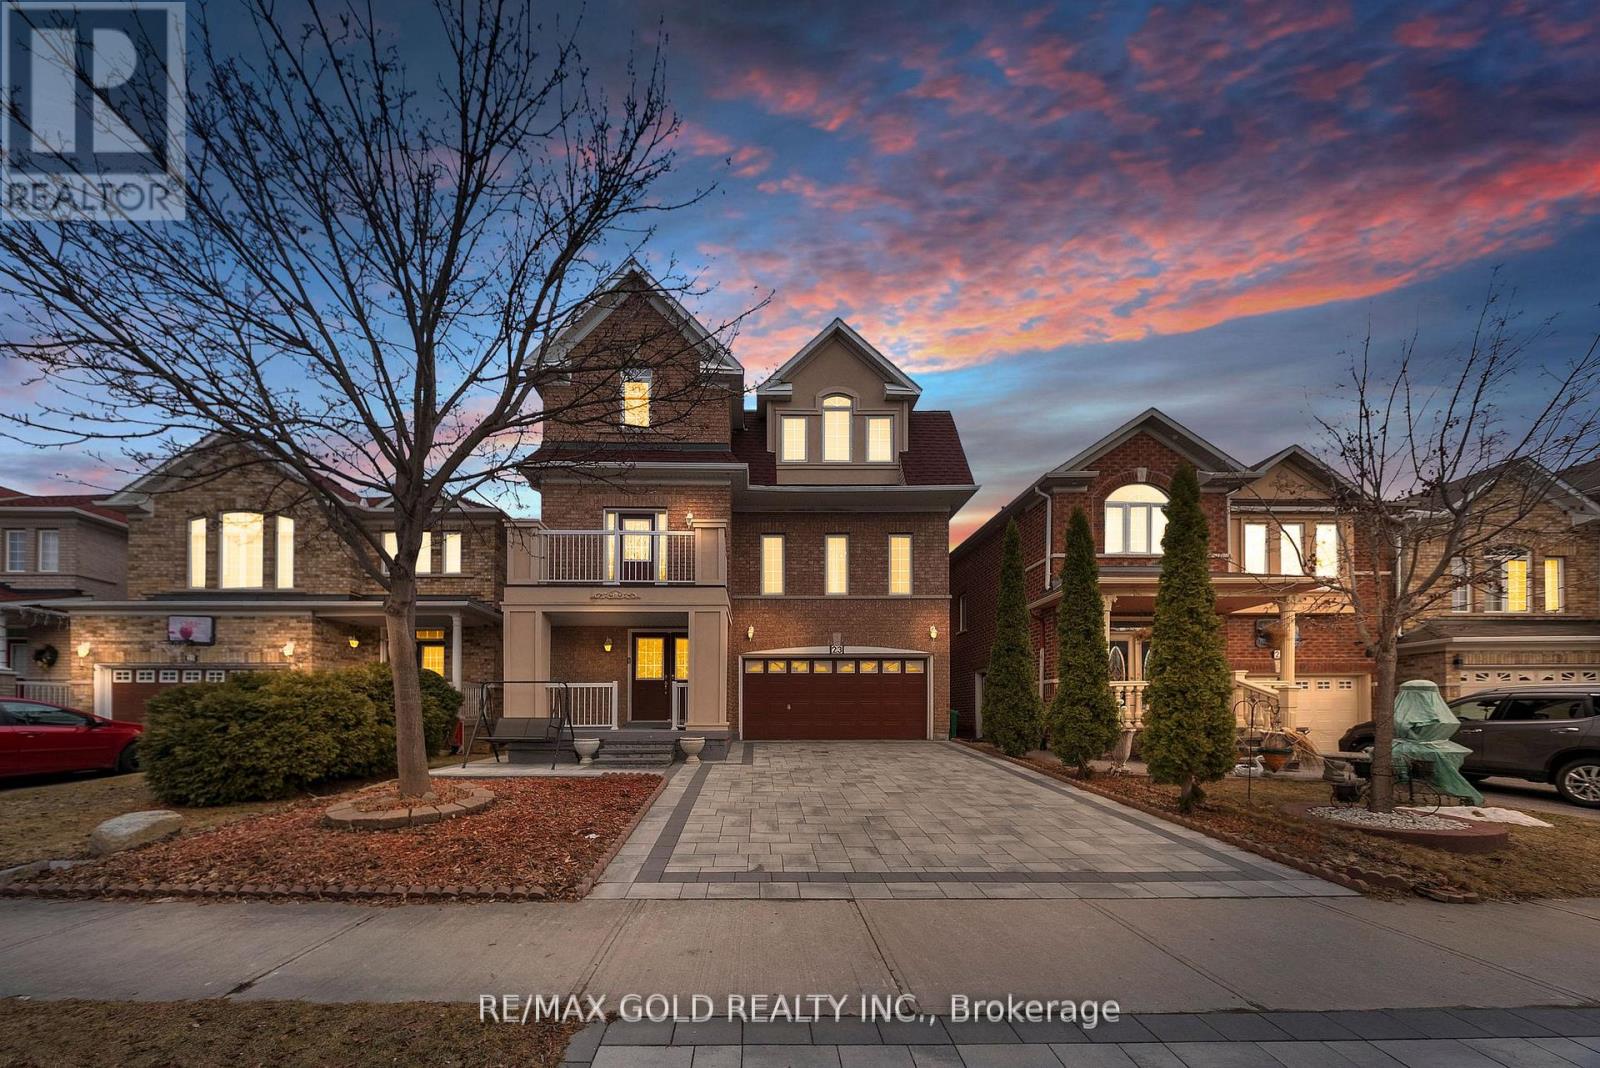
$1,079,999
23 Pathmaster Road
Brampton (Bram East) · MLS # W13552896
5 bed · 5 bath · 2,627 sq ft
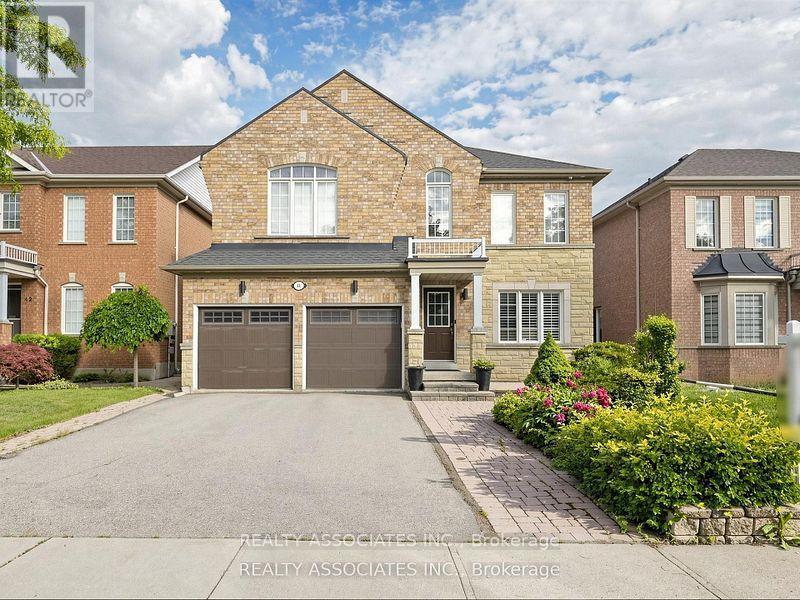
$1,124,500
44 Shining Willow Crescent
Brampton (Bram East) · MLS # W13497060
5 bed · 4 bath · 2,422 sq ft
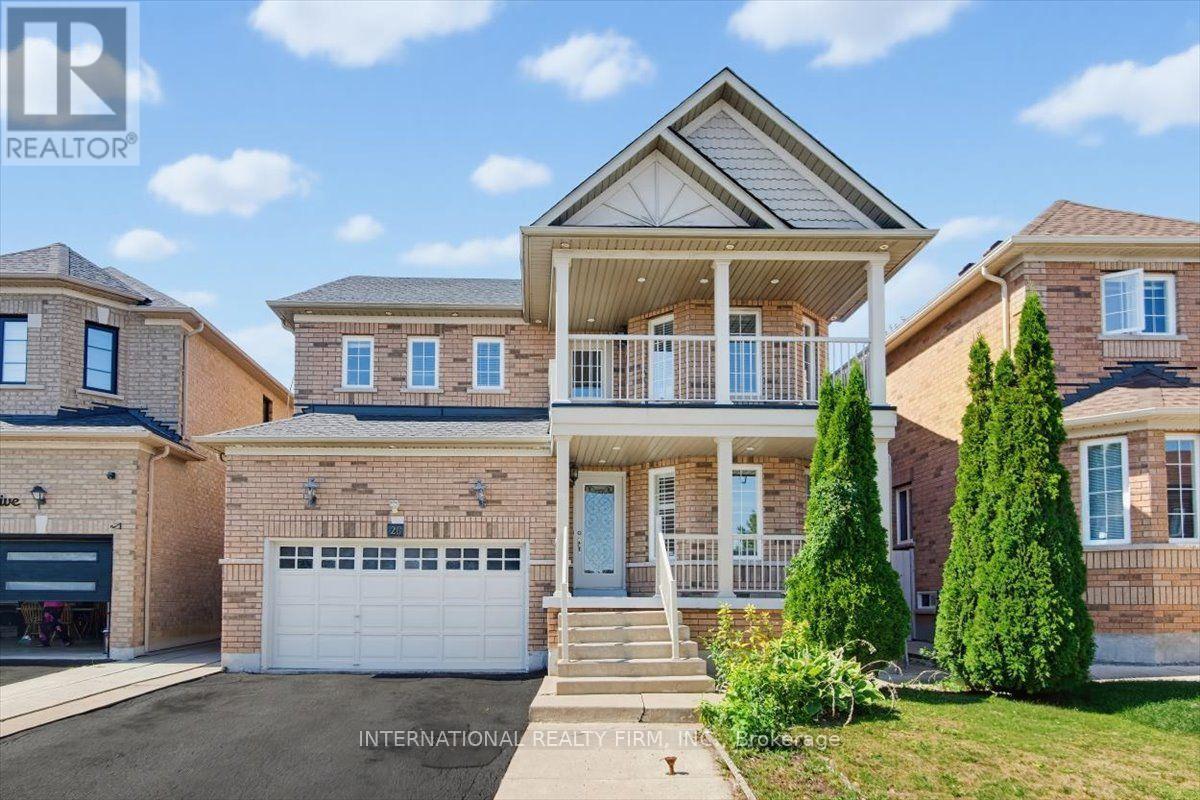
$1,149,000
26 Mauve Drive
Brampton (Bram East) · MLS # W13690158
5 bed · 4 bath