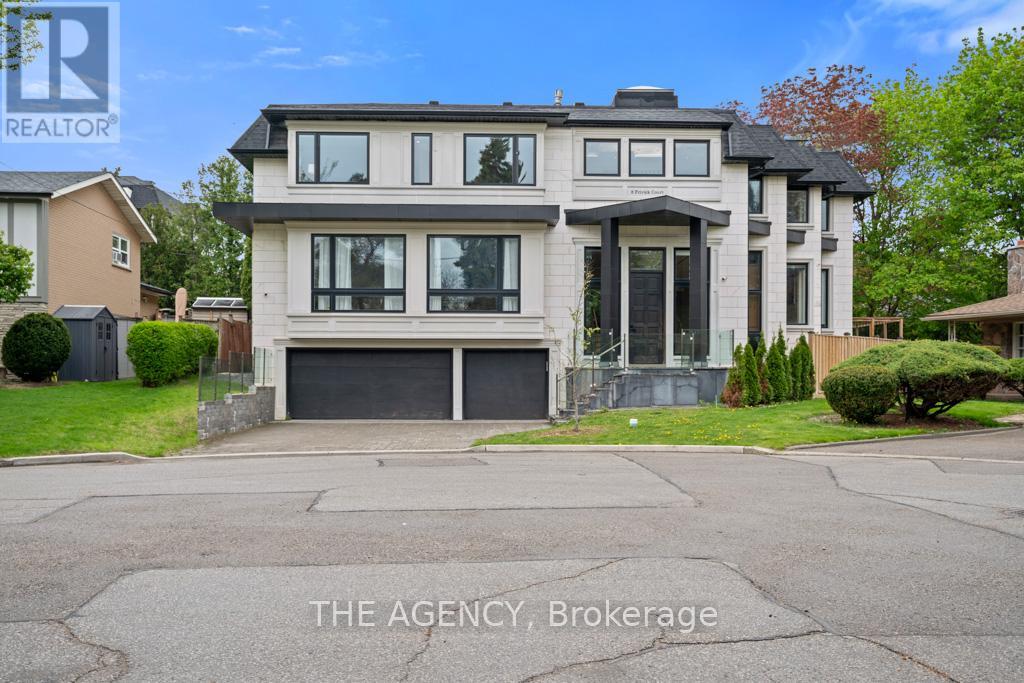
8 Frivick Court
Toronto (Newtonbrook East), Ontario M2M3P6
MLS # C13786182
Property Details
Type
Detached
Beds
6
Baths
6
Status
For Sale
More homes like this
About this property
Behind the doors of 8 Frivick Court is a home designed for the way life is meant to be lived. Set on a 42 x 125 ft lot in the heart of Newtonbrook, this custom contemporary residence offers over 5,000 sq ft of beautifully considered living space and a 3 car garage.From the moment you step inside, natural stone and an abundance of natural light create an immediate sense of calm and sophistication. The chef-inspired kitchen anchors the main living spaces, flowing effortlessly into rooms made for gathering, entertaining, and everyday life.Upstairs, the private primary retreat offers a spa-like 5-piece ensuite, while a versatile den provides a quiet escape. A private elevator takes you seamlessly to every floor, while a main-floor office and fully finished lower level with radiant heated floors add comfort and convenience throughout.Thoughtful, elegant, and effortlessly functional, 8 Frivick Court is a rare opportunity to experience contemporary luxury in one of Newtonbrook's most desirable pockets.
Mortgage Estimate
Estimated monthly payment
Calculating…
Estimate only. Taxes, insurance, condo fees, and lender terms are not included.
Monthly costs to verify
Property taxes: about $2,002/month based on listed annual taxes.
Estimate only. Confirm taxes, condo/maintenance fees, insurance, utilities, and lender terms before making decisions.
Rooms
| Room | Level | Dimensions |
|---|---|---|
| Foyer | Main level | 3 x 4.7 |
| Bedroom 5 | Second level | 5.4 x 3.4 |
| Recreational, Games room | Basement | 5 x 11.4 |
| Living room | Main level | 5.9 x 4.6 |
| Dining room | Main level | 5.9 x 4.6 |
| Kitchen | Main level | 5.6 x 6.6 |
| Family room | Main level | 5.2 x 7.5 |
| Study | Main level | 3.9 x 4 |
| Primary Bedroom | Second level | 5.9 x 5.6 |
| Bedroom 2 | Second level | 5.3 x 3.7 |
| Bedroom 3 | Second level | 4.1 x 3.8 |
| Bedroom 4 | Second level | 5.4 x 3.4 |
Facts & Location
Interior Size
5,000 sq ft
Parking
6 spaces
Lot Size
41.2 x 124.9 FT
Annual Taxes
$24,025
Listing data
Listing information is provided for personal, non-commercial use and should be independently verified before making real estate decisions.
Last refreshed: Oct 8, 2026 4:15 AM
Explore nearby searches
SEO-friendly searches for this area, property type, and nearby neighbourhoods.
Similar Properties
More nearby listings that may fit the same search.
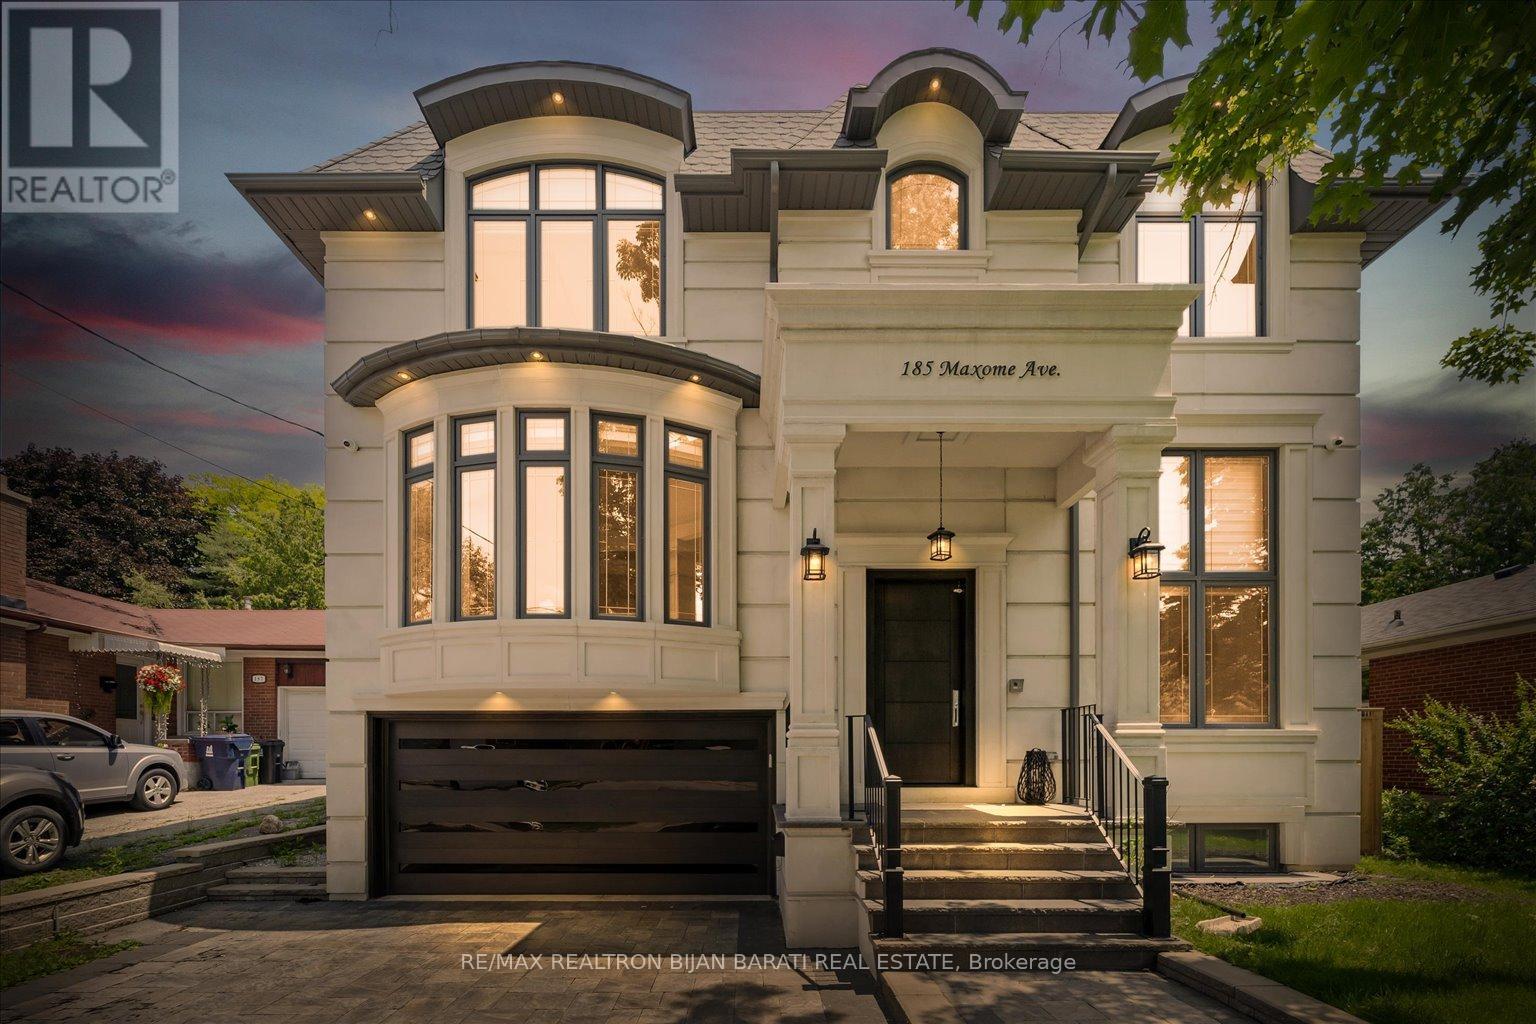
$3,299,000
185 Maxome Avenue
Toronto (Newtonbrook East) · MLS # C12792916
5 bed · 7 bath
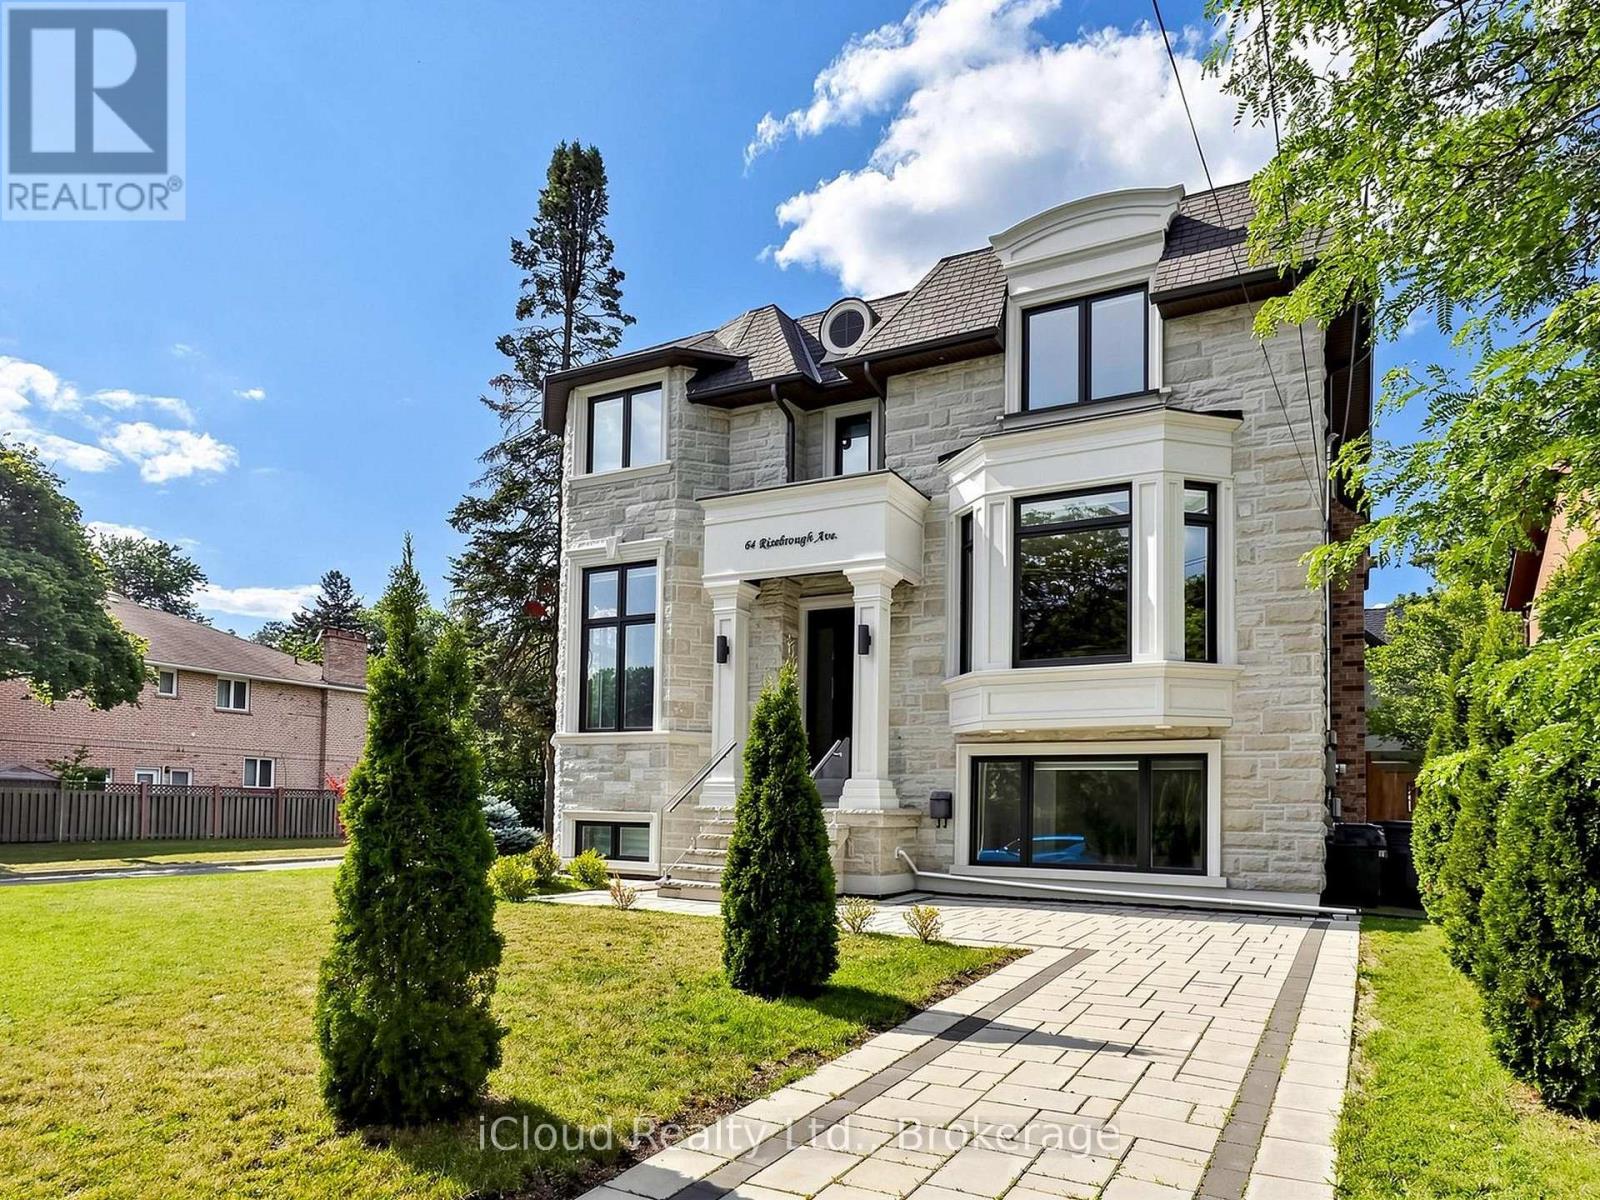
$3,849,000
64 Risebrough Avenue
Toronto (Newtonbrook East) · MLS # C13603888
5 bed · 6 bath · 6,000 sq ft
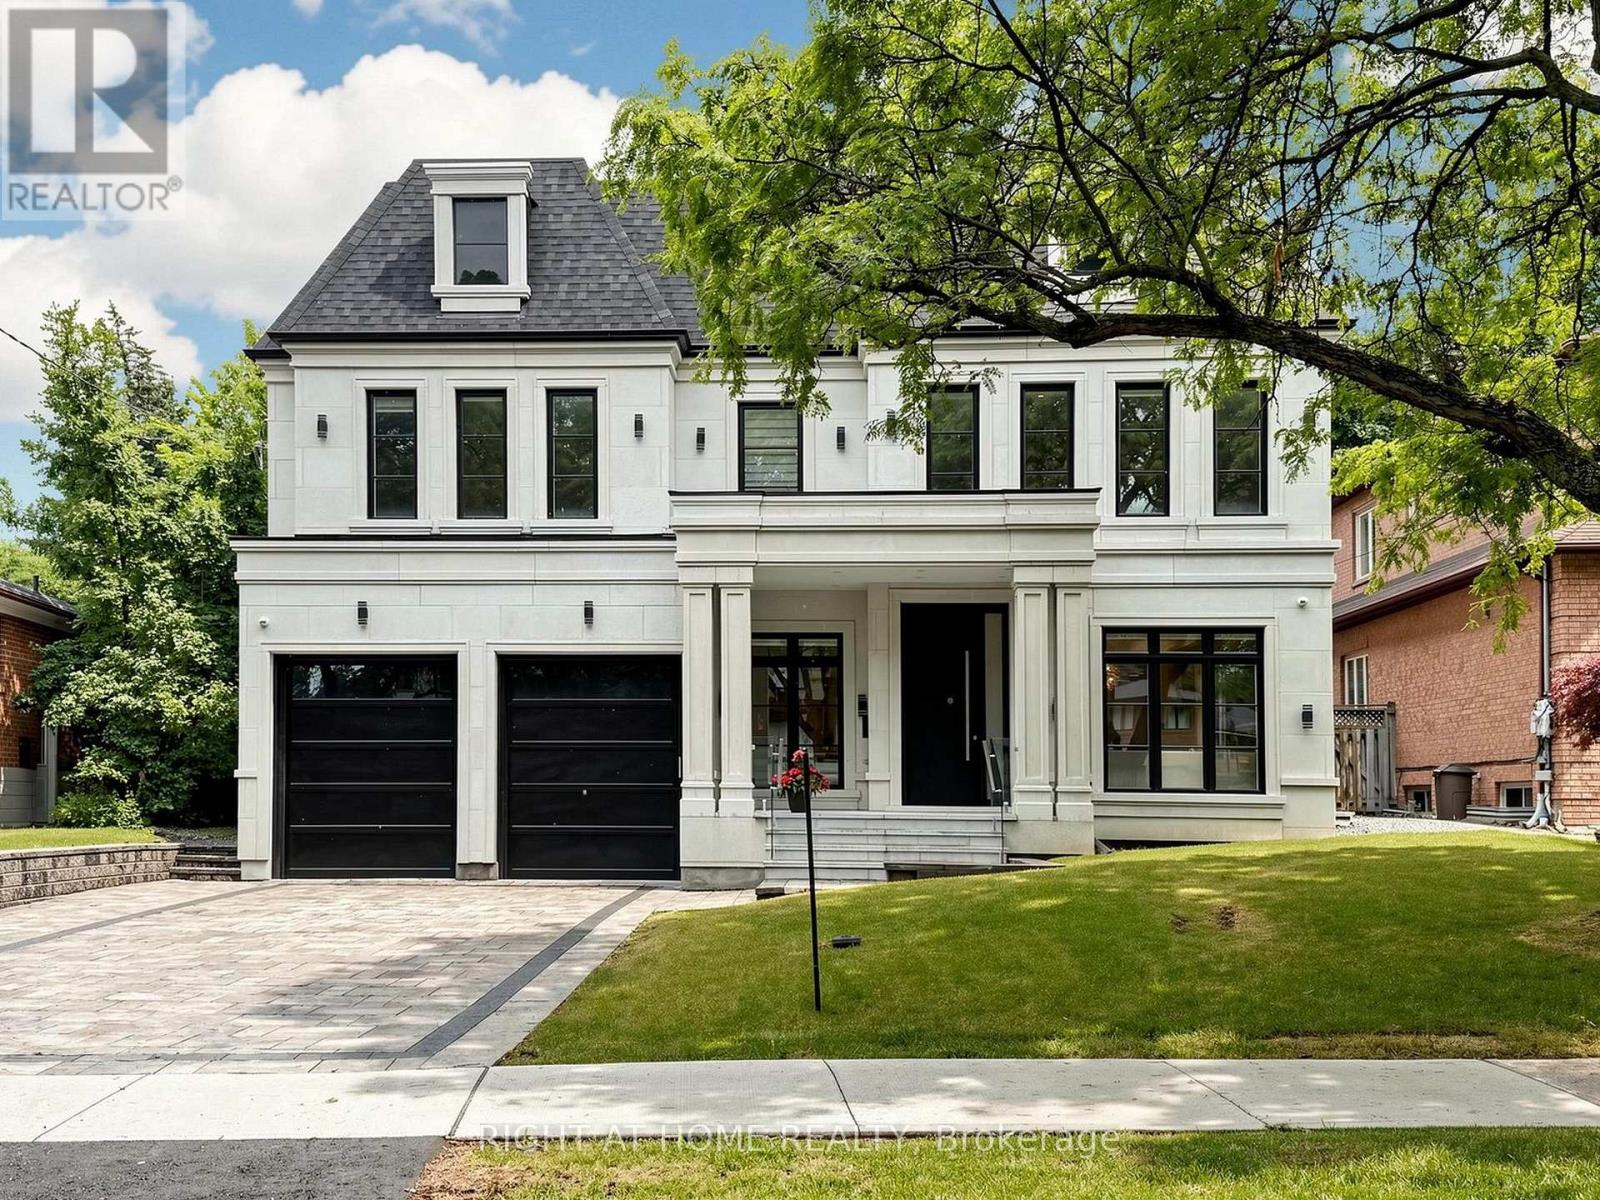
$3,900,000
69 Centre Avenue
Toronto (Newtonbrook East) · MLS # C13525388
5 bed · 6 bath