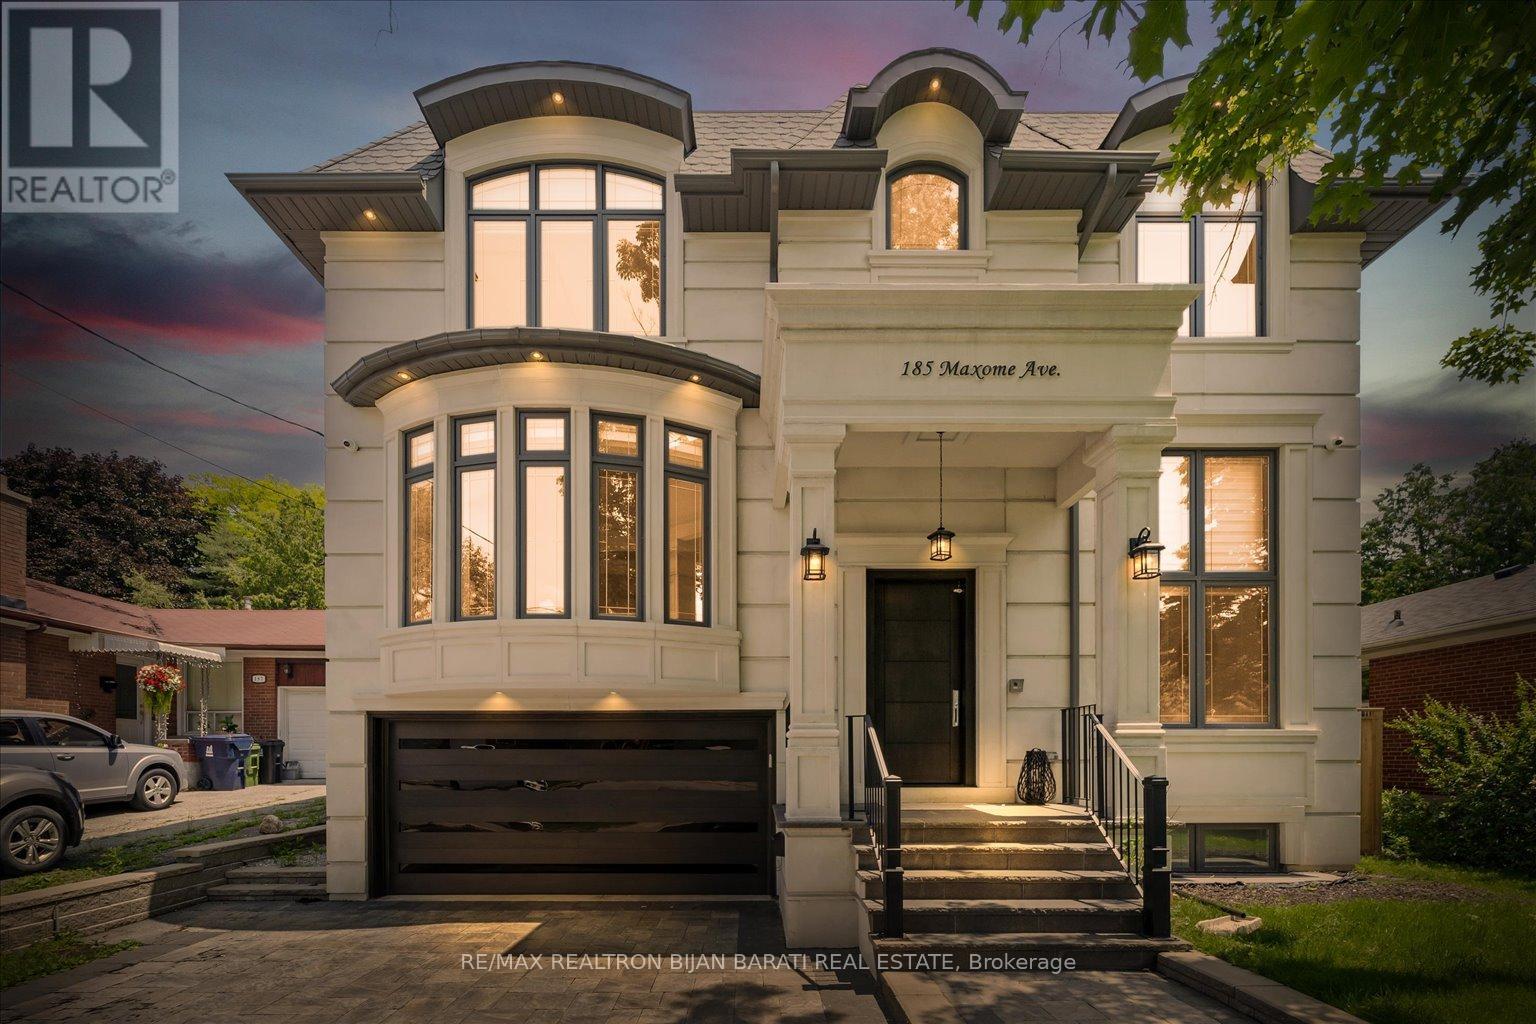
185 Maxome Avenue
Toronto (Newtonbrook East), Ontario M2M3L1
MLS # C12792916
Property Details
Type
Detached
Beds
5
Baths
7
Status
For Sale
More homes like this
About this property
Masterfully Built In 2021 With Extremely Detailed Design On A Deep Pool Sized Lot, Backing Onto The Quiet Part of Caswell Park! Impeccable Finishings and Unparalleled Features: Large Size Principal Rooms, Walnut Accent in Walls and Ceilings, Marble Slabs in Foyer Entrance, Wide Oak Hardwood and Porcelain Flooring, Coffered/Dropped Ceiling & Ropelights with Soaring Cling Height > Library/Foyer:14', Basement Rec Rm:12', Main & 2nd Flr:10' !! Contemporary Crown Moulding, Full Panelled Wall In Library, Foyer, Hallways, Living & Dining Room, and Basement Recreation Room. High-End Millwork:Built-In Wall Units, Cabinetry, Closets & Custom Headboard In 4Bedrooms. Gas Fireplaces & Natural Stone Mantels, Washlet Toilets(Toto) for All Washrooms.Gourmet Kitchen Includes State-Of-The Art Wolf&Sub-Zero Appliances, Cabinets&Granite C/Top.Large Master Bedroom with Fireplace, Boudoir W/I Closet & 7-Pc Heated Floor Ensuite W/Steam Sauna! Open Rising Staircase With Night Lights & Skylight Above. Spacious Family Room W/O to Deck & Patio & Fully Fenced Lovely Backyard with 3Gates! Pre-Cast Facade with Bricks in Back and Sides. Professional Finished Walk-Out Heated Floor Basement Includes Huge Recreation Room with Wetbar, Gas Fireplace, 2nd Powder Rm, Bedroom, 4Pc Ensuite, and A Large Roughed In Second Laundry Includes All Cabinetry & Counter Top!
Mortgage Estimate
Estimated monthly payment
Calculating…
Estimate only. Taxes, insurance, condo fees, and lender terms are not included.
Monthly costs to verify
Property taxes: about $1,592/month based on listed annual taxes.
Estimate only. Confirm taxes, condo/maintenance fees, insurance, utilities, and lender terms before making decisions.
Rooms
| Room | Level | Dimensions |
|---|---|---|
| Living room | Main level | 5.53 x 5.32 |
| Recreational, Games room | Lower level | 10.64 x 5.92 |
| Dining room | Main level | 5.29 x 4.91 |
| Family room | Main level | 6.15 x 4.81 |
| Kitchen | Main level | 6.18 x 5.43 |
| Library | Main level | 4.47 x 3.48 |
| Primary Bedroom | Second level | 6.15 x 6.03 |
| Bedroom 2 | Second level | 5.44 x 4.54 |
| Bedroom 3 | Second level | 4.54 x 4.36 |
| Bedroom 4 | Second level | 4.95 x 3.36 |
| Bedroom 5 | Lower level | 4.87 x 3.31 |
Facts & Location
Parking
6 spaces
Lot Size
50 x 150 FT ; Fantastic Pool Sized Deep Lot!
Annual Taxes
$19,109
Listing data
Listing information is provided for personal, non-commercial use and should be independently verified before making real estate decisions.
Last refreshed: Oct 5, 2026 3:45 AM
Explore nearby searches
SEO-friendly searches for this area, property type, and nearby neighbourhoods.
Similar Properties
More nearby listings that may fit the same search.
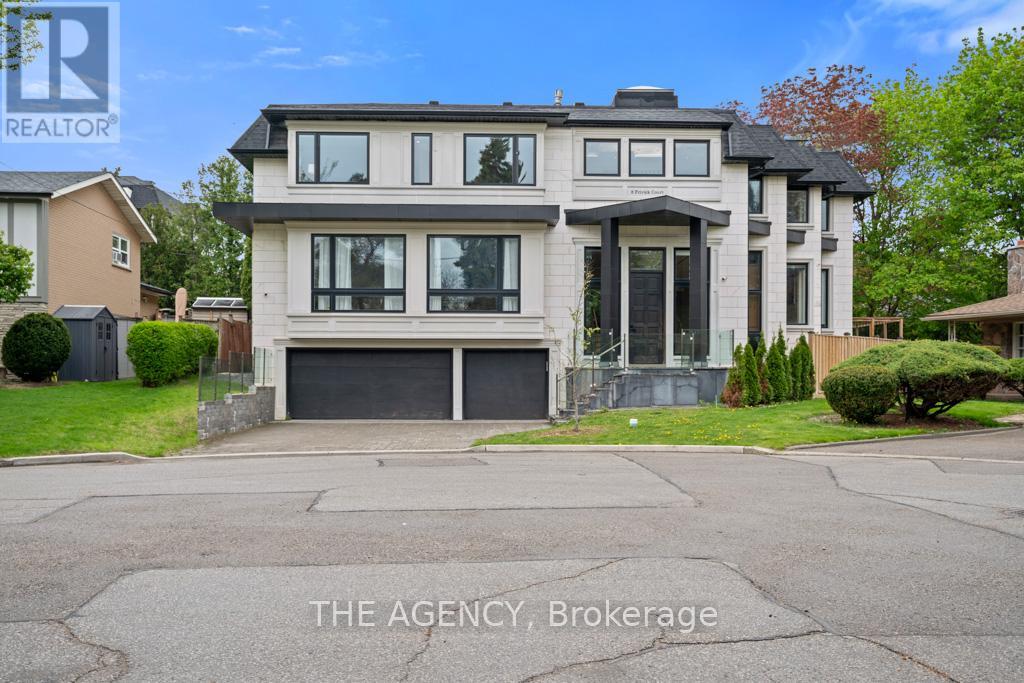
$3,528,000
8 Frivick Court
Toronto (Newtonbrook East) · MLS # C13786182
6 bed · 6 bath · 5,000 sq ft
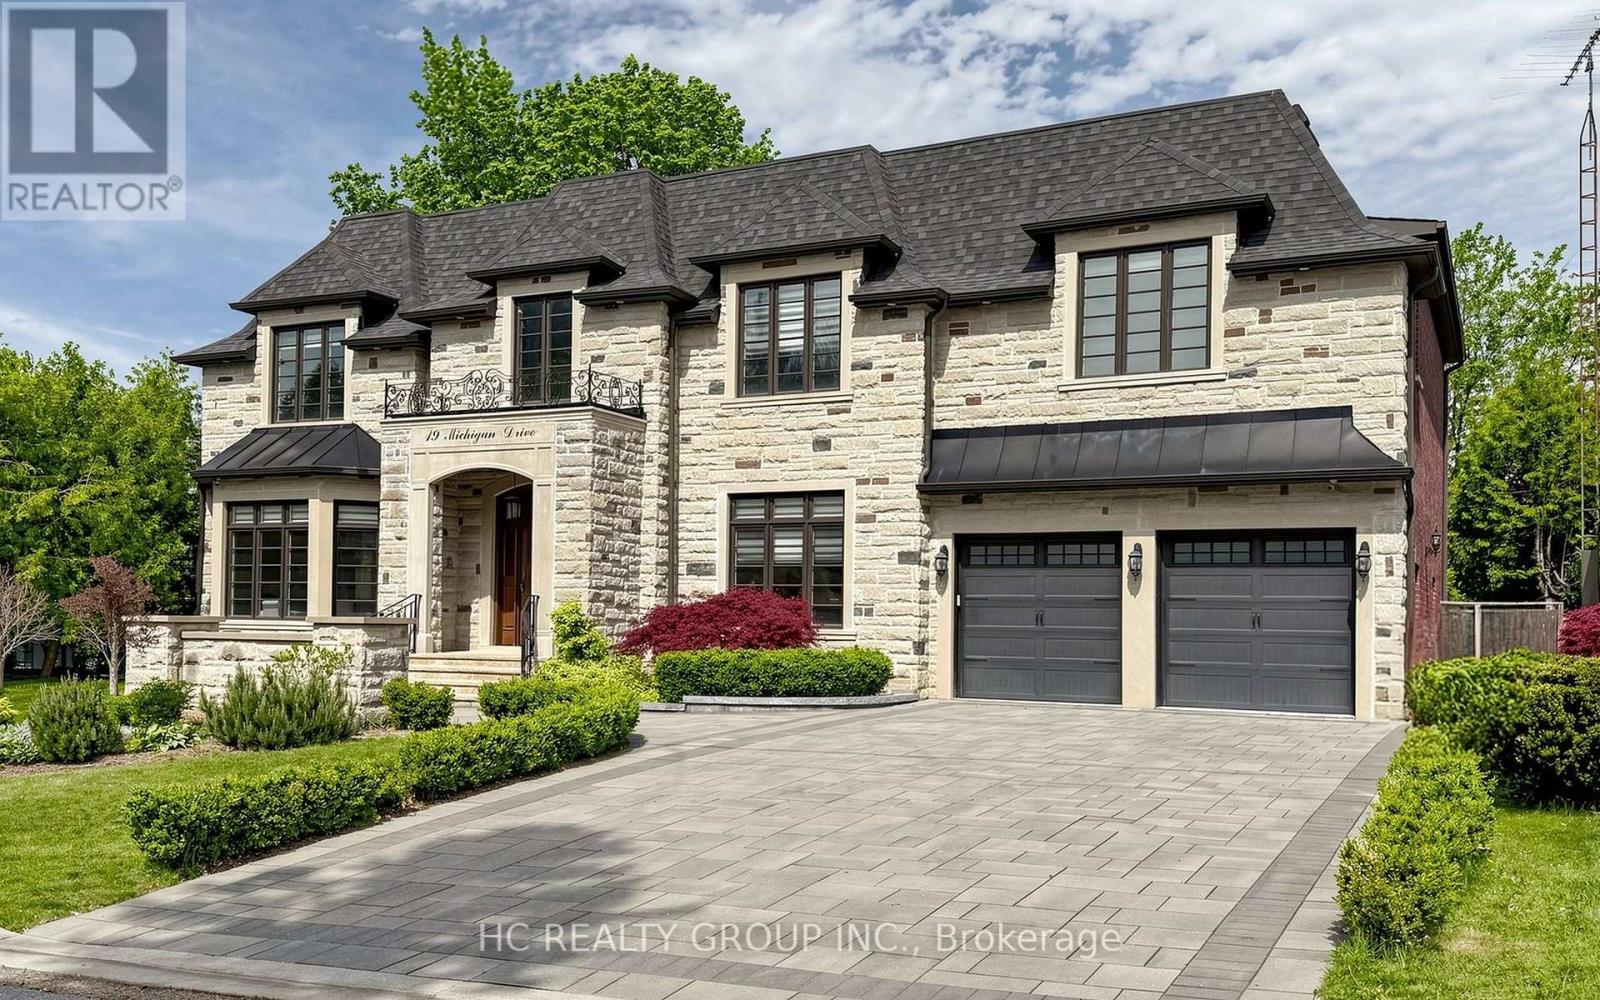
$2,998,000
19 Michigan Drive
Toronto (Newtonbrook East) · MLS # C13742714
6 bed · 8 bath
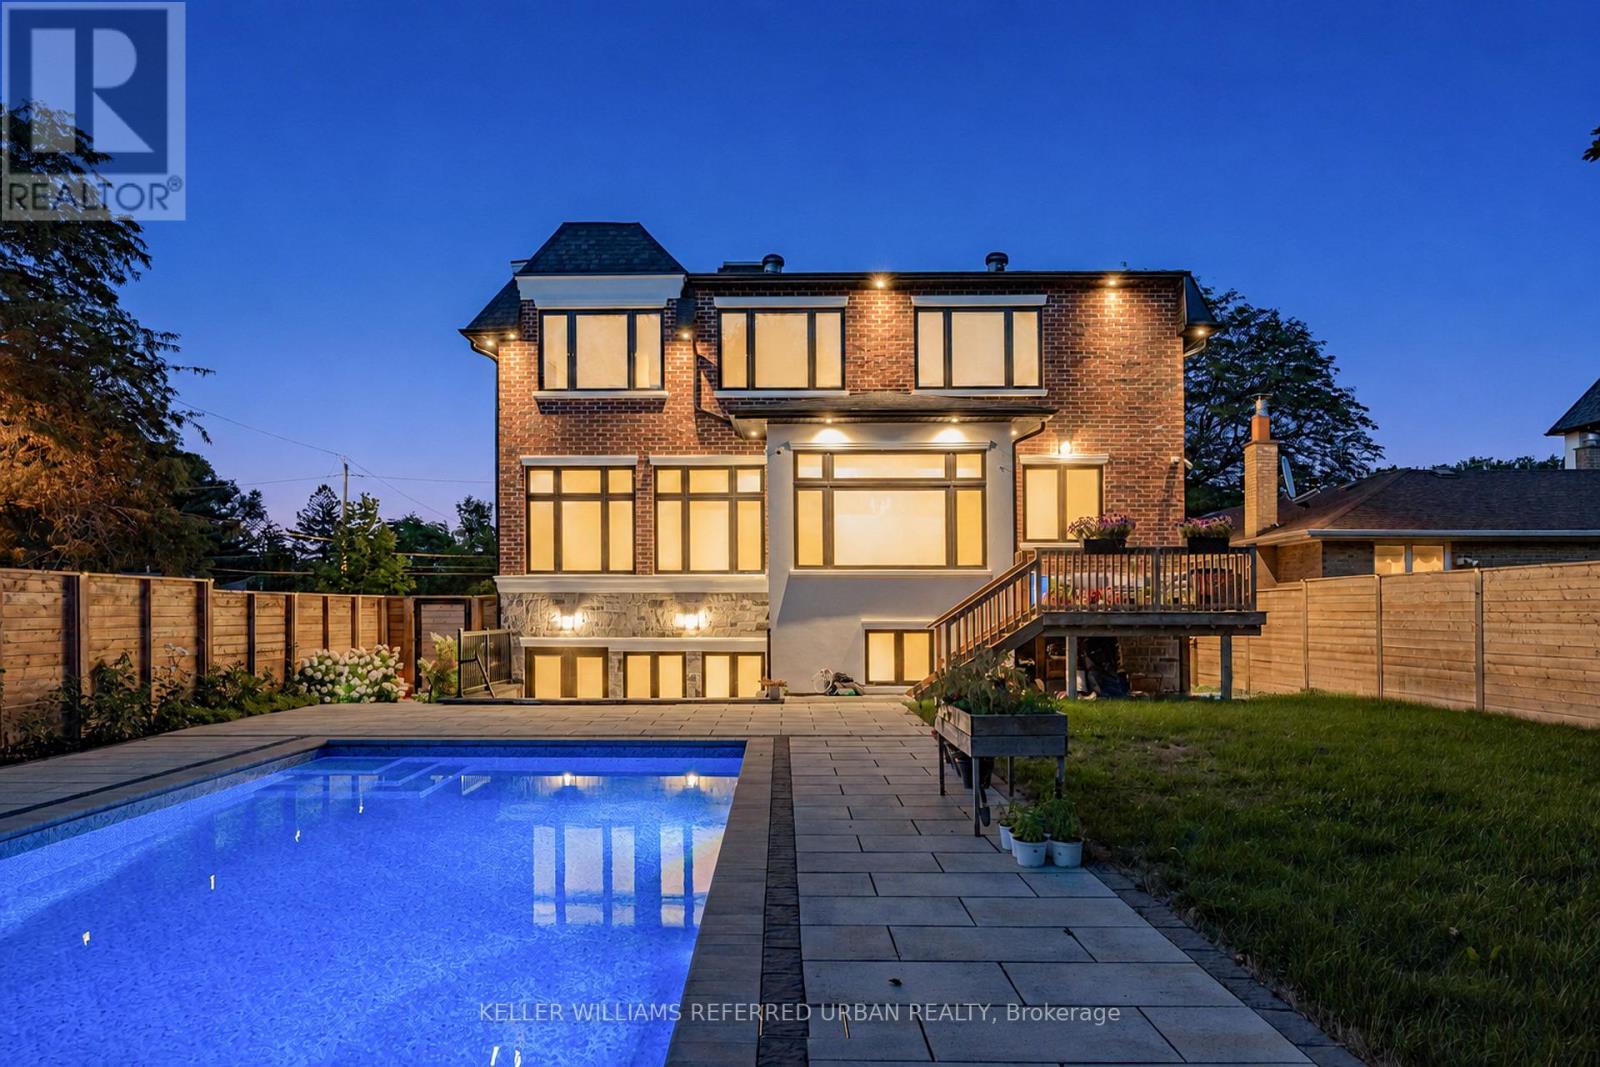
$2,880,000
35 Lloydminster Crescent
Toronto (Newtonbrook East) · MLS # C13823950
6 bed · 8 bath · 4,446 sq ft