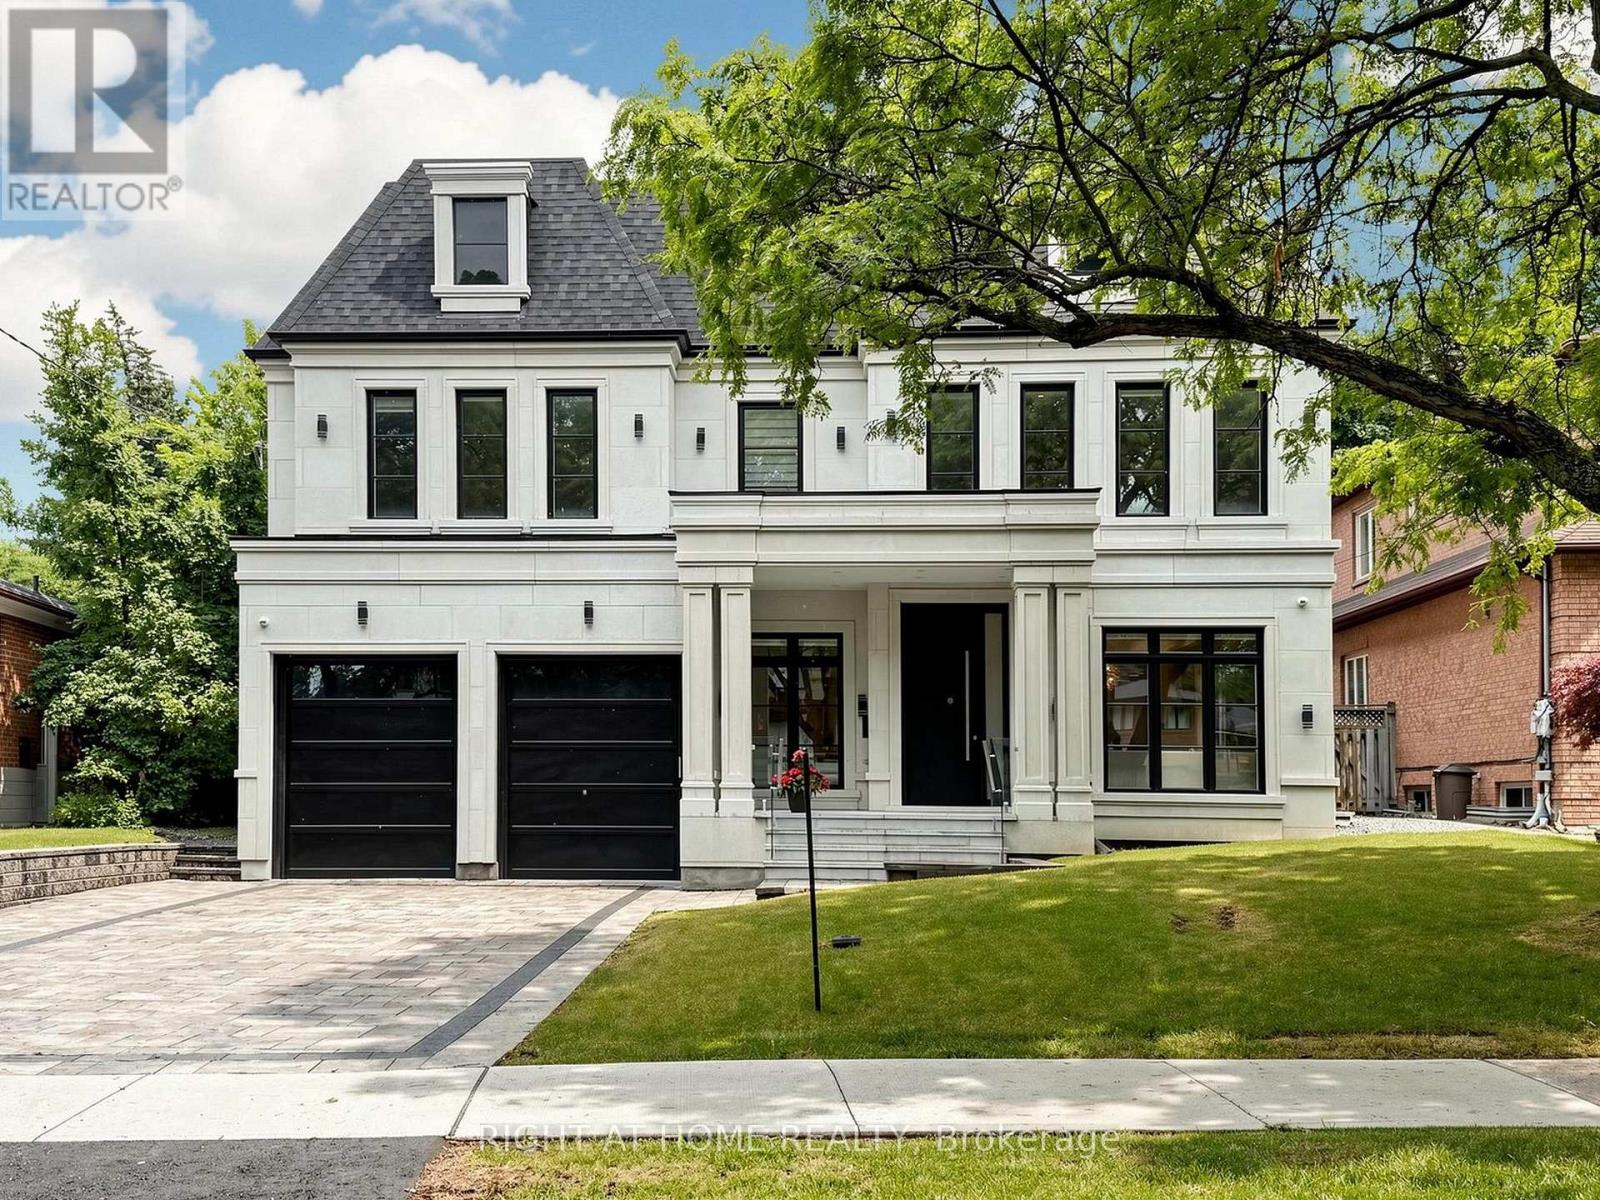
Videos & Virtual Tours
Open available video, 3D tour, or virtual-tour media for this listing.
69 Centre Avenue
Toronto (Newtonbrook East), Ontario M2M2L4
MLS # C13525388
Property Details
Type
Detached
Beds
5
Baths
6
Status
For Sale
More homes like this
About this property
Spectacular New Build In Prestigious Newtonbrook! This Stunning 4+ Bed Masterpiece Features Soaring Tray & Coffered Ceilings, Crown Moulding & Wide Plank Hdwd Flrs Thruout. Chef's Dream Kitchen W/Custom Two-Tone Cabinetry, Waterfall Marble Island, Full-Height Marble Backsplash, Top-Of-The-Line Appliances & Servery W/Glass Cabinetry. Formal Living Rm W/Statement Chandelier & Gas Fireplace. Primary Retreat W/Spa-Like 5Pc Ensuite, Dbl Vanity, Gold Accents, Soaker Tub & Frameless Glass Shower. Show-Stopping Custom LED Walk-In Closet W/Skylight. All Bdrms W/Custom Built-In Closets. Stunning Baths W/Floor-To-Ceiling Marble, Frameless Glass Enclosures & Designer Fixtures. Showstopper Powder Rm W/Designer Wallpaper & Black Marble. Dramatic Vaulted Landing W/Wainscoting & Wrought Iron Staircase. Private In-Home Elevator. 2nd Flr Laundry W/LG Washer & Dryer. Heated Bsmt W/Sep Entrance & Endless Potential. High Ceiling Dbl Garage W/Security Cameras. Large Patio. Zebra Blinds Thruout. Steps To Yonge, Top Schools & Transit. Must Be Seen!
Mortgage Estimate
Estimated monthly payment
Calculating…
Estimate only. Taxes, insurance, condo fees, and lender terms are not included.
Monthly costs to verify
Property taxes: about $1,191/month based on listed annual taxes.
Estimate only. Confirm taxes, condo/maintenance fees, insurance, utilities, and lender terms before making decisions.
Rooms
| Room | Level | Dimensions |
|---|---|---|
| Dining room | Main level | 4.72 x 3.76 |
| Bedroom 4 | Second level | 4.14 x 3.28 |
| Recreational, Games room | Lower level | 6.38 x 10.62 |
| Bedroom | Lower level | 4.52 x 3.71 |
| Living room | Main level | 4.52 x 3.76 |
| Family room | Main level | 4.52 x 4.6 |
| Study | Main level | 2.77 x 2.84 |
| Kitchen | Main level | 4.52 x 3.51 |
| Primary Bedroom | Second level | 5.44 x 5.21 |
| Bedroom 2 | Second level | 4.6 x 4.55 |
| Bedroom 3 | Second level | 4.6 x 3.96 |
Facts & Location
Parking
6 spaces
Lot Size
60 x 121.8 FT
Annual Taxes
$14,292
Listing data
Listing information is provided for personal, non-commercial use and should be independently verified before making real estate decisions.
Last refreshed: Oct 5, 2026 3:46 AM
Explore nearby searches
SEO-friendly searches for this area, property type, and nearby neighbourhoods.
Similar Properties
More nearby listings that may fit the same search.
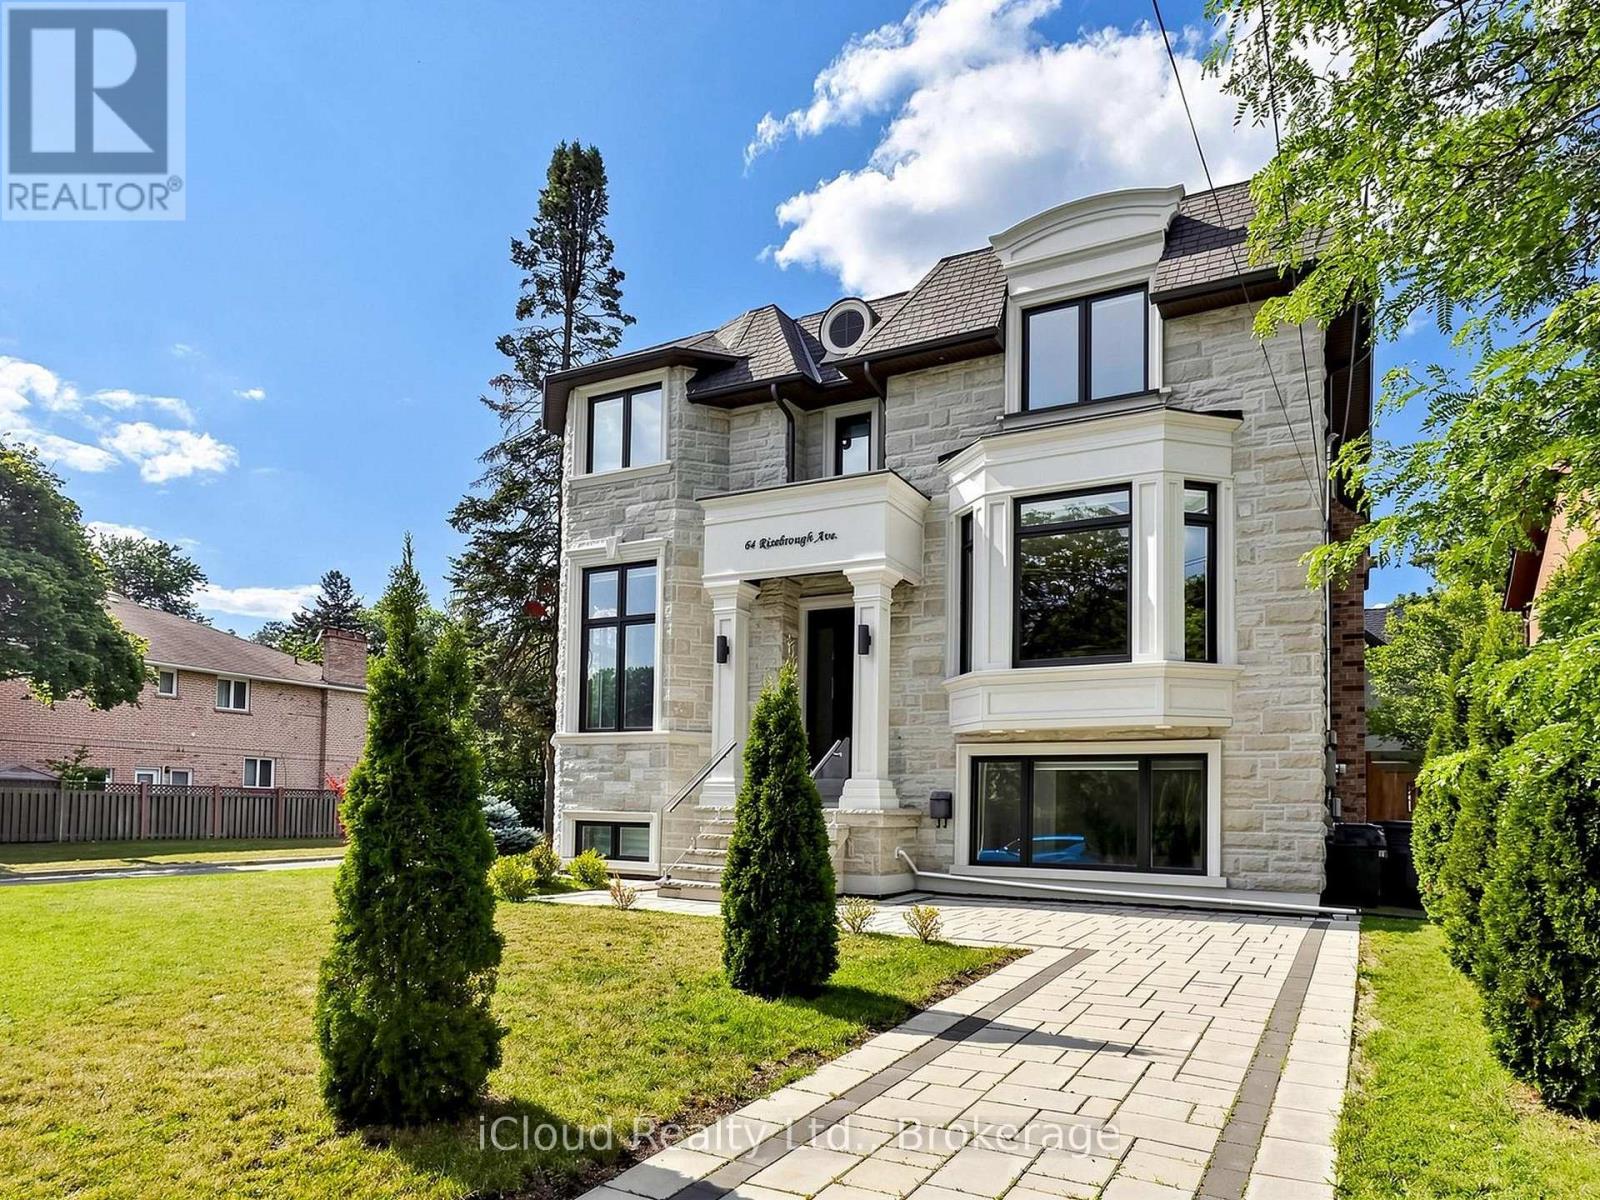
$3,849,000
64 Risebrough Avenue
Toronto (Newtonbrook East) · MLS # C13603888
5 bed · 6 bath · 6,000 sq ft
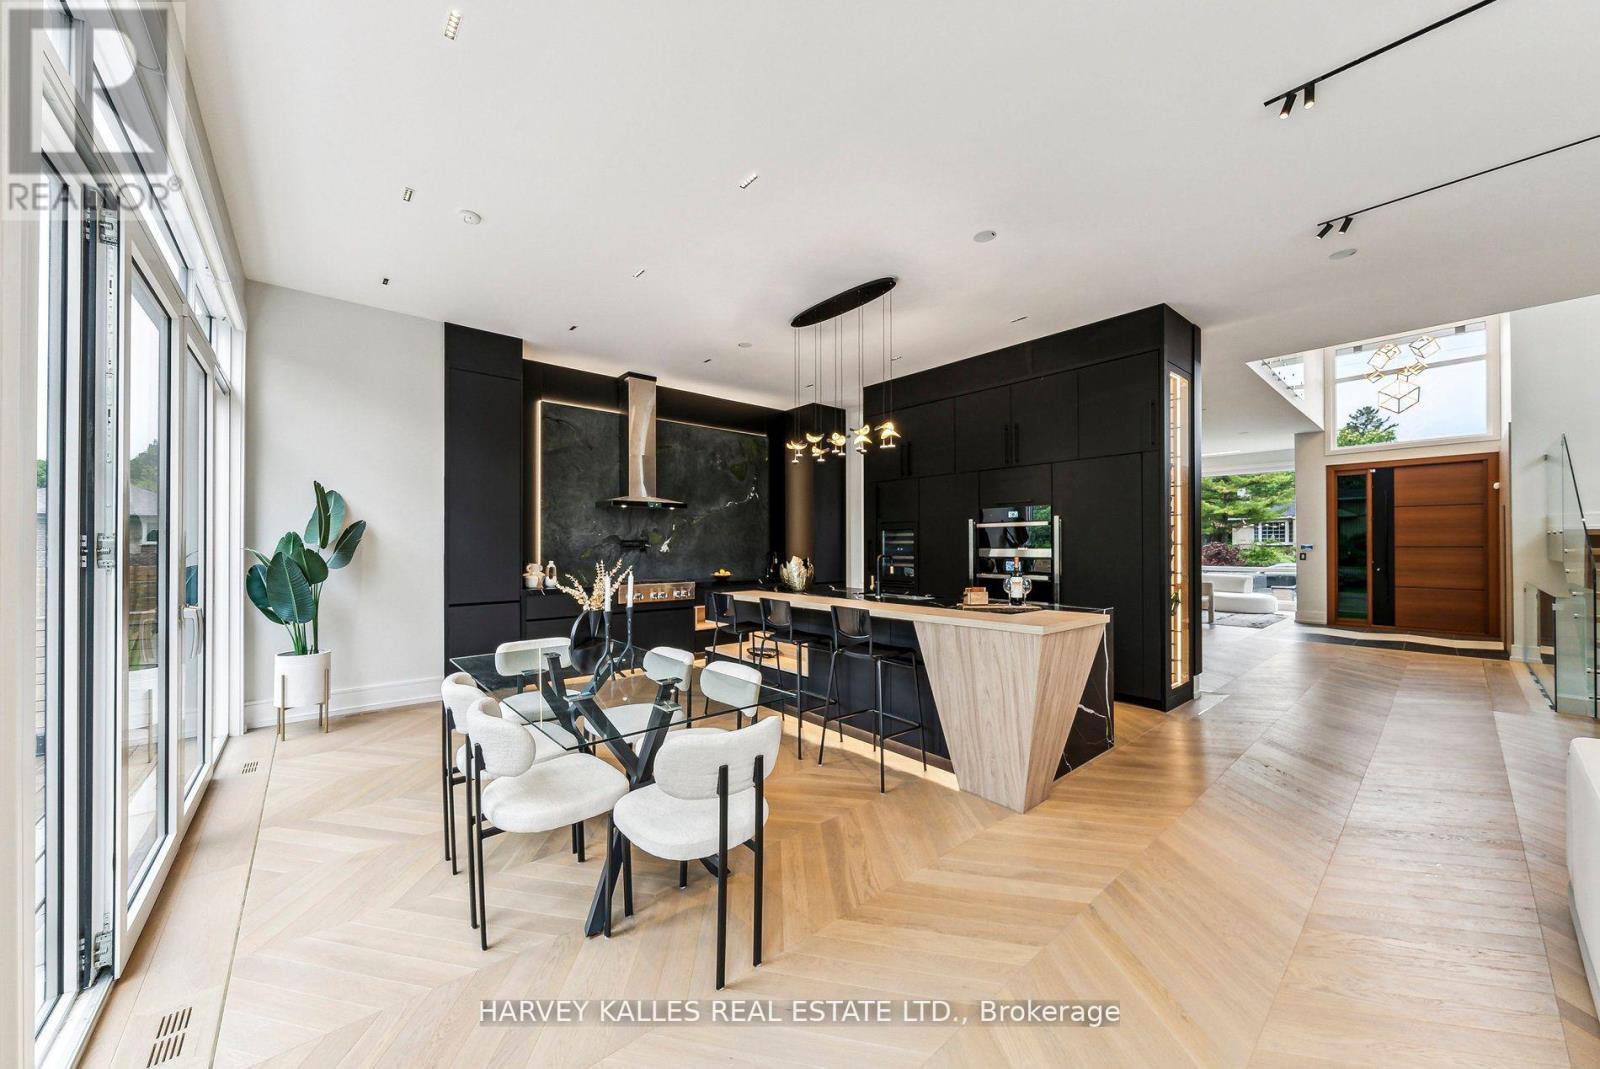
$3,988,000
139 Newton Drive
Toronto (Newtonbrook East) · MLS # C13764184
6 bed · 7 bath
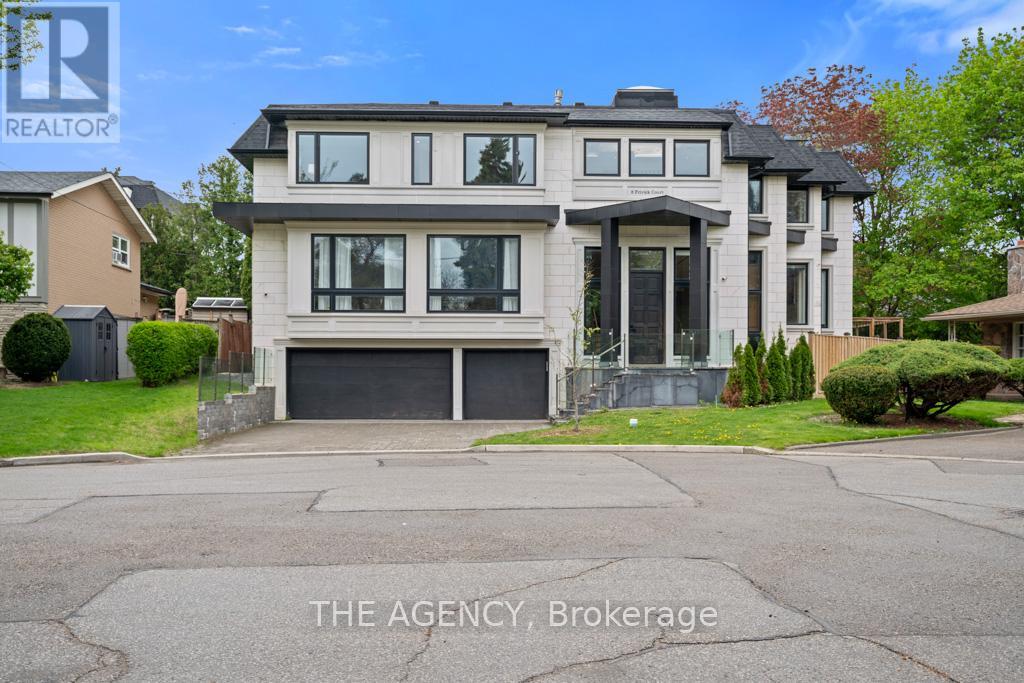
$3,528,000
8 Frivick Court
Toronto (Newtonbrook East) · MLS # C13786182
6 bed · 6 bath · 5,000 sq ft