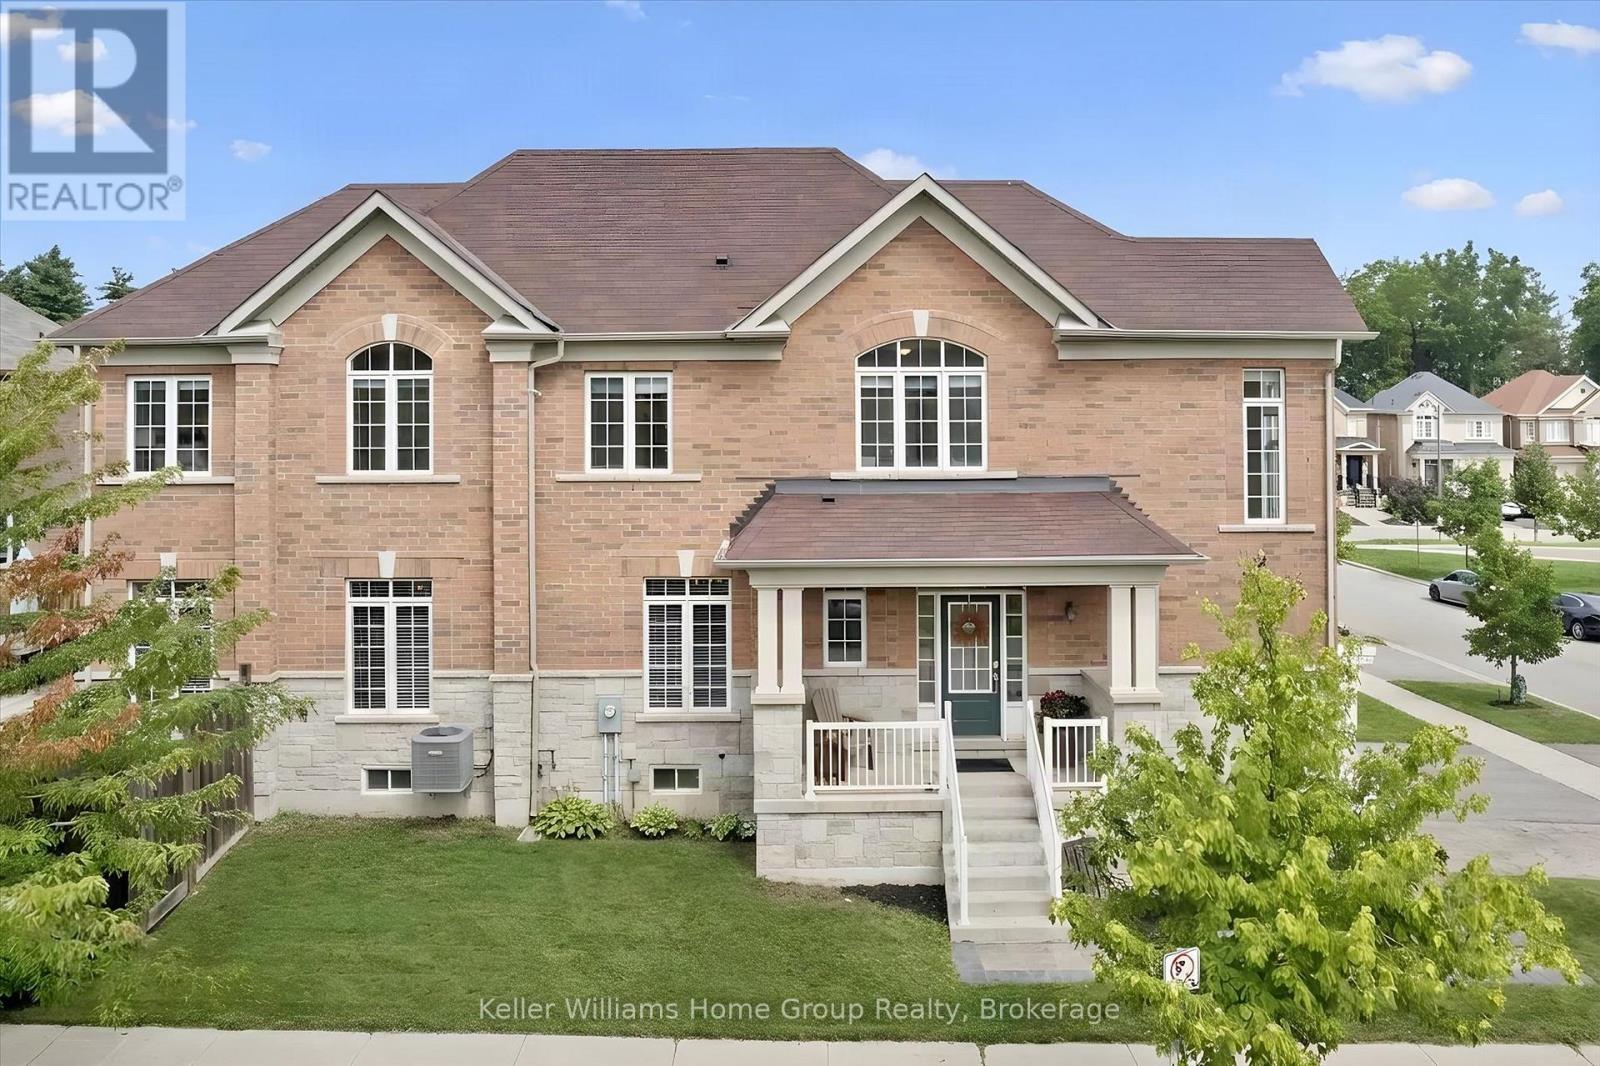
61 Ridgegate Crescent
Halton Hills (Georgetown), Ontario L7G0L6
MLS # W13737264
Property Details
Type
Townhouse
Beds
4
Baths
4
Status
For Sale
More homes like this
About this property
Amazing South-Facing End Unit Townhome with Oodles of Natural light! Make this modern,spacious home with four bedrooms and four baths become the setting for the next chapter of your life. These original owners have loved the location of the trail, the park right across thestreet, the soaring 9' ceilings, and the open concept granite and stainless kitchen and living area with easy access to deck and fenced yard and the main floor bonus storage space above the attached garage.This plus-size "Augusta" model in the Enclaves of Upper Canada is packed with features - a just-finished basement entertainment space with natural wood trim as well as office nook and full bathroom; an open concept hardwood floor main floor that also has a separate dining space and an upper floor with primary suite, three more bedrooms and the fourth bathroom. Outside enjoy interlocking walkway, a sitting front porch, a plus size driveway and attached garage that allows parking for three and a fully fenced back yard with deck and shed.
Mortgage Estimate
Estimated monthly payment
Calculating…
Estimate only. Taxes, insurance, condo fees, and lender terms are not included.
Monthly costs to verify
Property taxes: about $422/month based on listed annual taxes.
Estimate only. Confirm taxes, condo/maintenance fees, insurance, utilities, and lender terms before making decisions.
Rooms
| Room | Level | Dimensions |
|---|---|---|
| Dining room | Main level | 5.06 x 3.09 |
| Cold room | Basement | 3.95 x 1.25 |
| Kitchen | Main level | 3.41 x 2.44 |
| Eating area | Main level | 2.31 x 2.79 |
| Living room | Main level | 5.07 x 3.02 |
| Primary Bedroom | Second level | 3.36 x 4.9 |
| Bedroom 2 | Second level | 3.16 x 2.56 |
| Bedroom 3 | Second level | 2.89 x 3.2 |
| Bedroom 4 | Second level | 3.13 x 3.22 |
| Family room | Basement | 4.89 x 4.34 |
| Laundry room | Basement | 2.48 x 1.45 |
Facts & Location
Parking
3 spaces
Lot Size
19.7 x 101.9 FT
Annual Taxes
$5,060
Listing data
Listing information is provided for personal, non-commercial use and should be independently verified before making real estate decisions.
Last refreshed: Oct 21, 2026 7:15 AM
Explore nearby searches
SEO-friendly searches for this area, property type, and nearby neighbourhoods.
Similar Properties
More nearby listings that may fit the same search.
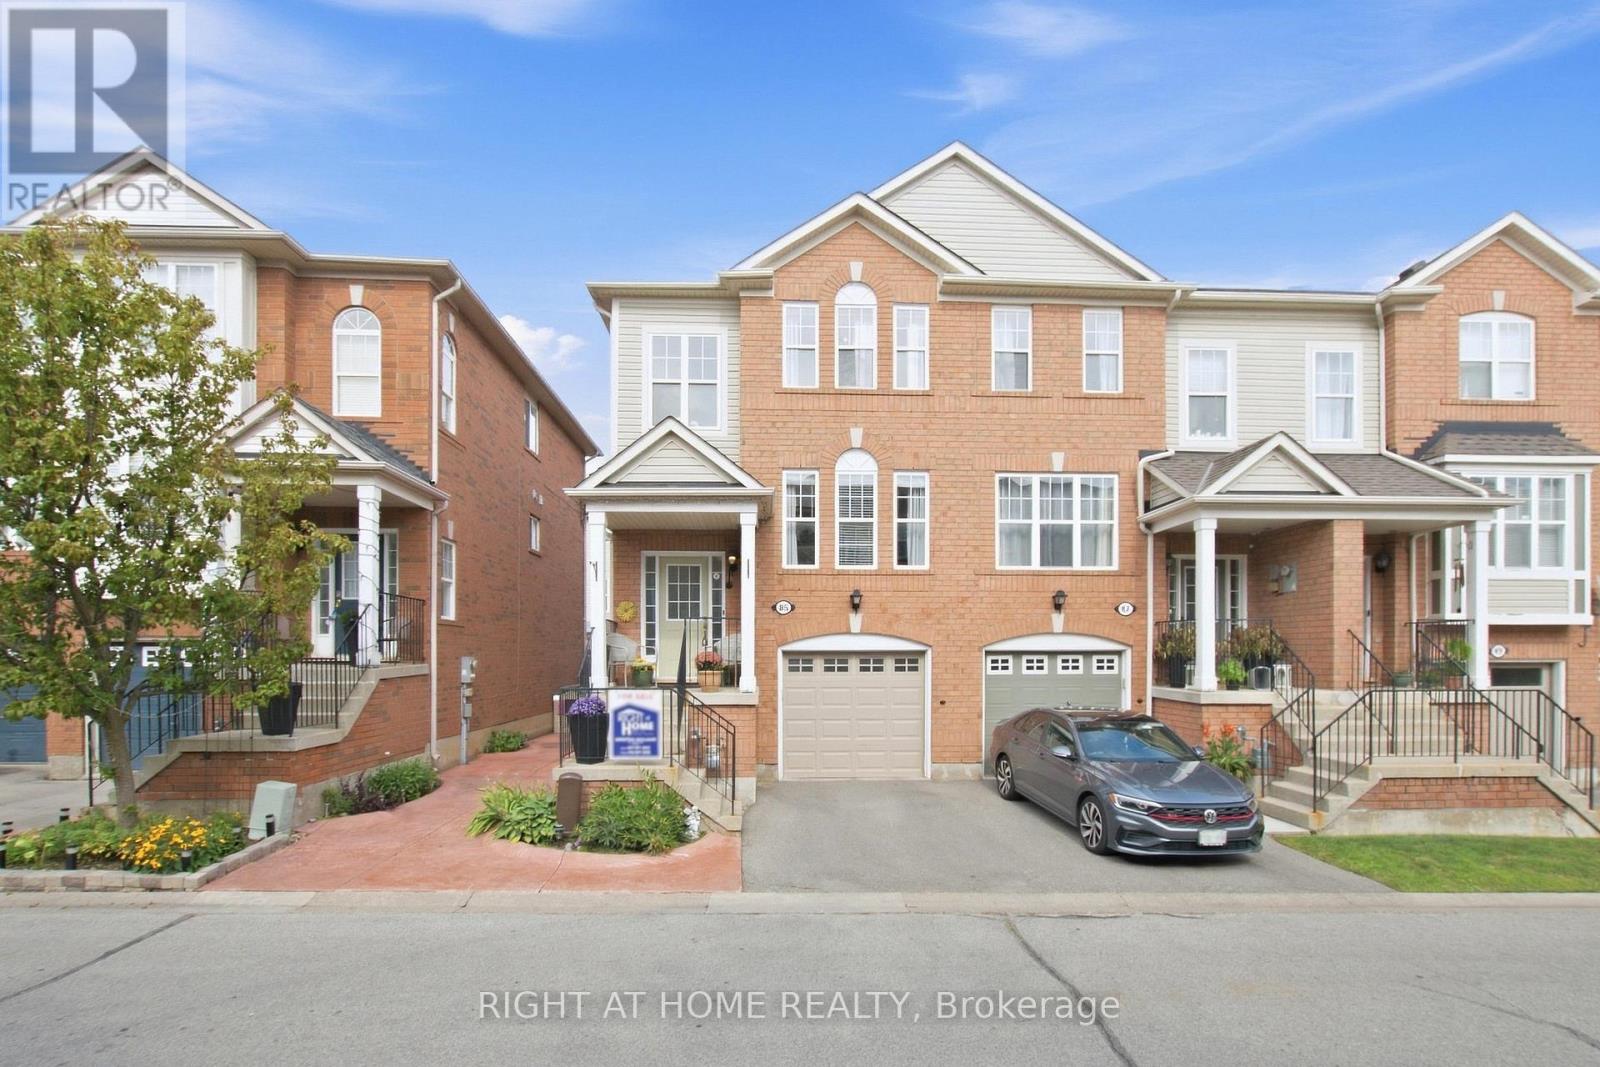
$839,000
85 Seed House Lane
Halton Hills (Georgetown) · MLS # W13777694
3 bed · 3 bath
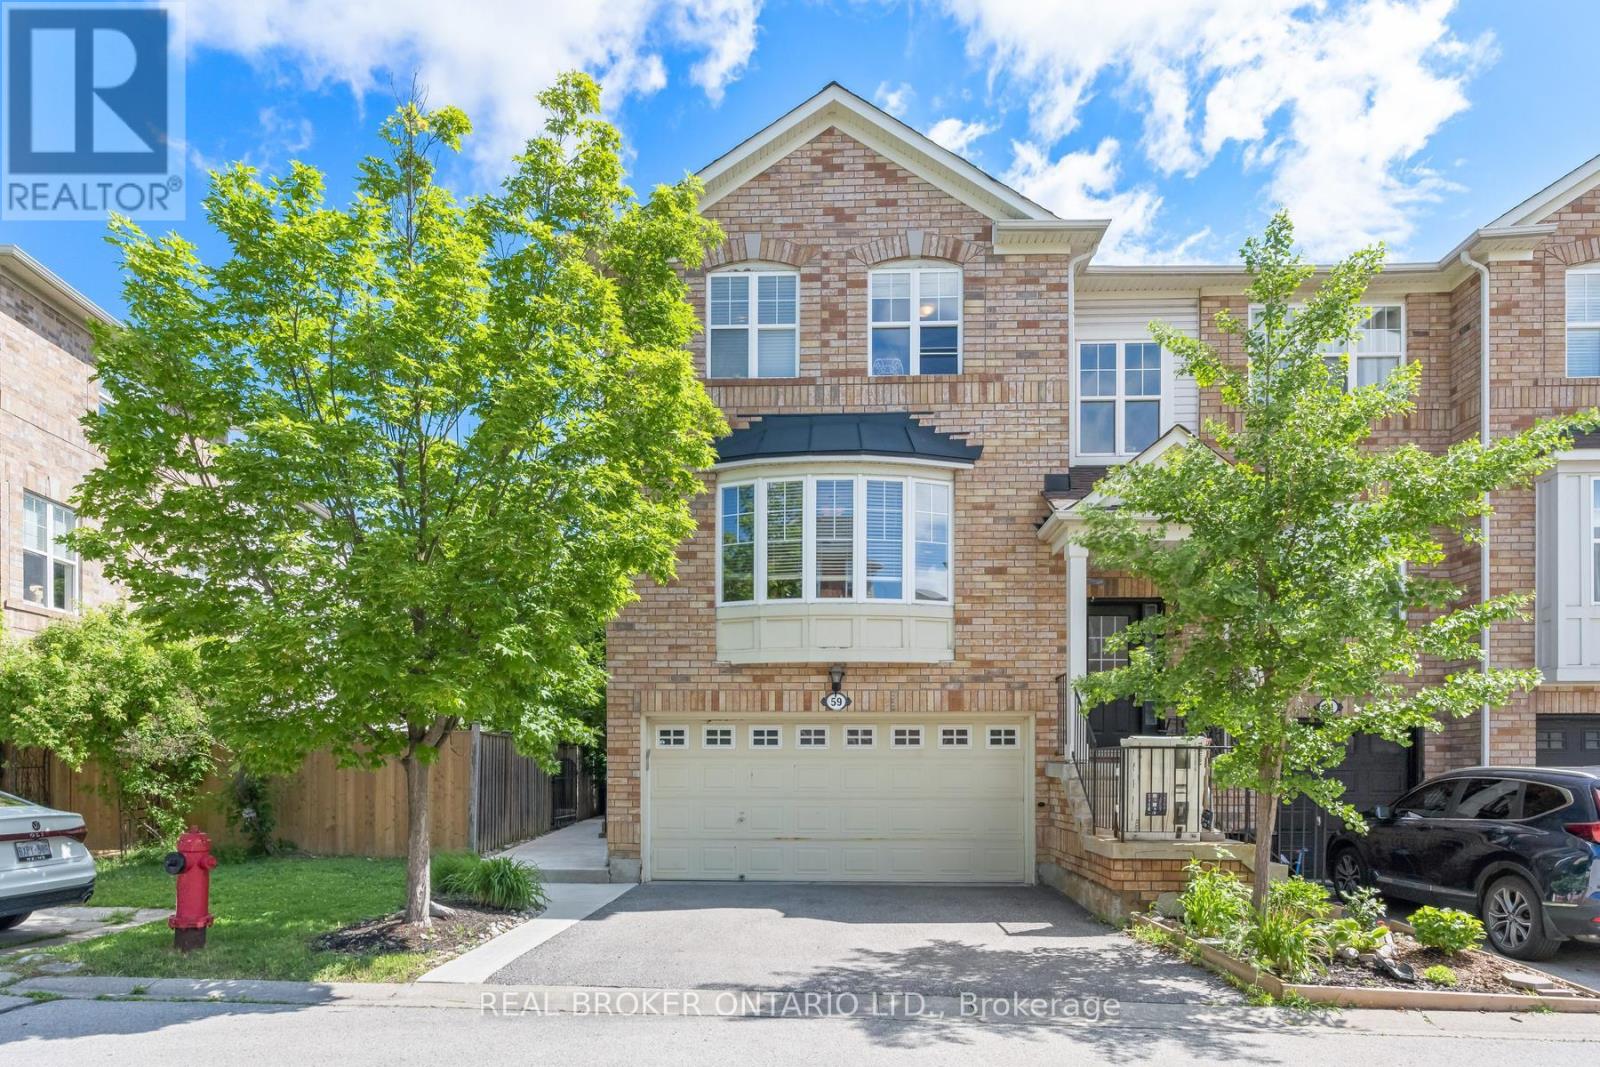
$864,900
59 Seed House Lane
Halton Hills (Georgetown) · MLS # W13826086
3 bed · 3 bath
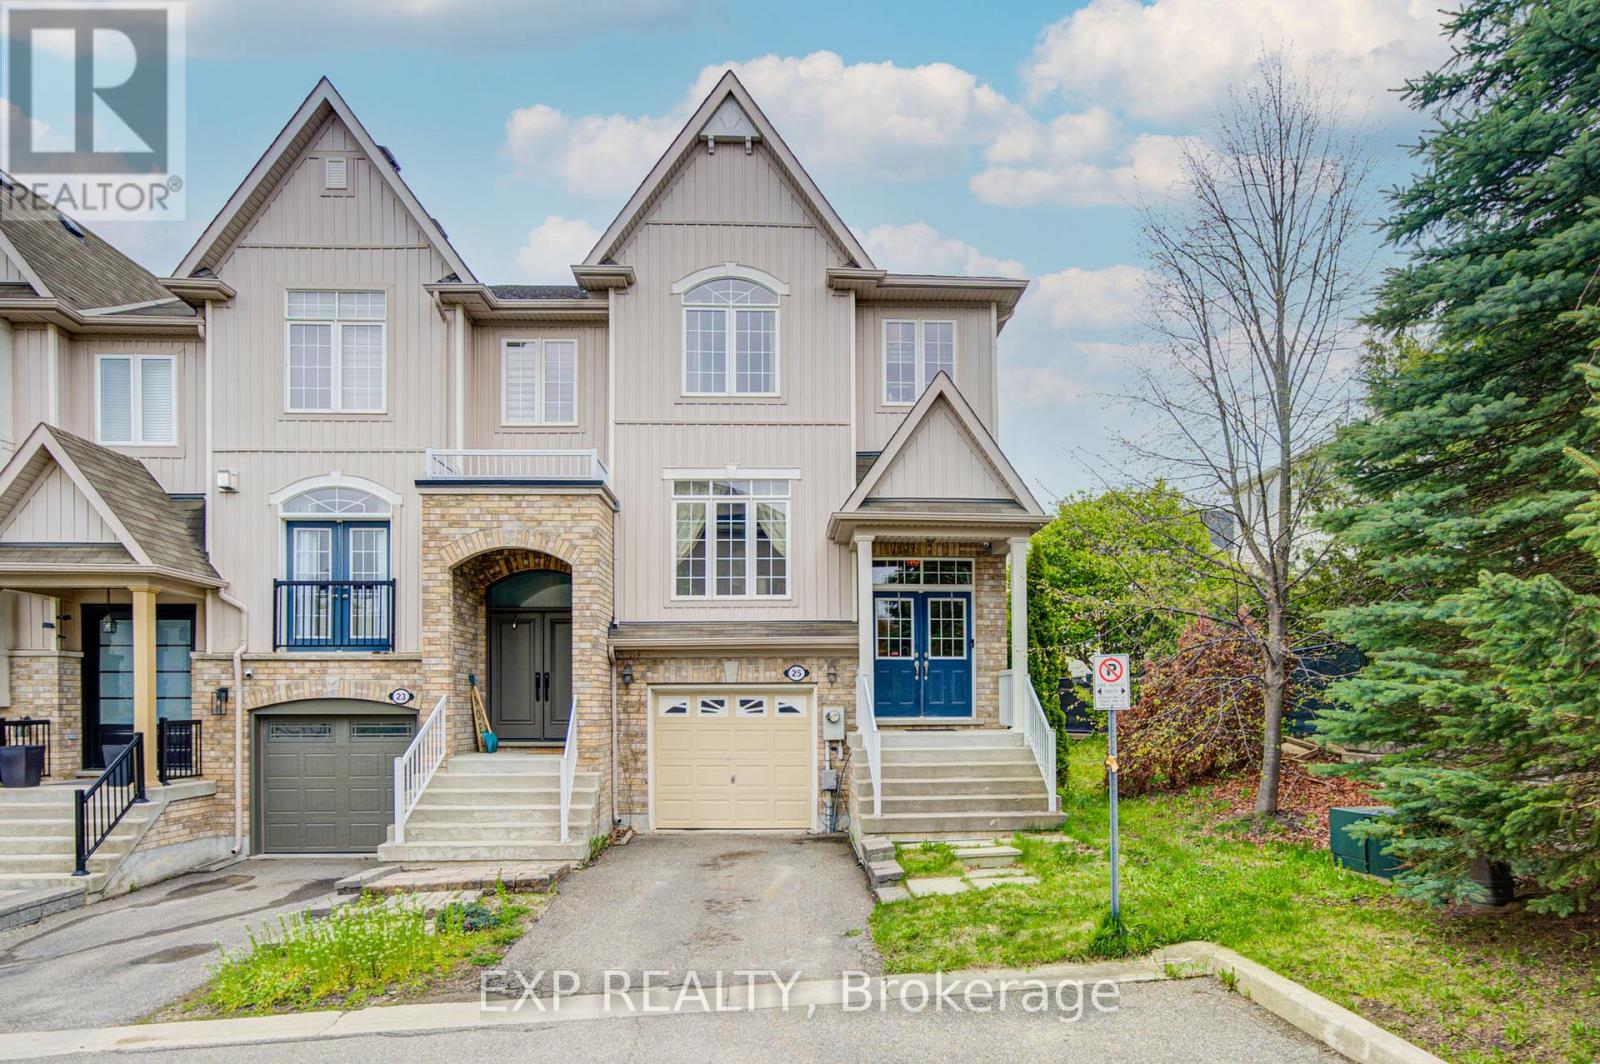
$870,000
25 Sutcliff Lane
Halton Hills (Georgetown) · MLS # W13680870
4 bed · 4 bath