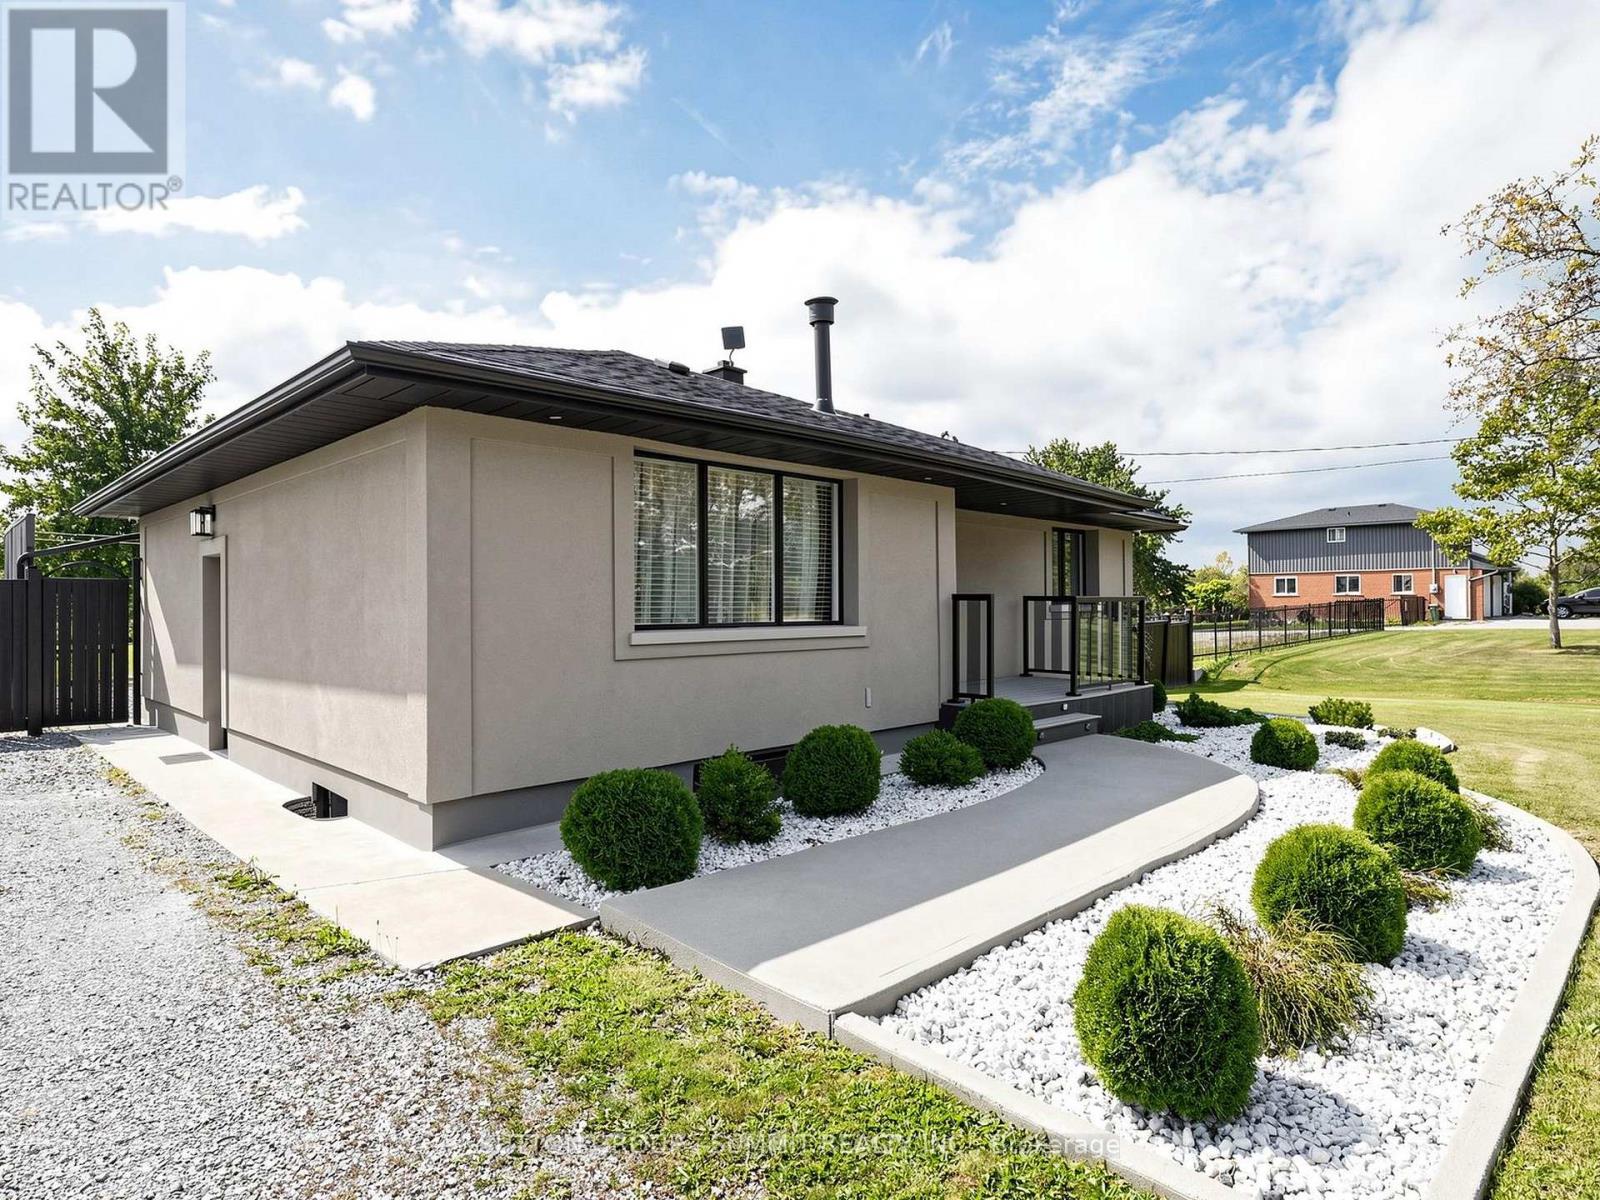
252 MUD Street
Hamilton, Ontario L8J3C5
MLS # X13784376
Property Details
Type
Detached
Beds
3
Baths
2
Status
For Sale
More homes like this
About this property
Imagine coming home to your very own backyard resort! This beautifully maintained, sun-filled detached bungalow delivers the perfect blend of modern comfort, timeless style, and resort-style living. Featuring 2+1 bedrooms and a separate entrance to the beautifully finished basement, this home offers incredible flexibility for families, guests, or extended living. The home boasts updated flooring and tastefully renovated bathrooms, bringing a fresh, contemporary feel throughout. The kitchen flows effortlessly into the breakfast area, creating a bright, inviting space ideal for everyday living and entertaining, complemented by stainless-steel appliances. Step outside to experience the true magic of this property. An impressive, oversized deck creates the ultimate outdoor escape, featuring a covered lounge with a jacuzzi and fireplace, perfect for unwinding or hosting guests year-round. The expansive lot delivers exceptional privacy and endless possibilities. Enjoy sunny summer afternoons in your above-ground sea-salt heated pool, complete with a surrounding deck. As evening falls, gather around the bonfire and soak in the peaceful ambiance of your own backyard retreat. Additional highlights include a heated garage and a beautifully finished basement, offering valuable extra space and versatility. Every detail has been thoughtfully designed to create a home that feels both inviting and extraordinary. A rare opportunity to enjoy detached bungalow living with your very own private resort, featuring a heated pool, jacuzzi, fireplace, expansive decks, renovated bathrooms, heated garage, and bonfire area. This isn't just a home; it's a lifestyle!
Mortgage Estimate
Estimated monthly payment
Calculating…
Estimate only. Taxes, insurance, condo fees, and lender terms are not included.
Monthly costs to verify
Property taxes: about $409/month based on listed annual taxes.
Estimate only. Confirm taxes, condo/maintenance fees, insurance, utilities, and lender terms before making decisions.
Rooms
| Room | Level | Dimensions |
|---|---|---|
| Kitchen | Main level | 6.46 x 4.02 |
| Eating area | Main level | 6.46 x 4.02 |
| Living room | Main level | 5.91 x 4.32 |
| Primary Bedroom | Main level | 3.87 x 2.77 |
| Bedroom 2 | Main level | 4.05 x 2.74 |
| Bedroom 3 | Basement | 3.65 x 2.7 |
| Recreational, Games room | Basement | 7.46 x 5 |
Facts & Location
Parking
9 spaces
Lot Size
100 x 200 FT
Annual Taxes
$4,911
Listing data
Listing information is provided for personal, non-commercial use and should be independently verified before making real estate decisions.
Last refreshed: Oct 21, 2026 3:31 AM
Explore nearby searches
SEO-friendly searches for this area, property type, and nearby neighbourhoods.
Similar Properties
More nearby listings that may fit the same search.
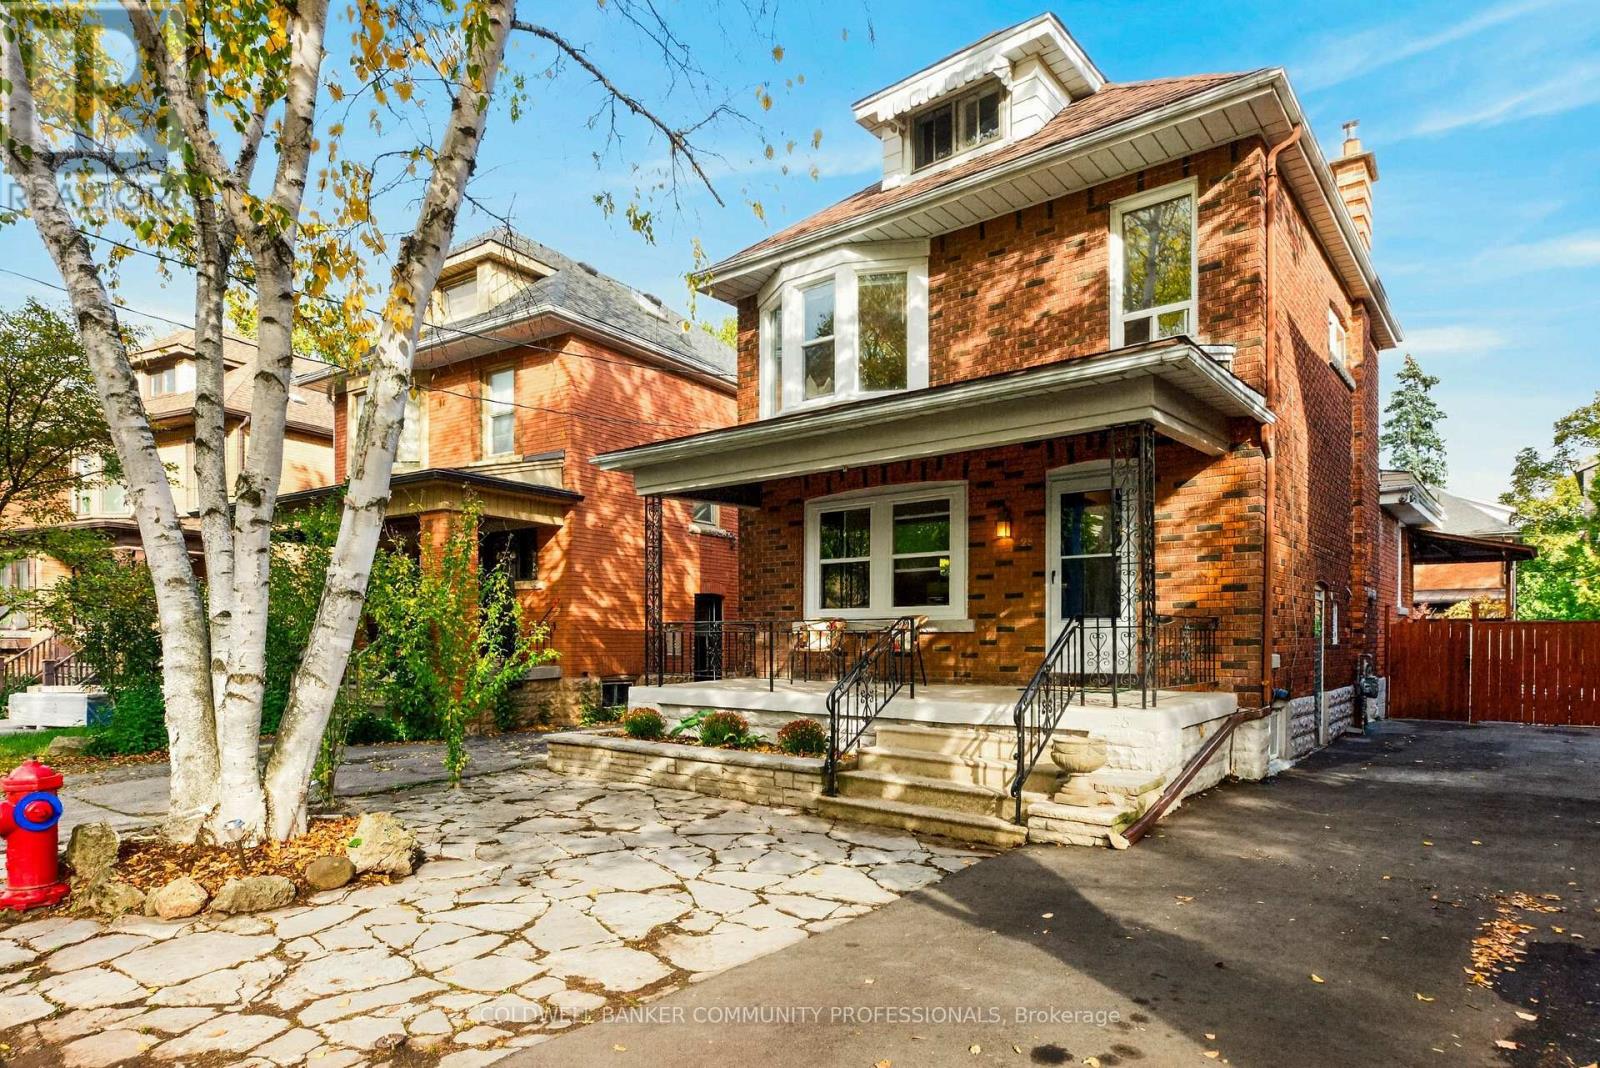
$819,000
28 North Oval
Hamilton (Westdale) · MLS # X14083380
4 bed · 2 bath · 2,015 sq ft
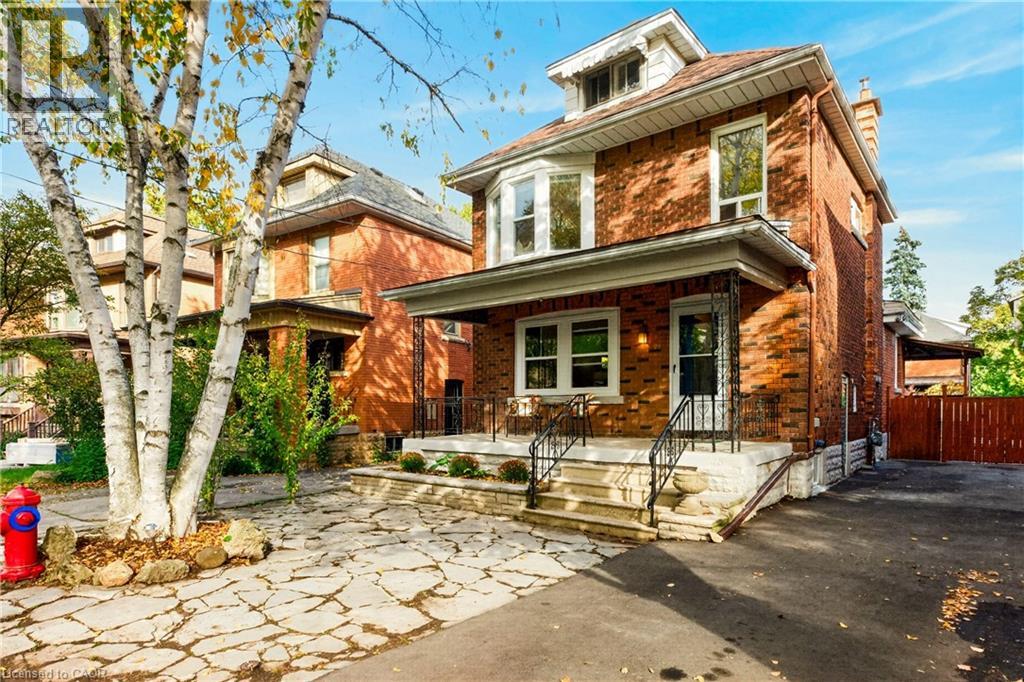
$819,000
28 NORTH OVAL
Hamilton · MLS # 40871606
4 bed · 2 bath · 2,015 sq ft
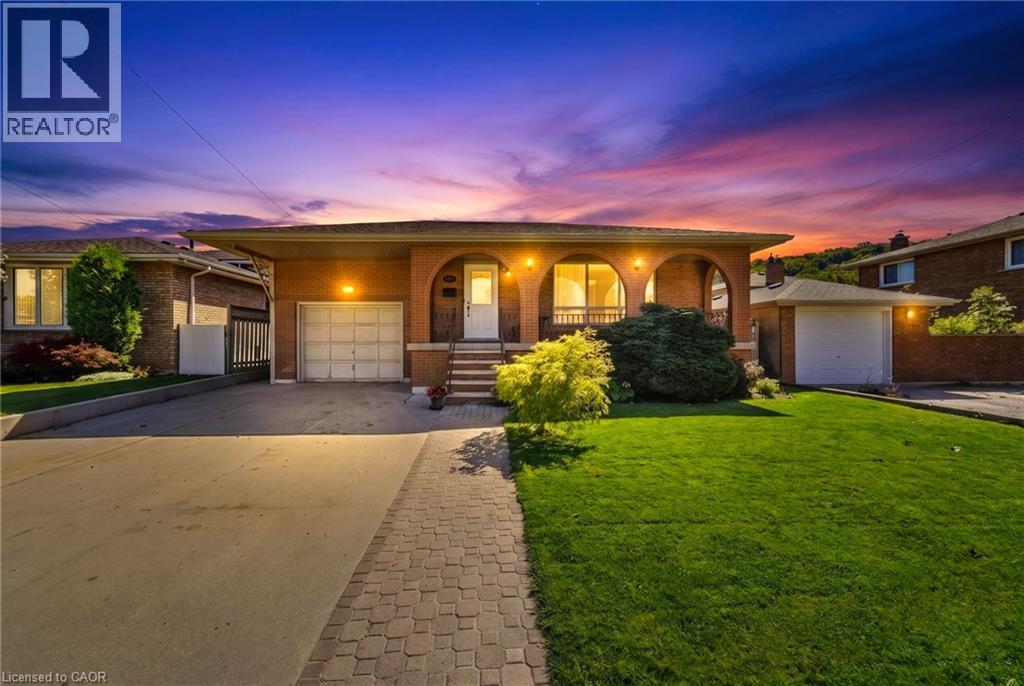
$819,888
139 GLEN VALLEY Drive
Hamilton · MLS # 40862856
4 bed · 2 bath · 2,464 sq ft