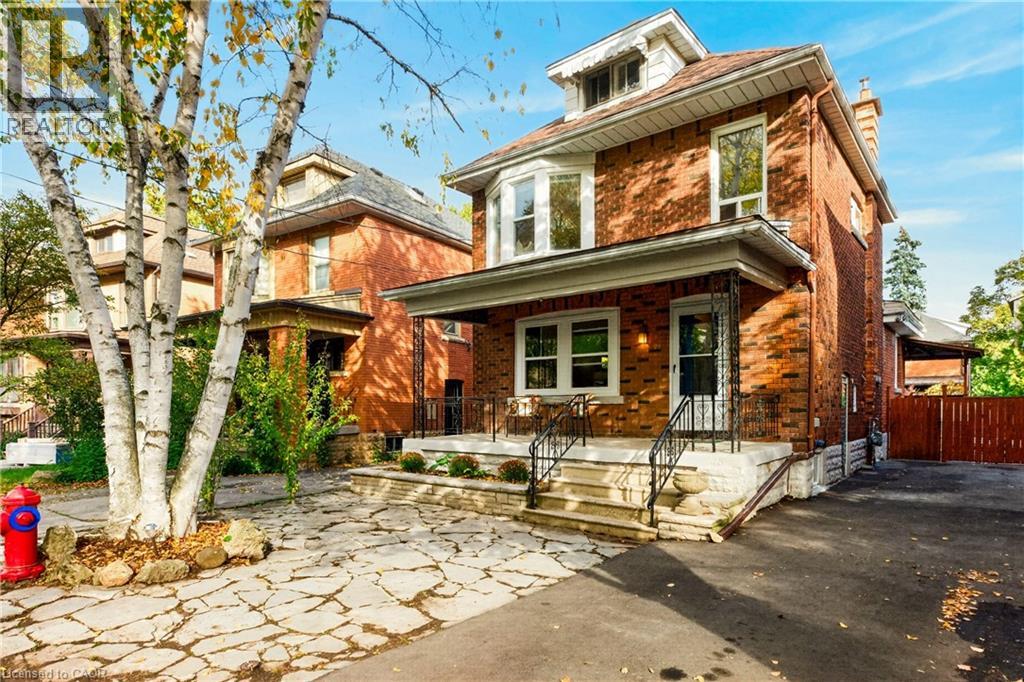
28 NORTH OVAL
Hamilton, Ontario L8S3Y6
MLS # 40871606
Property Details
Type
Detached
Beds
4
Baths
2
Status
For Sale
More homes like this
About this property
Welcome to 28 North Oval, a 1927 detached 2.5 storey home on one of Westdale’s quiet, tree-lined curved streets. This is the kind of neighbourhood where weekends start with a coffee in Westdale Village, a stroll past the local shops and a movie night at the historic Westdale Theatre, all just a few minutes from your front door. Churchill Park is around the corner for splash pad days and walks into the Cootes Paradise trails. Cootes Paradise Elementary is an easy walk to school, with Dalewood and Westdale Secondary close by, and McMaster is about a kilometre down the road. When you do need to head out of town, the 403 is only minutes away. Inside, the home is bright, spacious and updated while keeping the classic touches that make Westdale homes so special: exposed brick walls in the dining room and upstairs bath, an oak staircase to the second floor, and floors that are new or refurbished throughout. The kitchen features granite counters and an island that opens to the dining room, and the main floor family room at the back gives everyone room to spread out. Upstairs are three bedrooms and a 4-piece bath, plus a finished third floor offering a large fourth bedroom or flex space. The basement has a separate entrance, a 3-piece bath, laundry, and a rec room. Out back, a double-stair covered porch overlooks a 16 x 32 ft inground pool with an 8 ft deep end and diving board, perfect for summers at home. Private drive parking for two, plus a shed and workshop. Key updates include new roof shingles (2024) and a replaced main sewer line with backwater valve (2024). Approximately 2,015 sq ft above grade.
Mortgage Estimate
Estimated monthly payment
Calculating…
Estimate only. Taxes, insurance, condo fees, and lender terms are not included.
Monthly costs to verify
Property taxes: about $694/month based on listed annual taxes.
Estimate only. Confirm taxes, condo/maintenance fees, insurance, utilities, and lender terms before making decisions.
Rooms
| Room | Level | Dimensions |
|---|---|---|
| Utility room | Basement | 17'6'' x 9'7'' |
| Recreation room | Basement | 16'11'' x 19'3'' |
| 3pc Bathroom | Basement | 9'' |
| Bedroom | Third level | 26'6'' x 20'2'' |
| 4pc Bathroom | Second level | 5'3'' x 8'4'' |
| Bedroom | Second level | 10'0'' x 9'10'' |
| Bedroom | Second level | 9'2'' x 11'3'' |
| Primary Bedroom | Second level | 14'6'' x 9'9'' |
| Family room | Main level | 14'0'' x 17'2'' |
| Kitchen | Main level | 15'6'' x 9'5'' |
| Dining room | Main level | 9'8'' x 11'1'' |
| Living room | Main level | 14'9'' x 12'7'' |
Facts & Location
Interior Size
2,015 sq ft
Parking
2 spaces
Lot Size
3.477
Annual Taxes
$8,331
Year Built
1927
Listing data
Listing information is provided for personal, non-commercial use and should be independently verified before making real estate decisions.
Last refreshed: Oct 15, 2026 6:00 PM
Explore nearby searches
SEO-friendly searches for this area, property type, and nearby neighbourhoods.
Similar Properties
More nearby listings that may fit the same search.
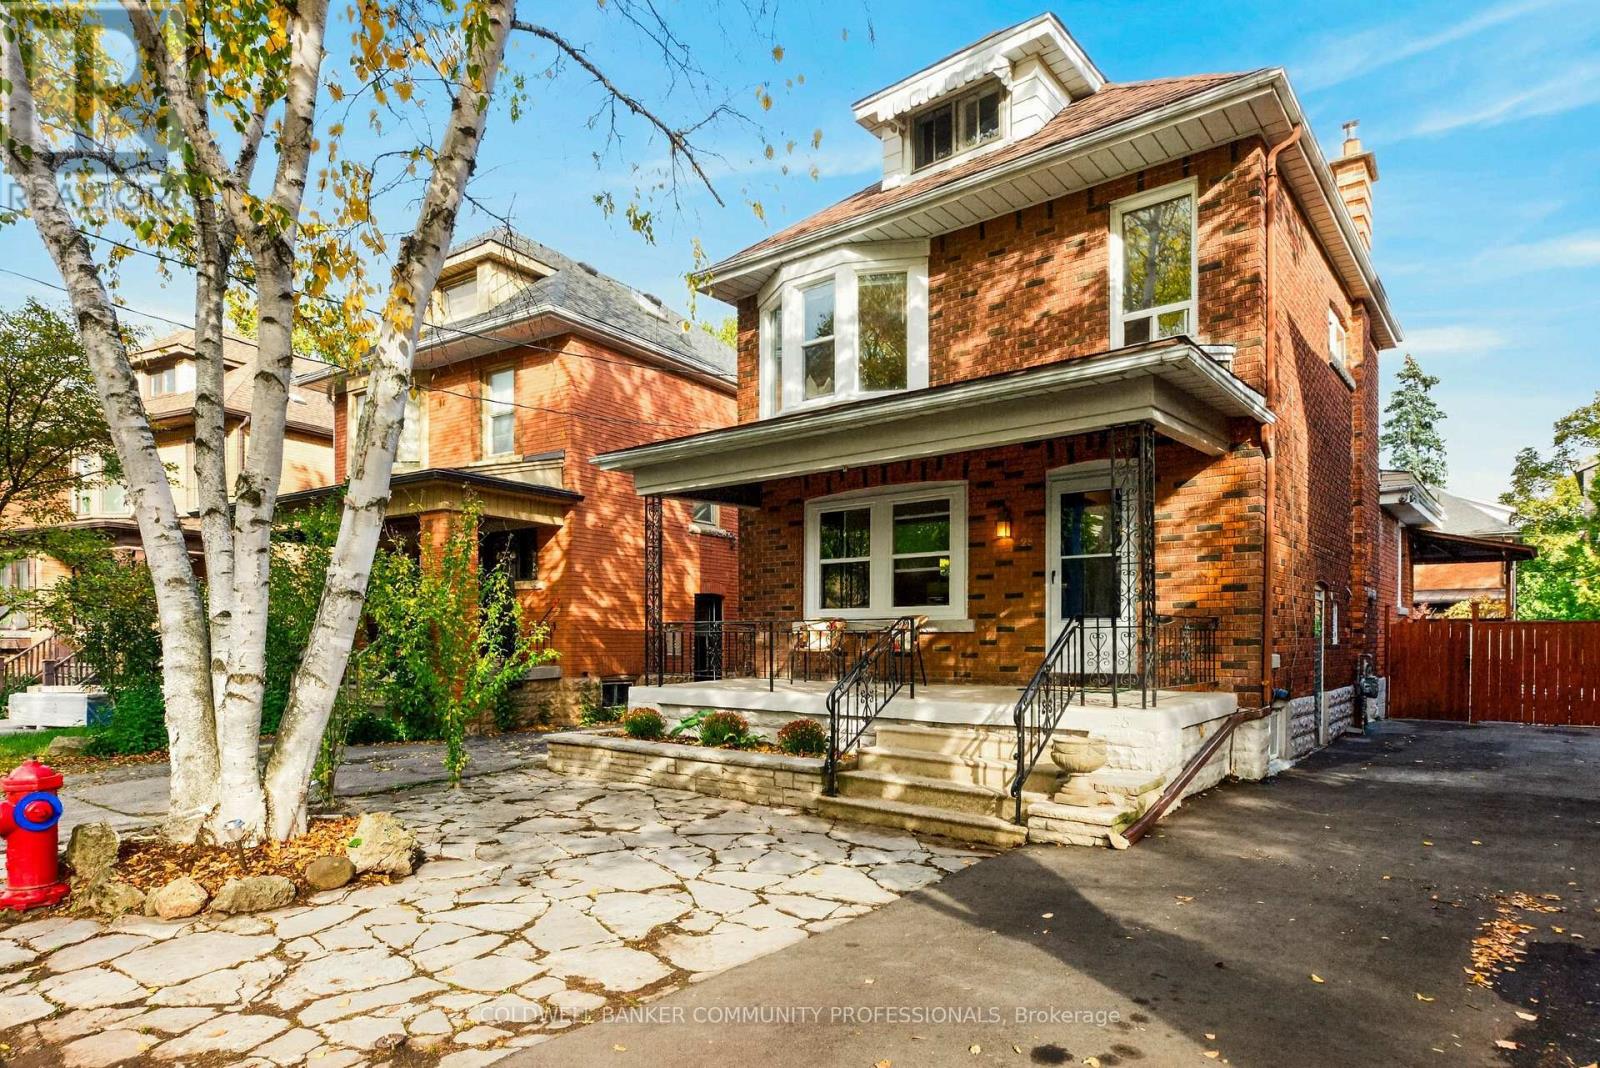
$819,000
28 North Oval
Hamilton (Westdale) · MLS # X14083380
4 bed · 2 bath · 2,015 sq ft
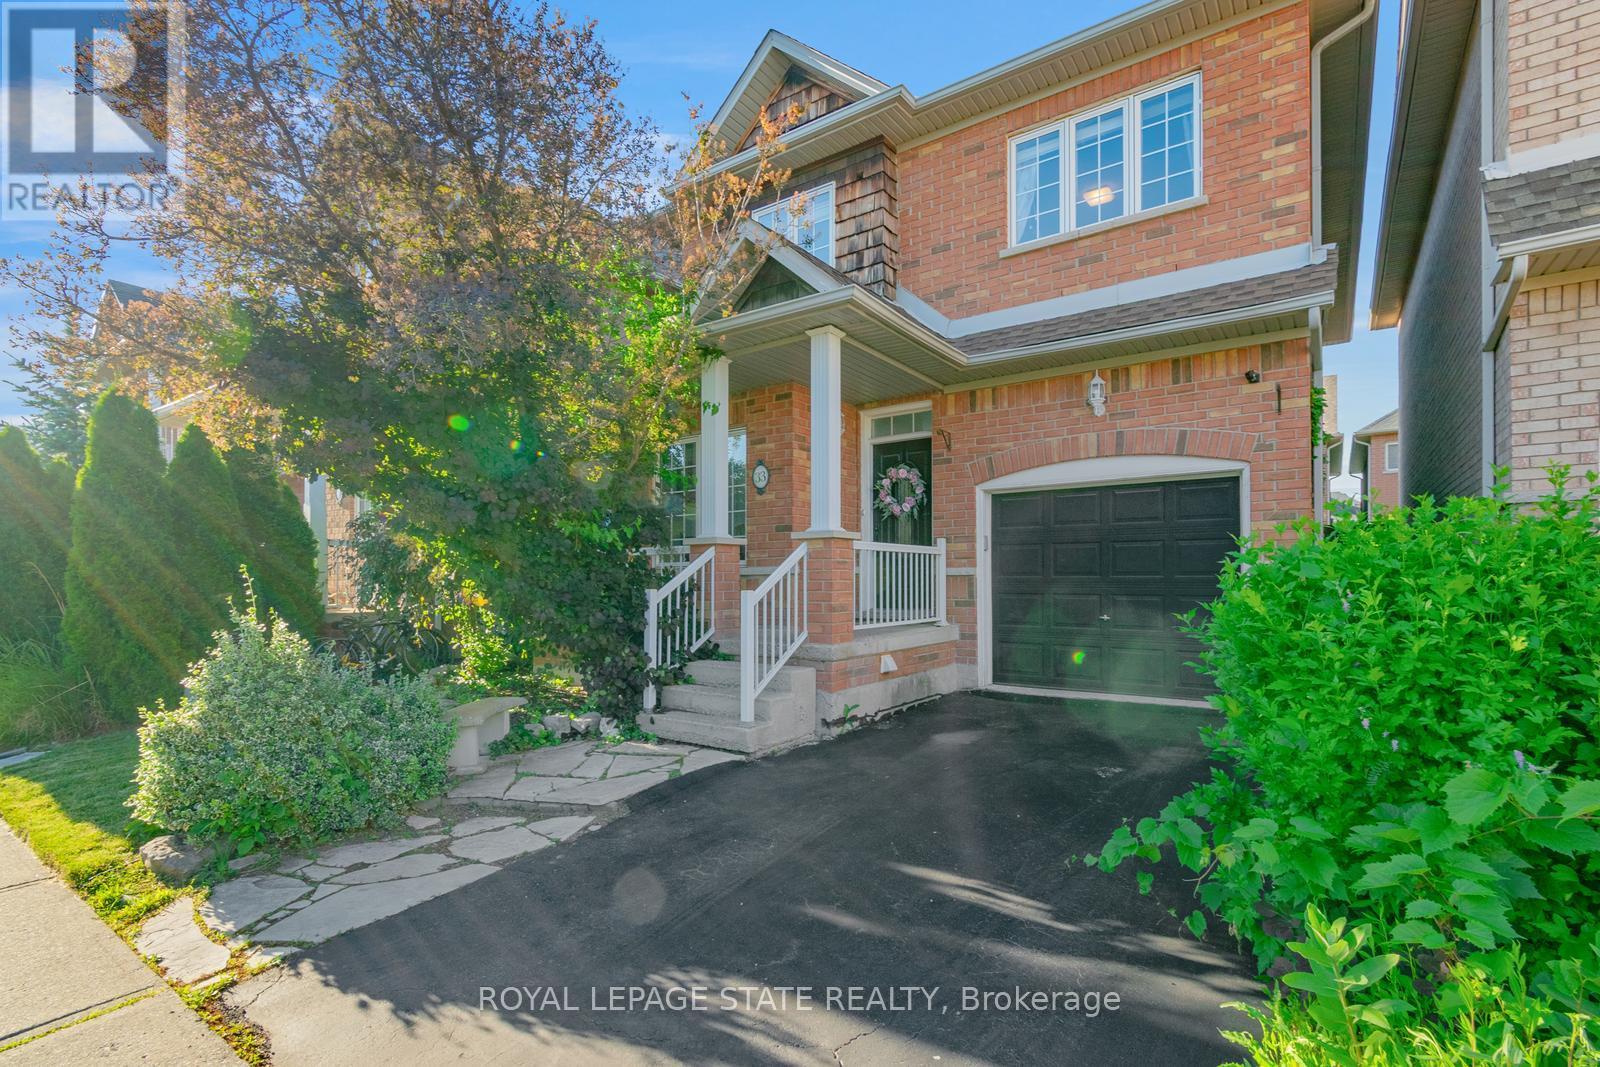
$819,000
33 Panorama Way
Hamilton (Stoney Creek) · MLS # X13705938
5 bed · 3 bath
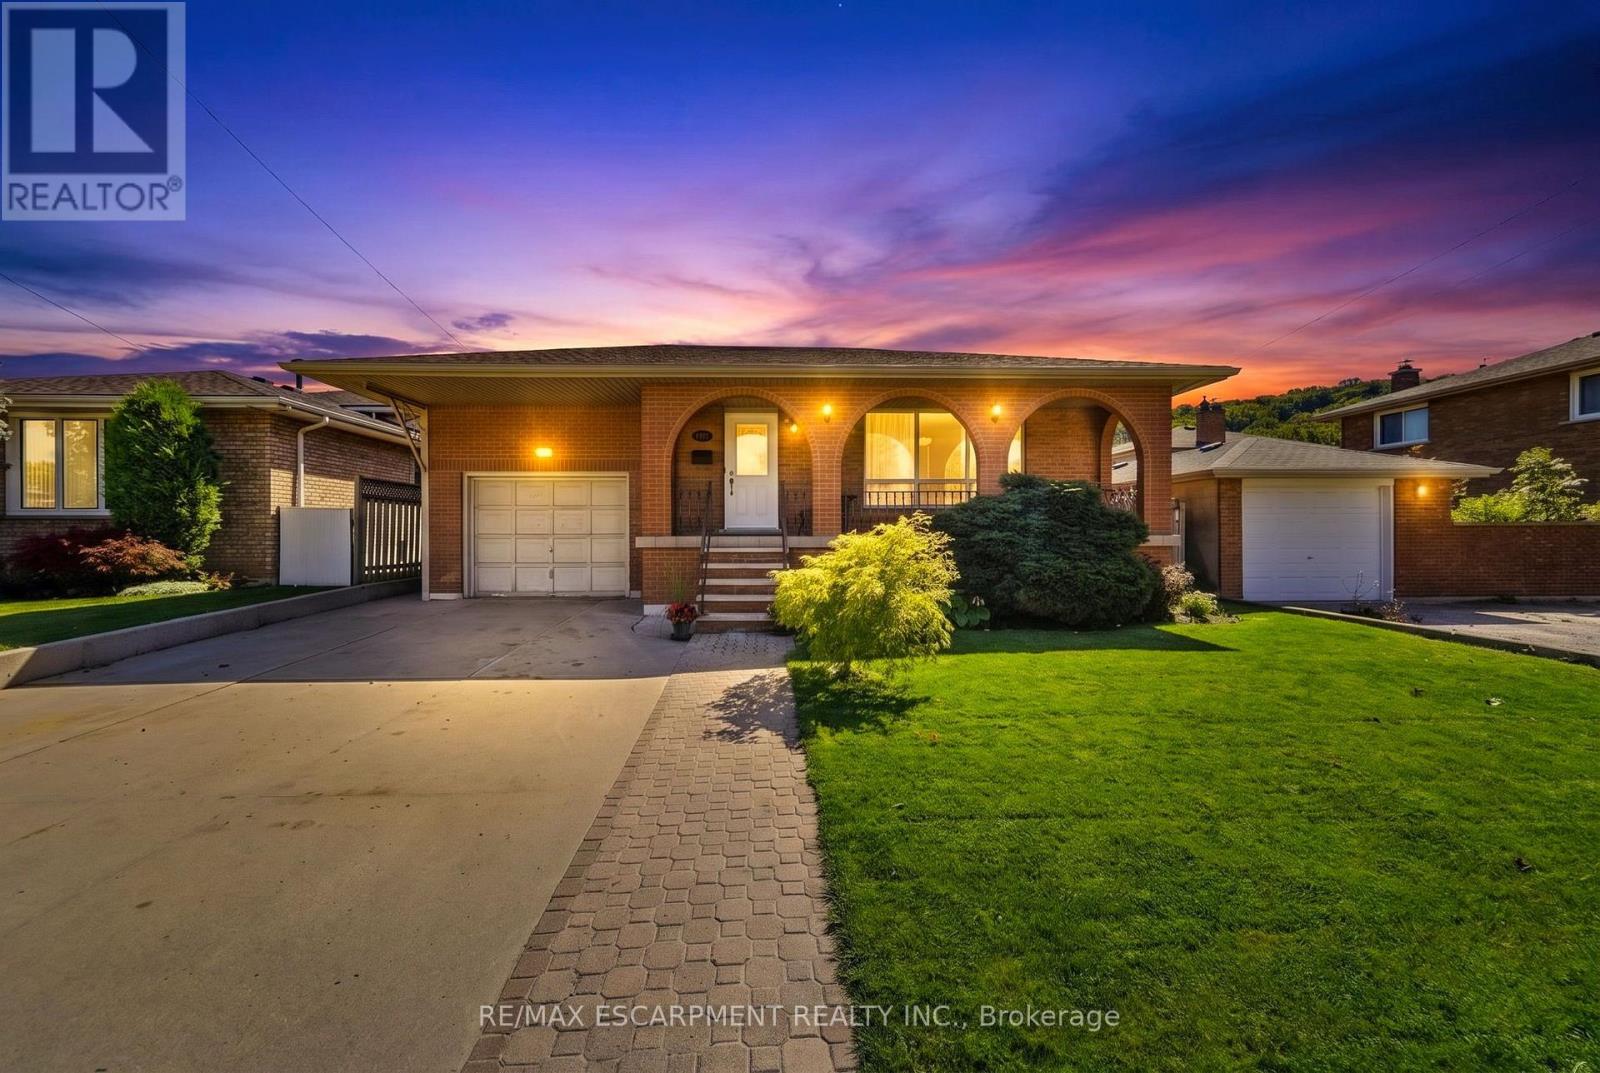
$819,888
139 Glen Valley Drive
Hamilton (Gershome) · MLS # X13777880
4 bed · 2 bath