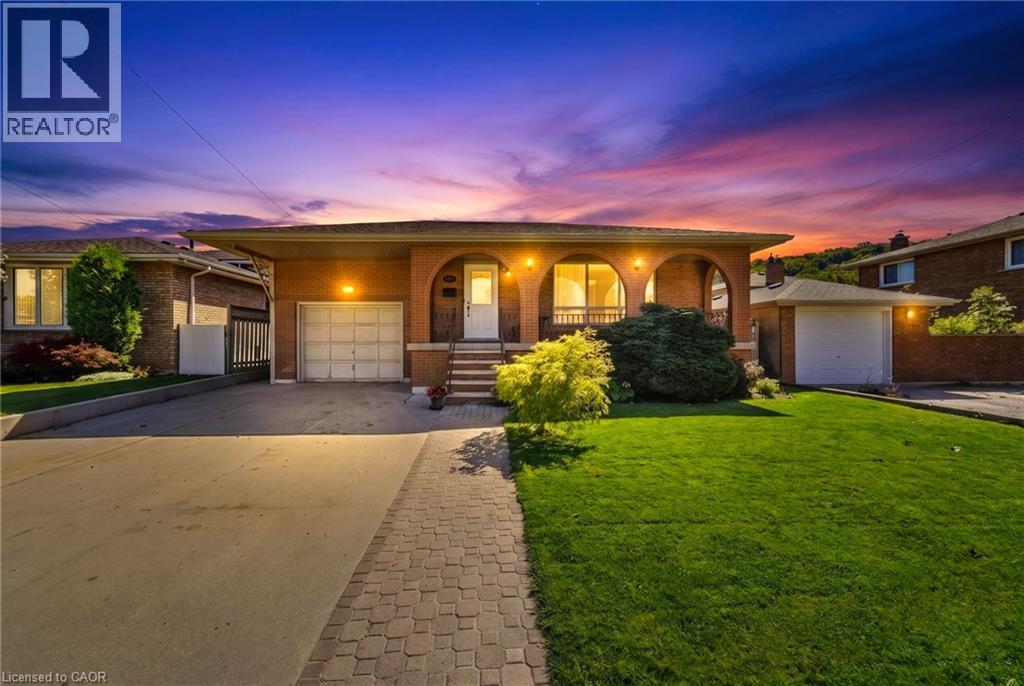
139 GLEN VALLEY Drive
Hamilton, Ontario L8K6A1
MLS # 40862856
Property Details
Type
Detached
Beds
4
Baths
2
Status
For Sale
More homes like this
About this property
Unique 4-Level 4-Bedroom Backsplit with Fully Contained Upper 1 Bedroom In-Law Suite, Spacious and adaptable! This All-brick 4-level backsplit, offers exceptional layout flexibility for multi-generational living or a comfortable family home. The sun-filled main level showcases rich maple hardwood flooring throughout, a matching maple kitchen, formal living room, and a bright dining area illuminated by a skylight. Up a short flight of stairs, a self-contained one-bedroom suite features stunning escarpment views, a private side entrance, full kitchen, 4 pc bath and dedicated laundry, providing an ideal in-law set up. The above ground lower level boasts a cozy family room with a wood fireplace (wood stove to be removed), garage access, two spacious bedrooms, and a glass walkout to a private, oasis-like backyard retreat featuring a powered workshop shed plus an additional garden shed for extra storage. The lowest level adds a large third bedroom, full 3 piece bath, second laundry area, utility room, and cold cellar with ample storage. This well maintained home delivers a dynamic living space in a desirable neighbourhood, complete with an extra-deep 26.5-ft multi-entry garage with overhead loft storage, A/C (2018), roof (2019). Minutes away from waterfalls, nature trails, parks, golf courses, shopping, and 3 minute highway access.
Mortgage Estimate
Estimated monthly payment
Calculating…
Estimate only. Taxes, insurance, condo fees, and lender terms are not included.
Monthly costs to verify
Property taxes: about $463/month based on listed annual taxes.
Estimate only. Confirm taxes, condo/maintenance fees, insurance, utilities, and lender terms before making decisions.
Rooms
| Room | Level | Dimensions |
|---|---|---|
| 3pc Bathroom | Basement | x |
| 4pc Bathroom | Second level | x |
| Utility room | Basement | 10'1'' x 5'9'' |
| Bedroom | Main level | 11'9'' x 8'2'' |
| Family room | Main level | 11'1'' x 17'7'' |
| Bedroom | Main level | 11'10'' x 10'1'' |
| Living room | Second level | 11'8'' x 10'8'' |
| Kitchen | Second level | 11'8'' x 13'5'' |
| Dining room | Second level | 11'0'' x 18'0'' |
| Eat in kitchen | Third level | 12'5'' x 11'2'' |
| Bedroom | Third level | 10'7'' x 10'1'' |
| Sitting room | Third level | 12'5'' x 16'11'' |
| Bedroom | Basement | 12'3'' x 16'4'' |
| Laundry room | Basement | 16'10'' x 7'5'' |
| Utility room | Basement | 10'10'' x 7'1'' |
Facts & Location
Interior Size
2,464 sq ft
Parking
3 spaces
Annual Taxes
$5,554
Year Built
1975
Listing data
Listing information is provided for personal, non-commercial use and should be independently verified before making real estate decisions.
Last refreshed: Oct 24, 2026 3:31 AM
Explore nearby searches
SEO-friendly searches for this area, property type, and nearby neighbourhoods.
Similar Properties
More nearby listings that may fit the same search.
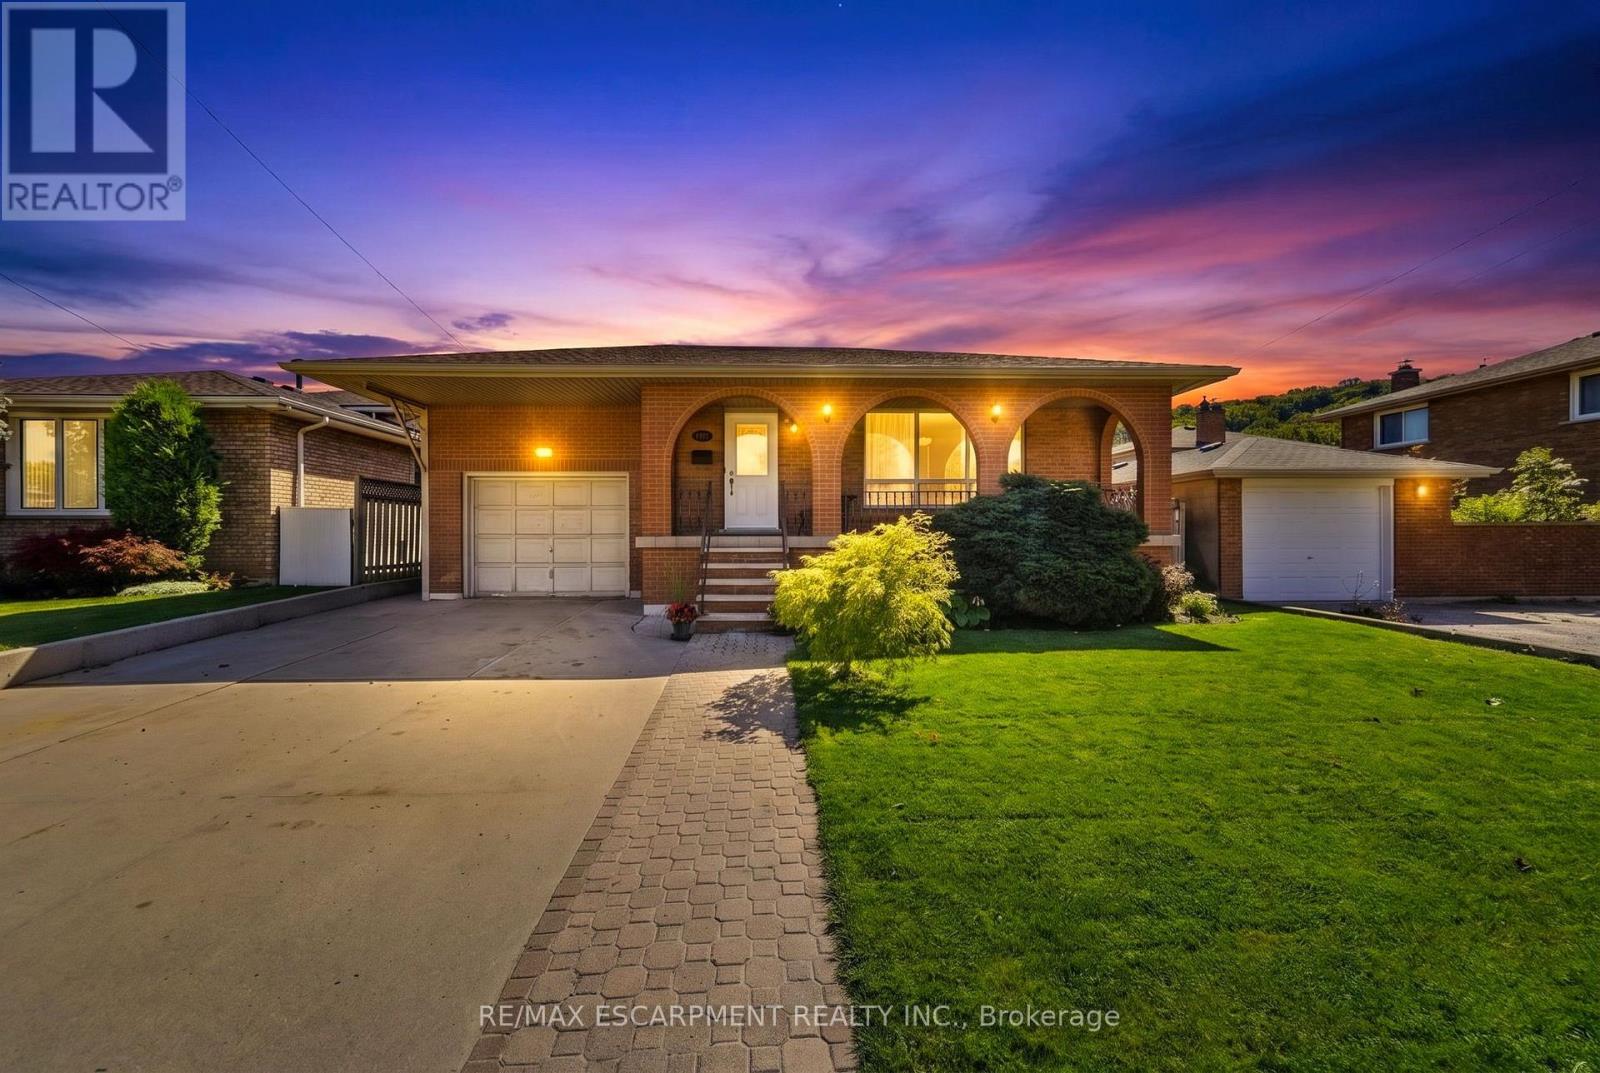
$819,888
139 Glen Valley Drive
Hamilton (Gershome) · MLS # X13777880
4 bed · 2 bath
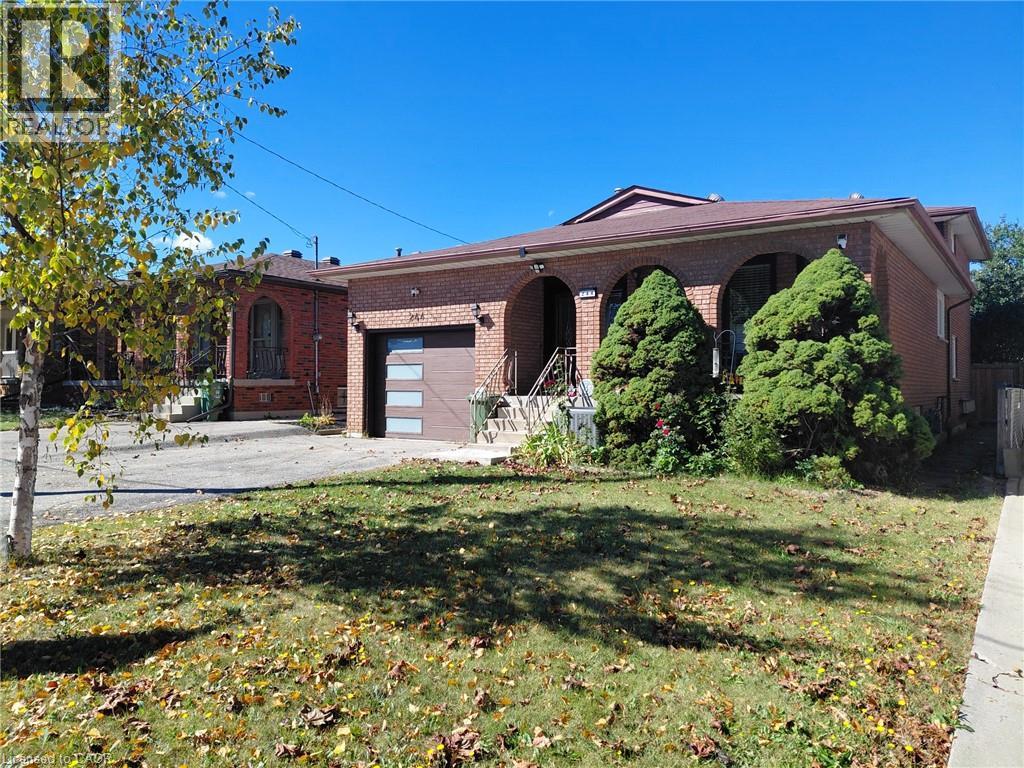
$819,900
244 GUILDWOOD Drive
Hamilton · MLS # 40865390
4 bed · 2 bath · 1,972 sq ft
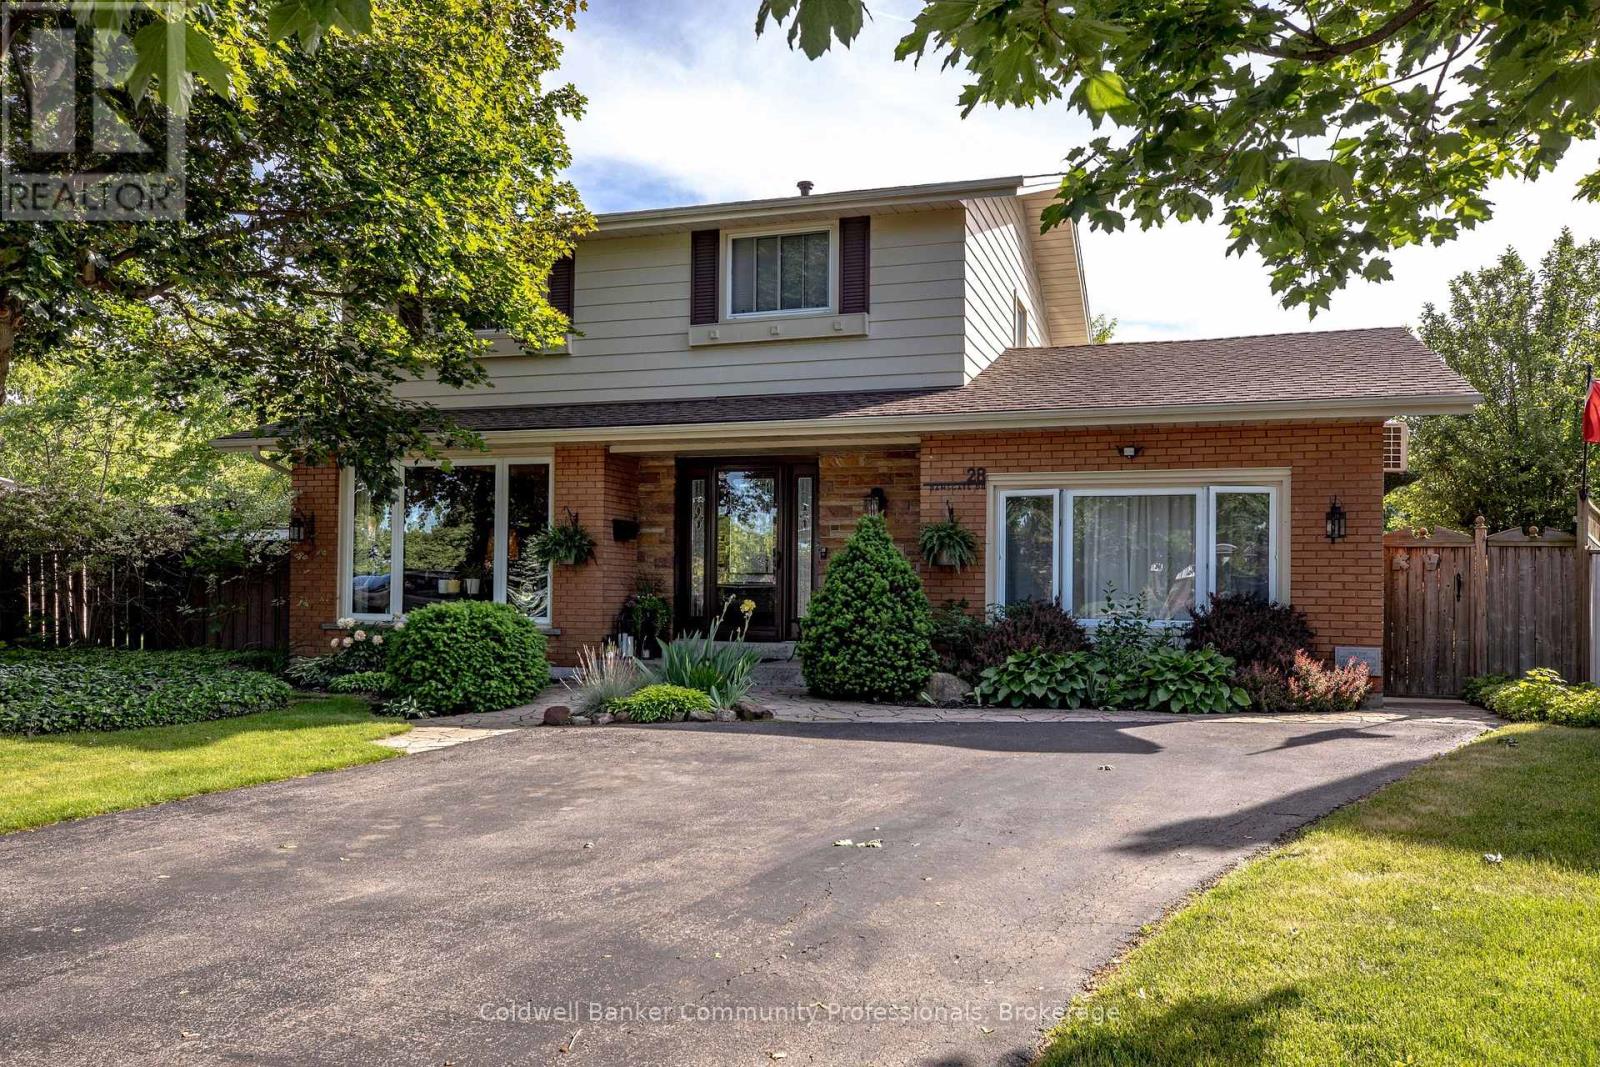
$819,900
28 Ramsgate Drive
Hamilton (Stoney Creek) · MLS # X13657938
4 bed · 2 bath