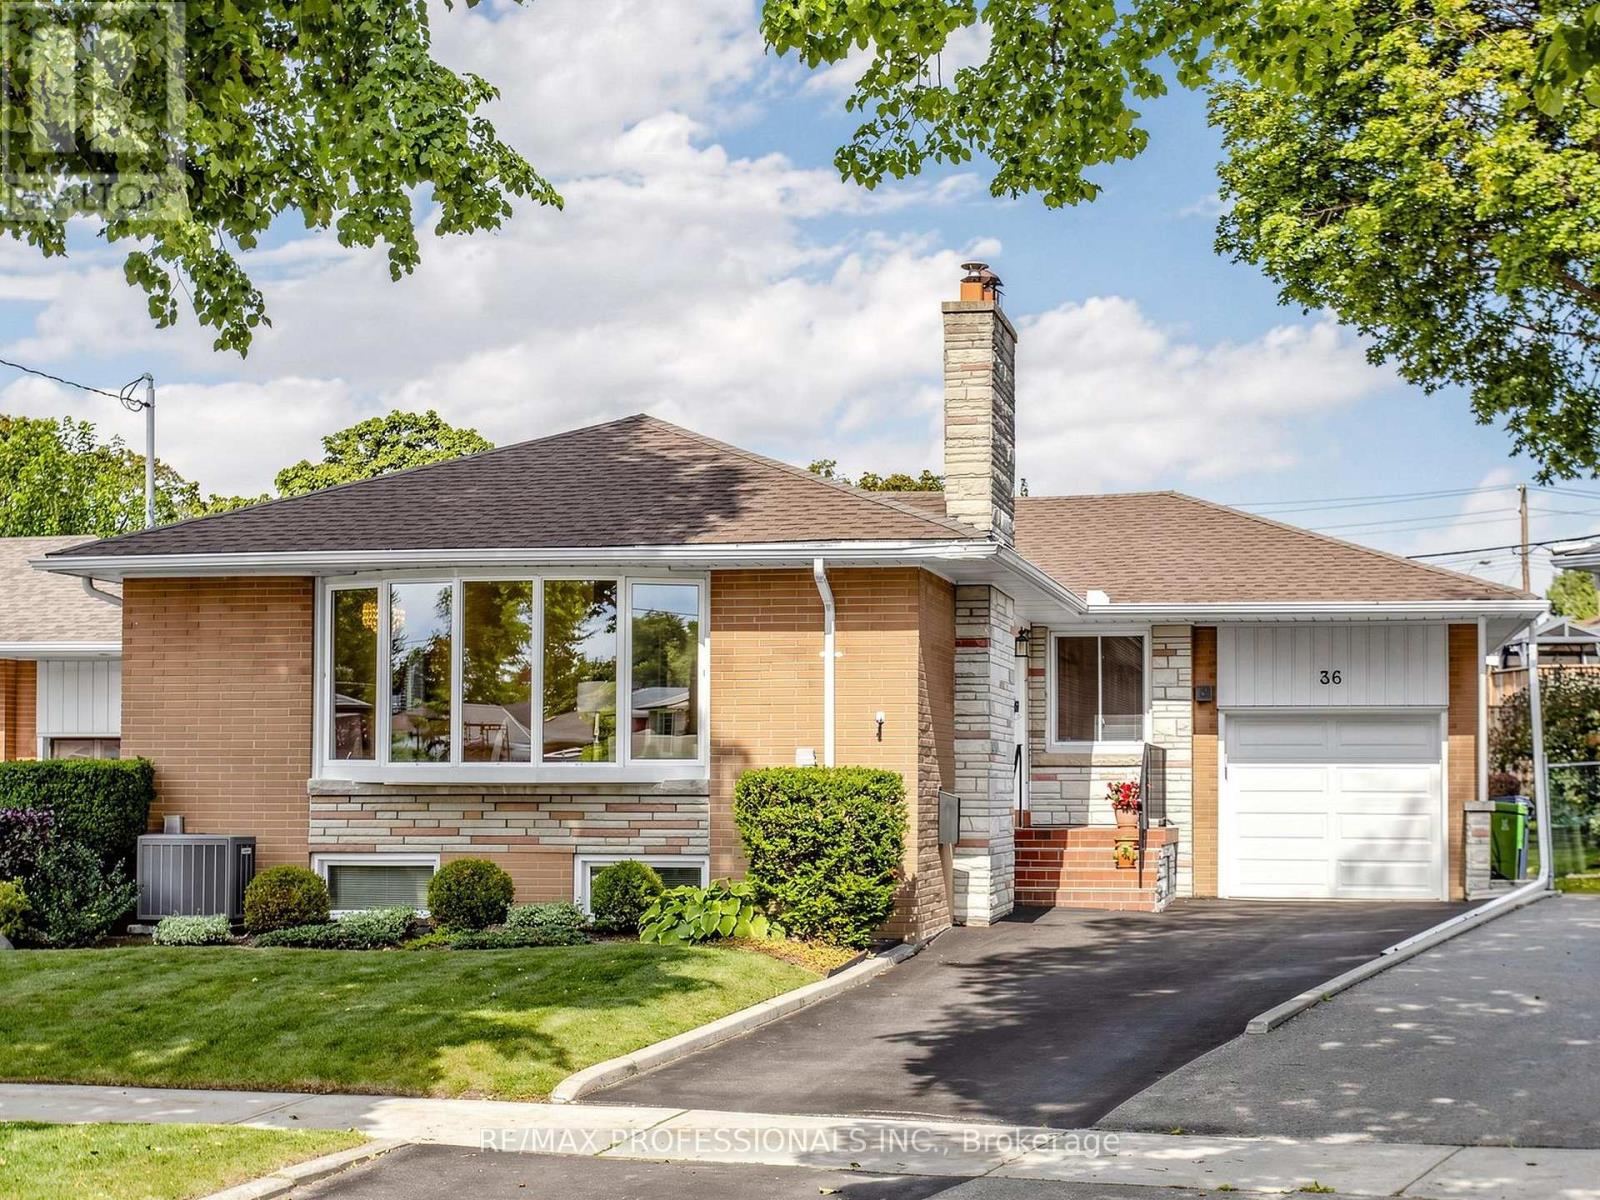
36 Tewsley Place
Toronto (Willowridge-Martingrove-Richview), Ontario M9P1N7
MLS # W13783704
Property Details
Type
Detached
Beds
4
Baths
2
Status
For Sale
More homes like this
About this property
Welcome To This Charming Home In The Highly Sought-After Royal York Gardens Neighbourhood, Ideally Located Within The Prestigious Father Serra School District. Set On A Premium Pie-Shaped Lot, This Property Offers An Exceptional Opportunity In One Of Etobicoke's Most Desirable Family-Friendly Communities.Inside, You'll Find Three Spacious Bedrooms, Two Bathrooms And A Bright, Open-Concept Living And Dining Area Complete With A Cozy Fireplace. The Generous Eat-In Kitchen Provides Plenty Of Space For Everyday Family Living And Entertaining.The Expansive Basement Features A Separate Entrance, A Large Recreation Room With A Second Fireplace, Abundant Storage And Endless Possibilities For Extended Family, A Home Office Or Future Customization.Enjoy Being Within Walking Distance Of Top-Rated Schools, Parks, Local Shops, Starbucks And TTC Service, With Convenient Access To The UP Express, GO Station, Future LRT, Major Highways And The Airport. Don't Miss This Rare Opportunity To Own An Inviting Home On An Outstanding Lot In A Truly Exceptional Neighbourhood!
Mortgage Estimate
Estimated monthly payment
Calculating…
Estimate only. Taxes, insurance, condo fees, and lender terms are not included.
Monthly costs to verify
Property taxes: about $483/month based on listed annual taxes.
Estimate only. Confirm taxes, condo/maintenance fees, insurance, utilities, and lender terms before making decisions.
Rooms
| Room | Level | Dimensions |
|---|---|---|
| Kitchen | Main level | 3.99 x 2.89 |
| Dining room | Main level | 3.35 x 3.02 |
| Living room | Main level | 6.73 x 3.74 |
| Primary Bedroom | Main level | 4 x 3.55 |
| Bedroom 2 | Main level | 3.85 x 2.93 |
| Bedroom 3 | Main level | 3.76 x 3.16 |
| Recreational, Games room | Basement | 8.49 x 3.96 |
| Bedroom | Basement | 5.64 x 5.22 |
| Laundry room | Basement | 3.77 x 3.3 |
| Furnace | Basement | 3.3 x 2.86 |
Facts & Location
Parking
3 spaces
Lot Size
40.6 x 116 FT
Annual Taxes
$5,801
Listing data
Listing information is provided for personal, non-commercial use and should be independently verified before making real estate decisions.
Last refreshed: Sep 16, 2026 4:31 AM
Explore nearby searches
SEO-friendly searches for this area, property type, and nearby neighbourhoods.
Similar Properties
More nearby listings that may fit the same search.
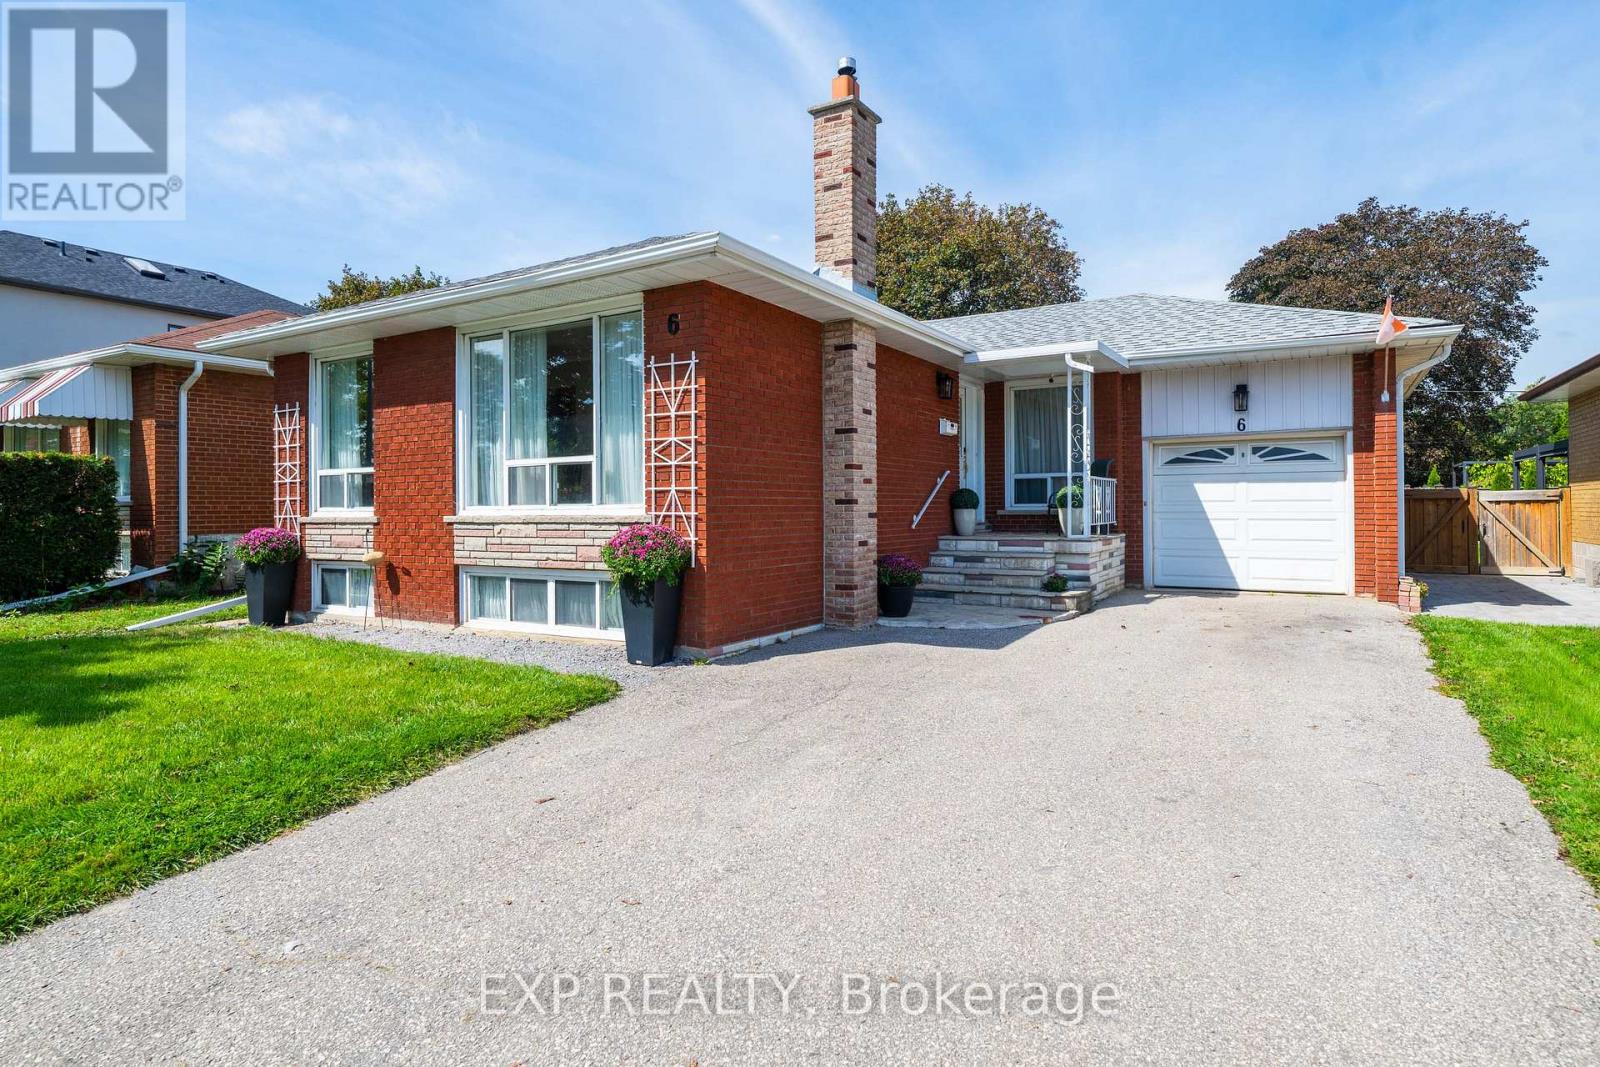
$1,099,000
6 Jardine Place
Toronto (Willowridge-Martingrove-Richview) · MLS # W13772846
4 bed · 2 bath
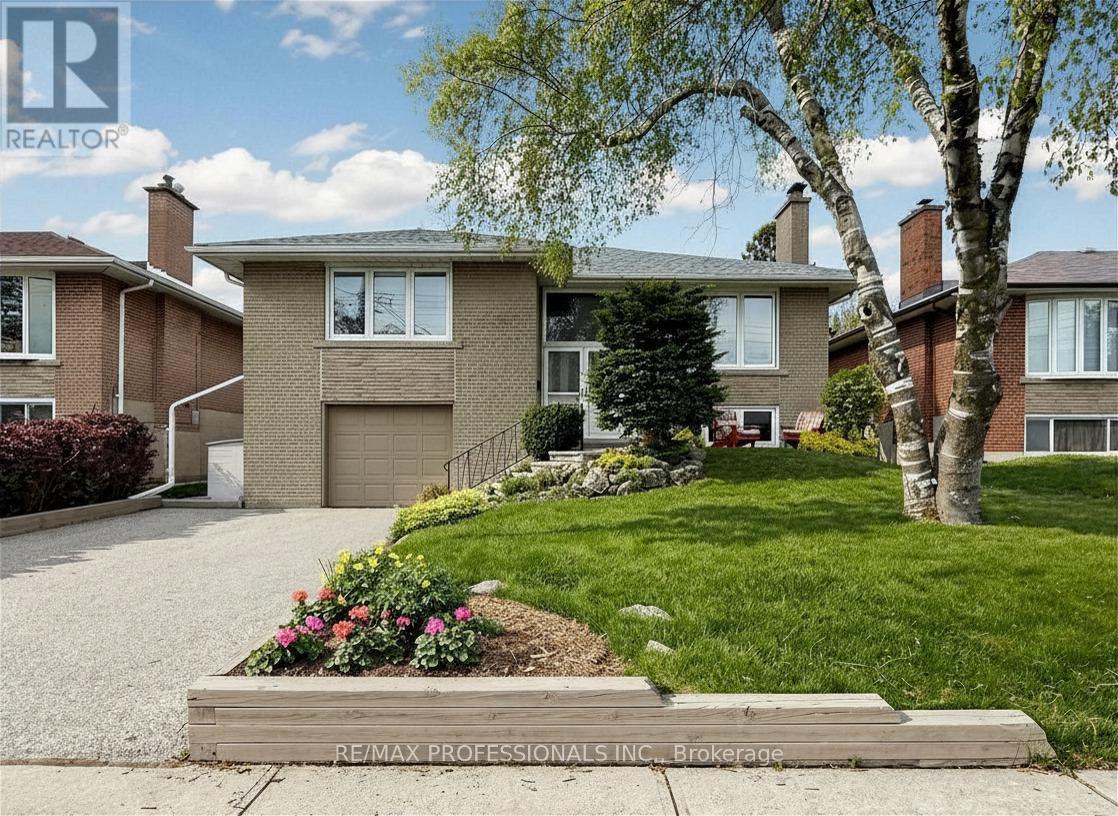
$1,098,000
24 Breadner Drive
Toronto (Willowridge-Martingrove-Richview) · MLS # W13567302
3 bed · 2 bath
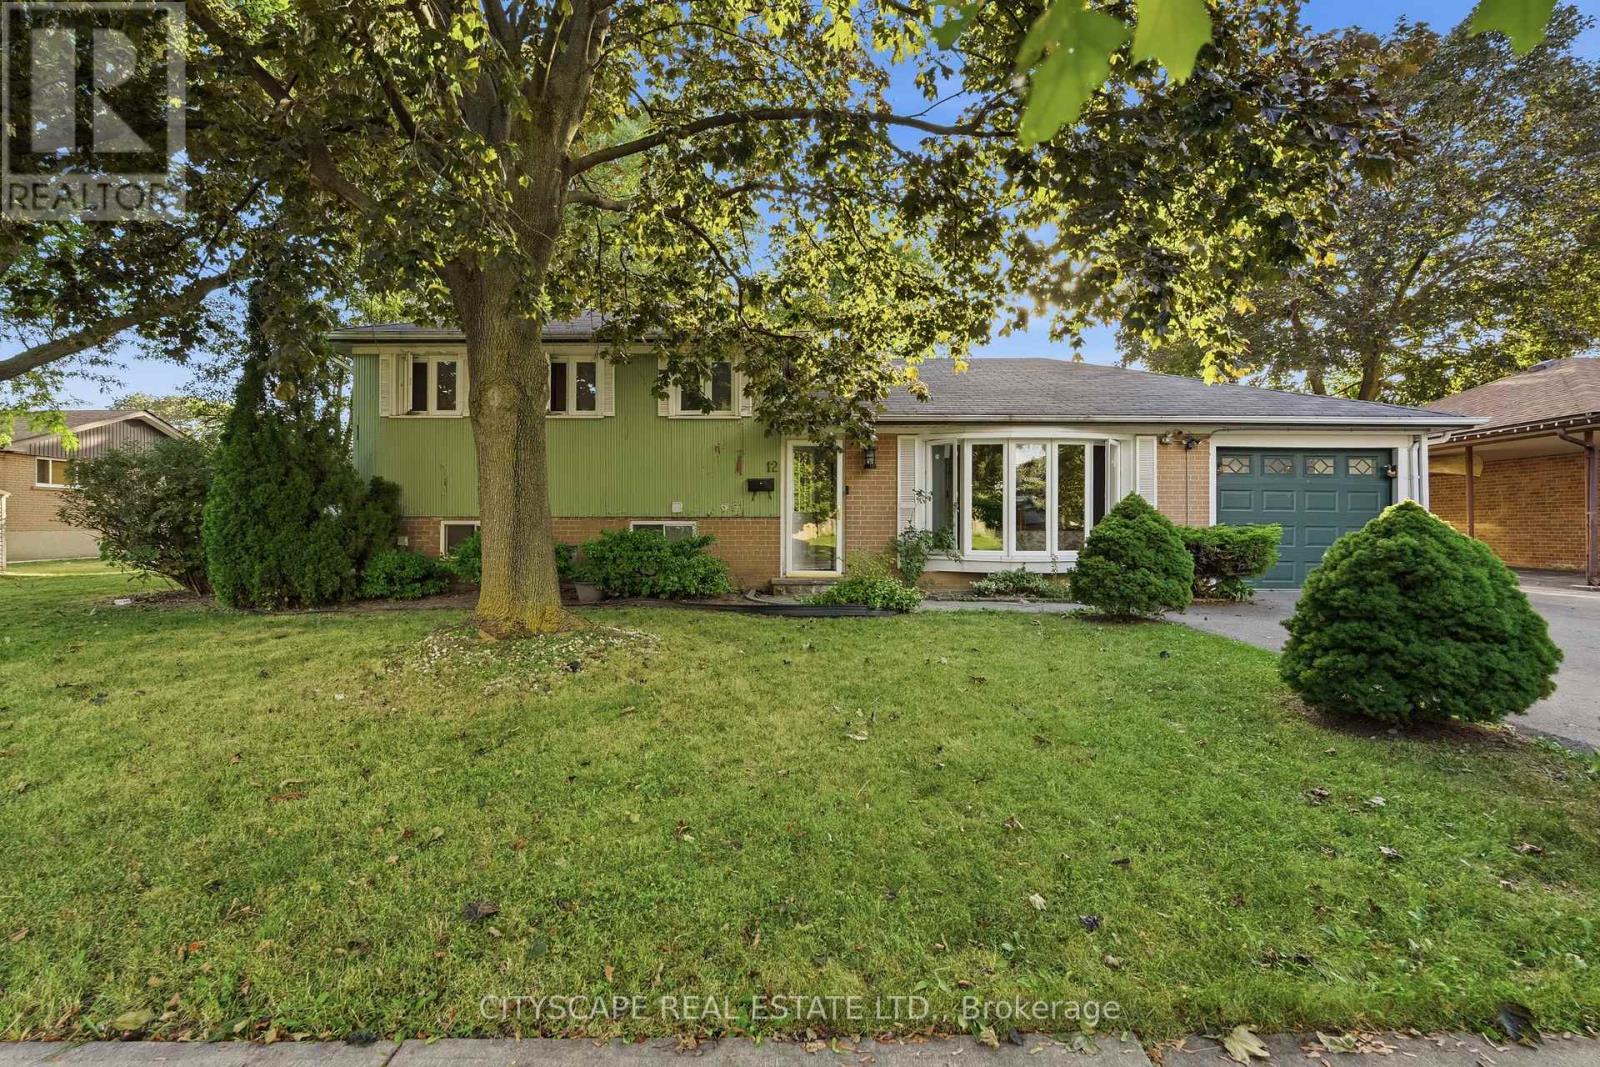
$1,249,000
12 Vanderbrent Crescent
Toronto (Willowridge-Martingrove-Richview) · MLS # W13729344
4 bed · 3 bath