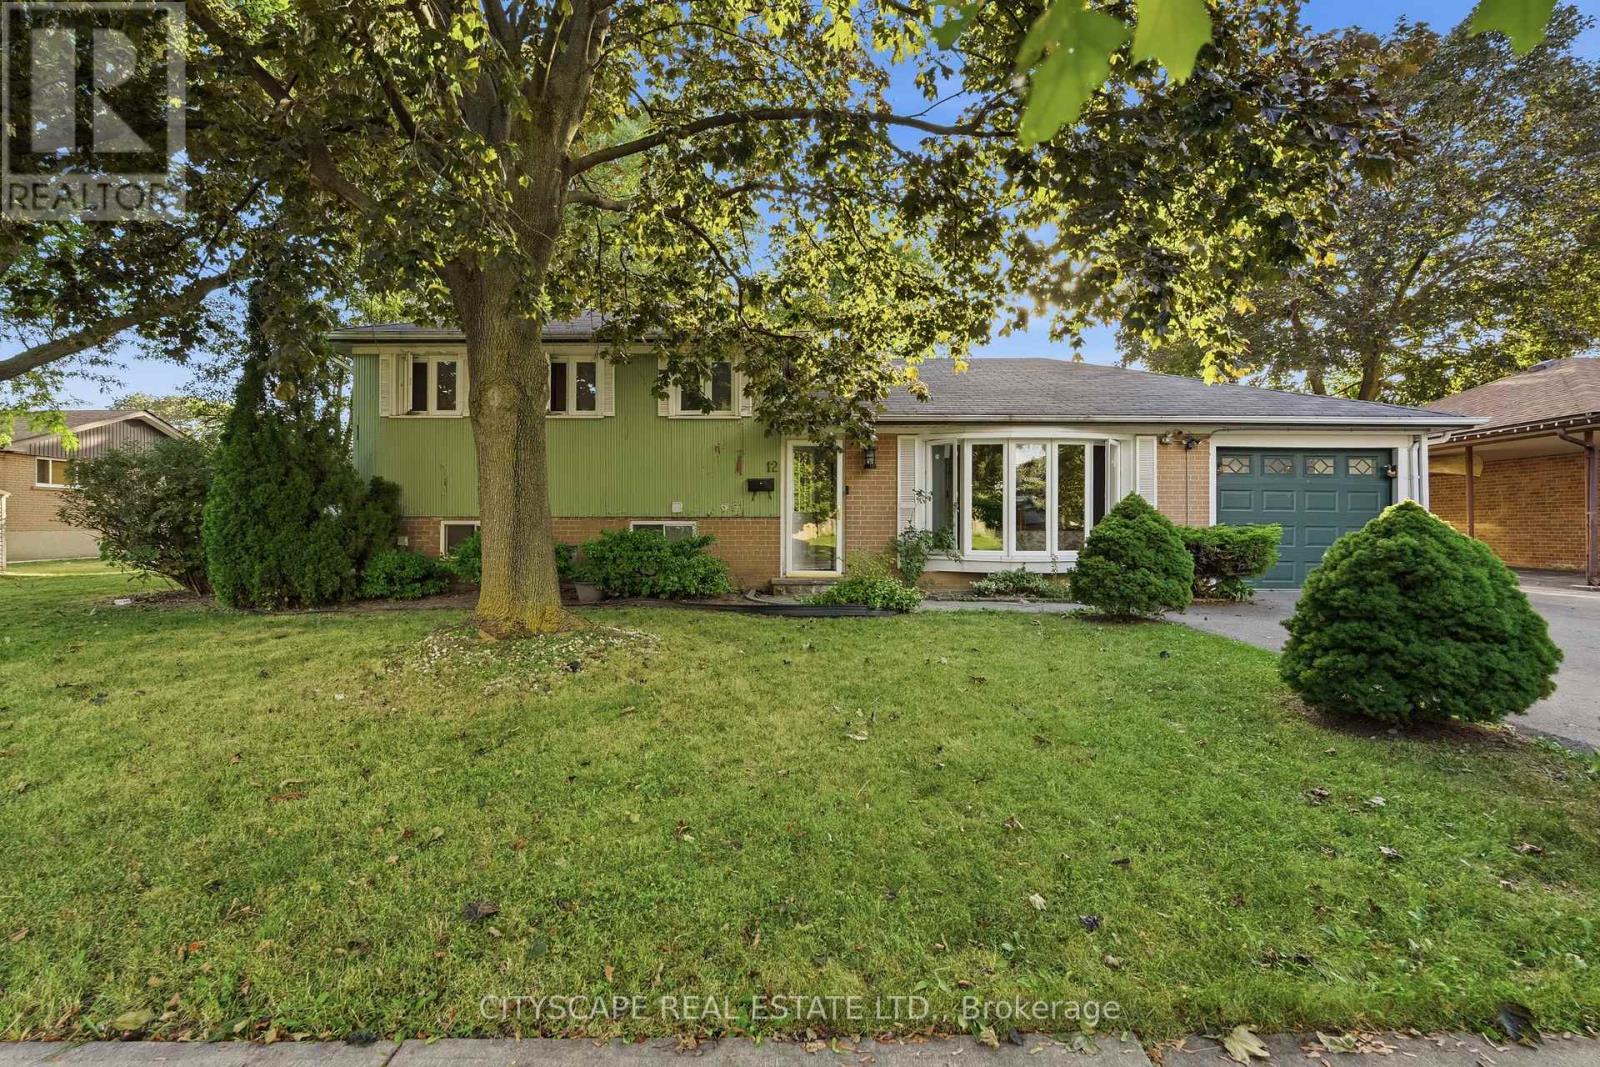
12 Vanderbrent Crescent
Toronto (Willowridge-Martingrove-Richview), Ontario M9R3W8
MLS # W13729344
Property Details
Type
Detached
Beds
4
Baths
3
Status
For Sale
More homes like this
About this property
Welcome to this charming and spacious 4-bedroom detached home nestled on a quiet, family-friendly street and situated on an impressive 60 x 143 ft lot. Offering plenty of space both inside and out, this home features beautiful hardwood flooring throughout and a bright, functional layout that provides comfortable living areas and generously sized bedrooms. The expansive lot offers excellent outdoor space for families to enjoy, along with ample parking and the convenience of a peaceful residential setting. The house is split into two sections, one is occupied by the tenants and the other is occupied by the landlord. Perfectly positioned for commuters and families alike, the home is just minutes from Hwy 401 and Hwy 427 and offers easy access to public transit, including a direct one-bus connection to Kipling Subway Station. Enjoy close proximity to schools, parks, shopping, restaurants, and a wide range of everyday amenities. A great opportunity to buy a well-maintained detached home in a convenient and highly accessible location.
Mortgage Estimate
Estimated monthly payment
Calculating…
Estimate only. Taxes, insurance, condo fees, and lender terms are not included.
Monthly costs to verify
Property taxes: about $419/month based on listed annual taxes.
Estimate only. Confirm taxes, condo/maintenance fees, insurance, utilities, and lender terms before making decisions.
Rooms
| Room | Level | Dimensions |
|---|---|---|
| Family room | Main level | 5 x 5 |
| Primary Bedroom | Main level | 3.1 x 2.95 |
| Bedroom 2 | Upper Level | 4.24 x 3.2 |
| Bedroom 3 | Upper Level | 4.24 x 3 |
| Bedroom 4 | Upper Level | 3.34 x 2.7 |
| Recreational, Games room | Lower level | 6.8 x 4.4 |
| Kitchen | Lower level | 3.1 x 2.4 |
| Kitchen | Main level | 2 x 2 |
| Bedroom 5 | Main level | 2 x 2.5 |
Facts & Location
Parking
2 spaces
Lot Size
60 x 143 FT
Annual Taxes
$5,030
Listing data
Listing information is provided for personal, non-commercial use and should be independently verified before making real estate decisions.
Last refreshed: Oct 11, 2026 4:01 AM
Explore nearby searches
SEO-friendly searches for this area, property type, and nearby neighbourhoods.
Similar Properties
More nearby listings that may fit the same search.
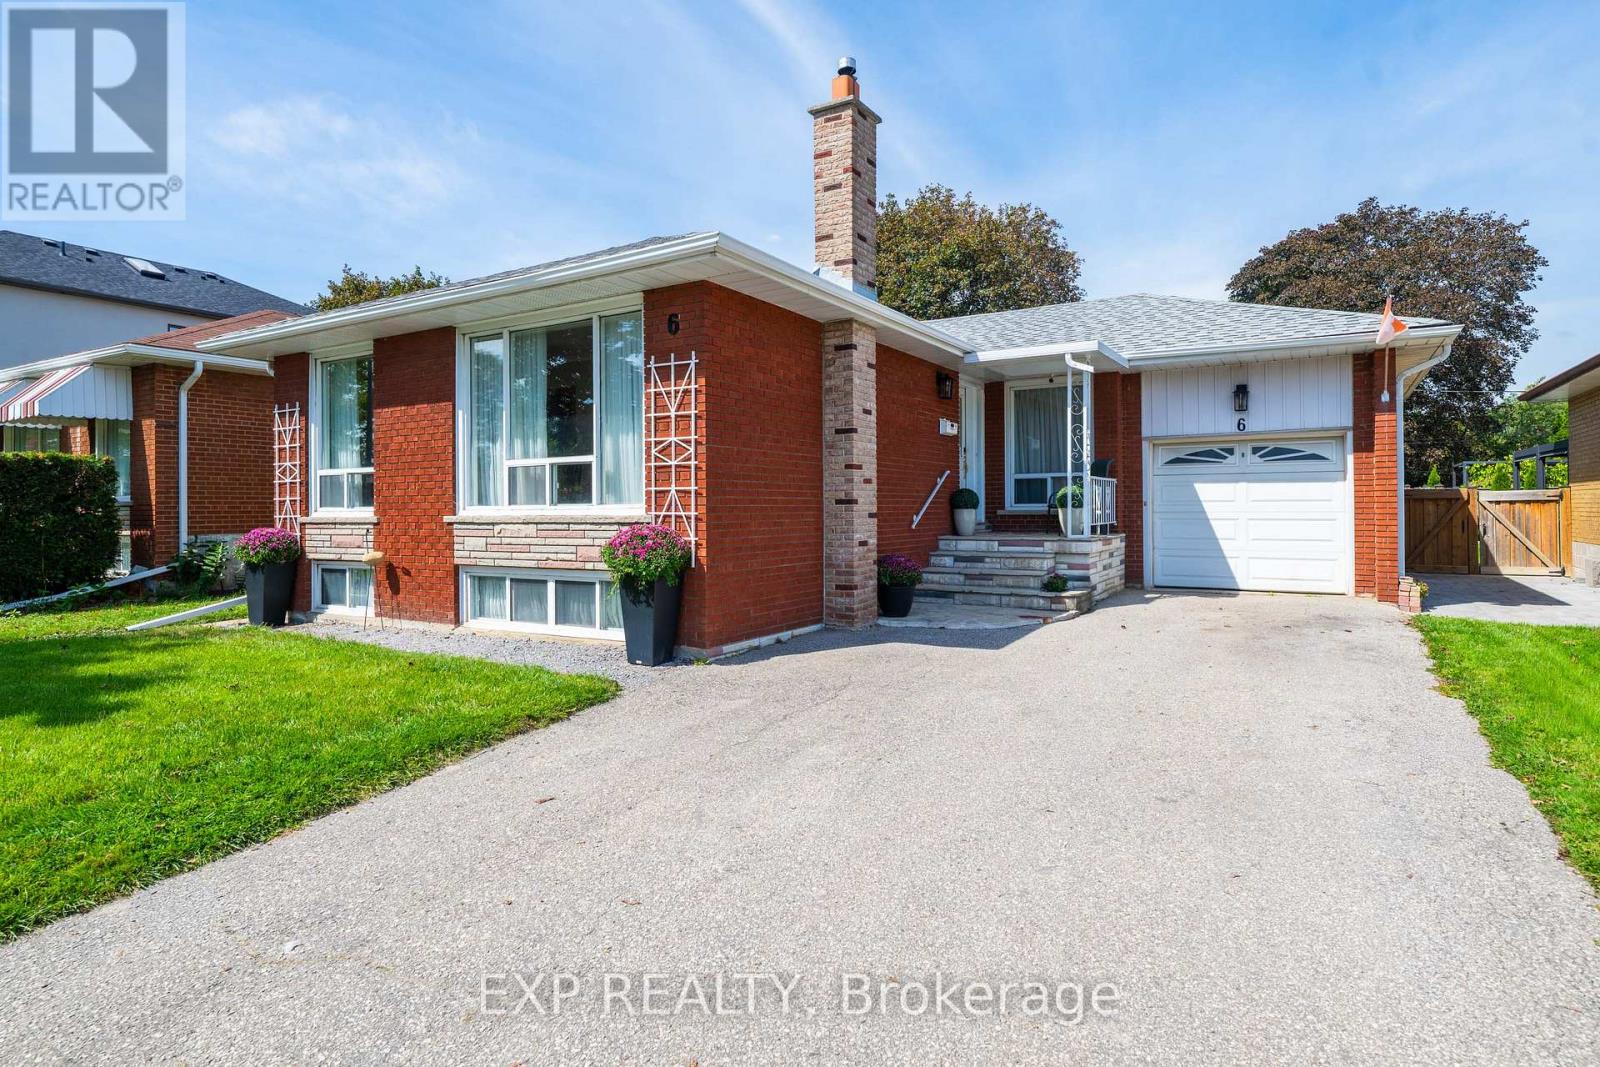
$1,049,000
6 Jardine Place
Toronto (Willowridge-Martingrove-Richview) · MLS # W13772846
4 bed · 2 bath
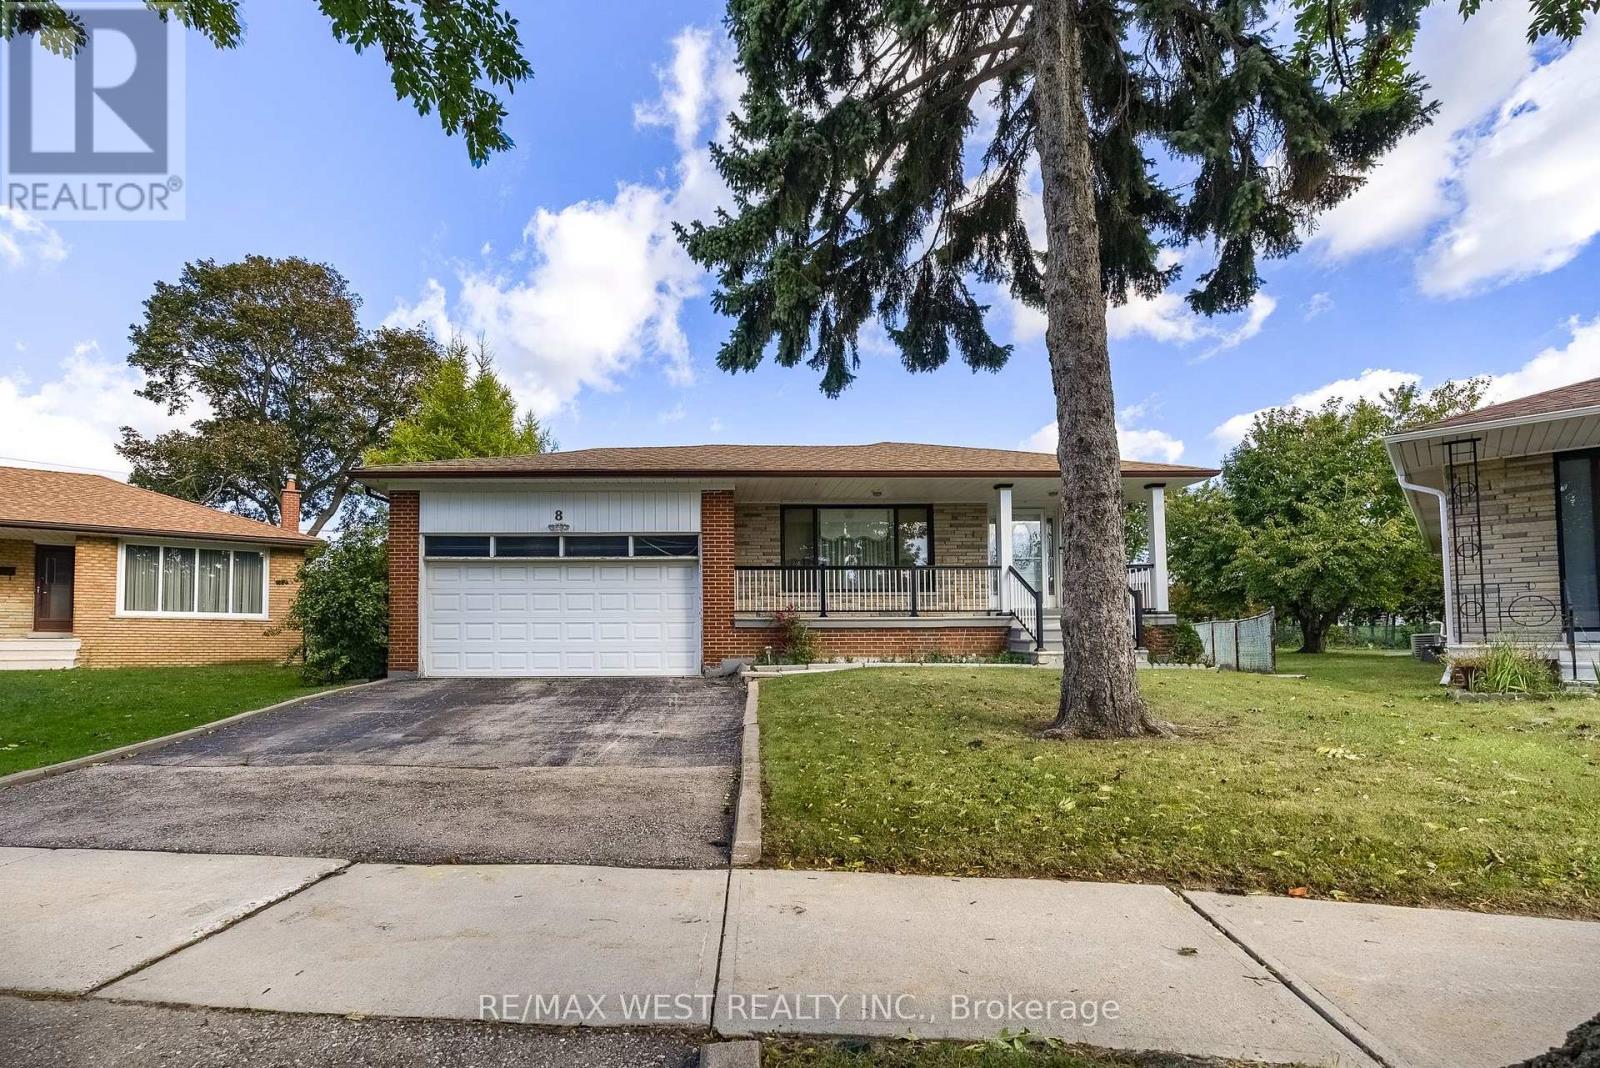
$1,100,000
8 Carswell Place
Toronto (Willowridge-Martingrove-Richview) · MLS # W13867054
4 bed · 2 bath
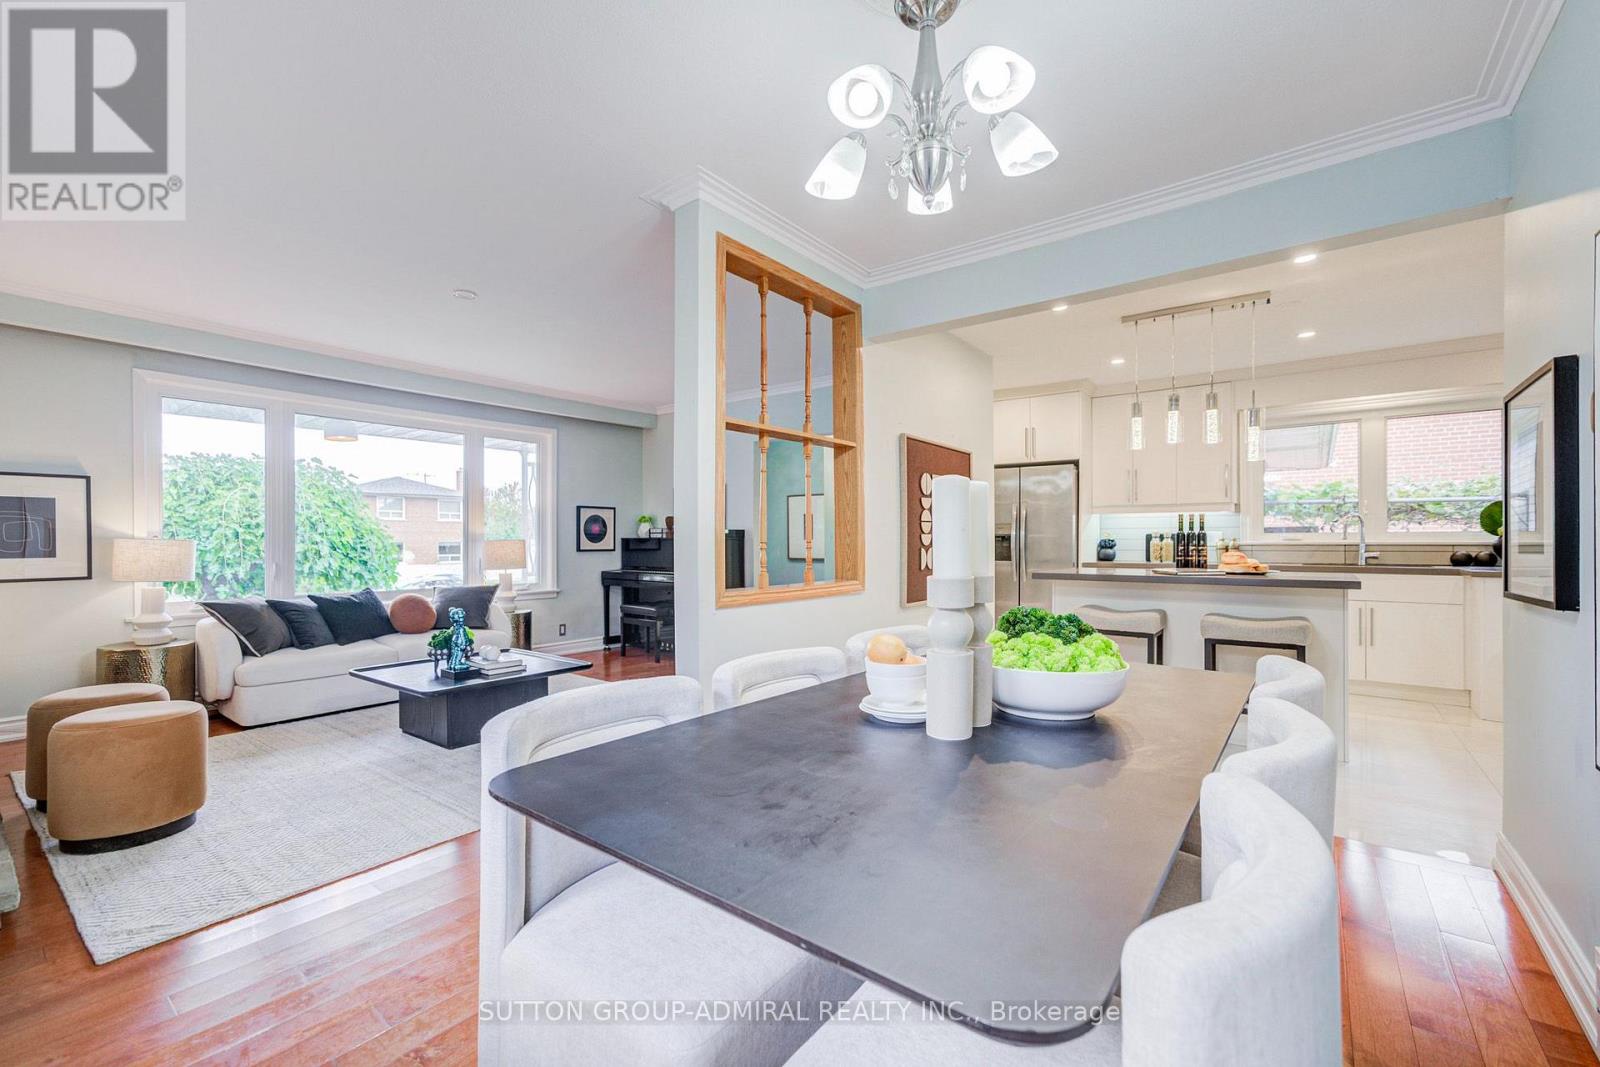
$899,000
193 The Westway
Toronto (Willowridge-Martingrove-Richview) · MLS # W13864124
4 bed · 3 bath