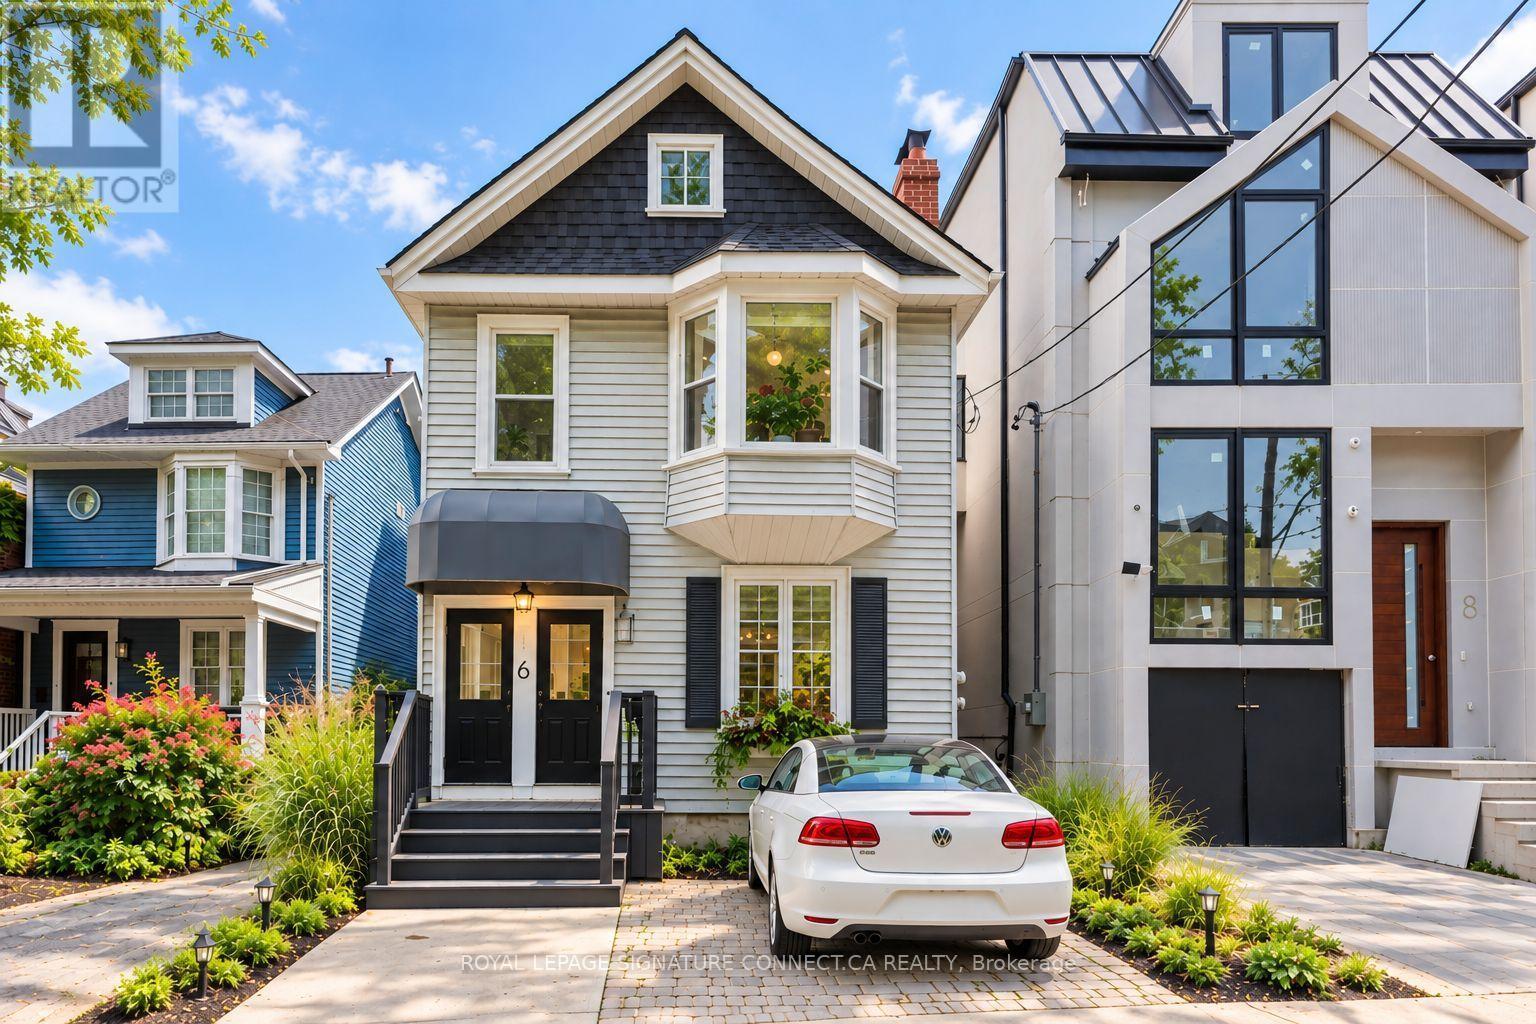
6 Wheeler Avenue
Toronto (The Beaches), Ontario M4L3V2
MLS # E13881736
Property Details
Type
Duplex
Beds
5
Baths
2
Status
For Sale
More homes like this
About this property
Lofty co-living in the heart of the Beach! Just steps from Kew Gardens and a five-minute stroll to the lake, this one-of-a-kind detached duplex offers two independent two-bedroom suites, a stunning perennial garden and parking for THREE cars. Perfect for co-ownership, multigenerational living or enjoying your own space with rental income! The spacious main-floor suite features two generous bedrooms, an expansive living/dining area and soaring 10-foot ceilings. Upstairs, the spectacular loft-style suite offers a spacious primary bedroom overlooking the garden, a second bedroom currently reimagined as a dressing room (seller will convert back upon request), an oversized kitchen with a massive centre island, a private wraparound balcony and a bonus loft ideal for guests, a home office or gym.Outside, discover a lush perennial garden with inviting spaces to relax, recharge and entertain. Three parking spaces include a legal front parking pad, rear garage and additional parking behind the house.The unfinished, fully waterproofed basement has its own separate entrance and offers potential for a third unit, subject to approvals. Recent updates include a new roof (2024), tankless water heater (2023) and central air (2020). A rare opportunity to enjoy the best of Beach living, with flexibility for today and possibilities for tomorrow.
Mortgage Estimate
Estimated monthly payment
Calculating…
Estimate only. Taxes, insurance, condo fees, and lender terms are not included.
Monthly costs to verify
Property taxes: about $677/month based on listed annual taxes.
Estimate only. Confirm taxes, condo/maintenance fees, insurance, utilities, and lender terms before making decisions.
Rooms
| Room | Level | Dimensions |
|---|---|---|
| Bedroom 2 | Second level | 4.33 x 2.29 |
| Living room | Main level | 3.95 x 3.63 |
| Dining room | Main level | 3.2 x 2.25 |
| Kitchen | Main level | 3.4 x 3 |
| Bedroom | Main level | 3.75 x 3 |
| Bedroom 2 | Main level | 3.54 x 2.7 |
| Living room | Second level | 3.32 x 4.08 |
| Dining room | Second level | 3.05 x 2.59 |
| Kitchen | Second level | 4.85 x 4.2 |
| Bedroom | Second level | 3.56 x 3.81 |
Facts & Location
Parking
3 spaces
Lot Size
30 x 102 FT ; Lot Irregular - 26' At Rear
Annual Taxes
$8,126
Listing data
Listing information is provided for personal, non-commercial use and should be independently verified before making real estate decisions.
Last refreshed: Oct 10, 2026 4:32 AM
Explore nearby searches
SEO-friendly searches for this area, property type, and nearby neighbourhoods.
Similar Properties
More nearby listings that may fit the same search.
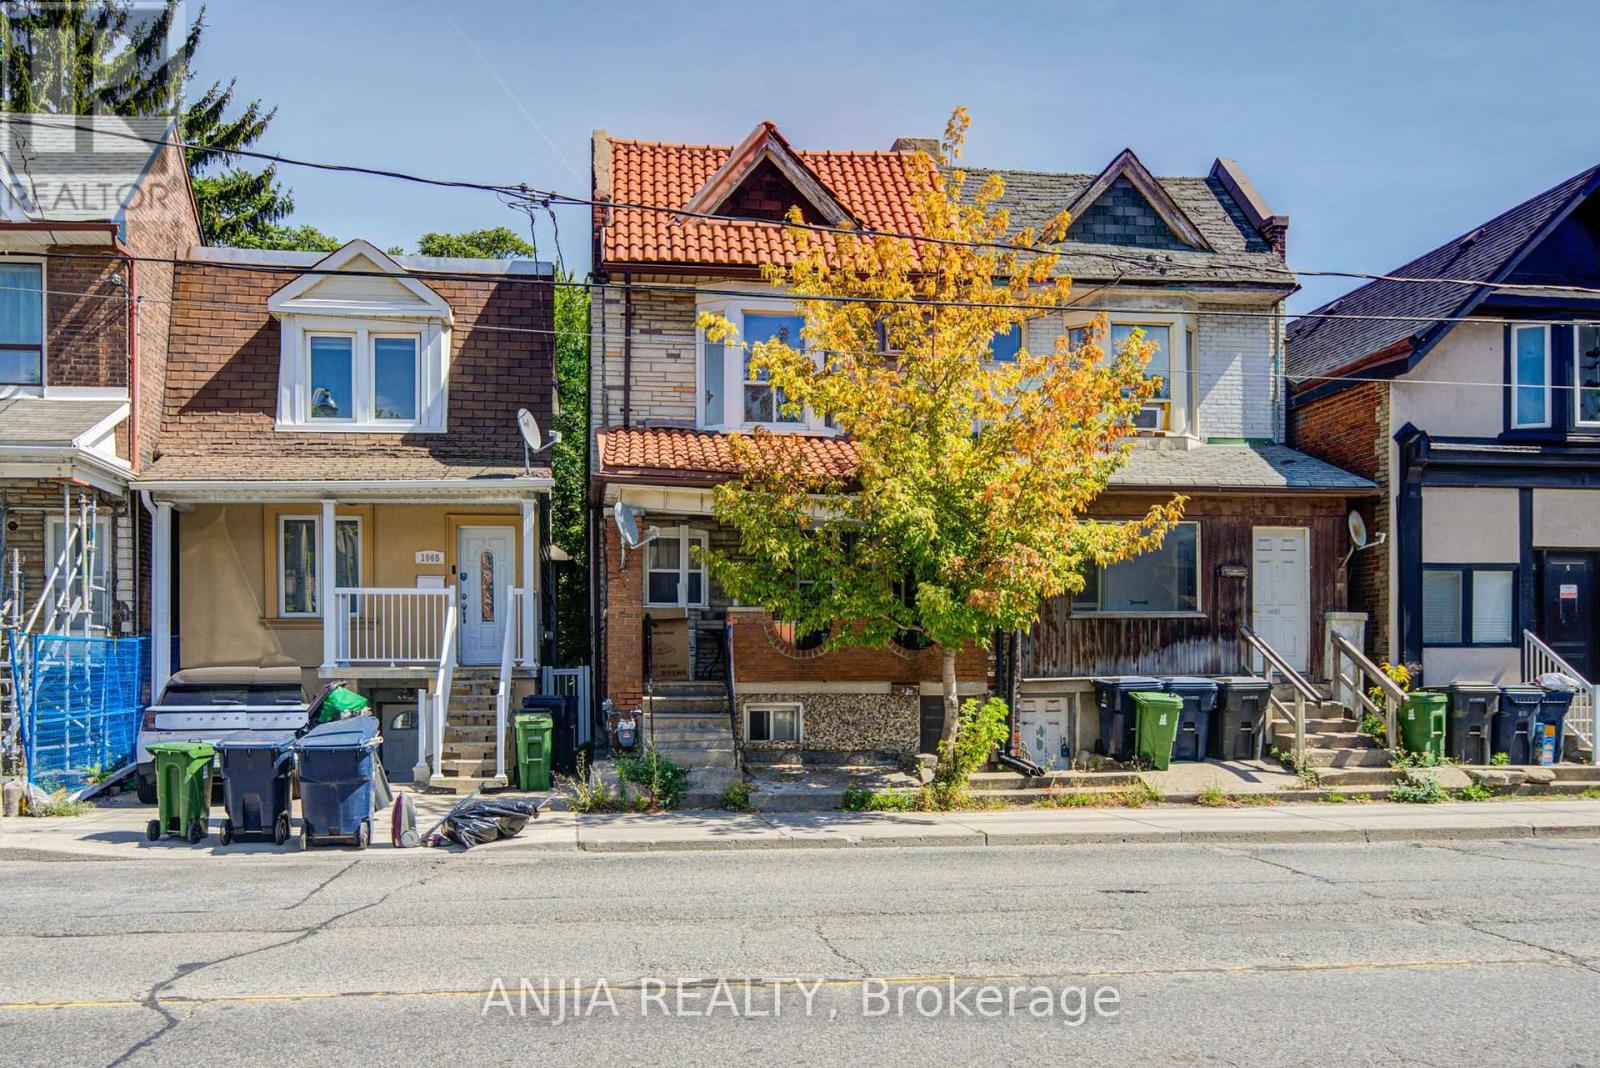
$1,100,000
1063 Dufferin Street
Toronto (Dovercourt-Wallace Emerson-Junction) · MLS # W13884264
5 bed · 3 bath
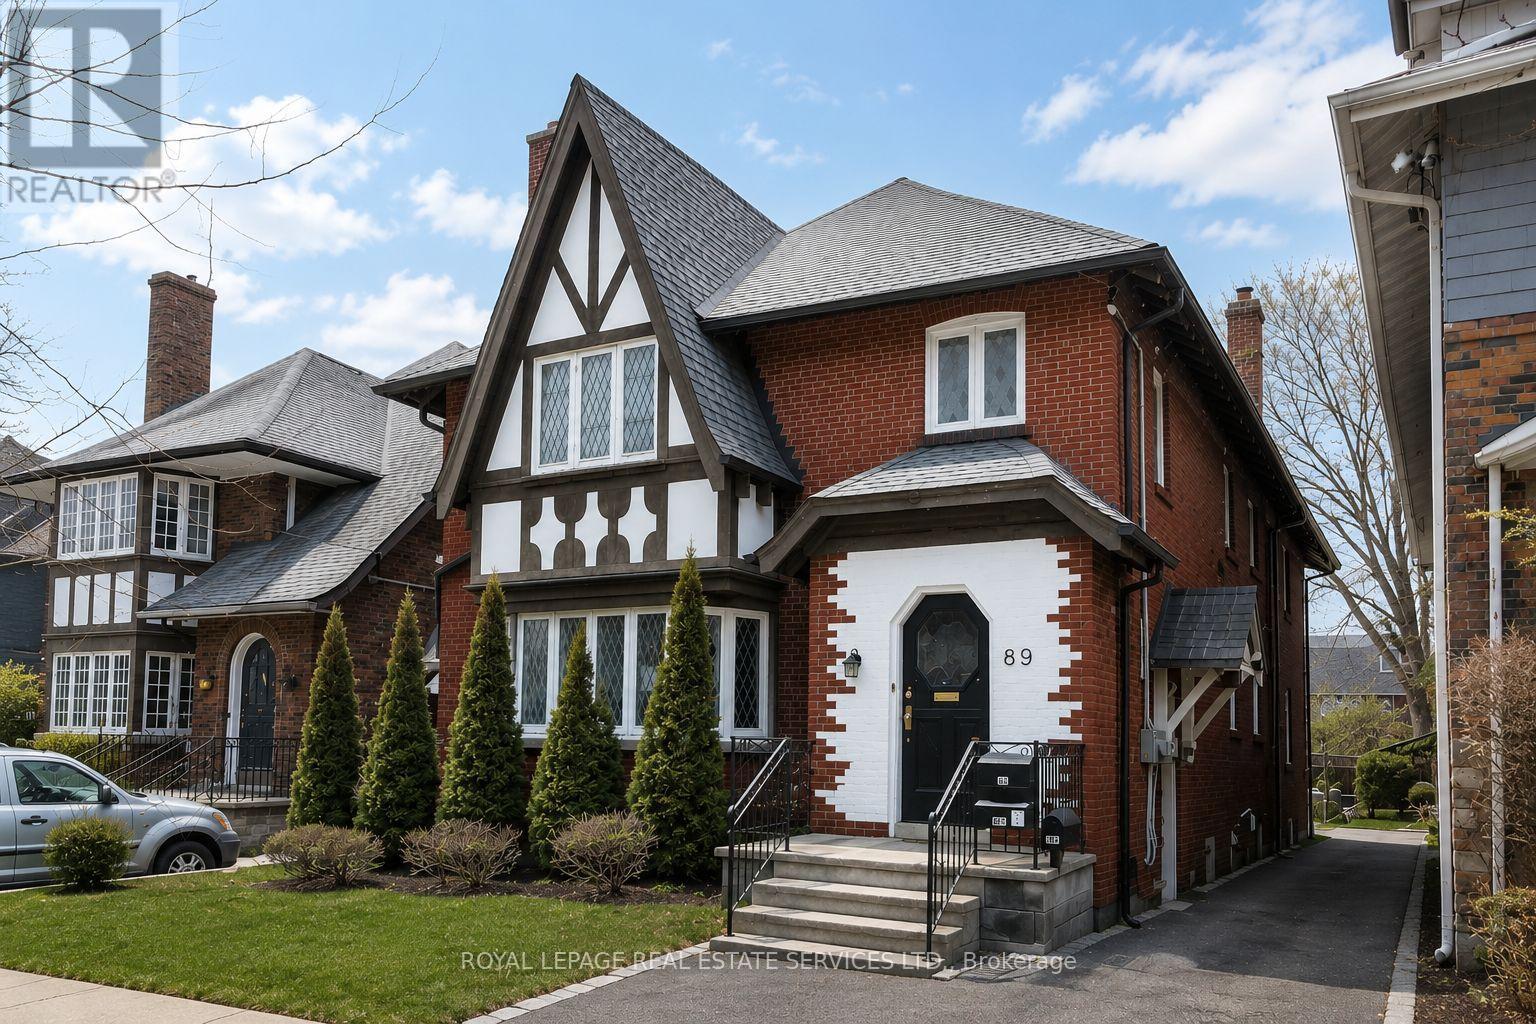
$1,949,000
89 Oriole Parkway
Toronto (Yonge-St. Clair) · MLS # C13871148
8 bed · 6 bath · 1,800 sq ft
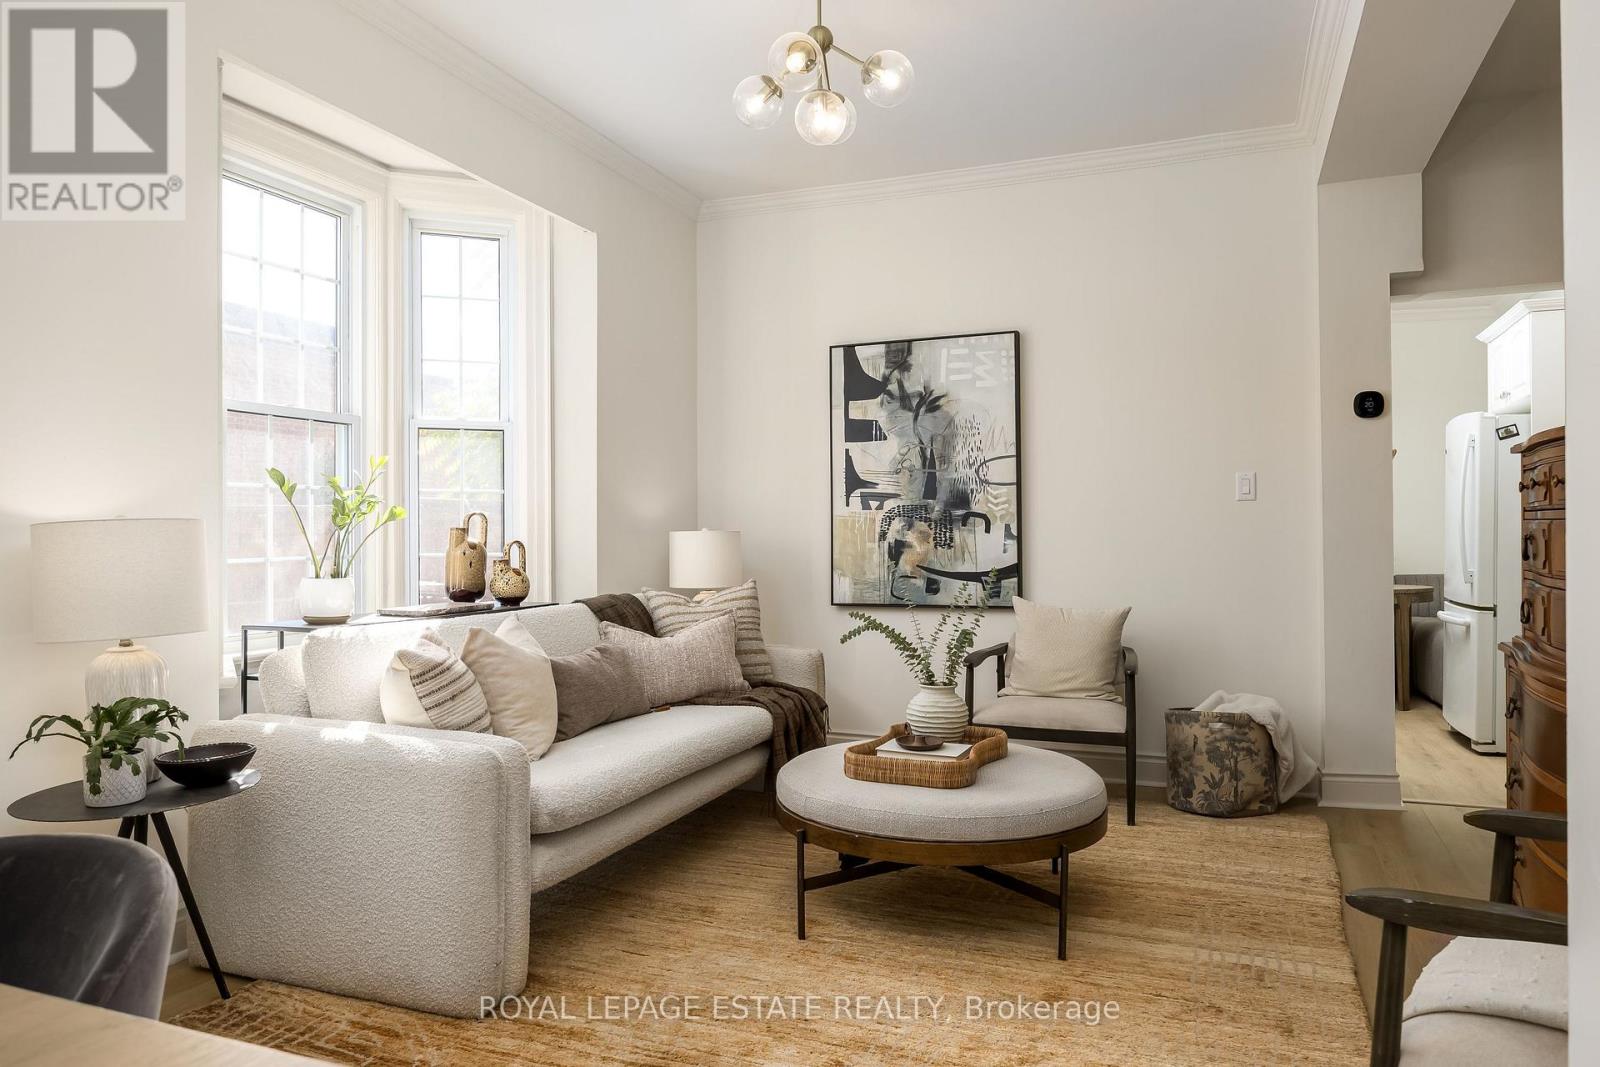
$1,099,000
74 Edwin Avenue
Toronto (Dovercourt-Wallace Emerson-Junction) · MLS # W13868654
6 bed · 4 bath