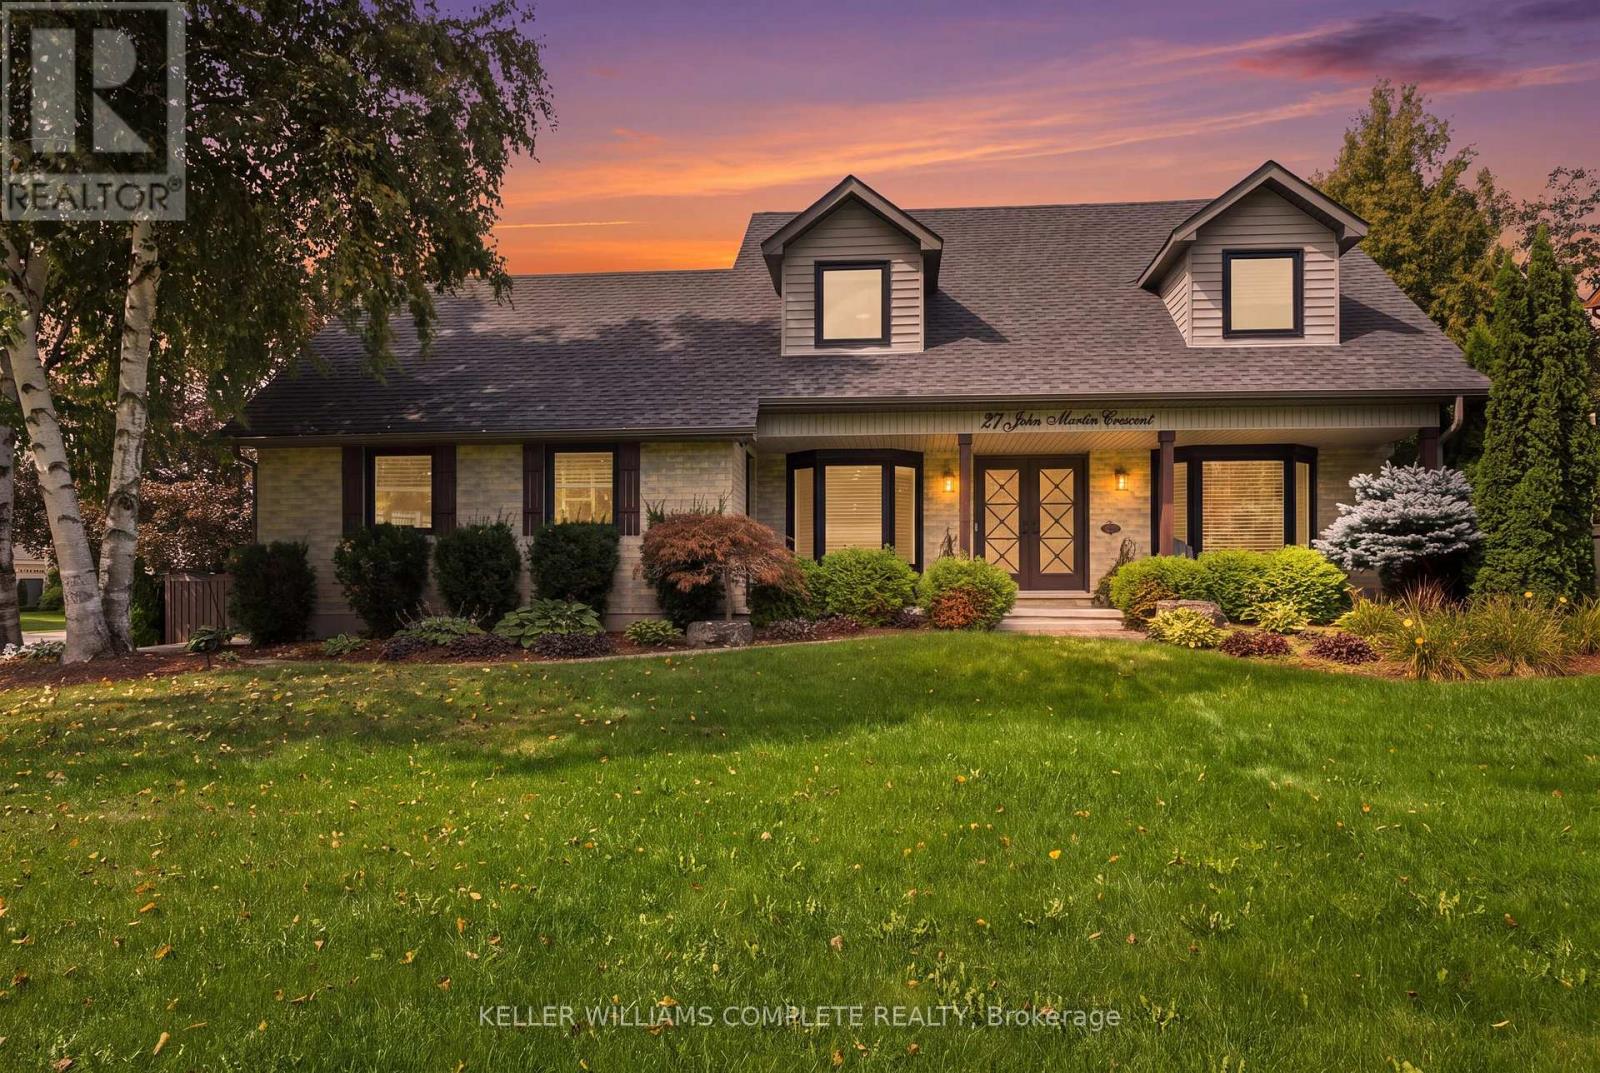
27 JOHN MARTIN Crescent
Hamilton, Ontario L8B0Z9
MLS # X13782636
Property Details
Type
Detached
Beds
4
Baths
3
Status
For Sale
More homes like this
About this property
Have you been in search of that perfect country home on a 1/2-acre corner lot, in a quiet, family-friendly neighbourhood surrounded by mature trees? How about a freshly updated kitchen, and a new swim spa! Offering over 3,000 sq. ft. of finished living space, this property combines everyday warmth with $200K in recent high-end upgrades. Step through the custom front doors into a bright, functional layout featuring a main floor office, formal living and dining rooms, and a sunken family room with 12 ft. vaulted ceilings with a skylight, and a gas fireplace. The heart of the home is a fully renovated, sunlit eat-in kitchen (2024) equipped with all-new appliances, flowing seamlessly over new main-level flooring (2024). A main floor laundry room, mudroom with a side-door, and direct garage access add exceptional everyday convenience. Upstairs features four generously sized bedrooms, highlighted by a primary retreat complete with an ensuite and an expansive walk-in closet. The fully finished lower level offers additional living space with a recreation/games room, cold storage, and a workbench area. Step outside into your private backyard oasis, complete with a brand-new deck (2025) and swim spa (2024), perfect for relaxation or entertaining. Additional recent improvements include an epoxy-coated garage floor and front patio (2025), a reverse osmosis UV water system (2025), and new eavestroughs (2025). Ideally located close to major highways, top schools, parks, and trails, this turnkey retreat is ready for you to move in and enjoy.
Mortgage Estimate
Estimated monthly payment
Calculating…
Estimate only. Taxes, insurance, condo fees, and lender terms are not included.
Monthly costs to verify
Property taxes: about $673/month based on listed annual taxes.
Estimate only. Confirm taxes, condo/maintenance fees, insurance, utilities, and lender terms before making decisions.
Rooms
| Room | Level | Dimensions |
|---|---|---|
| Family room | Main level | 5.05 x 4.14 |
| Bedroom | Second level | 3.05 x 4.72 |
| Bedroom | Second level | 3.66 x 3.1 |
| Bathroom | Second level | 2.21 x 2.79 |
| Bathroom | Second level | 2.57 x 2.9 |
| Eating area | Main level | 3.45 x 3.61 |
| Kitchen | Main level | 3.07 x 3.61 |
| Dining room | Main level | 3.66 x 3.86 |
| Living room | Main level | 3.66 x 5.79 |
| Office | Main level | 3.05 x 3.15 |
| Laundry room | Main level | 2.4 x 2.59 |
| Bathroom | Main level | 2.24 x 0.92 |
| Primary Bedroom | Second level | 3.66 x 5.54 |
| Bedroom | Second level | 3.05 x 5.89 |
Facts & Location
Interior Size
3,000 sq ft
Parking
8 spaces
Lot Size
100 x 200 FT
Annual Taxes
$8,081
Listing data
Listing information is provided for personal, non-commercial use and should be independently verified before making real estate decisions.
Last refreshed: Oct 9, 2026 3:31 AM
Explore nearby searches
SEO-friendly searches for this area, property type, and nearby neighbourhoods.
Similar Properties
More nearby listings that may fit the same search.
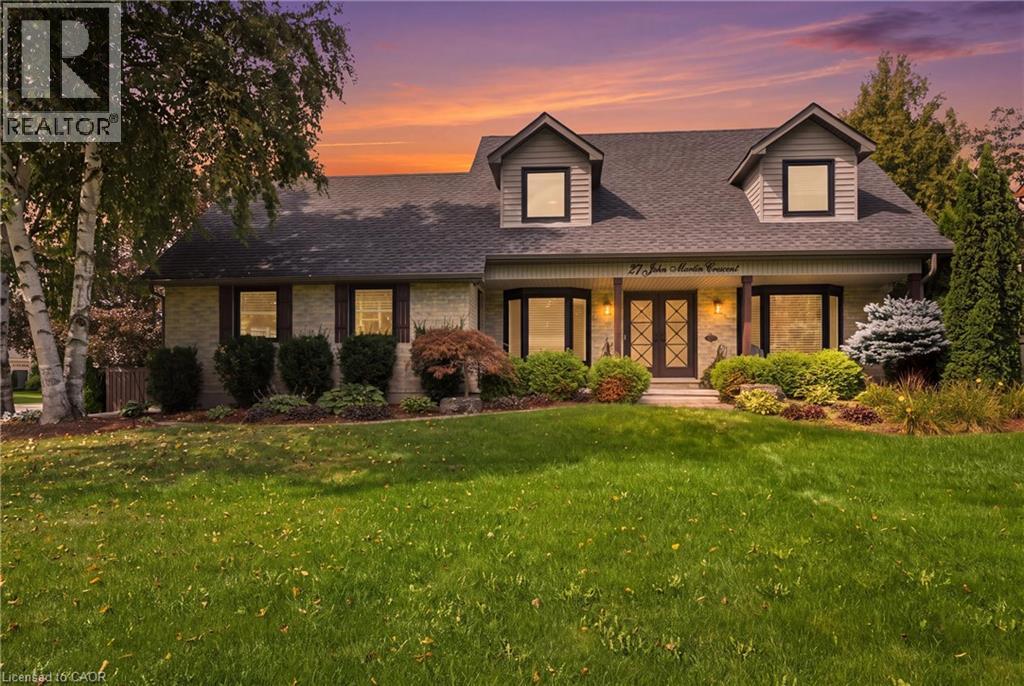
$1,749,900
27 JOHN MARTIN Crescent
Hamilton · MLS # 40863081
4 bed · 3 bath · 3,934 sq ft
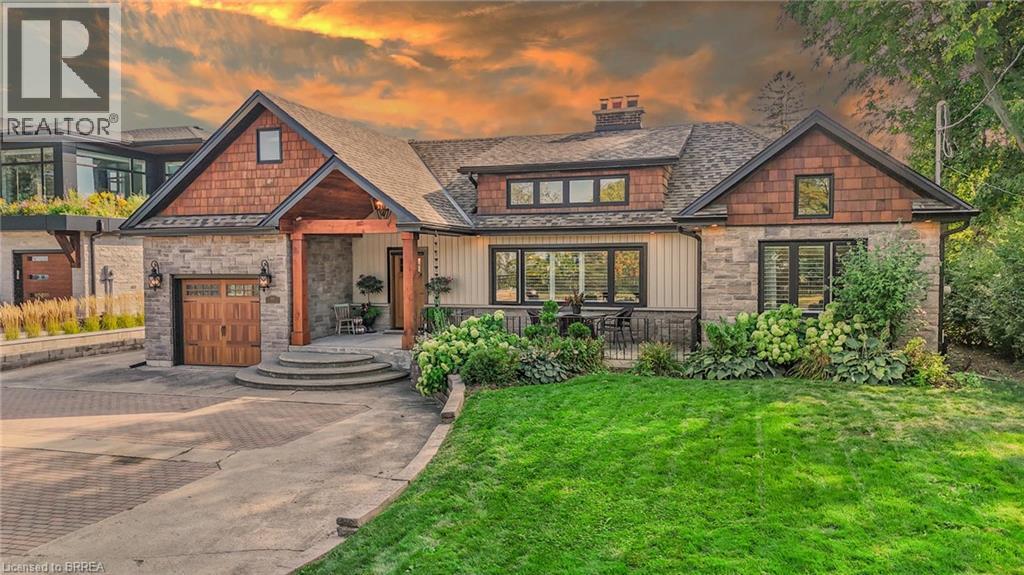
$1,749,919
60 MOUNTAIN BROW Boulevard
Hamilton · MLS # 40867856
4 bed · 4 bath · 3,074 sq ft
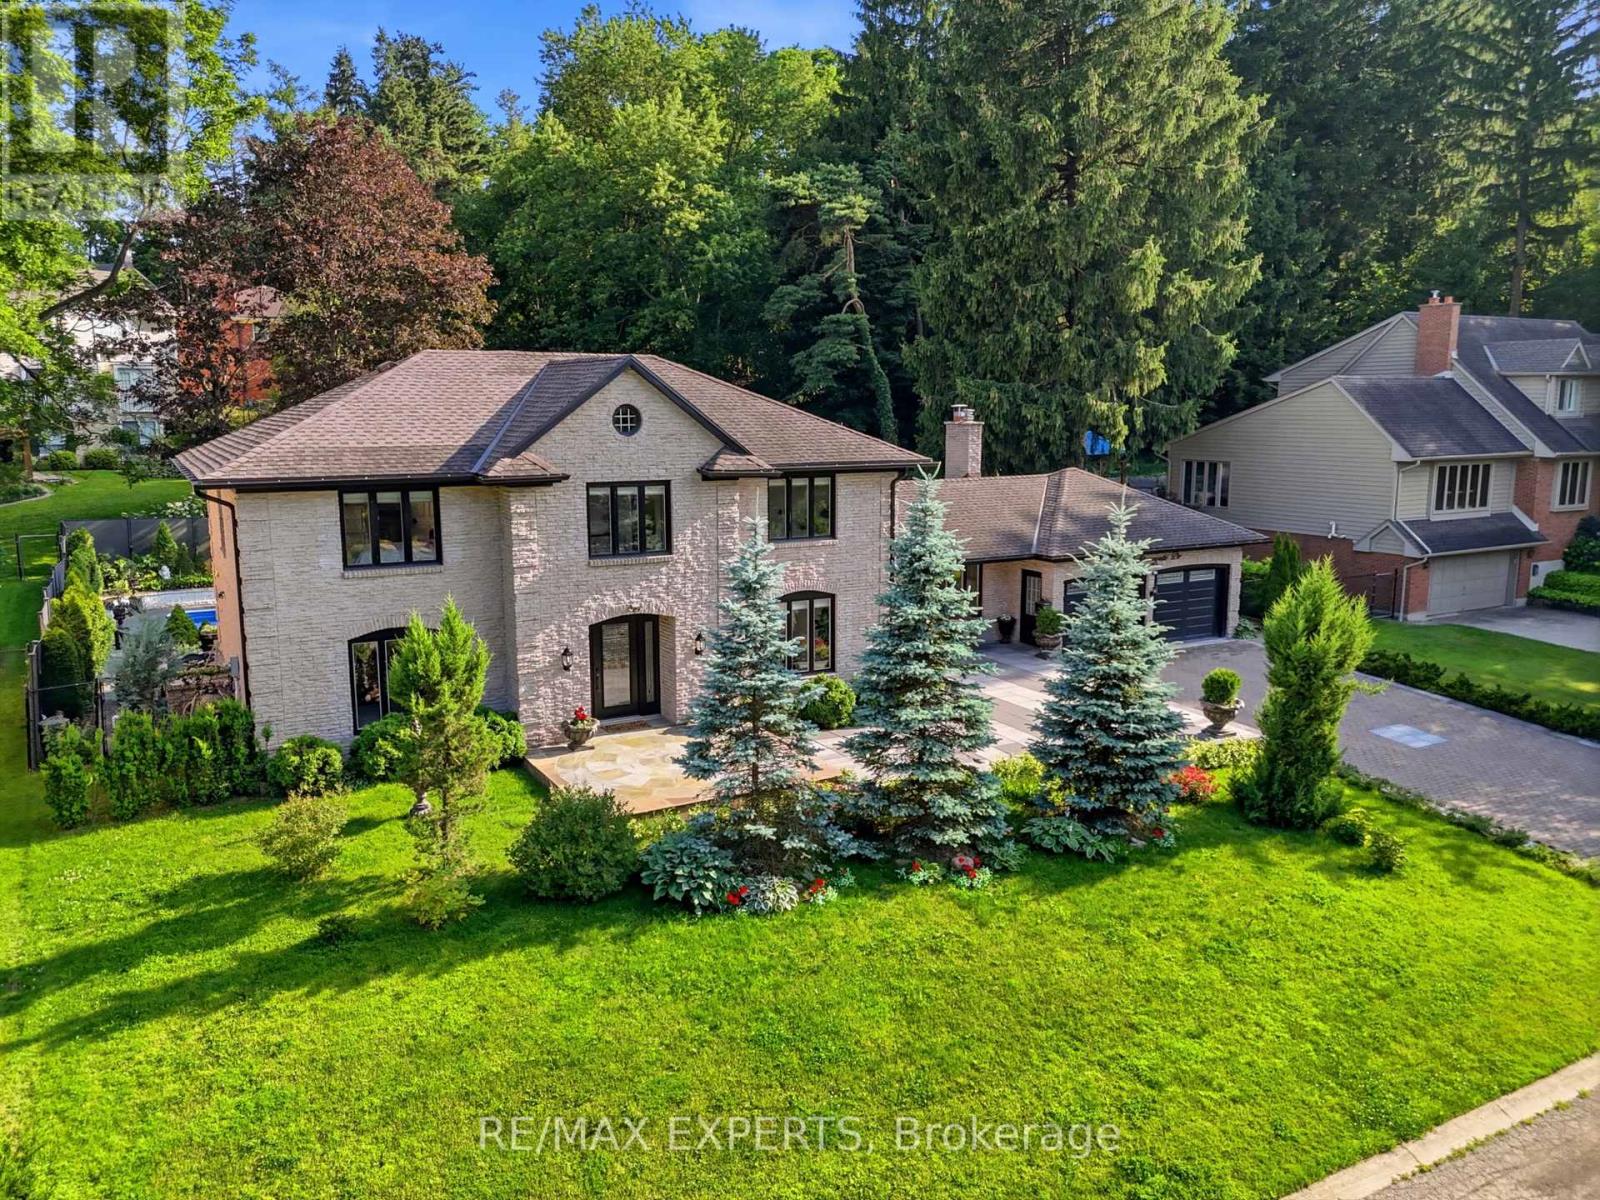
$1,749,990
28 Stonegate Drive
Hamilton (Ancaster) · MLS # X13718472
4 bed · 3 bath · 2,900 sq ft