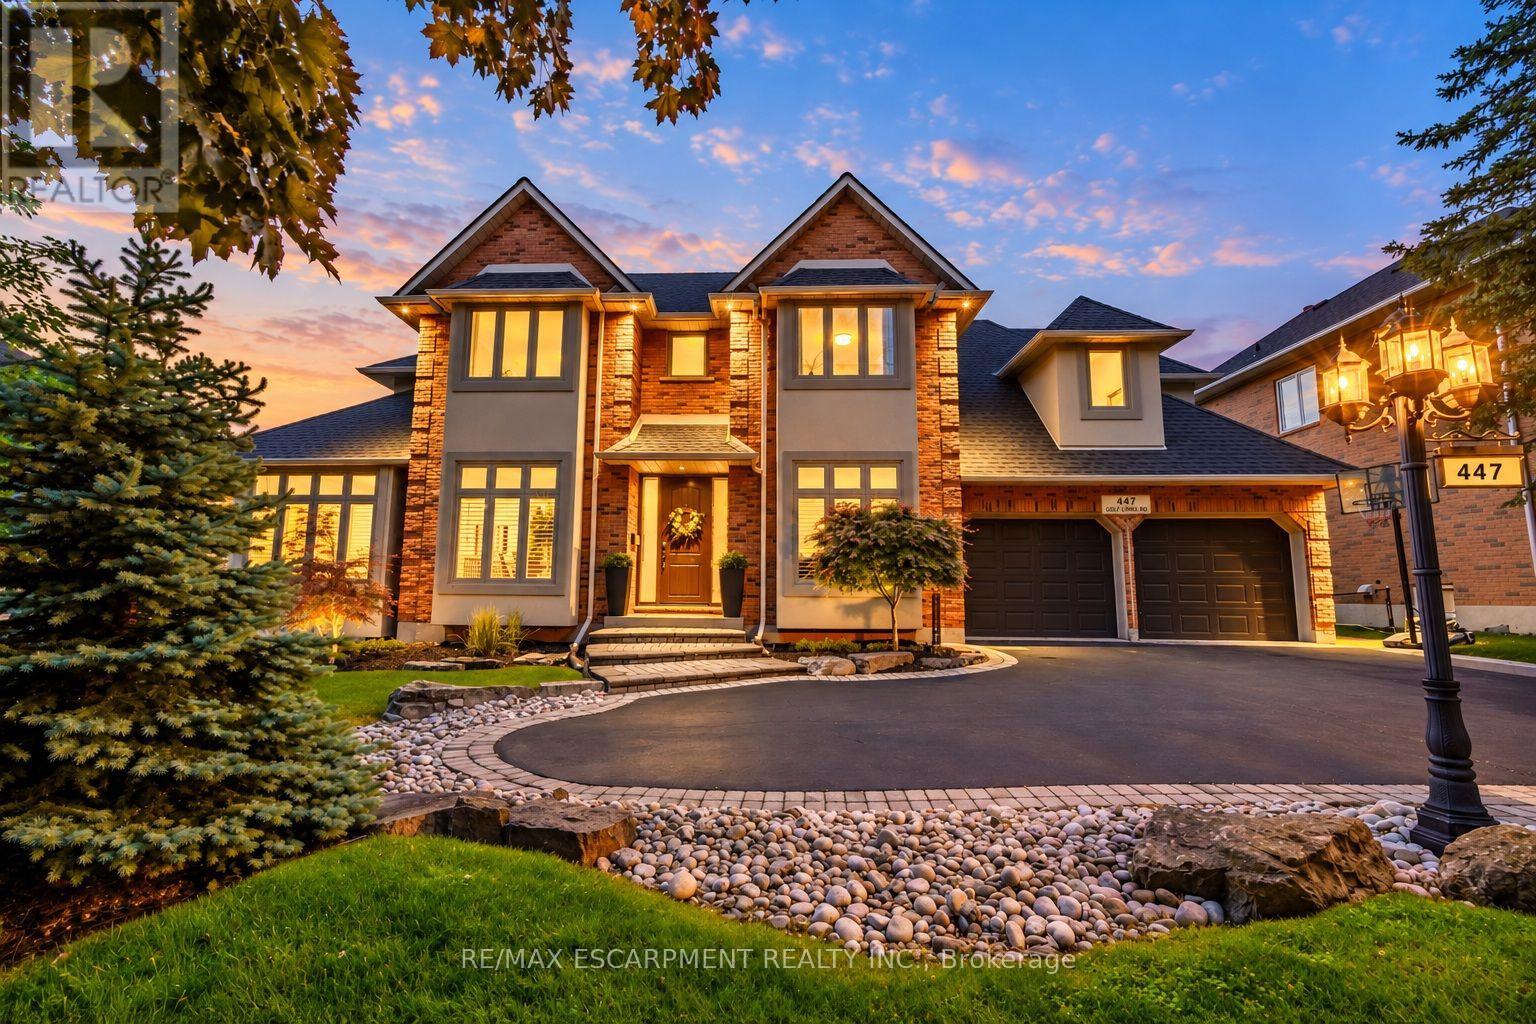
447 GOLF LINKS Road
Hamilton (Ancaster), Ontario L9G4X6
MLS # X13883240
Property Details
Type
Detached
Beds
5
Baths
4
Status
For Sale
More homes like this
About this property
A Home They'll Never Want to Leave. A Lifestyle You'll Love. Just steps from the iconic Hamilton Golf & Country Club, this beautifully updated, custom-built Ancaster residence offers nearly 4,000 sq. ft. of total living space, where refined design meets the magic of family life. At the heart of the home, the professionally designed chef's kitchen(2022) features LG Café stainless steel appliances, custom solid wood cabinetry, quartz countertops, a statement island, gas cooktop and herringbone backsplash. Solid oak hardwood floors, elegant living spaces and a bright executive office on the main floor create an inviting setting for everyday living and entertaining. Four spacious bedrooms above grade, plus a fifth bedroom in the finished lower level, provide room to gather, grow and make memories. The primary suite offers a private retreat with a renovated, boutique-inspired ensuite, while the lower level features a full bath and generous recreation space perfect for guests, teens or family movie nights. Thoughtful improvements enhance both comfort and style, including new energy-efficient front windows and a new fiberglass front door (2024), along with a refreshed laundry room/mudroom featuring a custom solid maple countertop, new back splash and tile flooring, new tile in the front entrance and main-floor powder room, and epoxy garage flooring(2026). Outside, summer memories await with a saltwater pool featuring a new liner (2025), built-in play structure and private, fully fenced yard. With excellent schools, parks, trails and extracurricular activities nearby, this is where childhood flourishes and family life feels a little more special. A rare opportunity to enjoy a beautifully maintained, thoughtfully updated home in one of Ancaster's most coveted neighbourhoods.
Mortgage Estimate
Estimated monthly payment
Calculating…
Estimate only. Taxes, insurance, condo fees, and lender terms are not included.
Monthly costs to verify
Property taxes: about $776/month based on listed annual taxes.
Estimate only. Confirm taxes, condo/maintenance fees, insurance, utilities, and lender terms before making decisions.
Rooms
| Room | Level | Dimensions |
|---|---|---|
| Foyer | Main level | 1.98 x 2.11 |
| Bedroom | Second level | 3.45 x 3.94 |
| Bedroom | Second level | 3.43 x 3.86 |
| Bedroom | Second level | 5.99 x 7.85 |
| Bedroom | Basement | 6.63 x 3.25 |
| Recreational, Games room | Basement | 5.77 x 9.42 |
| Bathroom | Basement | 2.87 x 1.8 |
| Other | Basement | 2.84 x 3.66 |
| Kitchen | Main level | 7.42 x 4.39 |
| Family room | Main level | 3.96 x 5.23 |
| Office | Main level | 3.45 x 4.57 |
| Dining room | Main level | 5.54 x 3.35 |
| Bathroom | Main level | 2.11 x 1.65 |
| Primary Bedroom | Second level | 3.35 x 6.12 |
| Bathroom | Second level | 3.35 x 2.79 |
| Mud room | Main level | 3.45 x 3.02 |
| Bathroom | Second level | 2.39 x 2.57 |
Facts & Location
Interior Size
4,000 sq ft
Parking
5 spaces
Lot Size
75.2 x 106.9 FT
Annual Taxes
$9,318
Listing data
Listing information is provided for personal, non-commercial use and should be independently verified before making real estate decisions.
Last refreshed: Oct 12, 2026 3:32 AM
Explore nearby searches
SEO-friendly searches for this area, property type, and nearby neighbourhoods.
Similar Properties
More nearby listings that may fit the same search.
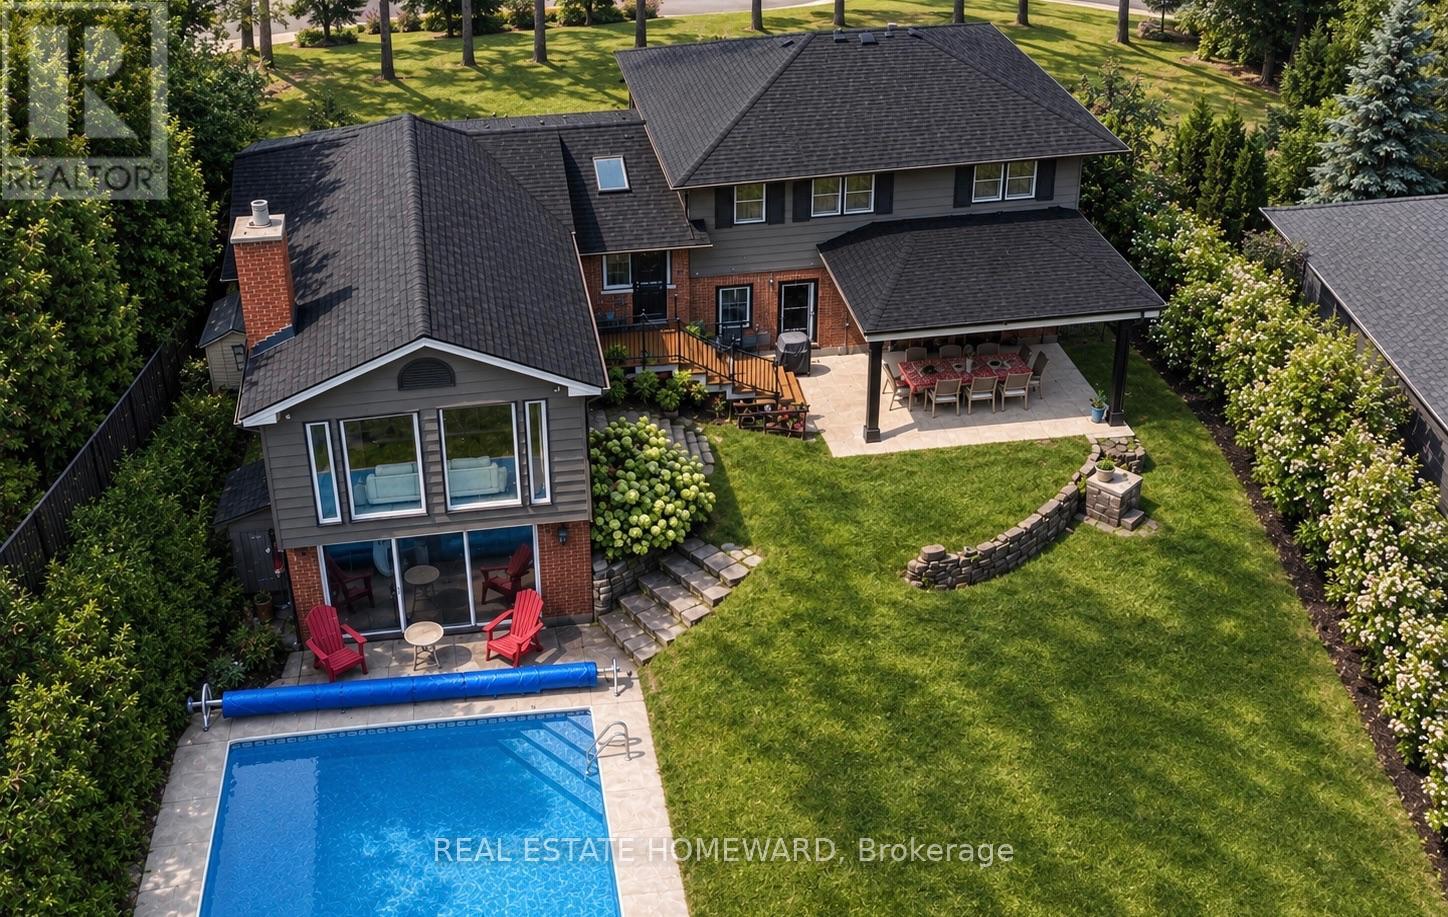
$1,650,000
63 Cait Court
Hamilton (Ancaster) · MLS # X13755440
5 bed · 3 bath
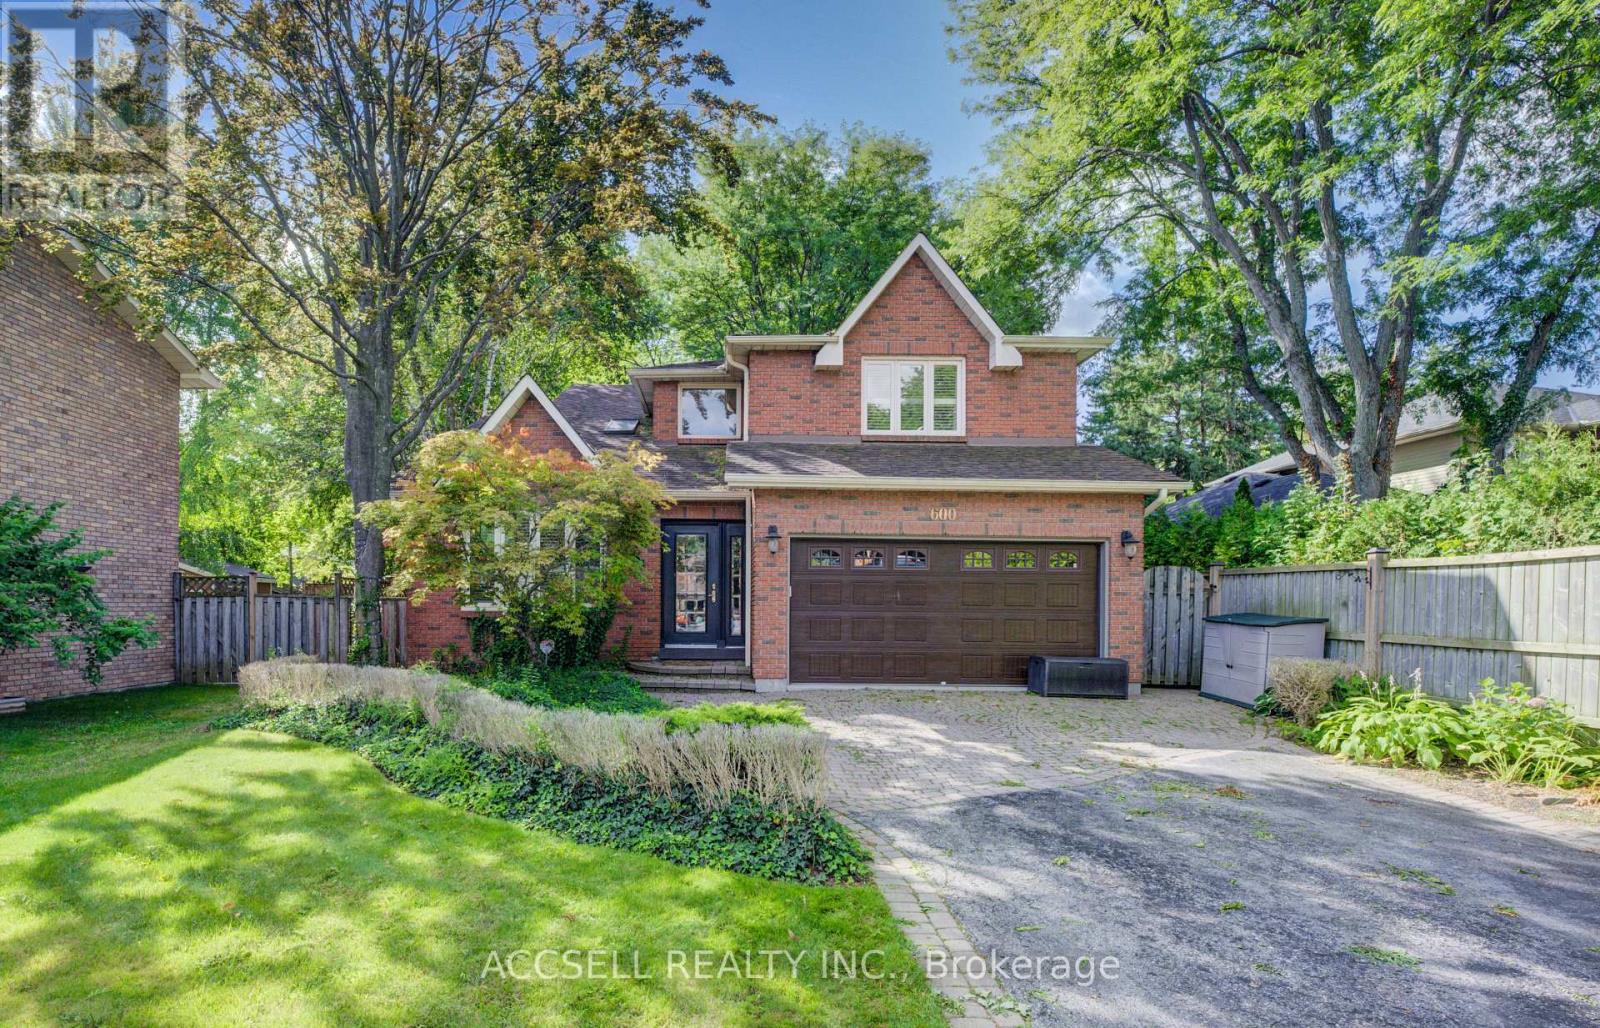
$1,649,900
600 Highvalley Road
Hamilton (Ancaster) · MLS # X13656294
5 bed · 4 bath
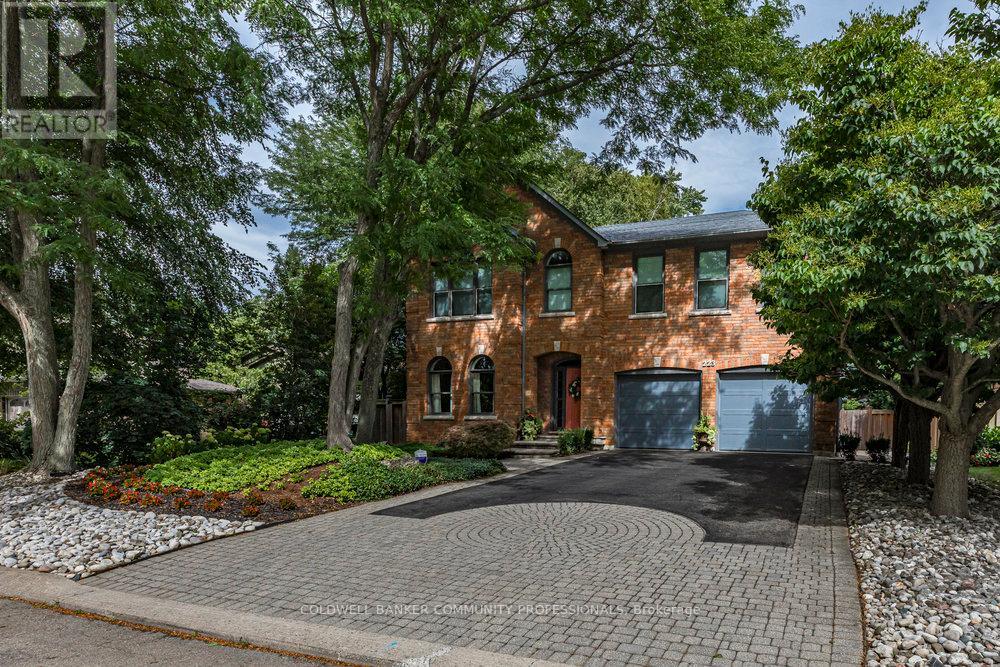
$1,739,000
223 Briar Hill Crescent
Hamilton (Ancaster) · MLS # X12881612
4 bed · 4 bath