Videos & Virtual Tours
Open available video, 3D tour, or virtual-tour media for this listing.
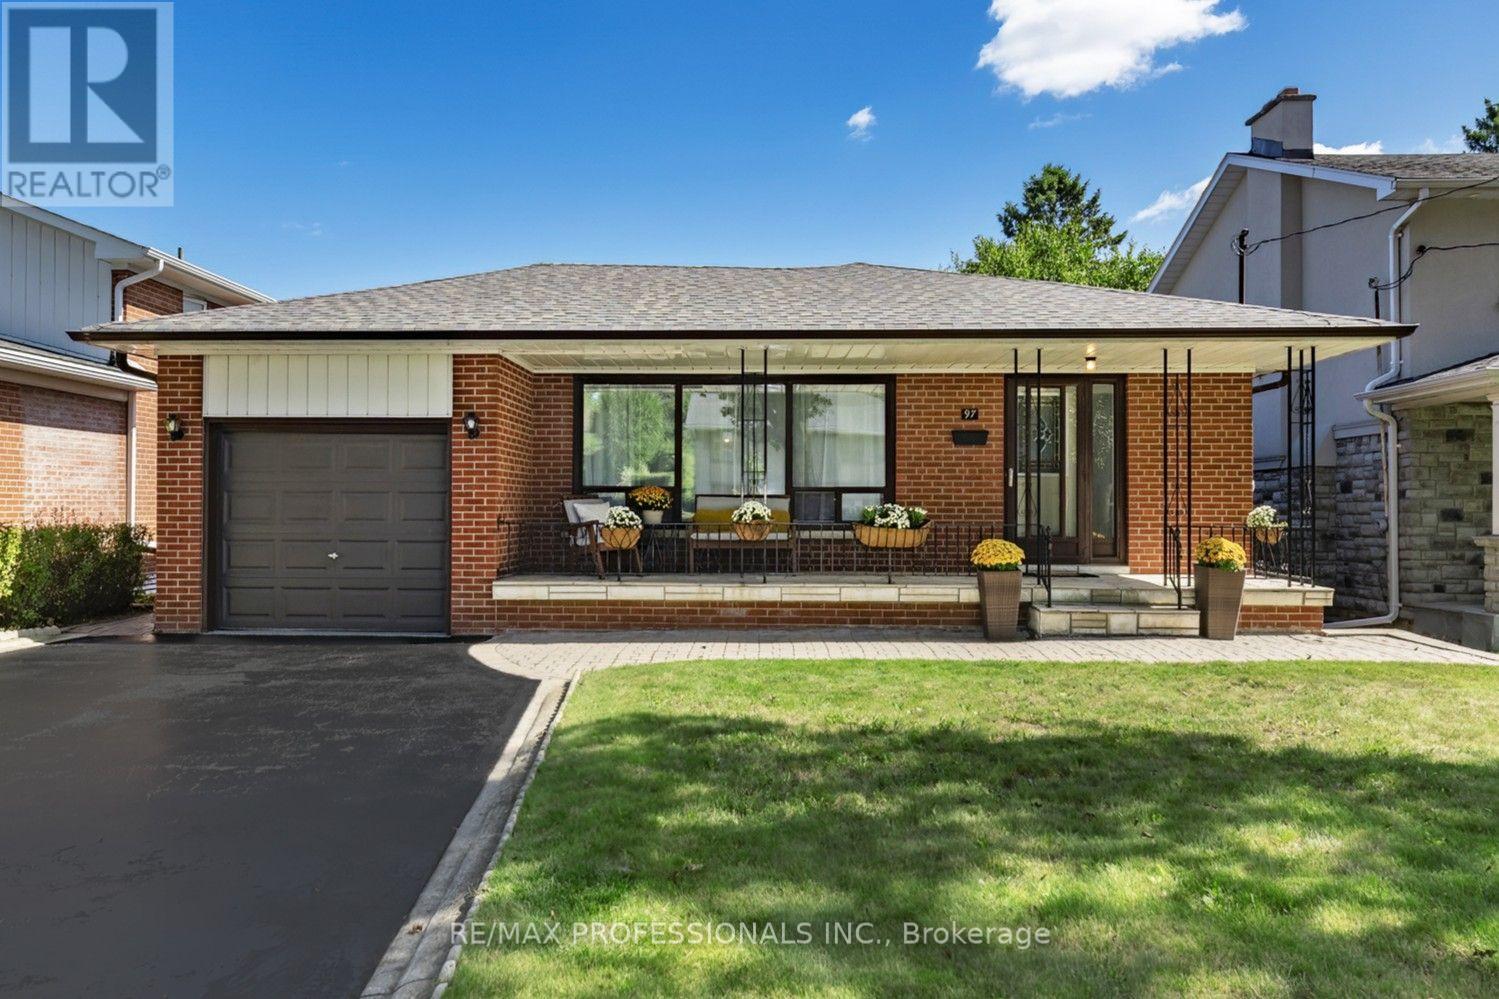
97 Freemont Avenue
Toronto (Humber Heights), Ontario M9P2X1
MLS # W13779554
Property Details
Type
Detached
Beds
5
Baths
3
Status
For Sale
More homes like this
About this property
Located in the highly desirable Humber Heights neighbourhood of Etobicoke, this stylish 3 bedroom bungalow offers an airy, generous layout. This home features beautiful hardwood floors throughout, an elegant open concept living and dining room and a spacious eat-in kitchen offering a wonderful blend of comfort and functionality, with plenty of space to gather around the table. The fully finished lower level, complete with a separate entrance, provides excellent flexibility and has the potential to be an in-law suite, nanny suite, or additional family living space. Beautifully situated on a 46'x 119' lot, this property offers a peaceful setting surrounded by mature greenery. Located on a quiet, tree-lined street, the lot provides a serene atmosphere with plenty of outdoor space and privacy. An excellent opportunity to enjoy a tranquil residential setting in a well-established neighbourhood that is close to top schools, parks and walking trails, including the scenic Humber River Trail, shopping, major highways and easy access to TTC buses, the GO train & UP Express stations, and the new LRT. This wonderful home offers both warmth and convenience in one of Etobicoke's most sought after neighbourhoods.
Mortgage Estimate
Estimated monthly payment
Calculating…
Estimate only. Taxes, insurance, condo fees, and lender terms are not included.
Monthly costs to verify
Property taxes: about $413/month based on listed annual taxes.
Estimate only. Confirm taxes, condo/maintenance fees, insurance, utilities, and lender terms before making decisions.
Rooms
| Room | Level | Dimensions |
|---|---|---|
| Living room | Main level | 4.57 x 4.34 |
| Dining room | Main level | 3.63 x 2.46 |
| Kitchen | Main level | 5.49 x 3.96 |
| Primary Bedroom | Main level | 4.12 x 4.09 |
| Bedroom 2 | Main level | 3.53 x 3.35 |
| Bedroom 3 | Main level | 4.04 x 3.05 |
| Recreational, Games room | Lower level | 7.45 x 3.84 |
| Bedroom 4 | Lower level | 4.04 x 3.23 |
| Den | Lower level | 3.71 x 3.18 |
| Laundry room | Lower level | 4.24 x 3.74 |
Facts & Location
Parking
3 spaces
Lot Size
46 x 119 FT ; And being 132 Feet on North Side
Annual Taxes
$4,957
Listing data
Listing information is provided for personal, non-commercial use and should be independently verified before making real estate decisions.
Last refreshed: Oct 5, 2026 4:15 AM
Explore nearby searches
SEO-friendly searches for this area, property type, and nearby neighbourhoods.
Similar Properties
More nearby listings that may fit the same search.
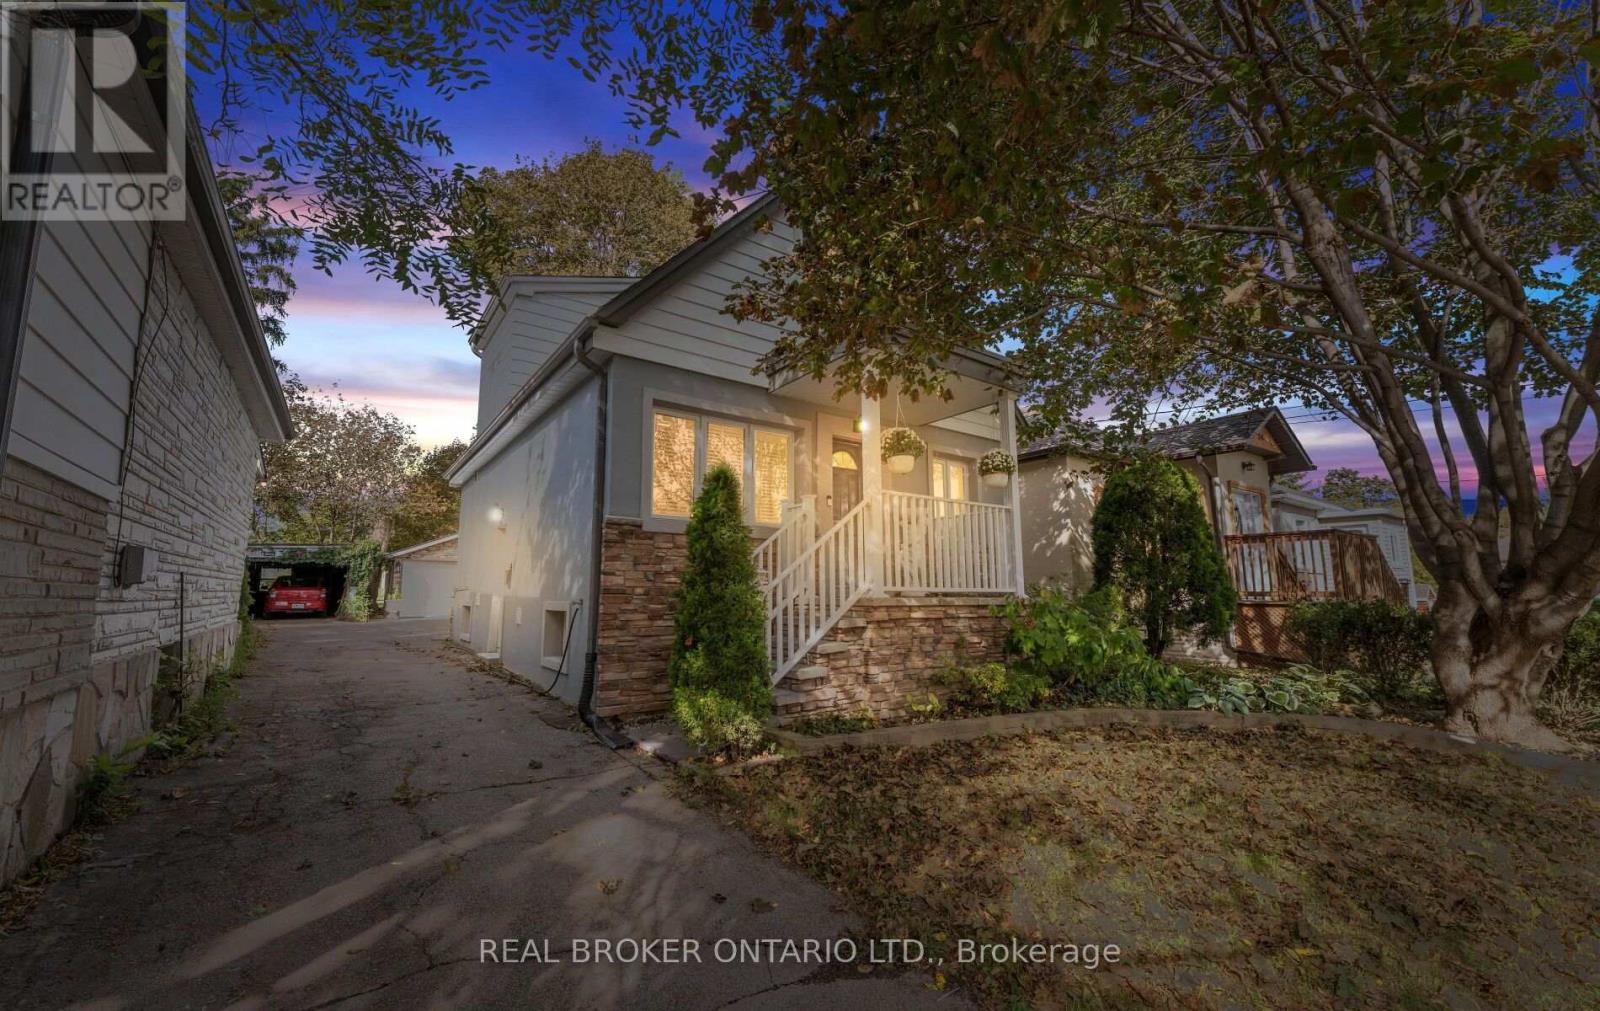
$1,028,800
26 Roxaline Street
Toronto (Humber Heights) · MLS # W13822250
4 bed · 3 bath
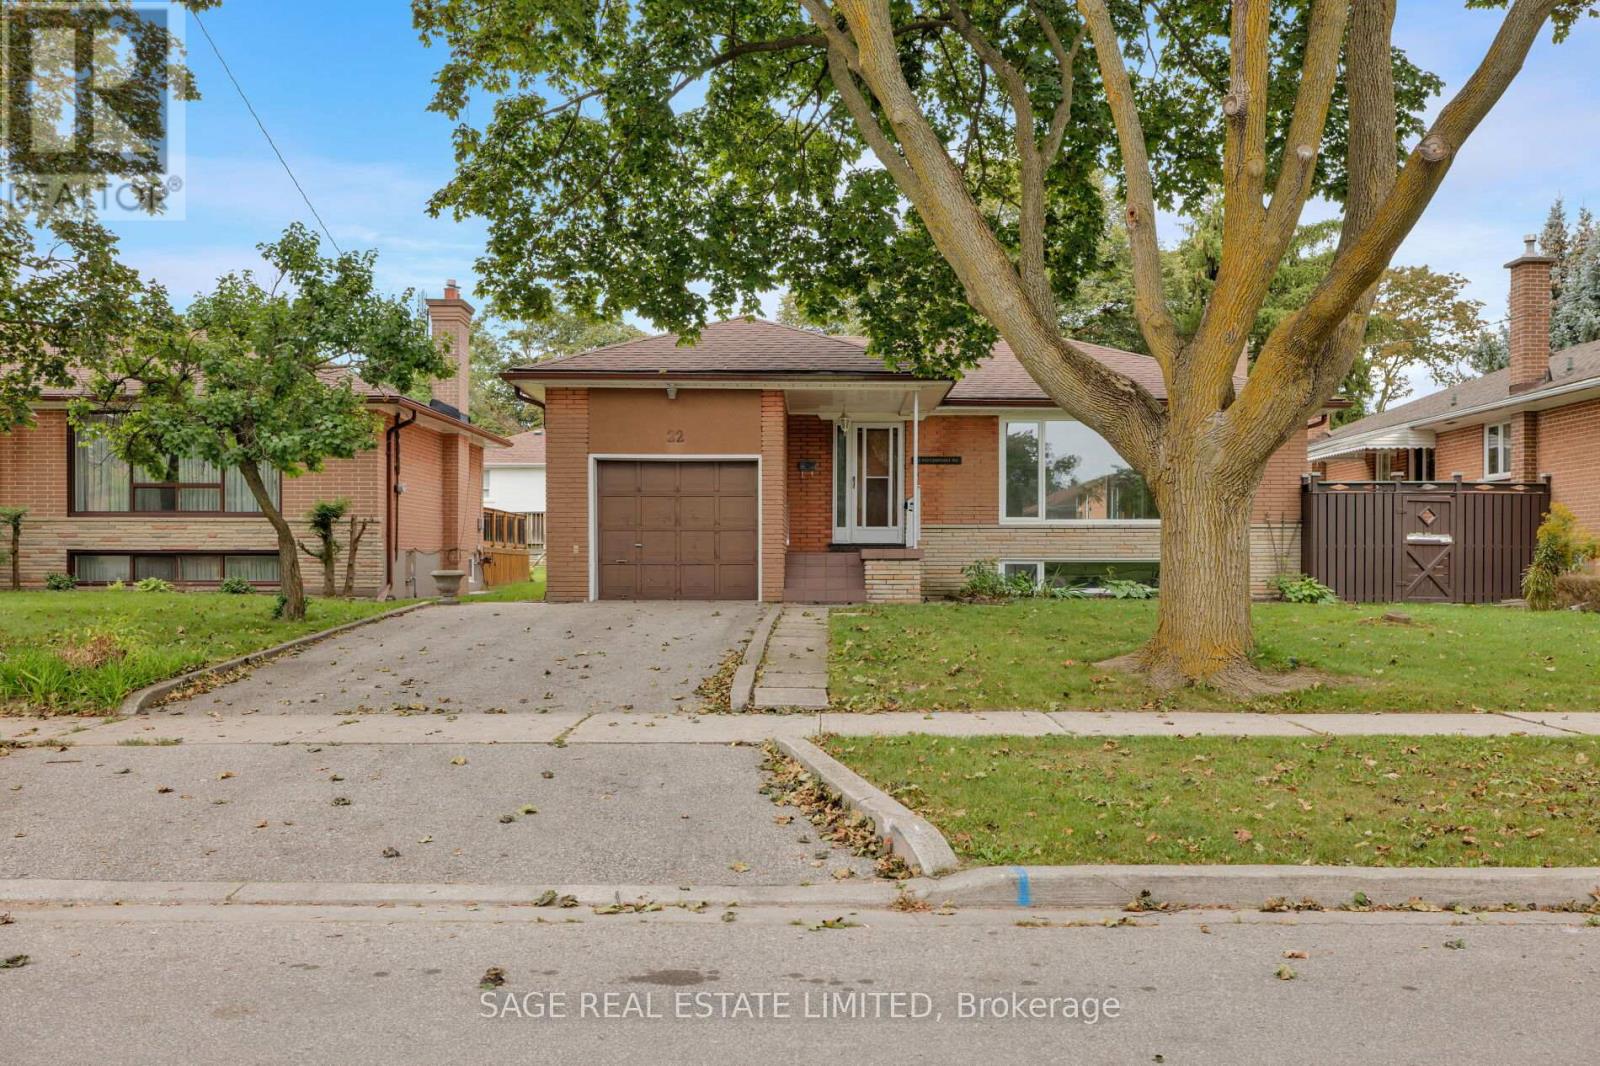
$999,000
22 Ridgemount Road
Toronto (Humber Heights) · MLS # W13809756
4 bed · 2 bath
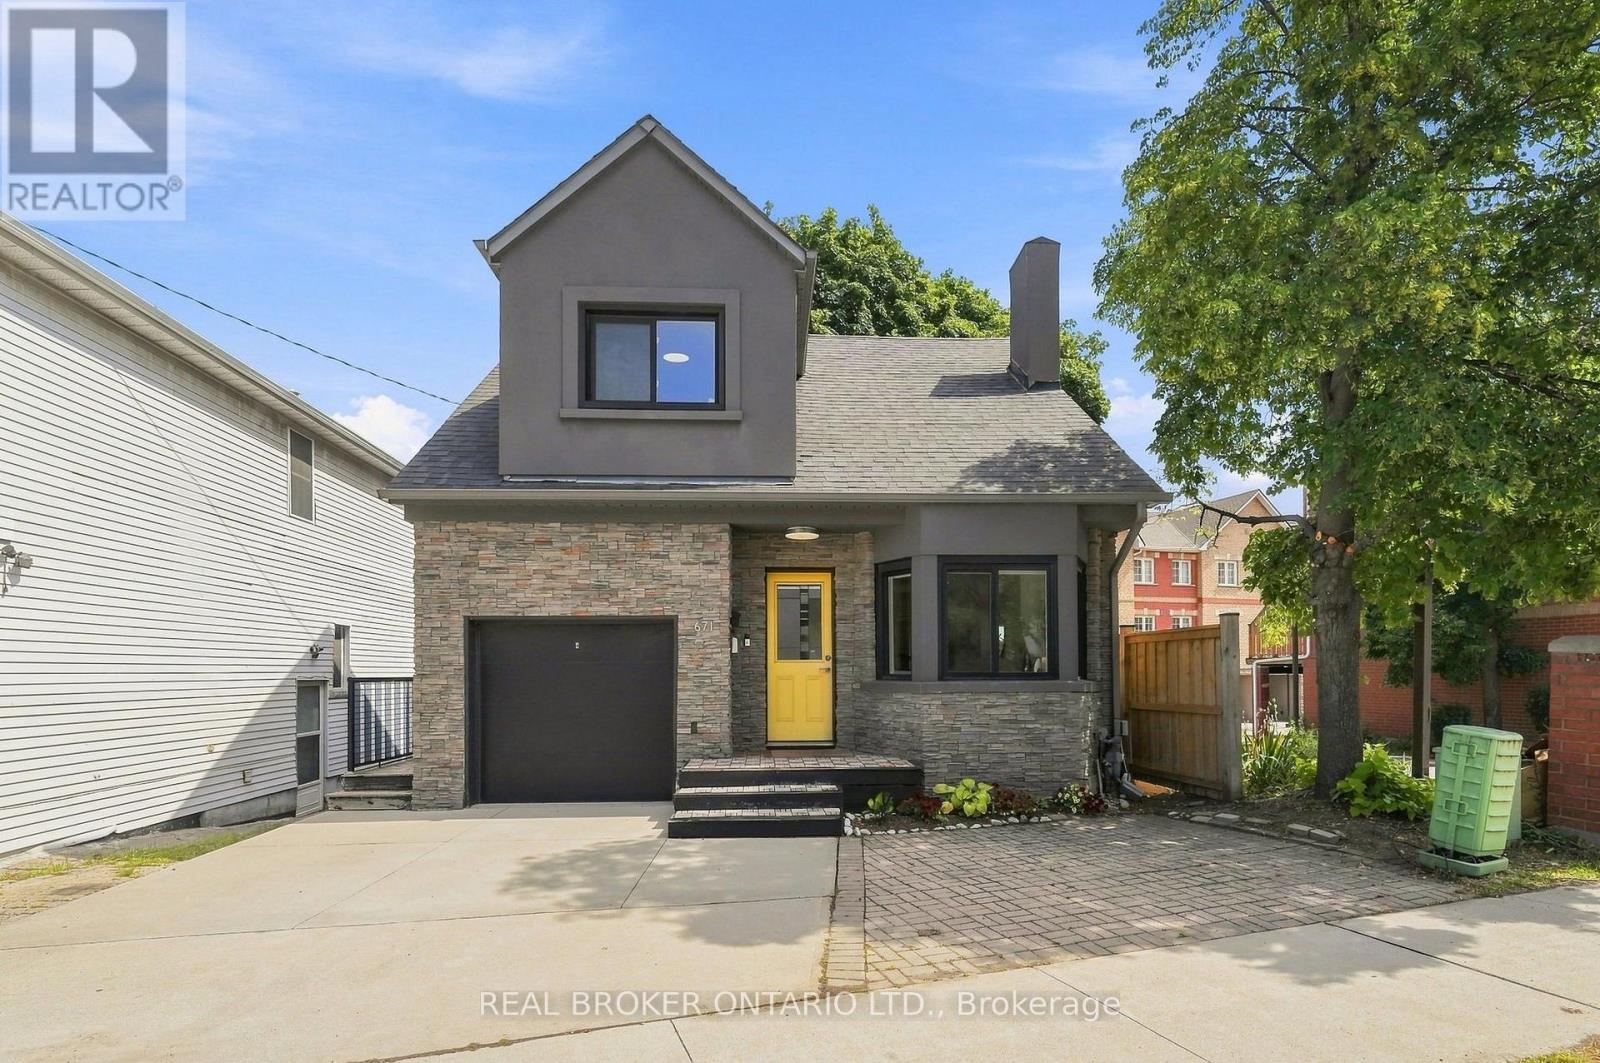
$949,000
671 Scarlett Road
Toronto (Humber Heights) · MLS # W13701008
4 bed · 2 bath · 1,095 sq ft