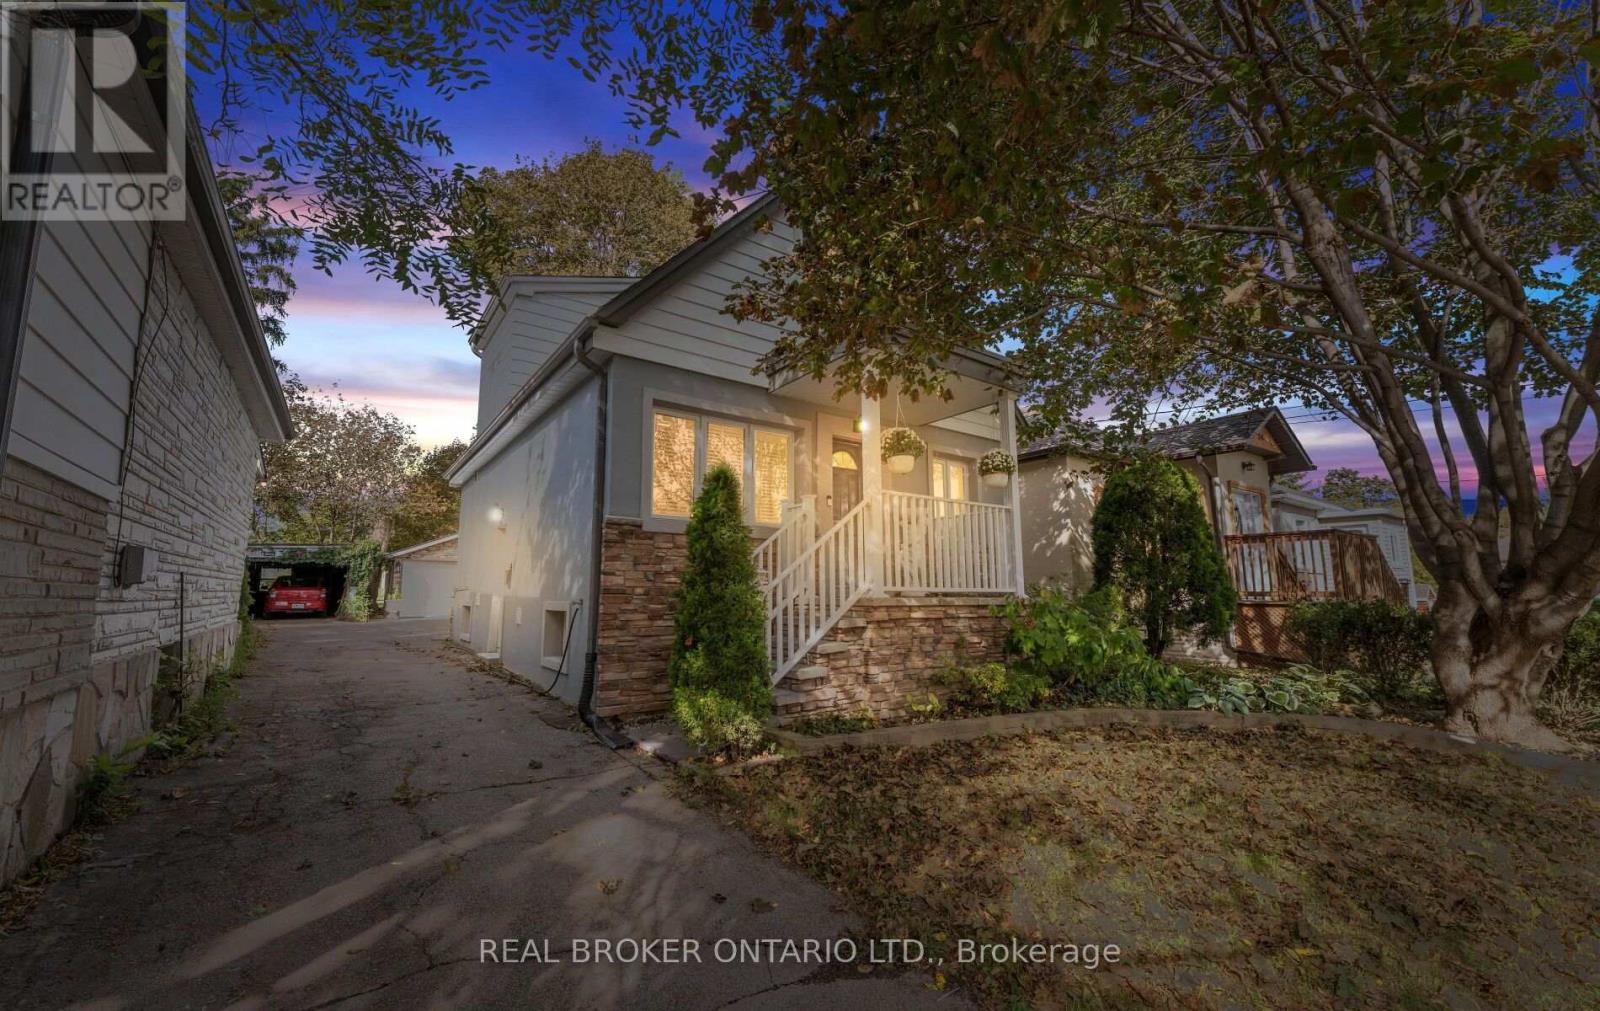
Videos & Virtual Tours
Open available video, 3D tour, or virtual-tour media for this listing.
26 Roxaline Street
Toronto (Humber Heights), Ontario M9P2Y9
MLS # W13822250
Property Details
Type
Detached
Beds
4
Baths
3
Status
For Sale
More homes like this
About this property
Welcome to 26 Roxaline Street-a phenomenal opportunity in Etobicoke that completely checks every single box for modern living and outdoor entertaining. Inside, you're greeted by a sleek, fully updated modern interior that's ready for you to move right in and enjoy. The layout flows perfectly to the rear of the home, where a brand-new sliding glass door opens up to an absolute powerhouse of a backyard. Let's talk about this outdoor setup because it is a total game-changer. The owners dropped over $30,000 on a massive, premium concrete pad. This isn't just a patio-it's a versatile entertainment zone. Think epic summer birthday parties, a basketball setup for the kids, or the perfect foundation for an above-ground pool. It's beautifully accented by a custom planter and framed by incredible mature trees that offer unmatched privacy and a stunning natural canopy. Plus, you've got a heavy-duty tool shed to keep everything organized. But here is the kicker that puts this home over the top: the basement features a completely separate entrance and a fully equipped second kitchen. It is the ultimate setup for multi-generational living, an incredible nanny suite, or an massive extended family space. An incredible Etobicoke package that absolutely will not last. Get in before it's gone!
Mortgage Estimate
Estimated monthly payment
Calculating…
Estimate only. Taxes, insurance, condo fees, and lender terms are not included.
Monthly costs to verify
Property taxes: about $416/month based on listed annual taxes.
Estimate only. Confirm taxes, condo/maintenance fees, insurance, utilities, and lender terms before making decisions.
Rooms
| Room | Level | Dimensions |
|---|---|---|
| Dining room | Main level | 3.88 x 2.59 |
| Family room | Main level | 4.57 x 3.5 |
| Kitchen | Main level | 3.04 x 3.2 |
| Eating area | Main level | 2.28 x 3.04 |
| Primary Bedroom | Second level | 4.34 x 2.89 |
| Bedroom | Second level | 4.34 x 2.43 |
| Bedroom | Second level | 2.89 x 2.13 |
| Bedroom | Basement | 2.66 x 2.66 |
| Great room | Basement | 5.71 x 3.65 |
Facts & Location
Parking
4 spaces
Lot Size
30 x 112 FT
Annual Taxes
$4,995
Listing data
Listing information is provided for personal, non-commercial use and should be independently verified before making real estate decisions.
Last refreshed: Oct 14, 2026 4:16 AM
Explore nearby searches
SEO-friendly searches for this area, property type, and nearby neighbourhoods.
Similar Properties
More nearby listings that may fit the same search.
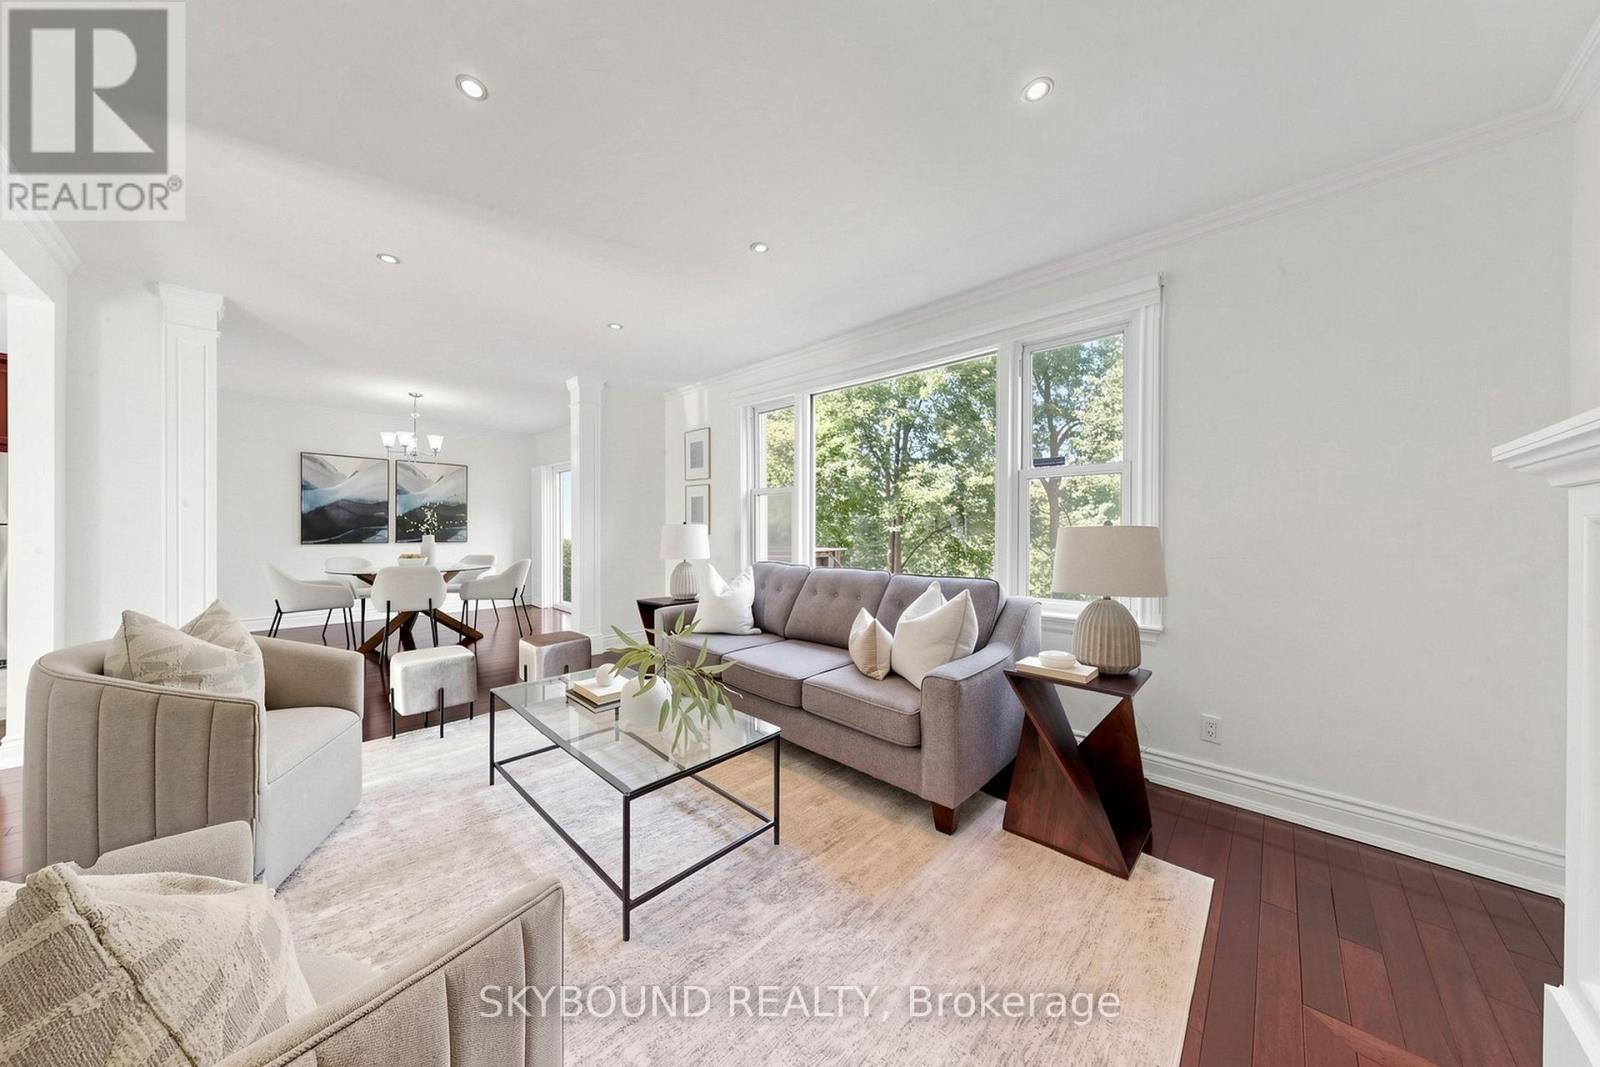
$1,025,000
19 Riverview Heights
Toronto (Humber Heights) · MLS # W13786638
3 bed · 2 bath
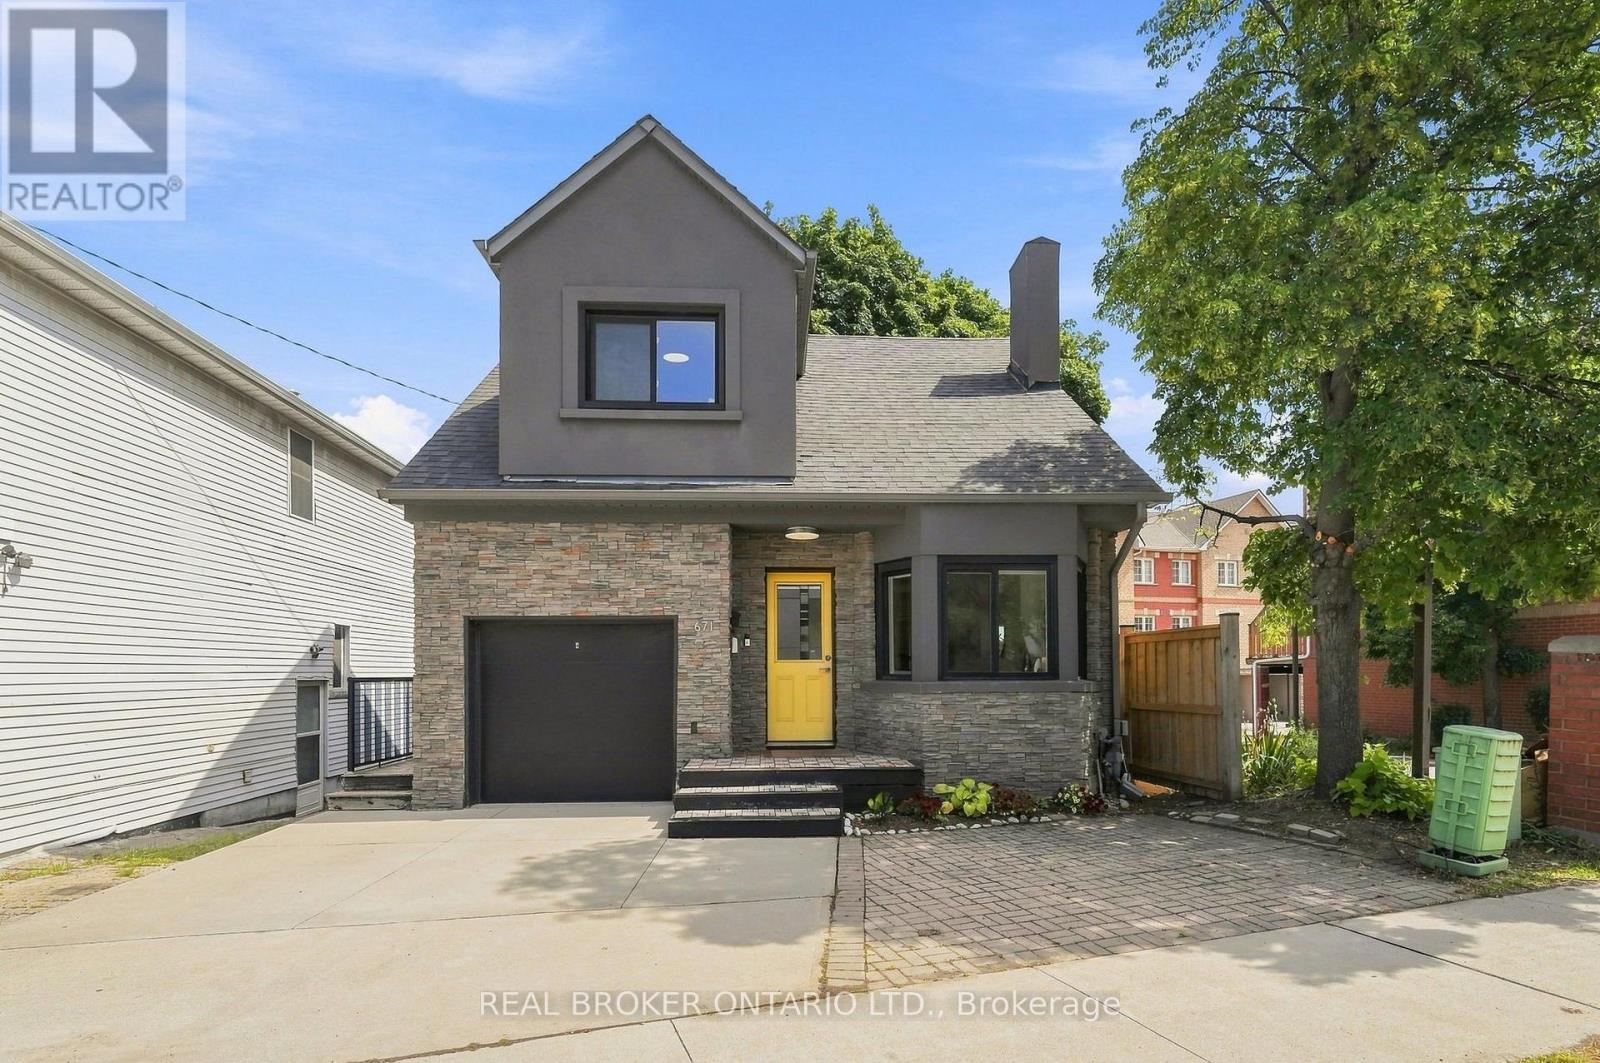
$949,000
671 Scarlett Road
Toronto (Humber Heights) · MLS # W13701008
4 bed · 2 bath · 1,095 sq ft
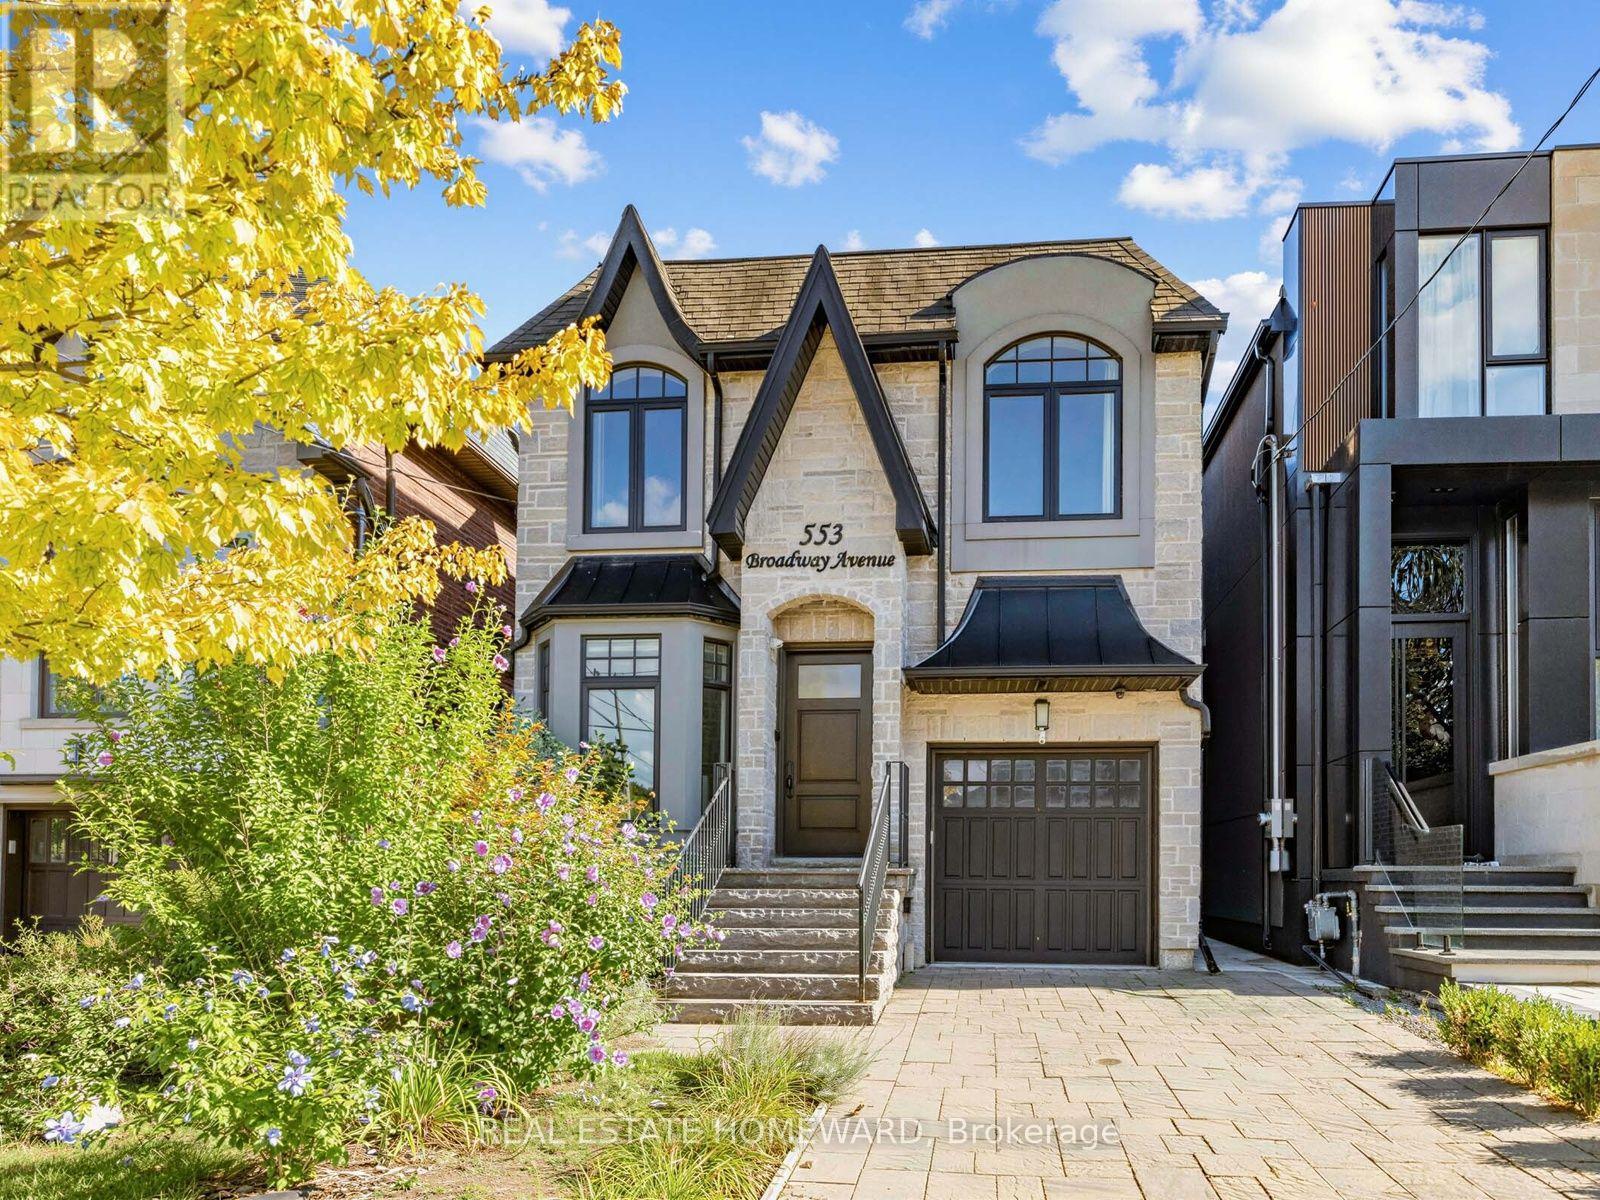
$3,550,000
553 Broadway Avenue
Toronto (Leaside) · MLS # C13753904
5 bed · 5 bath