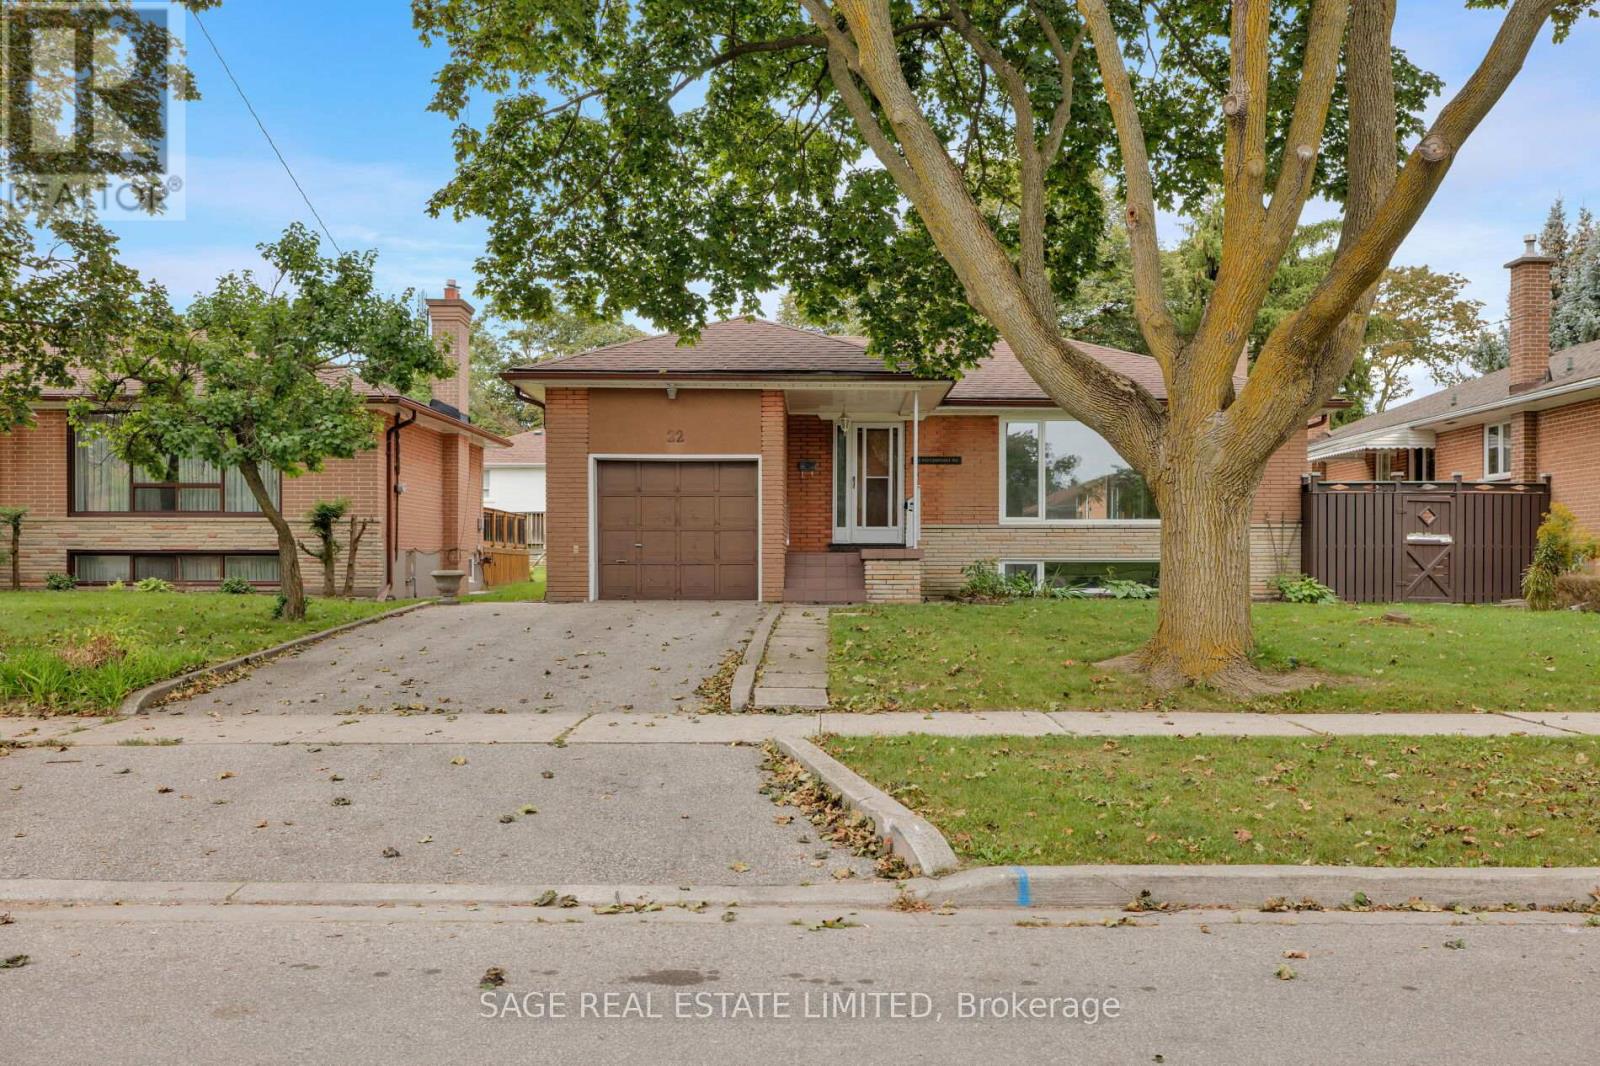
22 Ridgemount Road
Toronto (Humber Heights), Ontario M9P1C5
MLS # W13809756
Property Details
Type
Detached
Beds
4
Baths
2
Status
For Sale
More homes like this
About this property
This solid, well-maintained bungalow offers a perfect layout for comfort and functionality. Designed with generous proportions throughout, the main level features a large living room with picture window, big family-sized kitchen and a dining room with sliding doors to the oversize deck for outdoor dining and relaxing.The main floor also includes three exceptionally spacious bedrooms and a fully renovated, modern bathroom finished to a high standard. The versatile lower level features a dedicated separate side entry, a finished recreation room, bedroom/office and another full renovated bathroom, presenting an ideal opportunity for a potential in-law suite or an income-generating rental opportunity. Other important features are updated windows, beautiful hardwood floors and a single attached garage.Nestled in a warm and welcoming, family-friendly community, this property is situated among pride-of-ownership homes where neighbours take clear care in maintaining their properties. Convenient access to top-rated schools, neighborhood parks, local amenities, public transit, and major commuter routes makes this highly desirable location as practical as it is appealing.It's a clear candidate for those looking to get into a great neighbourhood and renovate over time!
Mortgage Estimate
Estimated monthly payment
Calculating…
Estimate only. Taxes, insurance, condo fees, and lender terms are not included.
Monthly costs to verify
Property taxes: about $473/month based on listed annual taxes.
Estimate only. Confirm taxes, condo/maintenance fees, insurance, utilities, and lender terms before making decisions.
Rooms
| Room | Level | Dimensions |
|---|---|---|
| Living room | Main level | 6.27 x 3.74 |
| Dining room | Main level | 2.98 x 3.45 |
| Kitchen | Main level | 4.22 x 4.04 |
| Primary Bedroom | Main level | 3.18 x 4.05 |
| Bedroom 2 | Main level | 2.96 x 2.87 |
| Bedroom 3 | Main level | 3.18 x 2.81 |
| Recreational, Games room | Basement | 6.4 x 4.15 |
| Bedroom 4 | Main level | 3.18 x 4.32 |
| Kitchen | Basement | 6.3 x 2.92 |
Facts & Location
Parking
5 spaces
Lot Size
51.8 x 105.8 FT
Annual Taxes
$5,678
Listing data
Listing information is provided for personal, non-commercial use and should be independently verified before making real estate decisions.
Last refreshed: Sep 22, 2026 4:32 AM
Explore nearby searches
SEO-friendly searches for this area, property type, and nearby neighbourhoods.
Similar Properties
More nearby listings that may fit the same search.
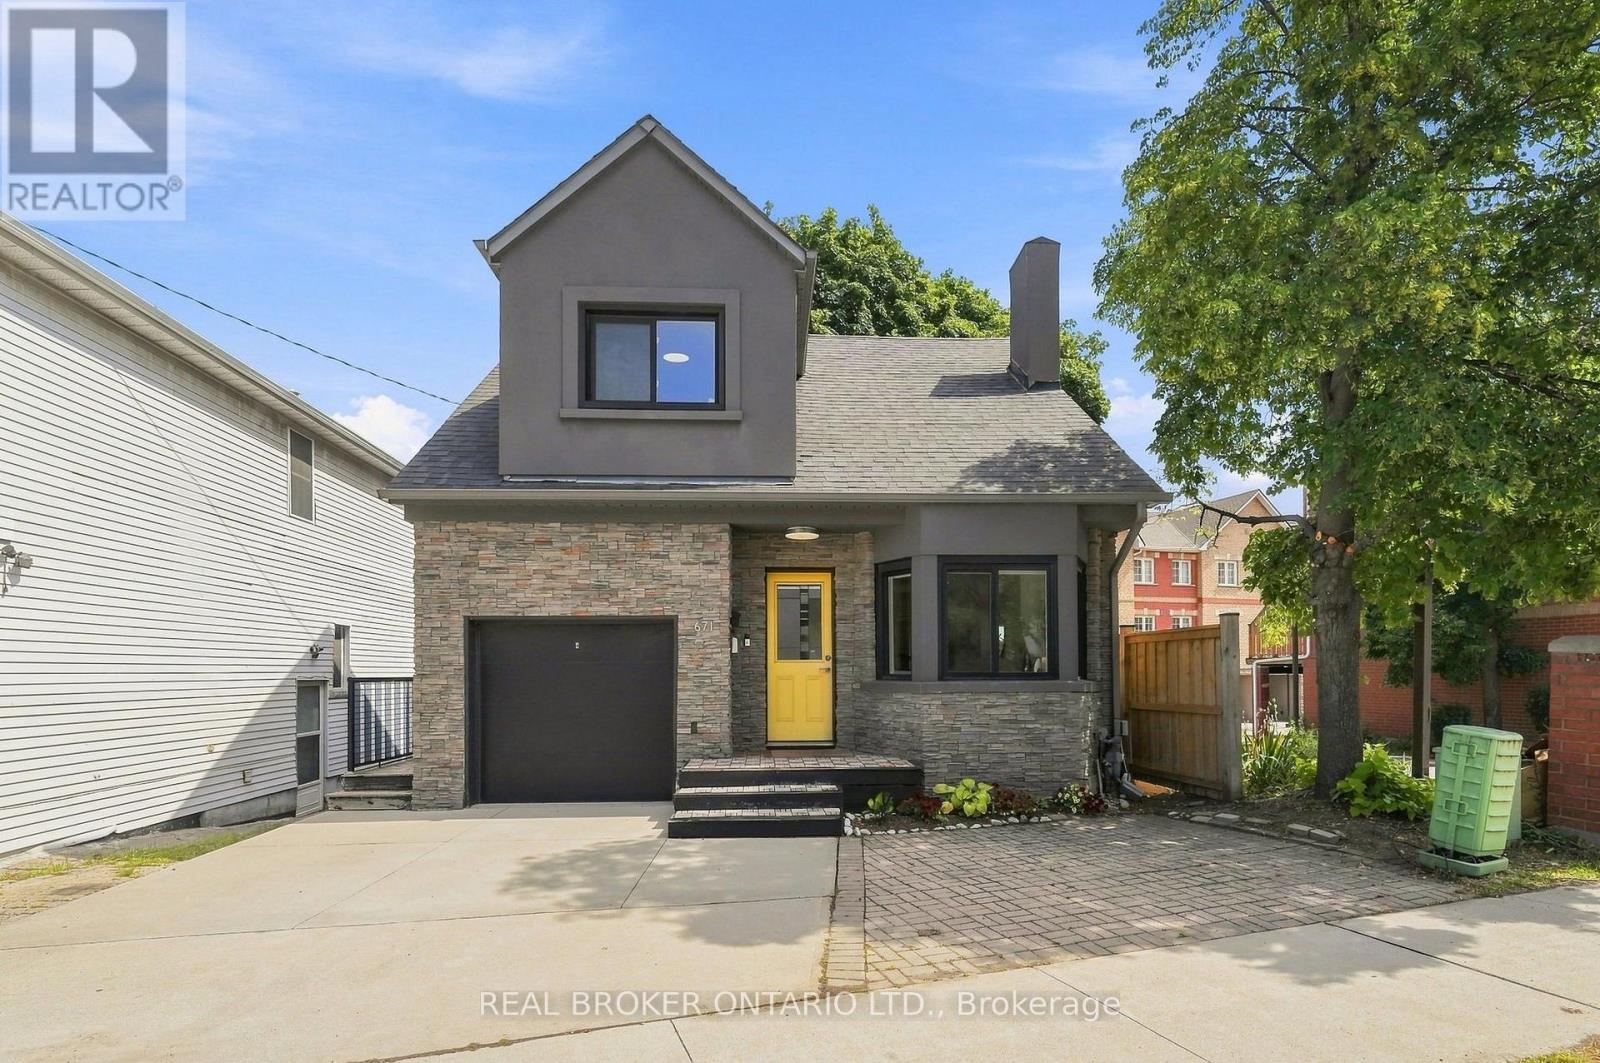
$979,000
671 Scarlett Road
Toronto (Humber Heights) · MLS # W13701008
4 bed · 2 bath
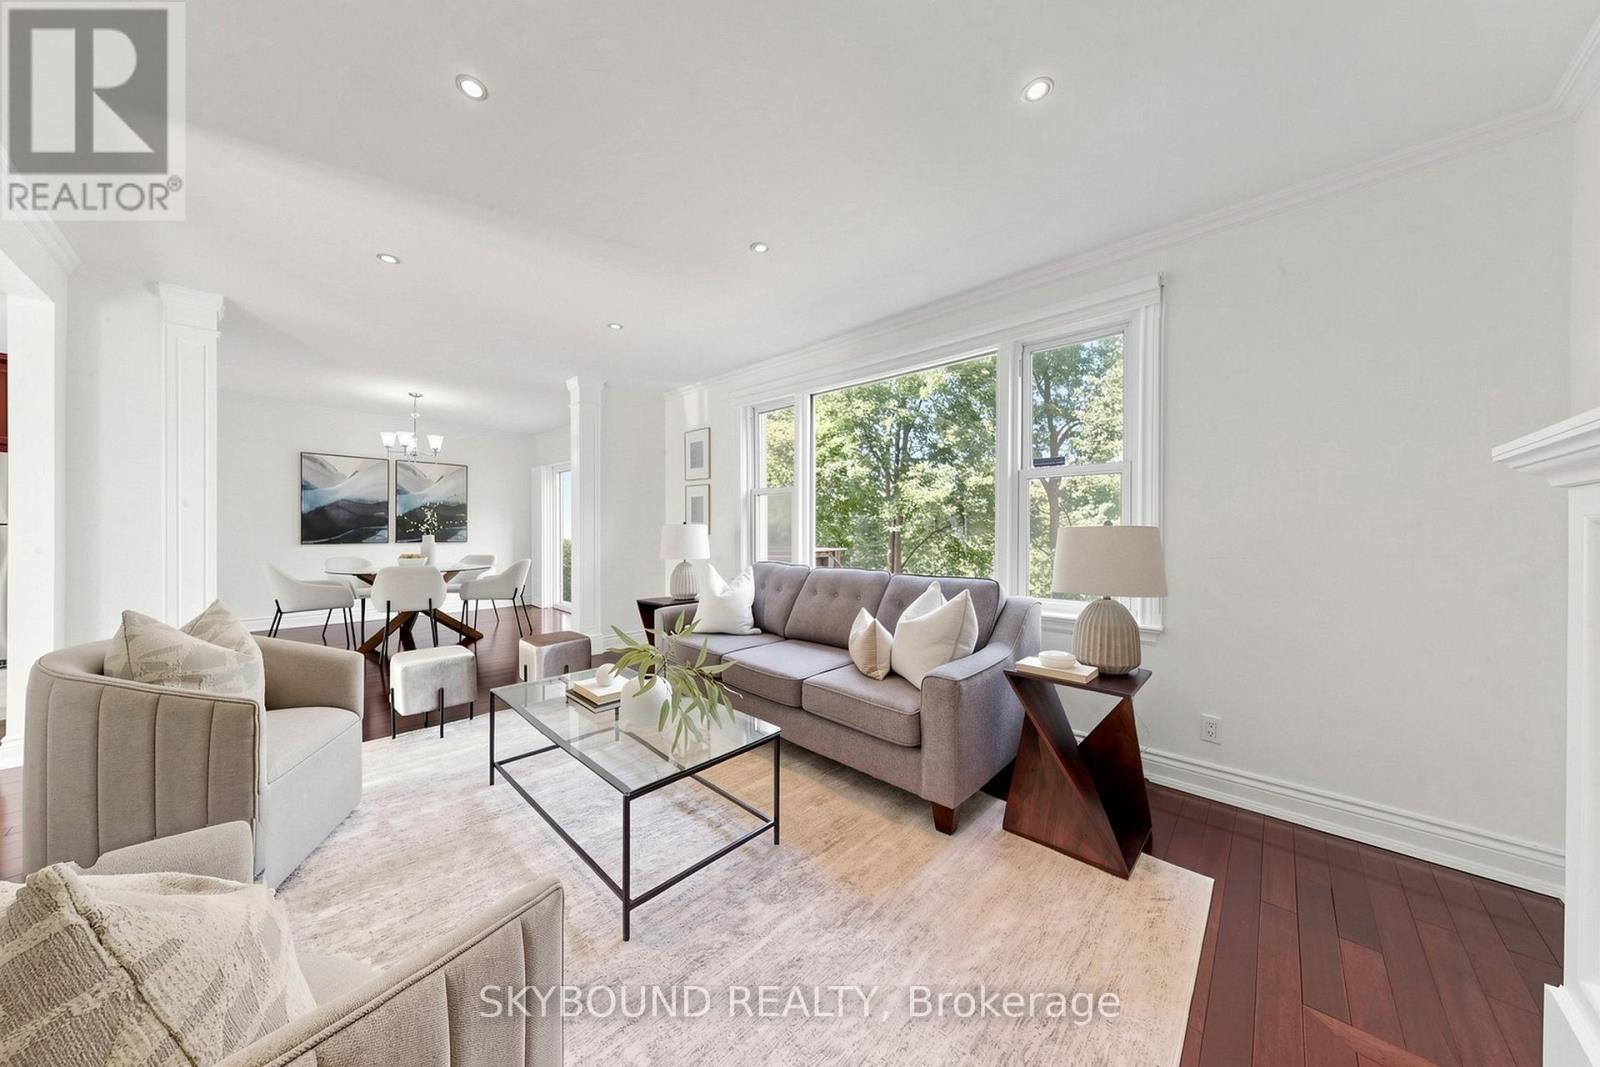
$1,025,000
19 Riverview Heights
Toronto (Humber Heights) · MLS # W13786638
3 bed · 2 bath
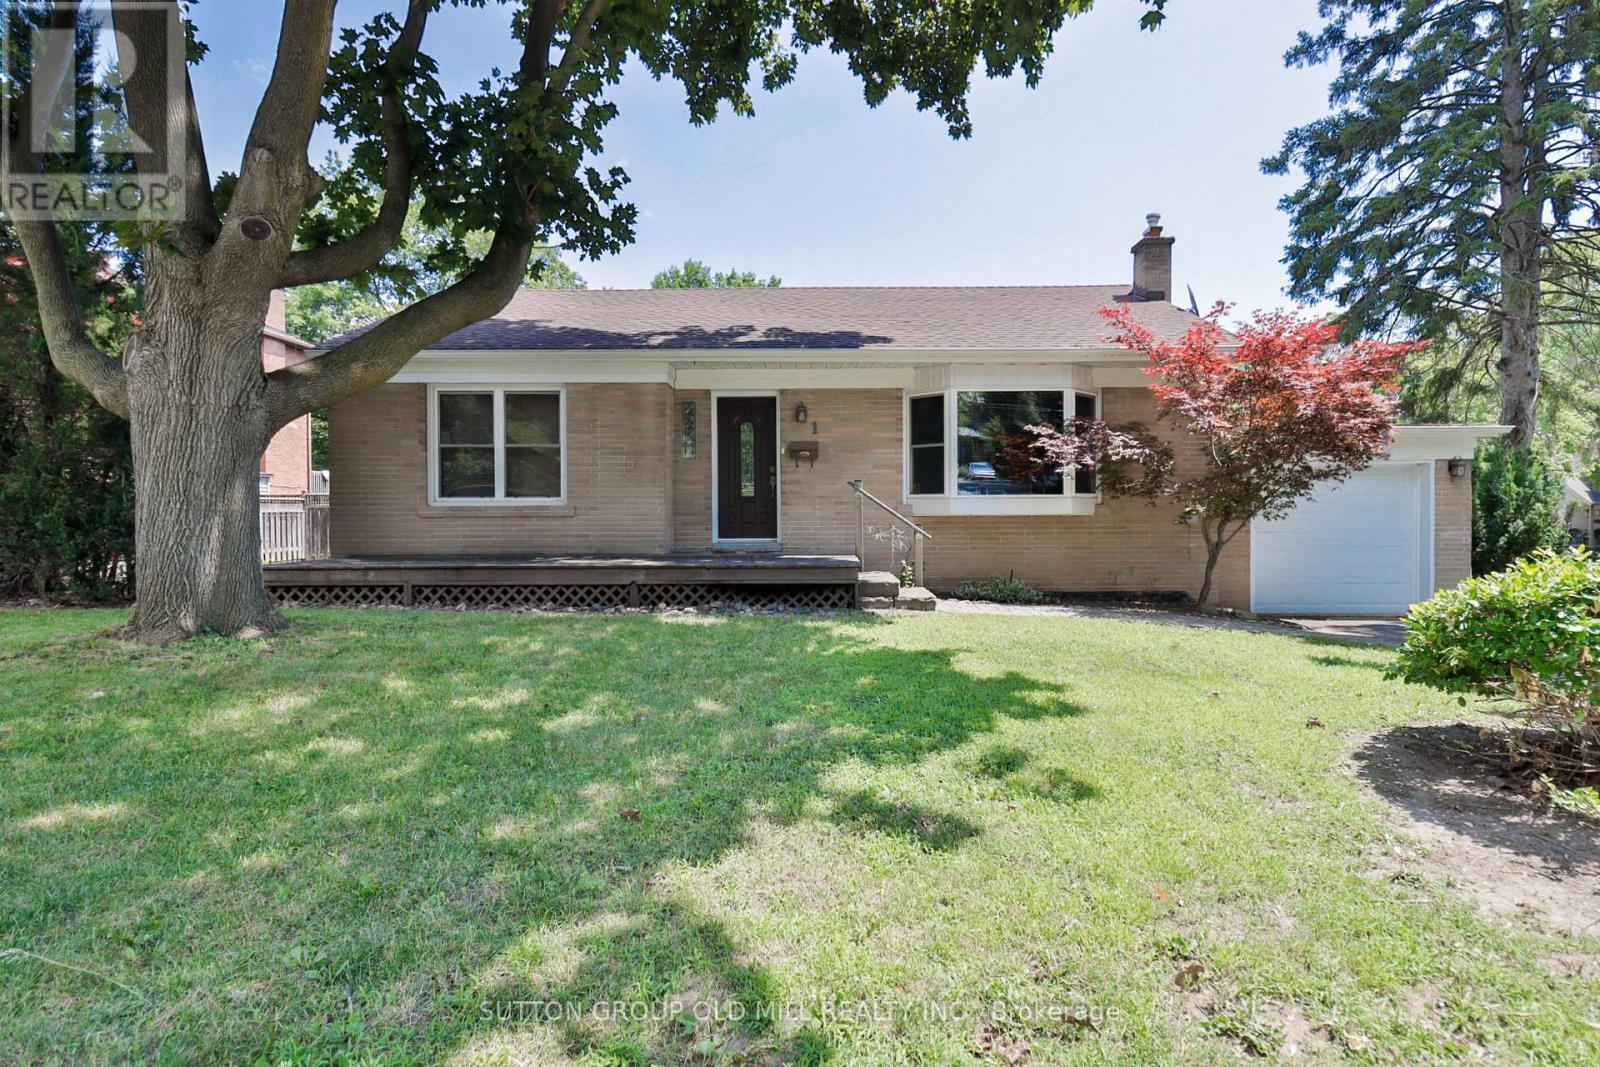
$959,000
1 Penhale Drive
Toronto (Humber Heights) · MLS # W13688342
3 bed · 2 bath