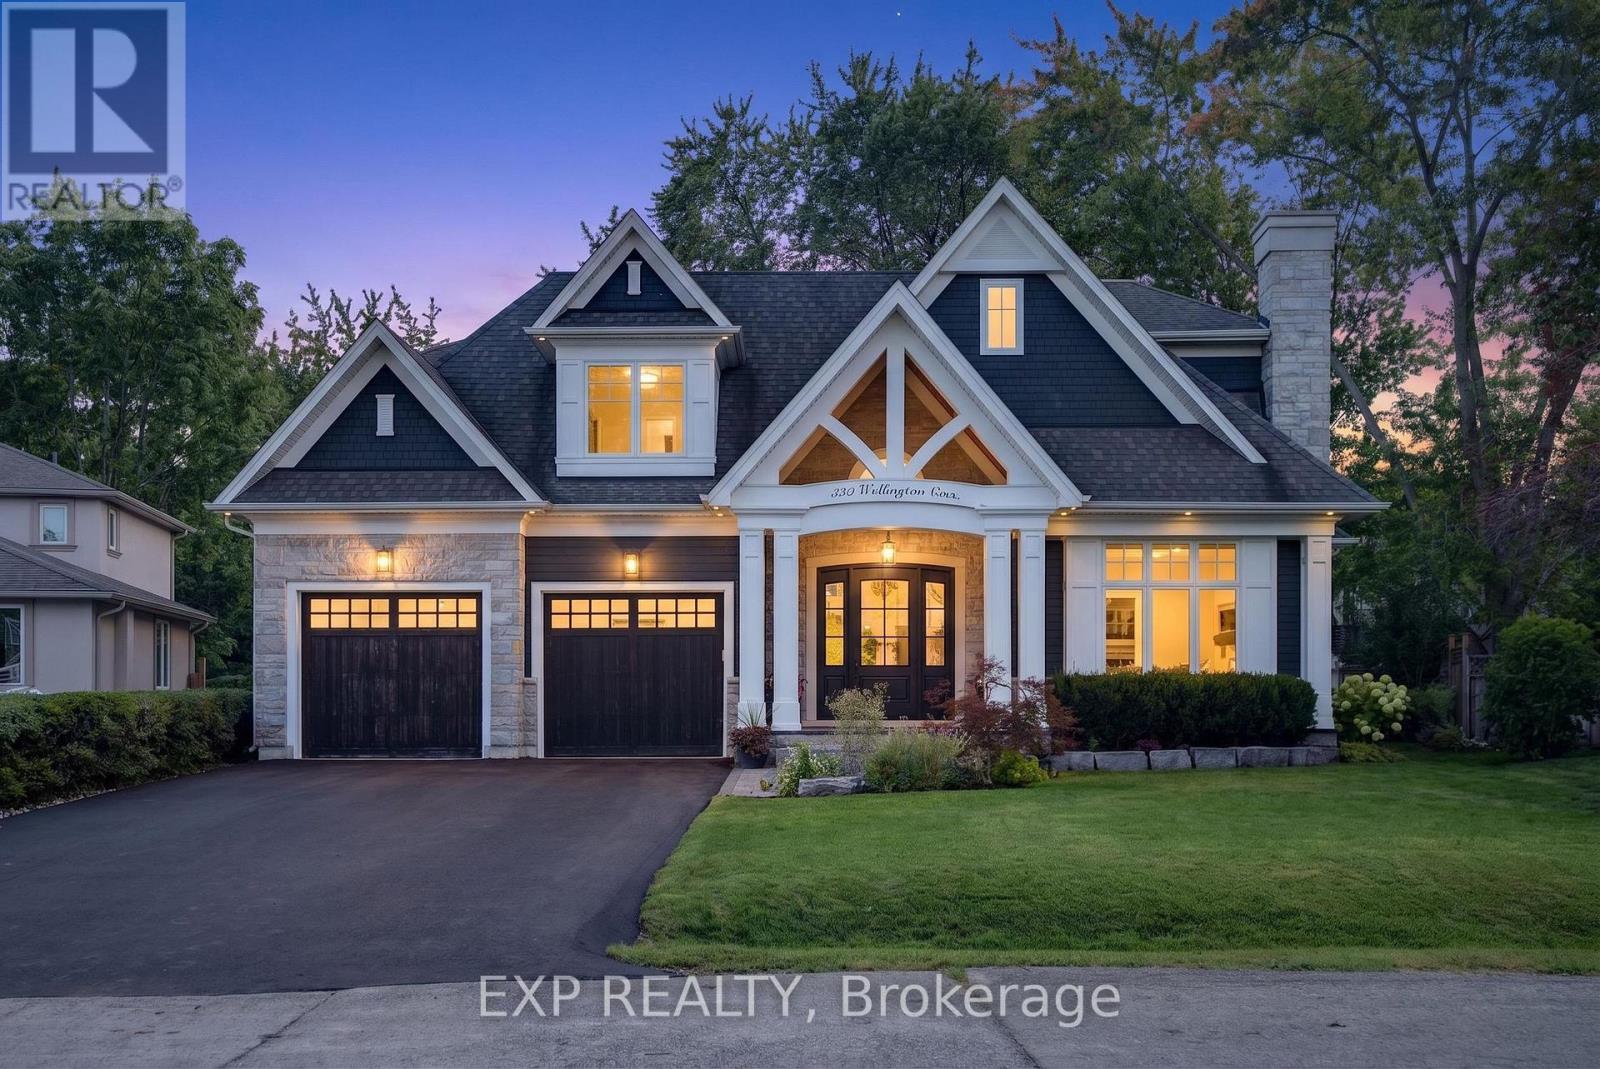
528 Wellington Crescent
Oakville (WO West), Ontario L6L4X5
MLS # W13779762
Property Details
Type
Detached
Beds
6
Baths
7
Status
For Sale
More homes like this
About this property
Experience exceptional West Oakville living in this custom-built residence designed by renowned local architect Joris Keeren. Set on a rare pie-shaped lot widening to 97 feet at the rear, the home offers more than 6,000 sq. ft. of thoughtfully designed, light-filled living space.A dramatic 20-foot foyer introduces the main level, where the chef's kitchen features a striking T-shaped island, professional-grade appliances, and a walk-in pantry with a dedicated servery. The spectacular Great Room boasts 18-foot ceilings and opens to a cedar-lined covered porch-an inviting four-season retreat complete with a built-in BBQ, task sink, and double-sided gas fireplace.Upstairs are four generous bedrooms, including a luxurious primary suite with a custom walk-in closet and spa-inspired five-piece ensuite. A well-appointed laundry room with a steam styler adds everyday convenience.The lower level is designed for entertaining, featuring radiant in-floor heating, a wet bar with wine display, and a fully equipped home theatre with Control4 automation, projector, and included seating. Ideally located minutes from Appleby College, excellent schools, and the lake, this remarkable residence pairs architectural distinction with refined family living.
Mortgage Estimate
Estimated monthly payment
Calculating…
Estimate only. Taxes, insurance, condo fees, and lender terms are not included.
Monthly costs to verify
Property taxes: about $1,156/month based on listed annual taxes.
Estimate only. Confirm taxes, condo/maintenance fees, insurance, utilities, and lender terms before making decisions.
Rooms
| Room | Level | Dimensions |
|---|---|---|
| Bedroom | Second level | 3.97 x 5.15 |
| Mud room | Main level | 2.29 x 3.92 |
| Bedroom 2 | Second level | 3.62 x 3.66 |
| Office | Main level | 4.15 x 3.84 |
| Bedroom | Basement | 4.14 x 4.01 |
| Bedroom | Basement | 4.19 x 2 |
| Exercise room | Basement | 6.22 x 3.78 |
| Media | Basement | 5.28 x 5.46 |
| Utility room | Basement | 3.49 x 4.34 |
| Utility room | Basement | 5.33 x 4 |
| Bedroom 3 | Second level | 3.82 x 3.41 |
| Primary Bedroom | Second level | 4.75 x 5.33 |
| Laundry room | Second level | 2.61 x 2.22 |
| Eating area | Main level | 2.32 x 3.87 |
| Dining room | Main level | 5.04 x 3.76 |
| Foyer | Main level | 4.02 x 2.84 |
| Kitchen | Main level | 4.6 x 5.91 |
| Living room | Main level | 4.83 x 5.12 |
Facts & Location
Interior Size
6,000 sq ft
Parking
6 spaces
Lot Size
50.2 x 117.7 FT ; 50.16 ft x 117.70ftx97.17 ftx143.32ft
Annual Taxes
$13,875
Listing data
Listing information is provided for personal, non-commercial use and should be independently verified before making real estate decisions.
Last refreshed: Oct 5, 2026 3:19 AM
Explore nearby searches
SEO-friendly searches for this area, property type, and nearby neighbourhoods.
Similar Properties
More nearby listings that may fit the same search.
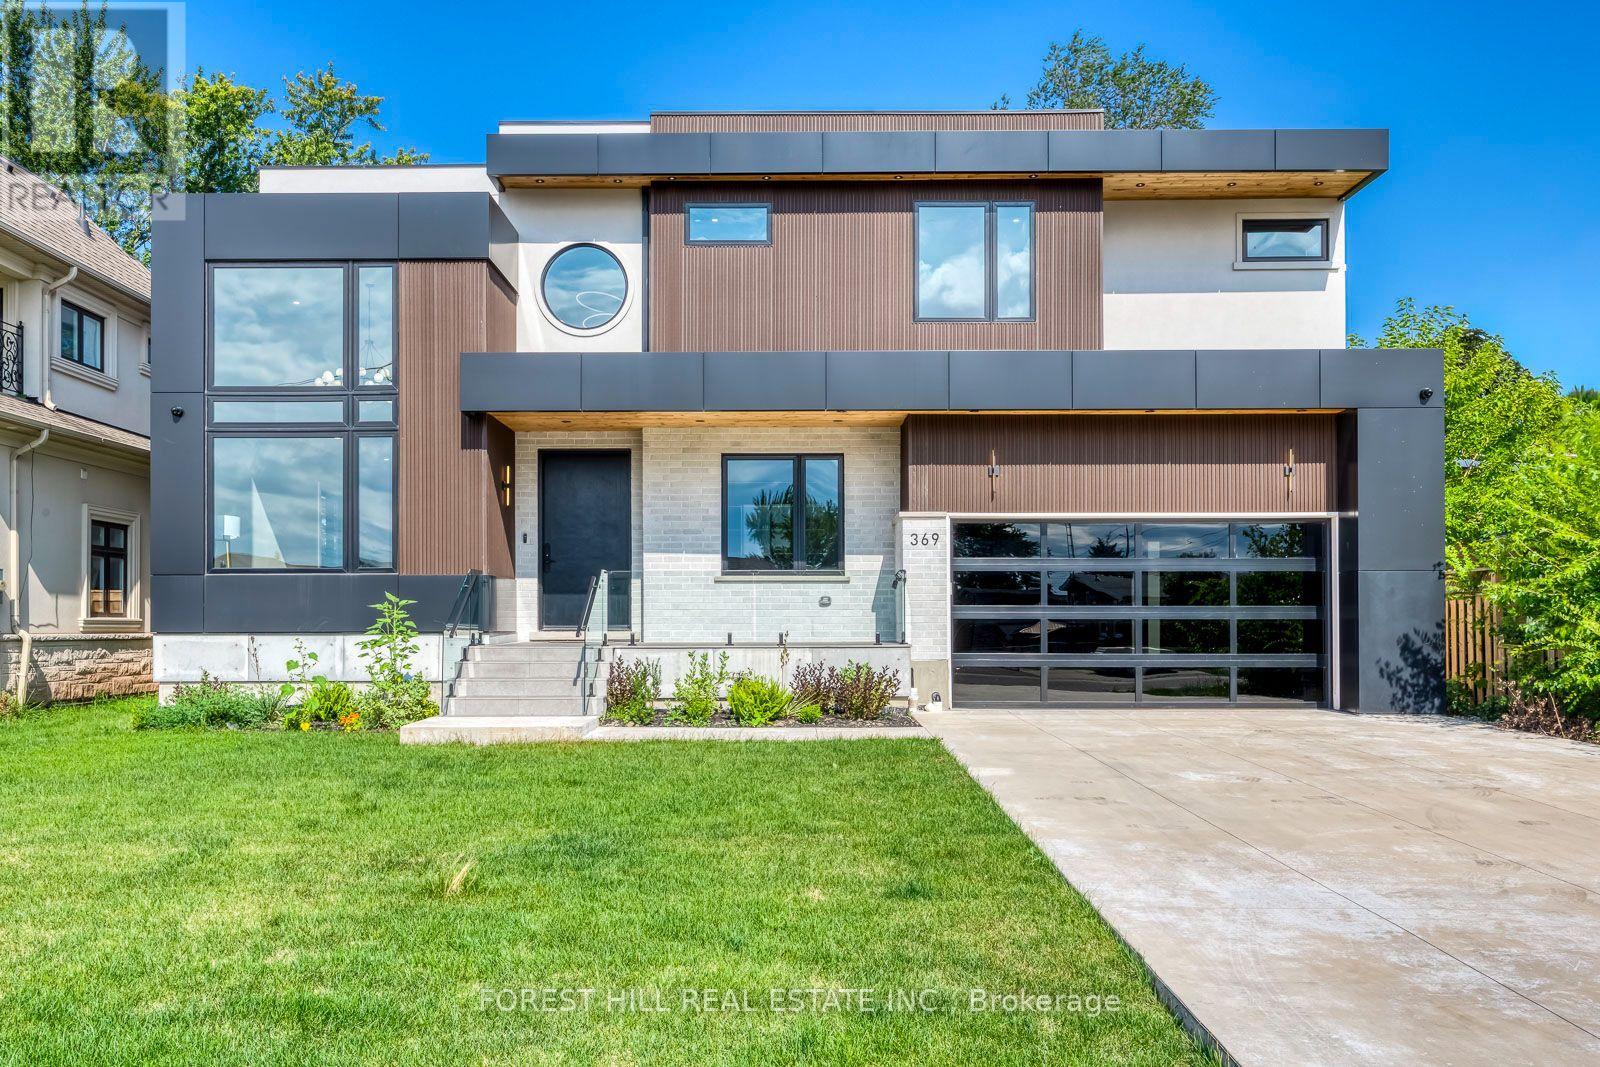
$3,249,999
369 Wade Street
Oakville (WO West) · MLS # W13727274
5 bed · 6 bath · 5,500 sq ft
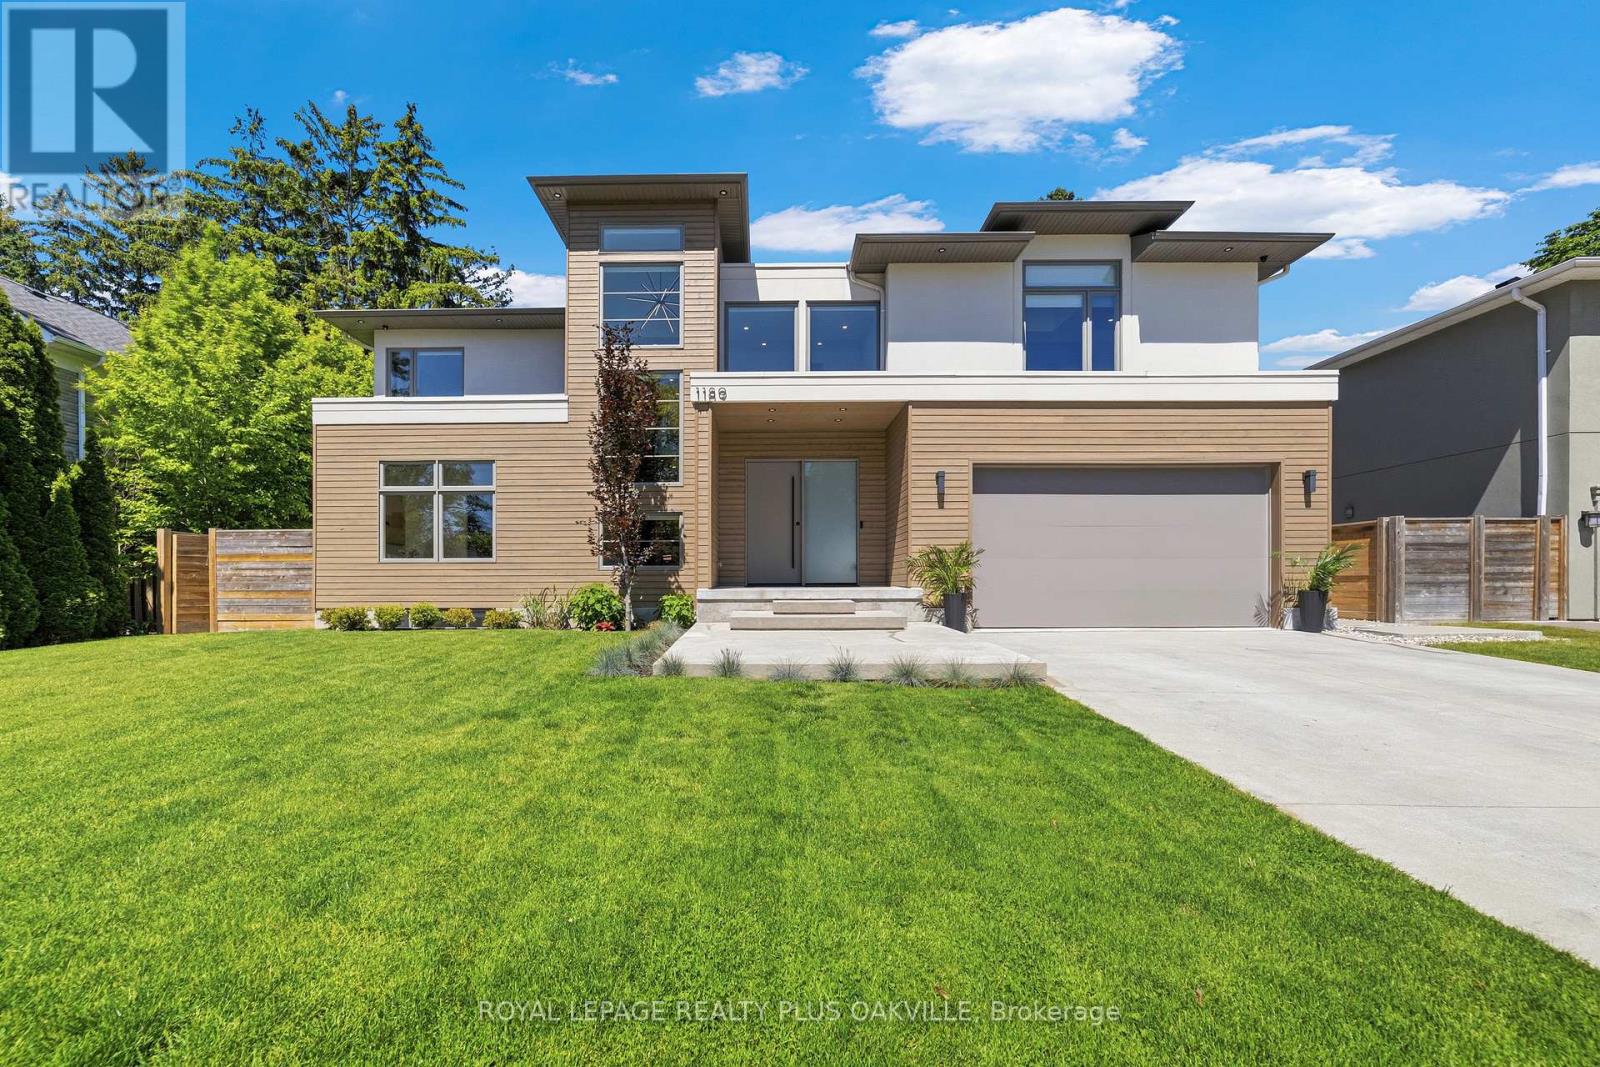
$3,359,000
1189 Tisdale Street
Oakville (WO West) · MLS # W13765006
5 bed · 6 bath
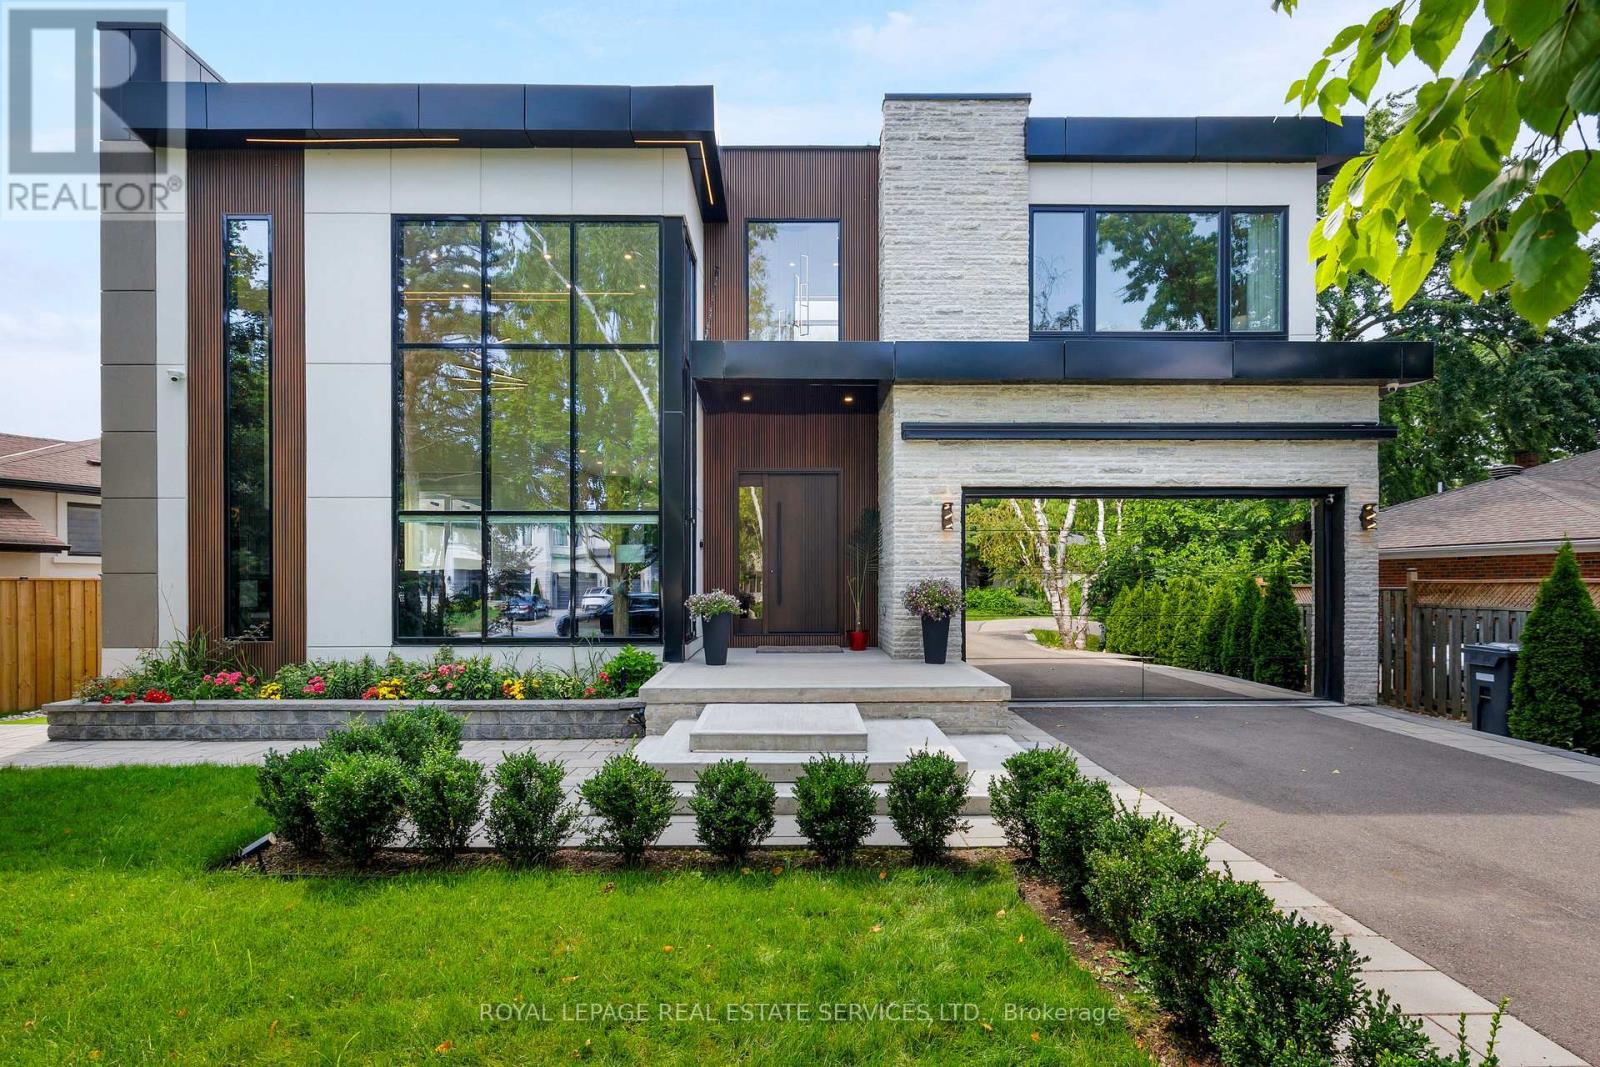
$3,199,000
564 Stonecliffe Road
Oakville (WO West) · MLS # W13668526
6 bed · 6 bath