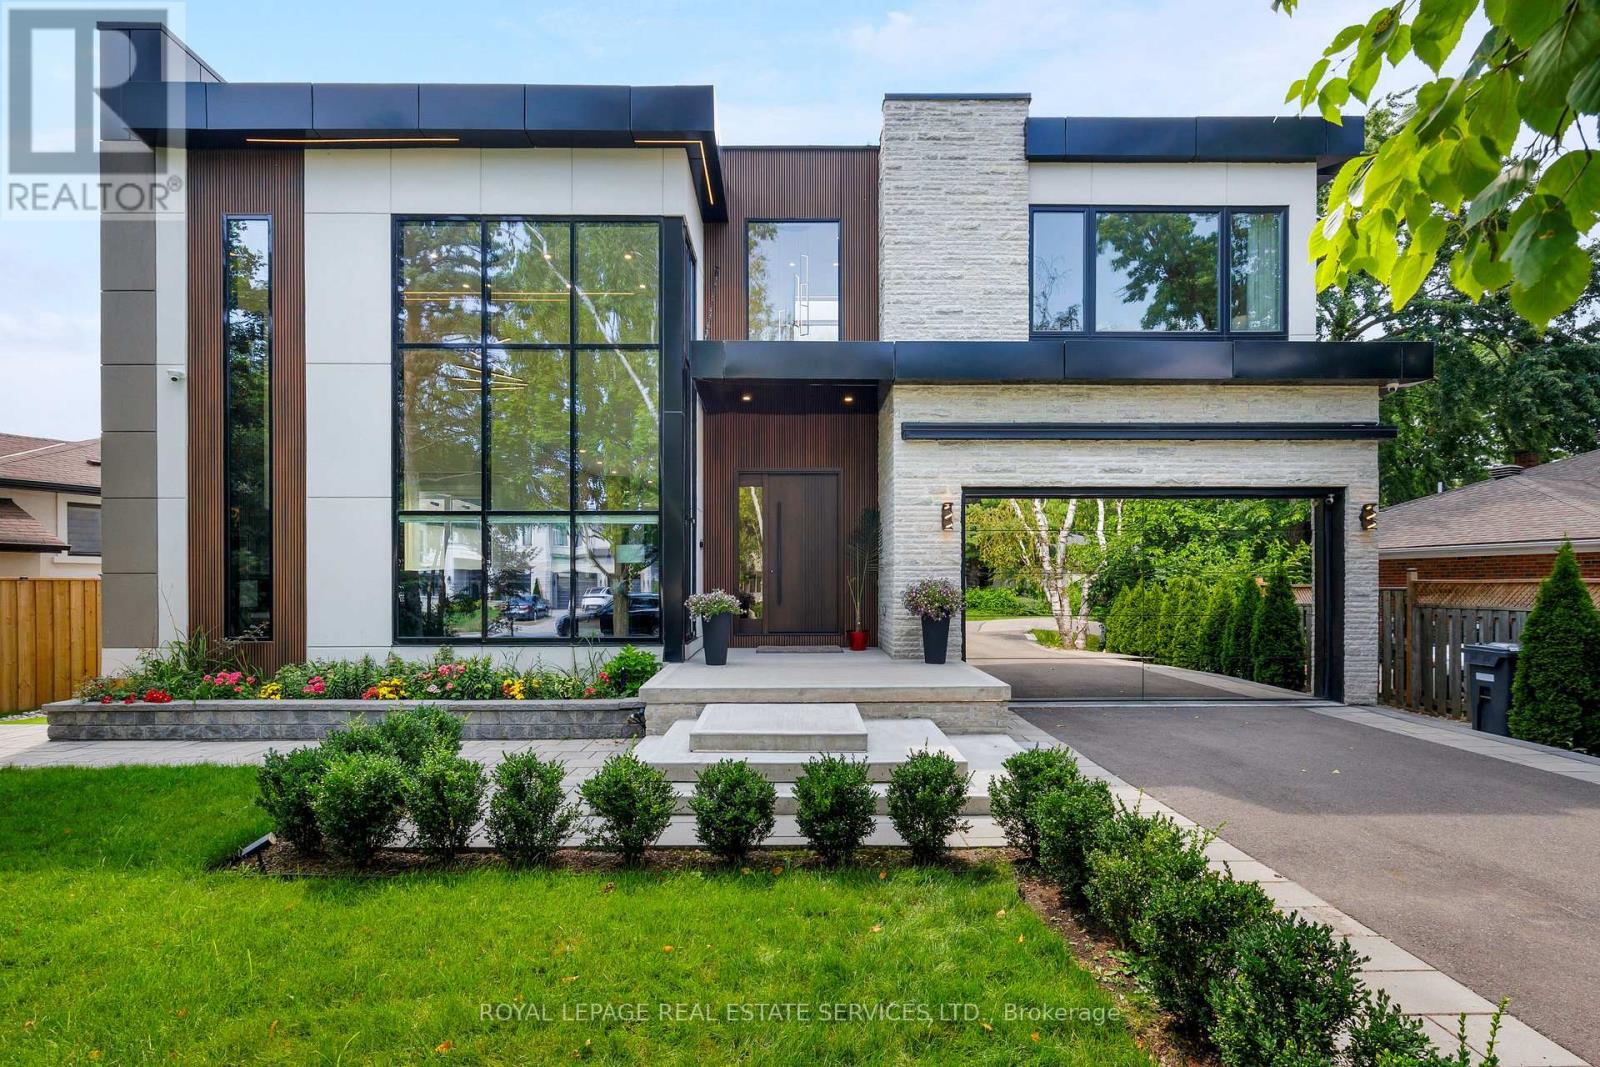
Videos & Virtual Tours
Open available video, 3D tour, or virtual-tour media for this listing.
564 Stonecliffe Road
Oakville (WO West), Ontario L6L4N9
MLS # W13668526
Property Details
Type
Detached
Beds
6
Baths
6
Status
For Sale
More homes like this
About this property
Remarkable custom-built (2023) contemporary residence on an expansive irregular 76' x 143' lot in sought-after West Oakville, offering 4+2 bedrooms, 6 bathrooms and a professionally finished walk-up basement. Ideally located within walking distance to Brookdale Park & outdoor pool, St. Nicholas Catholic Elementary School, Kinoak Arena, library and Thomas A. Blakelock High School, with Coronation Park, Lake Ontario, YMCA, Appleby College and major highways minutes away. Bold stone, wood & glass exterior, stone-edged double driveway with parking for 6, attached double garage with inside entry and beautifully landscaped private rear yard with large deck, stone patio, glass railings, soffit lighting and side golf green. Exceptional construction standards and designer finishes throughout include European white oak engineered hardwood, imported Italian tiles, custom cabinetry, wall mouldings, wood-slat feature walls, designer lighting, premium plumbing fixtures and ceilings ranging from 9' to 20'. Advanced smart-home technology includes Alexa HVAC, lighting & sprinkler controls, smart locks, MyQ garage remotes, DMSS security system, built-in speakers and some automated blinds/curtains. The sophisticated open-concept main floor features an expansive living room, dining room, custom chef's kitchen, family room and office. Upstairs offers four bright bedrooms, three luxurious bathrooms and laundry, including a spectacular primary suite with custom organizer and 5-piecehotel-like ensuite; one of the additional bedrooms features its own 3-piece ensuite, ideal as a second primary suite. The walk-up lower level delivers exceptional versatility with a large recreation room, two bedrooms, two full bathrooms, second kitchen, second laundry and abundant storage. A distinctive West Oakville residence where innovative architecture, luxury finishes and cutting-edge technology unite.
Mortgage Estimate
Estimated monthly payment
Calculating…
Estimate only. Taxes, insurance, condo fees, and lender terms are not included.
Monthly costs to verify
Property taxes: about $1,439/month based on listed annual taxes.
Estimate only. Confirm taxes, condo/maintenance fees, insurance, utilities, and lender terms before making decisions.
Rooms
| Room | Level | Dimensions |
|---|---|---|
| Living room | Main level | 6.3 x 4.24 |
| Kitchen | Lower level | 4.04 x 3.45 |
| Bedroom | Lower level | 5.77 x 3.99 |
| Bedroom | Lower level | 3.71 x 3.71 |
| Dining room | Main level | 5.94 x 4.14 |
| Kitchen | Main level | 6.68 x 5.94 |
| Family room | Main level | 6.3 x 6.1 |
| Den | Main level | 4.11 x 3.12 |
| Primary Bedroom | Second level | 5.97 x 5.54 |
| Bedroom 2 | Second level | 5.64 x 4.83 |
| Bedroom 3 | Second level | 3.86 x 3.68 |
| Bedroom 4 | Second level | 3.86 x 3.66 |
| Recreational, Games room | Lower level | 6.58 x 5.82 |
Facts & Location
Parking
6 spaces
Lot Size
76.8 x 145 FT ; 176.49
Annual Taxes
$17,273
Listing data
Listing information is provided for personal, non-commercial use and should be independently verified before making real estate decisions.
Last refreshed: Oct 18, 2026 3:19 AM
Explore nearby searches
SEO-friendly searches for this area, property type, and nearby neighbourhoods.
Similar Properties
More nearby listings that may fit the same search.
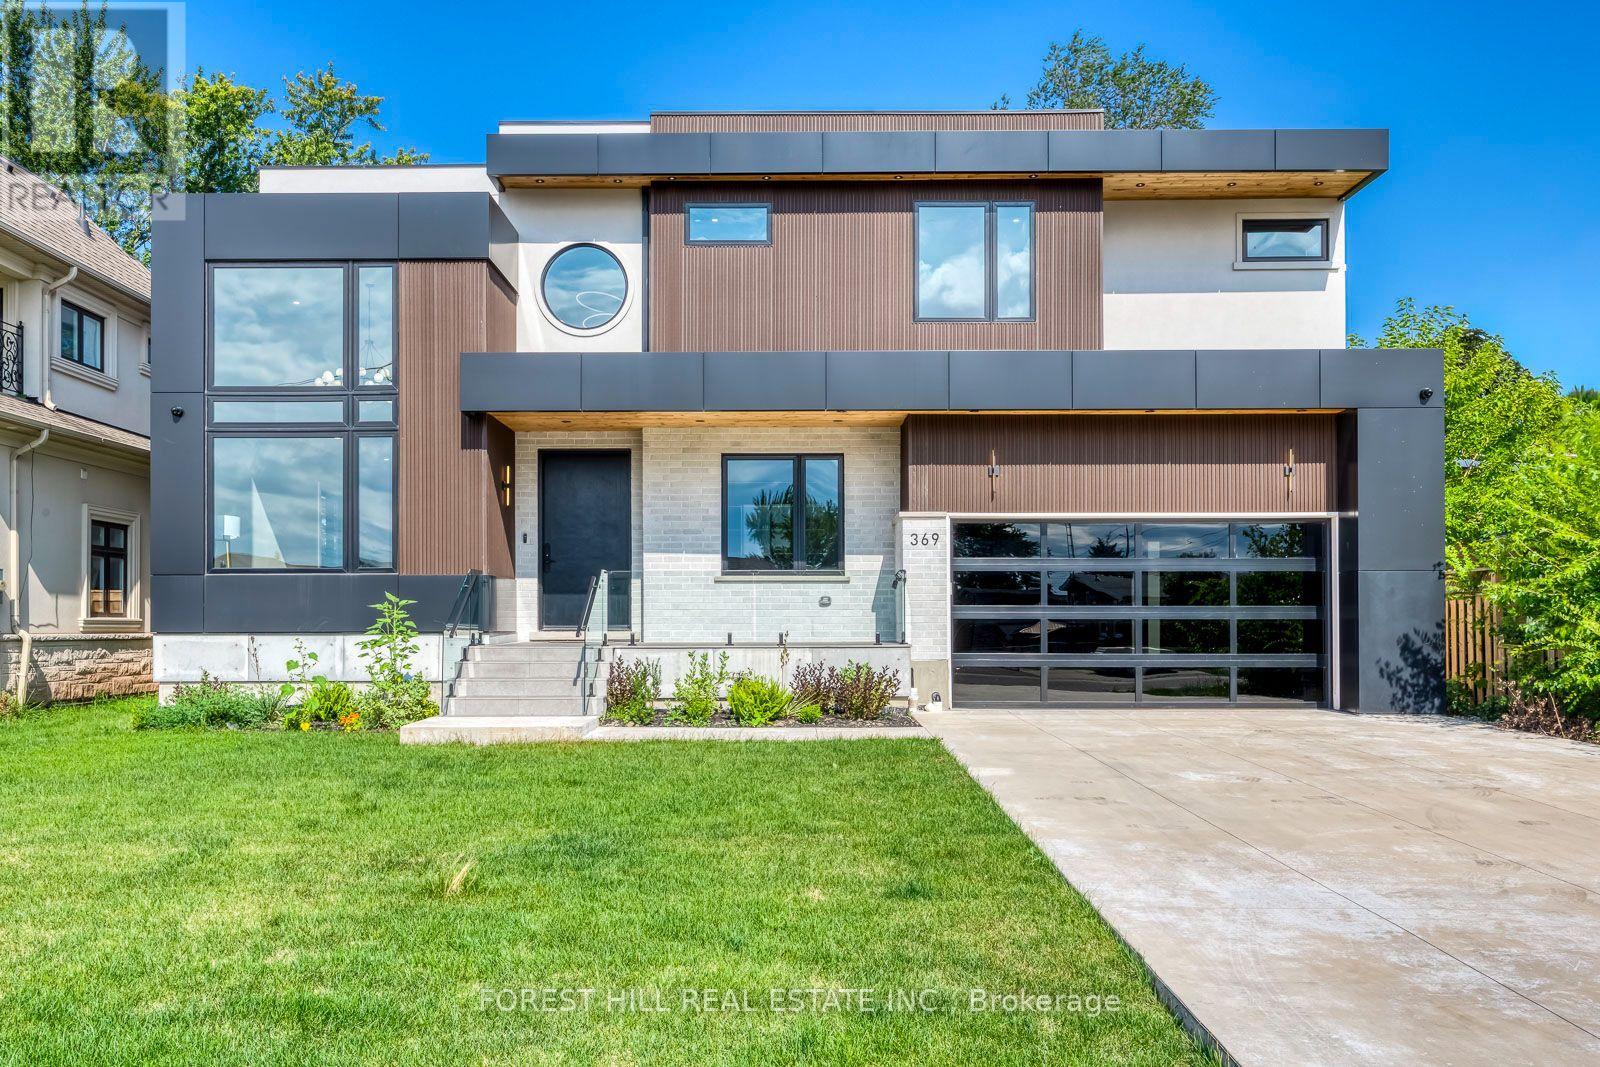
$3,249,999
369 Wade Street
Oakville (WO West) · MLS # W13727274
5 bed · 6 bath · 5,500 sq ft
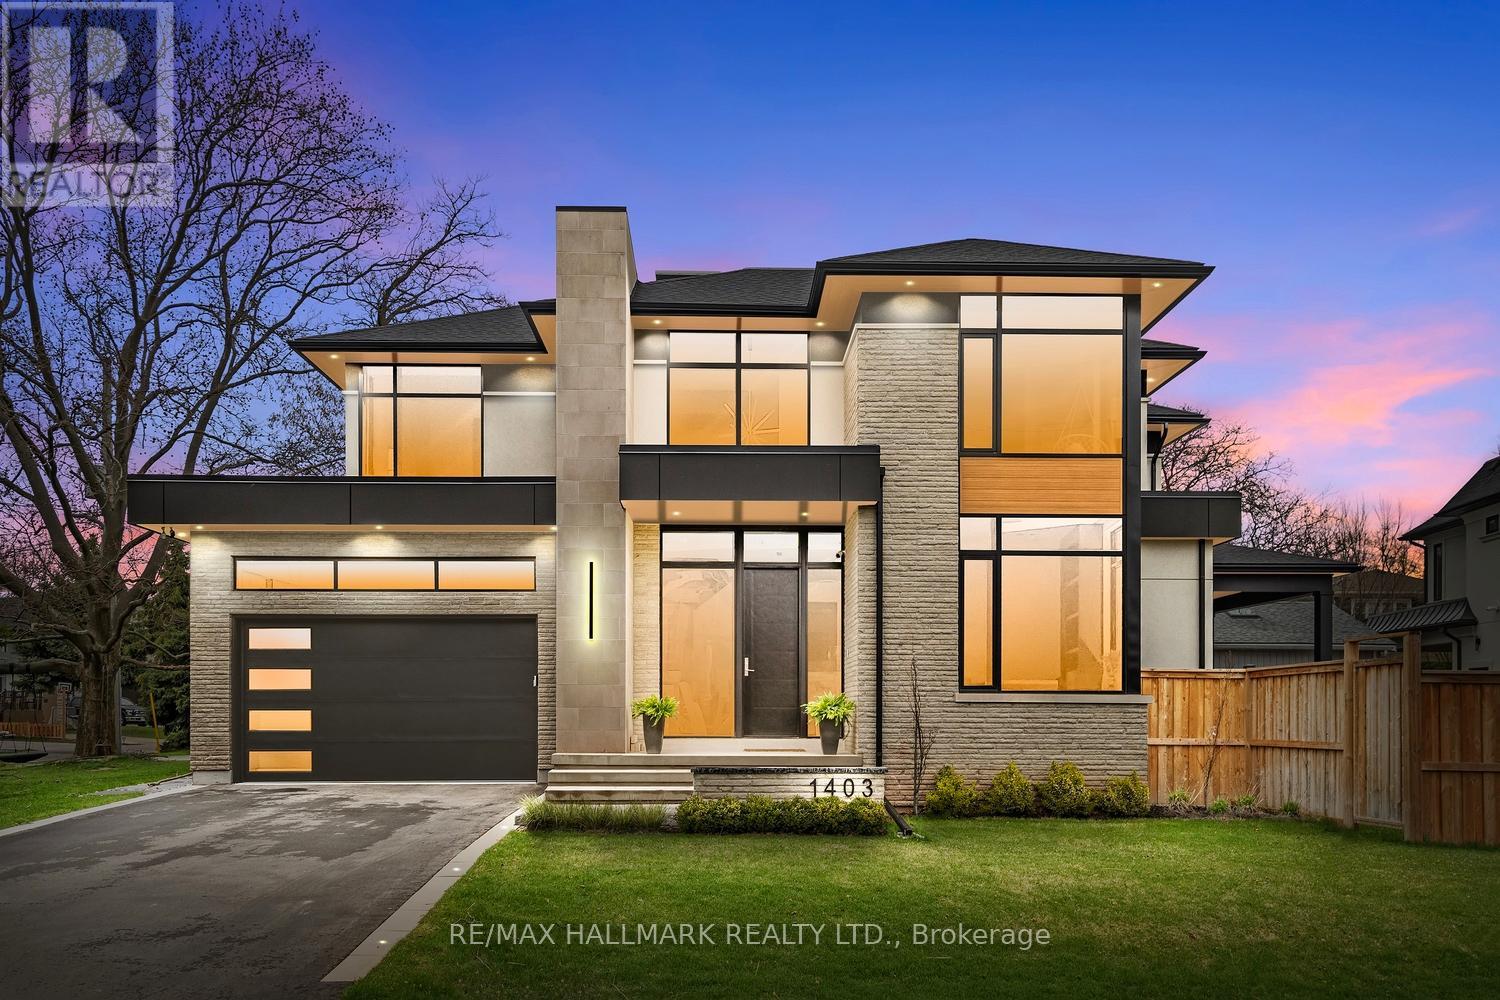
$3,148,000
1403 Wren Avenue
Oakville (WO West) · MLS # W13781538
5 bed · 5 bath
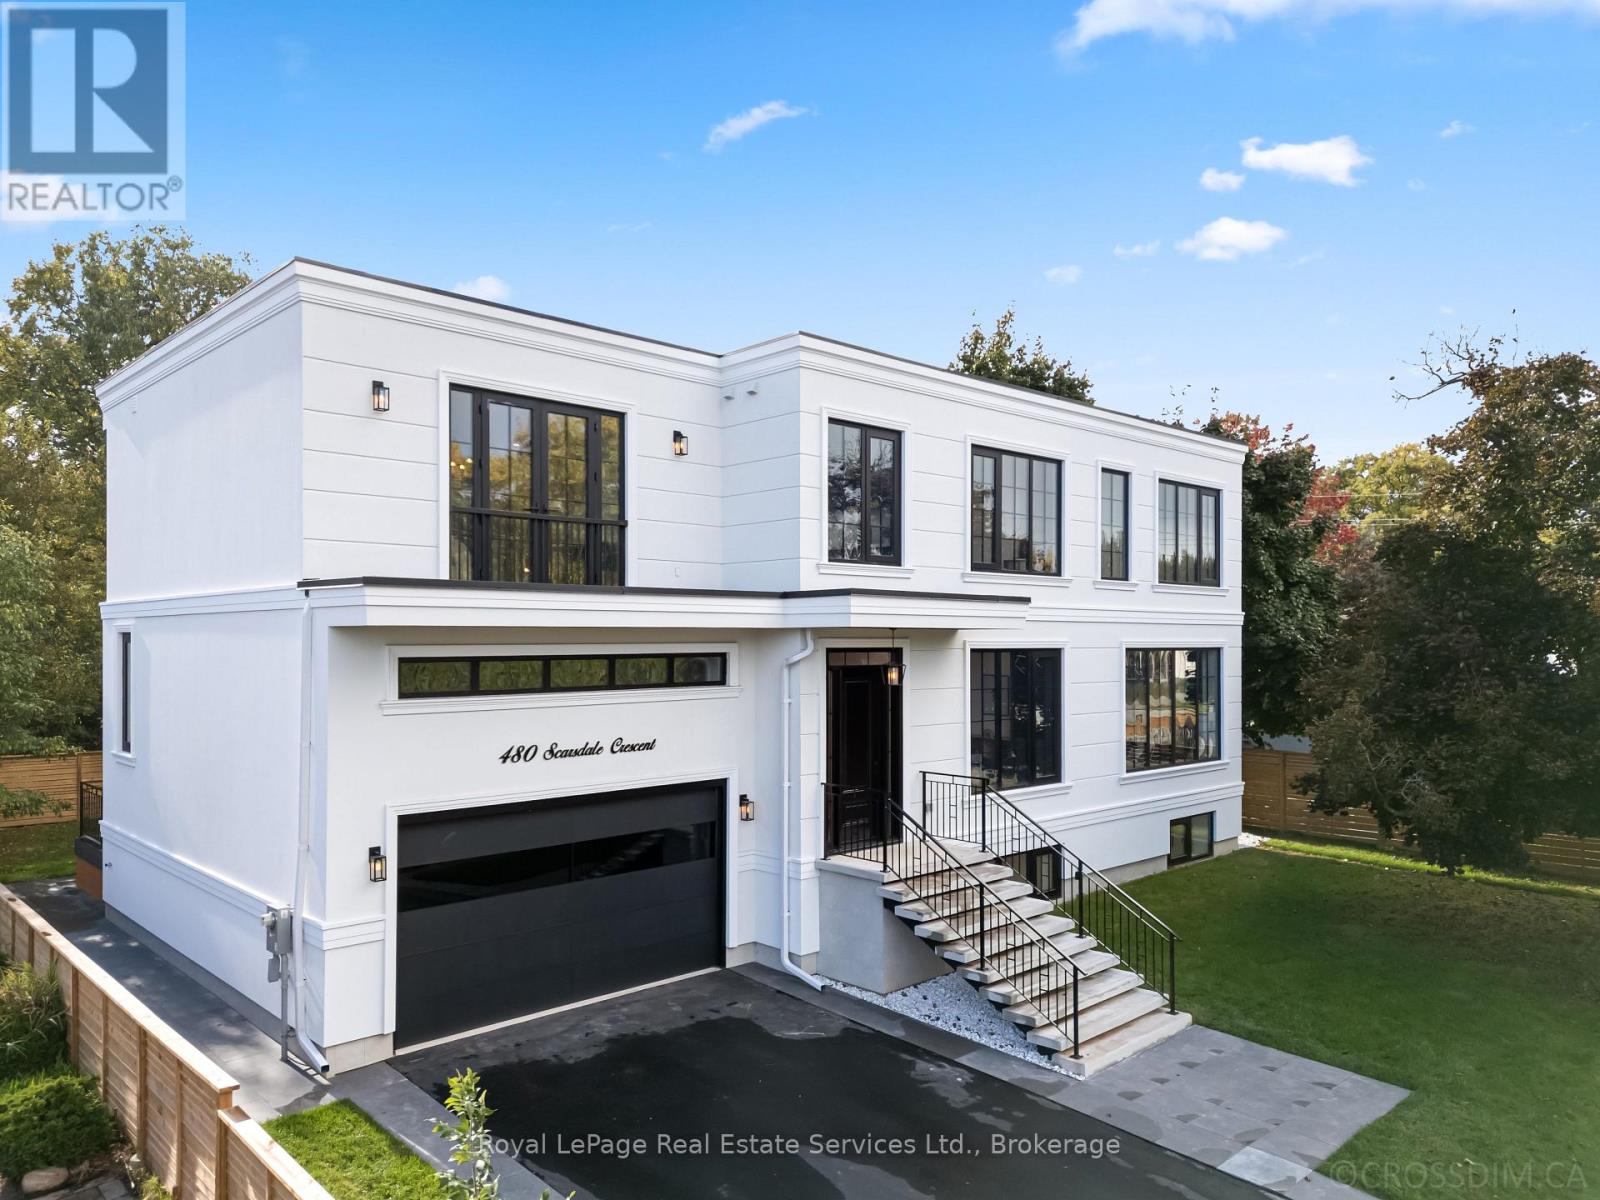
$3,250,000
480 Scarsdale Crescent
Oakville (WO West) · MLS # W13765332
5 bed · 5 bath