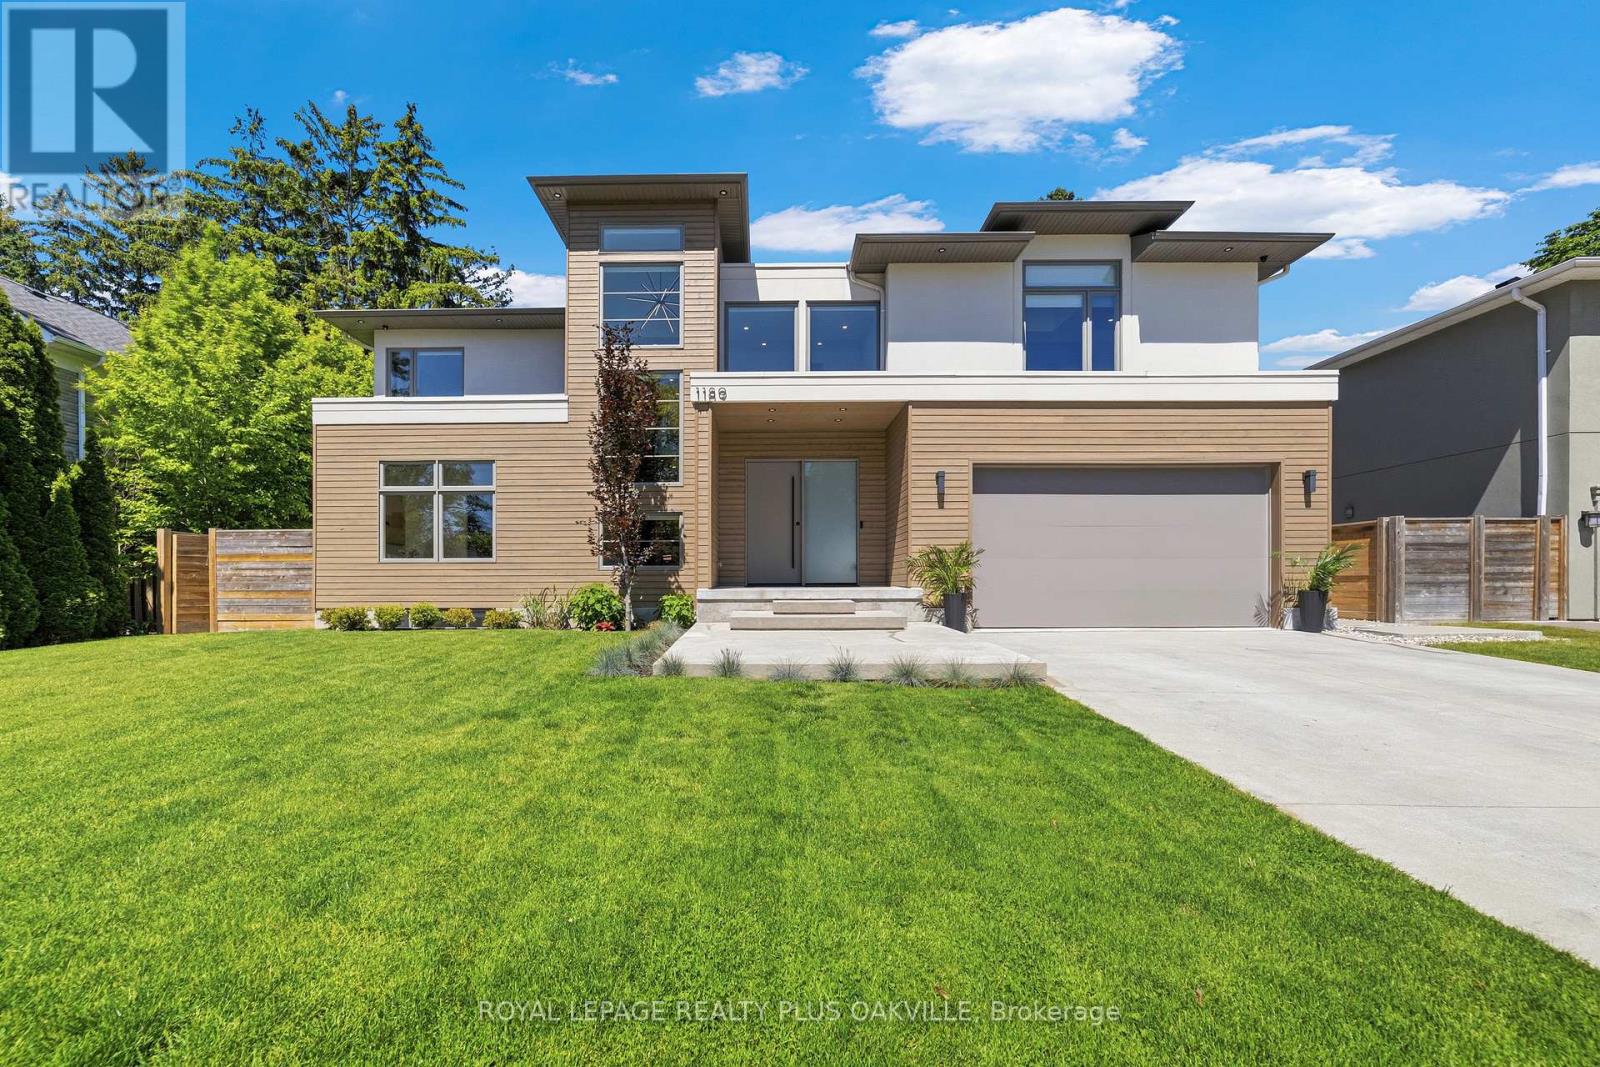
1189 Tisdale Street
Oakville (WO West), Ontario L6L2S9
MLS # W13765006
Property Details
Type
Detached
Beds
5
Baths
6
Status
For Sale
More homes like this
About this property
Welcome to this exceptional custom-built residence where luxury, comfort, and thoughtful design come together. Offering 4+1 spacious bedrooms, 5 full bathrooms, and a convenient main-floor powder room, this home is perfectly suited for both family living and entertaining. The heart of the home features a stunning chef's kitchen equipped with premium JennAir appliances, including a sleek induction cooktop, blending style and performance for everyday cooking and special occasions alike. Designed for year-round comfort, the home includes forced-air heating, central air conditioning, a tankless water heater, and a central vacuum system. The primary ensuite provides a spa-like retreat with a luxurious heated bathroom floor, while the fully finished basement features radiant heated floors for added warmth and comfort. Step outside to your own private backyard oasis featuring a heated saltwater pool, underground sprinkler system, and a covered rear porch-perfect for relaxing or entertaining throughout the seasons.Additional premium features include vinyl windows, custom remote-controlled blinds, and a double-car custom-finished garage complete with built-in storage and remote door openers. A rare combination of elegance, efficiency, and modern convenience, this outstanding property offers an elevated lifestyle in every detail.
Mortgage Estimate
Estimated monthly payment
Calculating…
Estimate only. Taxes, insurance, condo fees, and lender terms are not included.
Monthly costs to verify
Property taxes: about $1,174/month based on listed annual taxes.
Estimate only. Confirm taxes, condo/maintenance fees, insurance, utilities, and lender terms before making decisions.
Rooms
| Room | Level | Dimensions |
|---|---|---|
| Kitchen | Main level | 5.64 x 4.45 |
| Bedroom 3 | Second level | 3.66 x 3.66 |
| Dining room | Main level | 5.4 x 3.65 |
| Bedroom 4 | Second level | 3.53 x 3.6 |
| Laundry room | Main level | 1.88 x 3.15 |
| Bedroom 2 | Second level | 4.09 x 4.4 |
| Office | Main level | 3.68 x 3.56 |
| Bathroom | Main level | 0 x 0 |
| Bedroom | Basement | 3.35 x 3.5 |
| Bedroom | Second level | 5.18 x 4.78 |
| Great room | Main level | 5.64 x 4.35 |
| Great room | Basement | 10.98 x 7.93 |
| Bathroom | Basement | 0 x 0 |
Facts & Location
Parking
6 spaces
Lot Size
72 x 105 FT
Annual Taxes
$14,087
Listing data
Listing information is provided for personal, non-commercial use and should be independently verified before making real estate decisions.
Last refreshed: Oct 21, 2026 3:19 AM
Explore nearby searches
SEO-friendly searches for this area, property type, and nearby neighbourhoods.
Similar Properties
More nearby listings that may fit the same search.
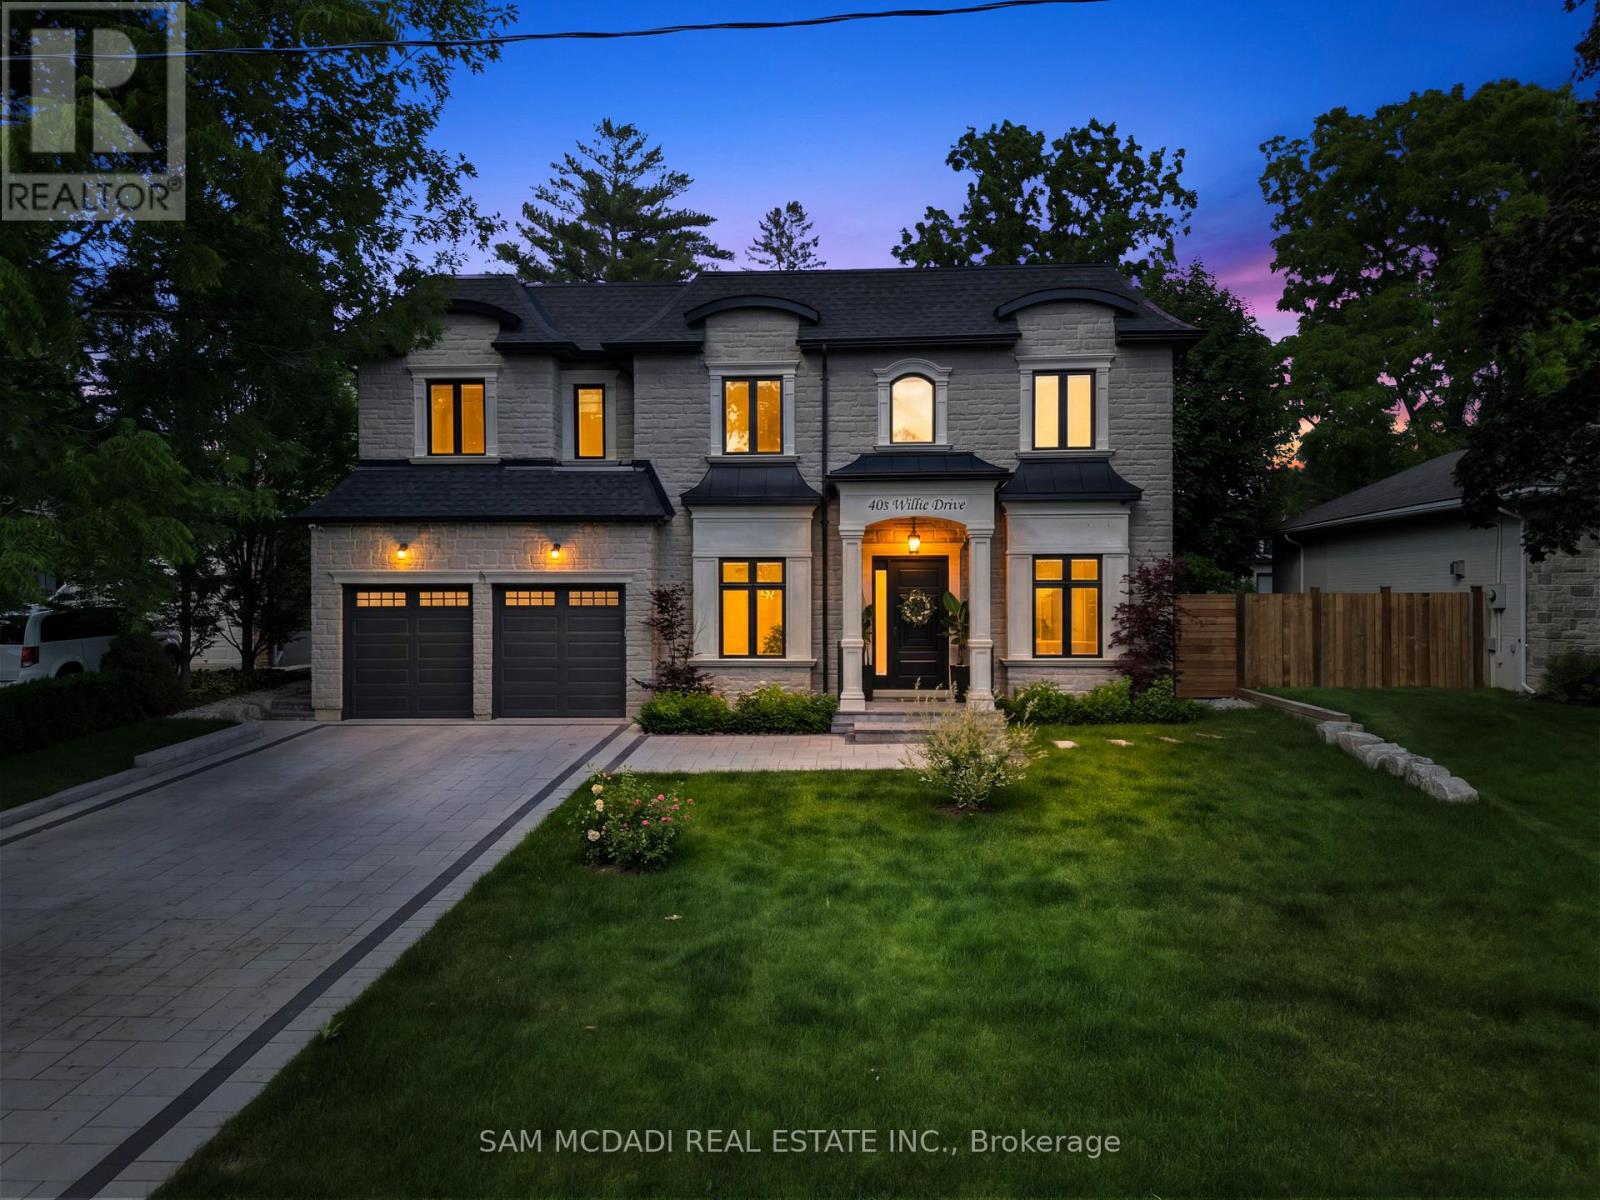
$3,388,000
403 Willis Drive
Oakville (WO West) · MLS # W13873660
5 bed · 5 bath
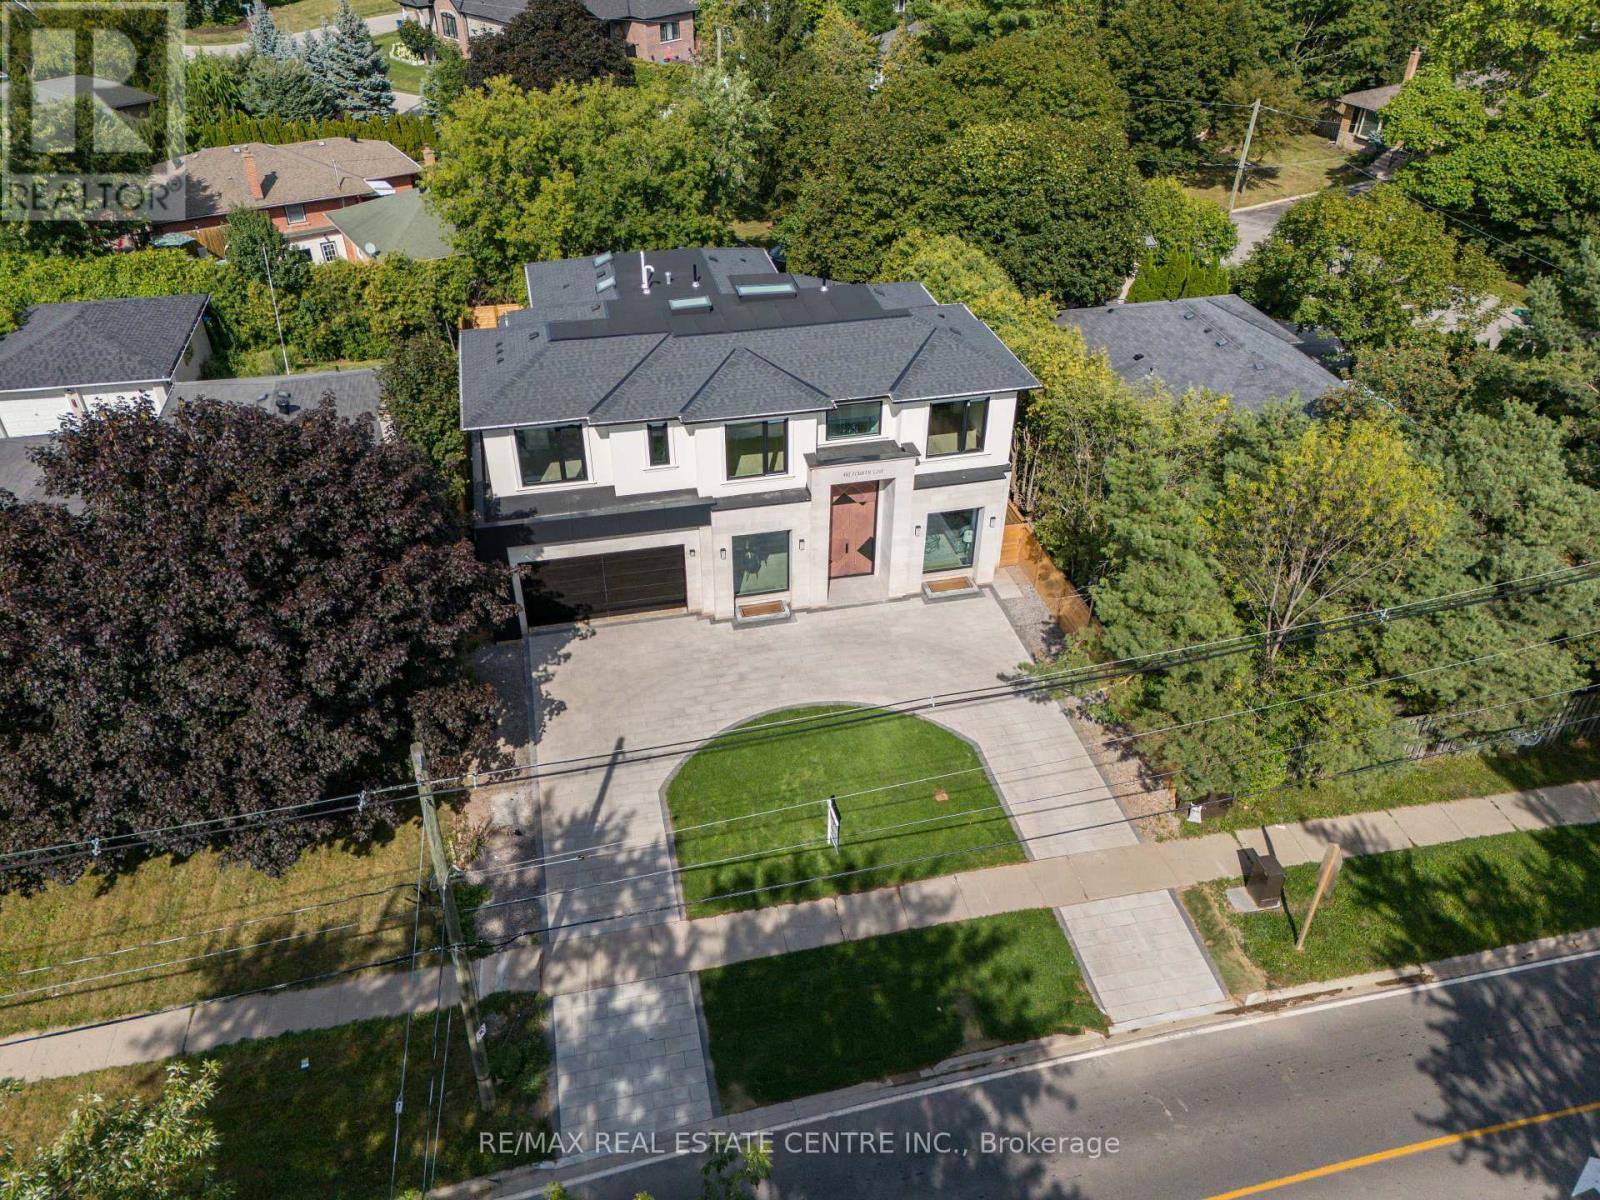
$3,389,000
491 Fourth Line
Oakville (WO West) · MLS # W13690642
6 bed · 7 bath · 6,152 sq ft
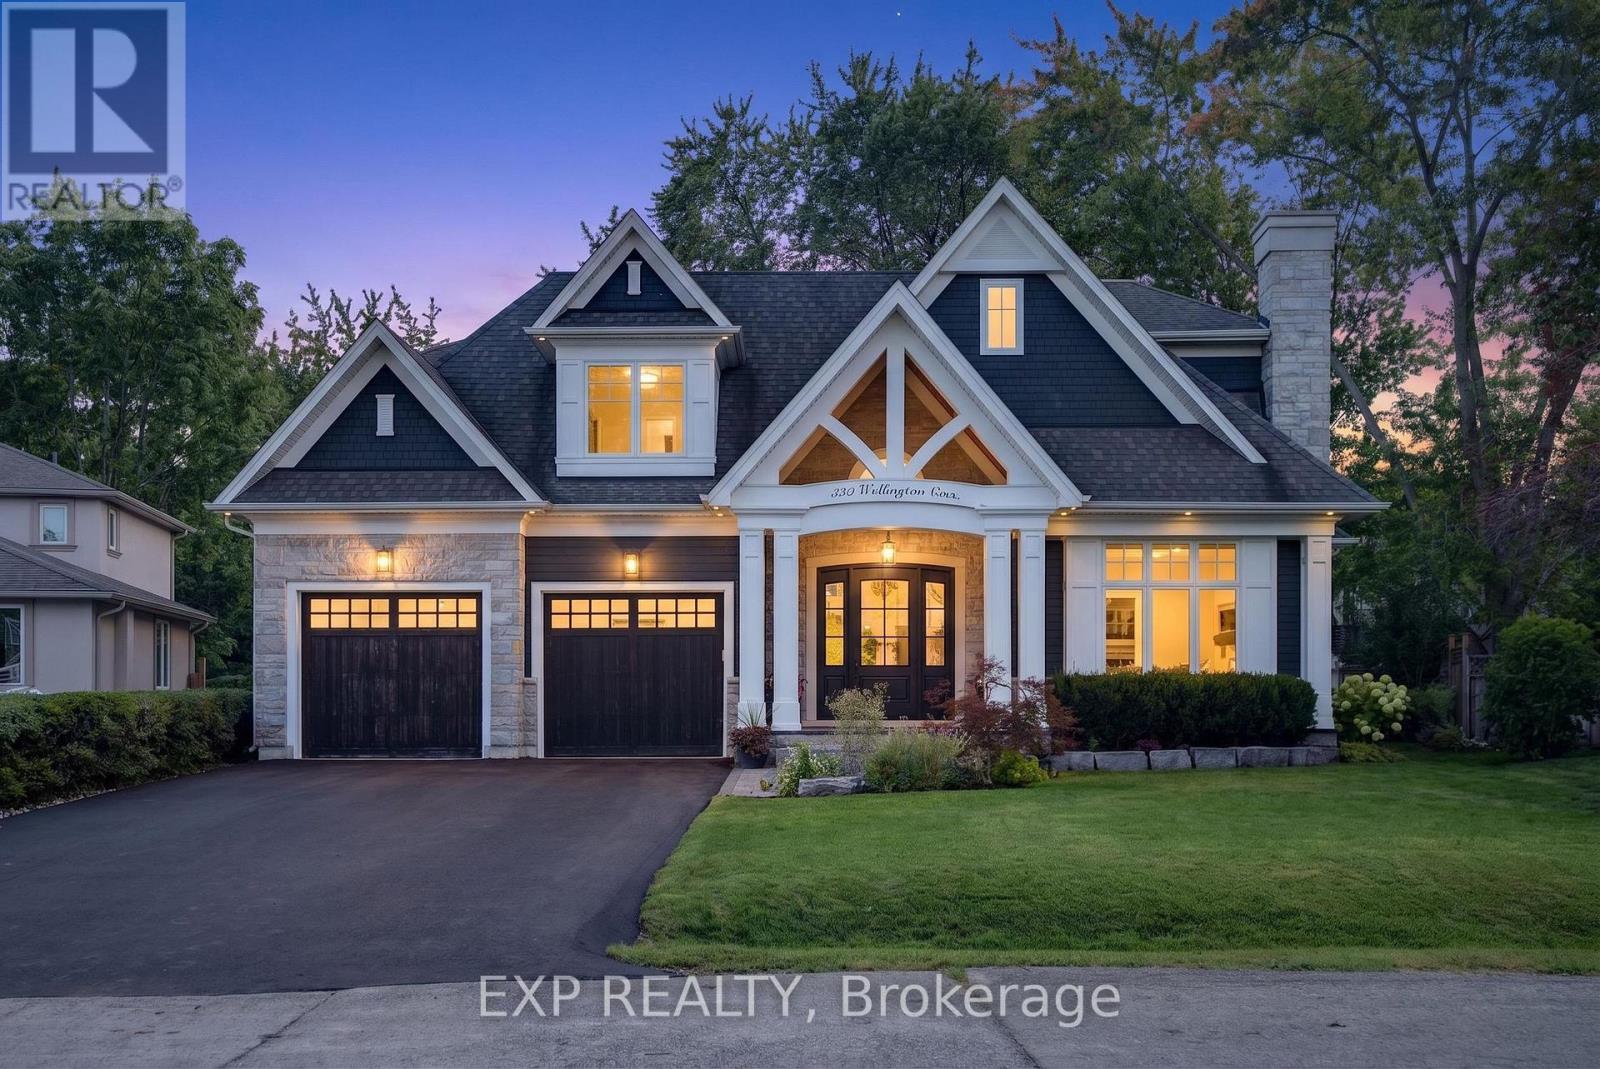
$3,289,900
528 Wellington Crescent
Oakville (WO West) · MLS # W13779762
6 bed · 7 bath · 6,000 sq ft