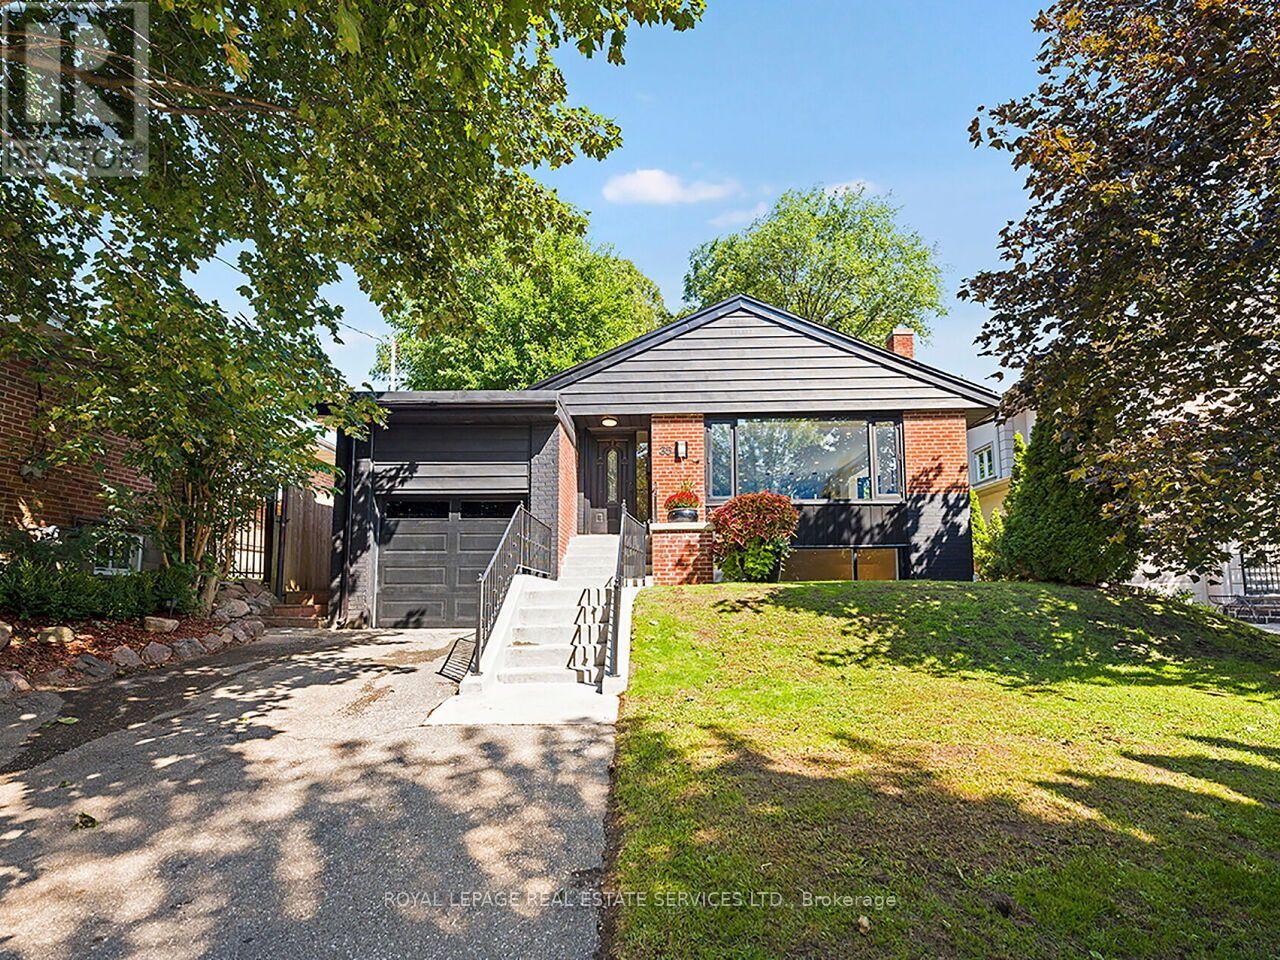
35 Fernalroy Boulevard
Toronto (Stonegate-Queensway), Ontario M8Z3W2
MLS # W13779086
Property Details
Type
Detached
Beds
4
Baths
2
Status
For Sale
More homes like this
About this property
Fully renovated raised bungalow in desirable Norseman Heights. The bright, open-concept main level features a spacious living and dining area with laminate flooring and large windows that fill the home with natural light. The updated kitchen offers quartz countertops, stainless steel appliances and an oversized island with comfortable seating for six-ideal for everyday meals and entertaining. Three bedrooms are located on the main level, along with a beautifully updated bathroom featuring a custom clawfoot tub and separate rain shower. The finished lower level provides excellent additional living space, including a separate side entrance, above-grade windows, limestone flooring, a recreation/games room with billiard table, fireplace and full wet bar with island. It also features a renovated three-piece bathroom with sleek glass shower, a separate laundry/utility room, and a spacious fourth bedroom with laminate flooring, an above-grade window and double closet. Step outside to your own private backyard retreat, featuring a fully covered patio with fireplace-perfect for outdoor entertaining-a spacious yard, children's play area, serene pond and mature trees that create a peaceful, green setting. Bonus feature is it backs onto a large lot with orchard trees, making it feel like you are backing onto a greenspace. Ideally situated within walking distance of Lora Hill Park, TTC transit and excellent schools, including Bishop Allen Academy, Etobicoke School of the Arts, Norseman Junior Middle School, Holy Angels Catholic School and St. Marguerite d'Youville. Just minutes from Bloor Street shopping, major highways, Gardiner Expressway and Royal York Subway Station.
Mortgage Estimate
Estimated monthly payment
Calculating…
Estimate only. Taxes, insurance, condo fees, and lender terms are not included.
Monthly costs to verify
Property taxes: about $564/month based on listed annual taxes.
Estimate only. Confirm taxes, condo/maintenance fees, insurance, utilities, and lender terms before making decisions.
Rooms
| Room | Level | Dimensions |
|---|---|---|
| Living room | Main level | 5.95 x 5.19 |
| Laundry room | Lower level | 2.82 x 2.53 |
| Dining room | Main level | 3.01 x 4.95 |
| Kitchen | Main level | 3.69 x 4.71 |
| Primary Bedroom | Main level | 3.14 x 4.71 |
| Bedroom 2 | Main level | 4.3 x 2.8 |
| Bedroom 3 | Main level | 3.49 x 2.8 |
| Recreational, Games room | Lower level | 8.44 x 7.53 |
| Games room | Lower level | 8.44 x 7.53 |
| Other | Lower level | 3.03 x 2.86 |
| Bedroom 4 | Lower level | 3.51 x 6.26 |
Facts & Location
Parking
3 spaces
Lot Size
45.5 x 139.3 FT
Annual Taxes
$6,768
Listing data
Listing information is provided for personal, non-commercial use and should be independently verified before making real estate decisions.
Last refreshed: Sep 16, 2026 4:31 AM
Explore nearby searches
SEO-friendly searches for this area, property type, and nearby neighbourhoods.
Similar Properties
More nearby listings that may fit the same search.
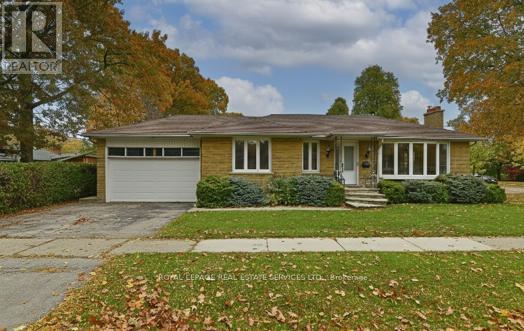
$1,699,900
3 Kellogg Street
Toronto (Stonegate-Queensway) · MLS # W13222634
5 bed · 2 bath
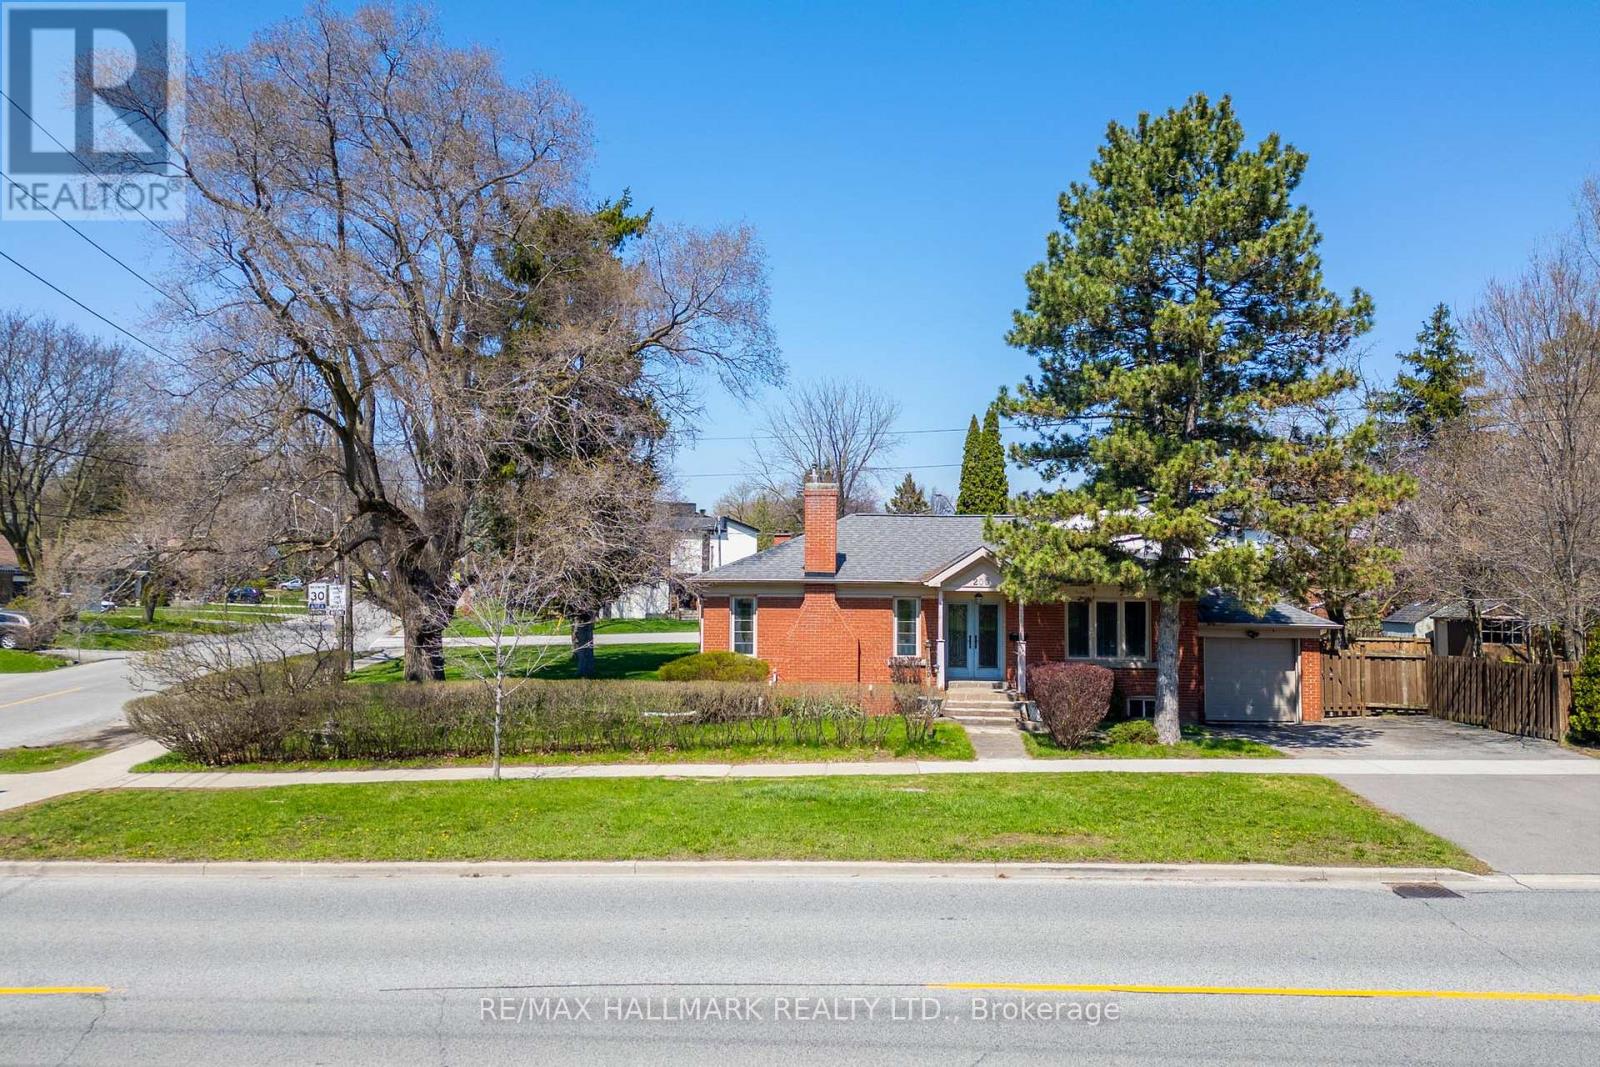
$1,690,000
200 Berry Road
Toronto (Stonegate-Queensway) · MLS # W13093340
3 bed · 2 bath
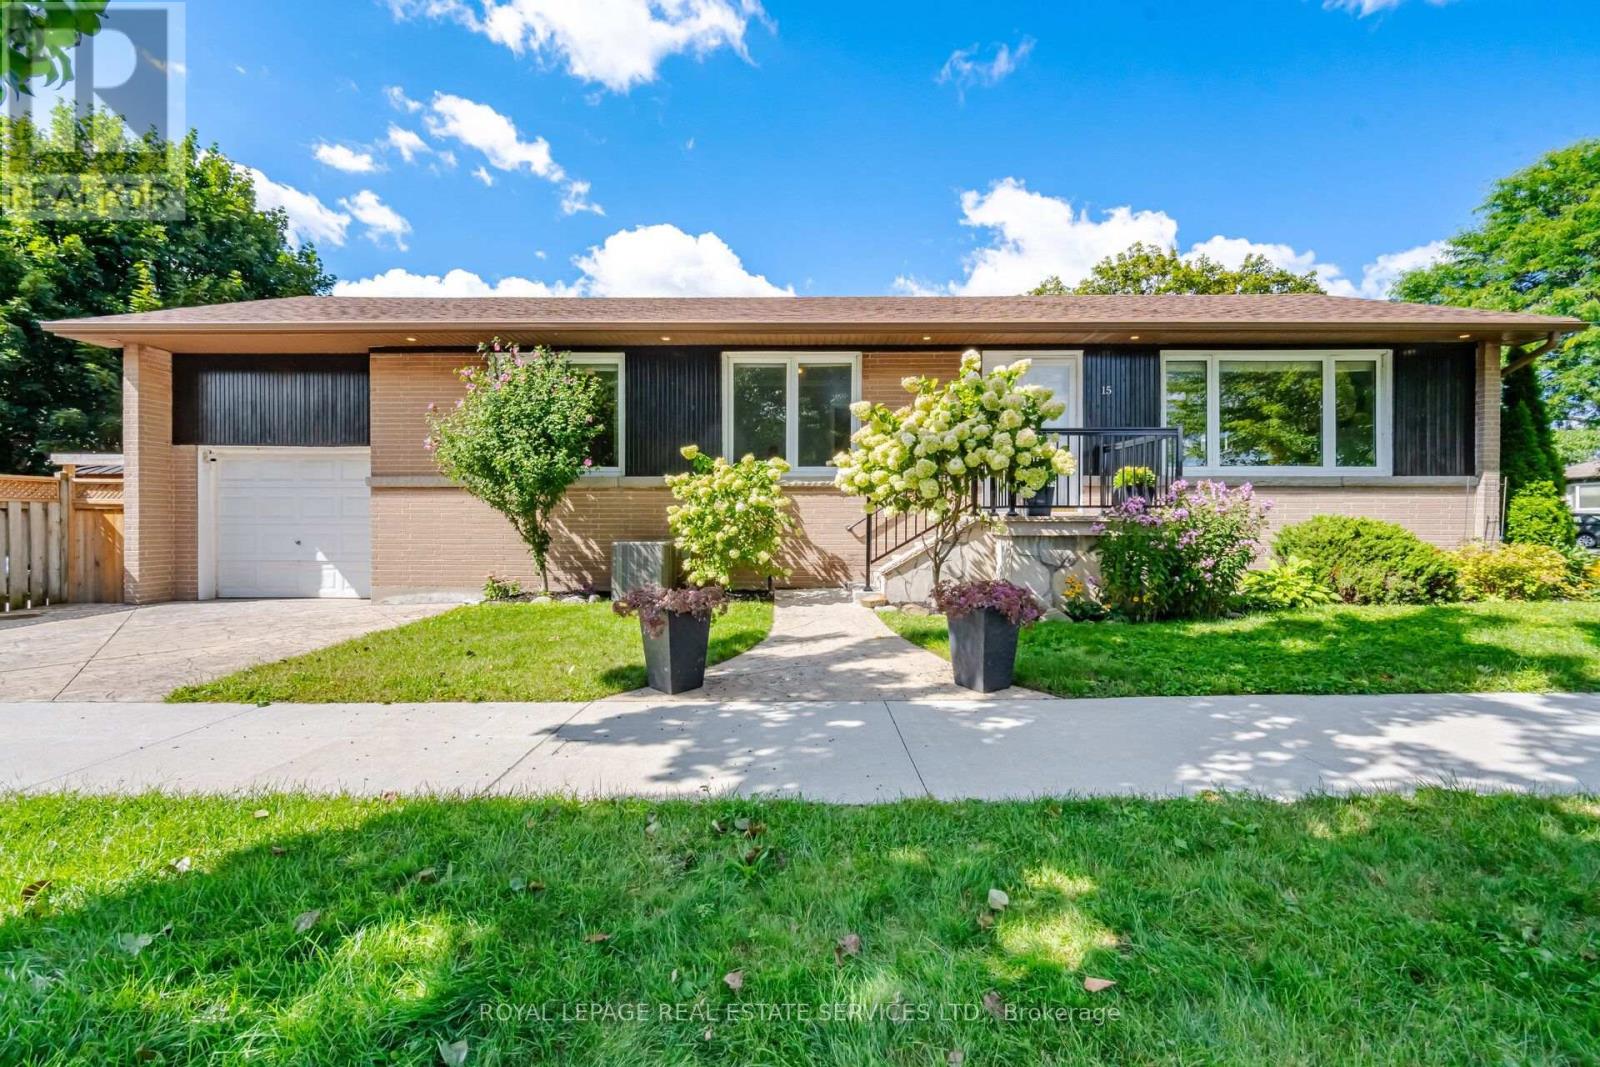
$1,650,000
15 Velma Drive
Toronto (Stonegate-Queensway) · MLS # W13757754
5 bed · 2 bath