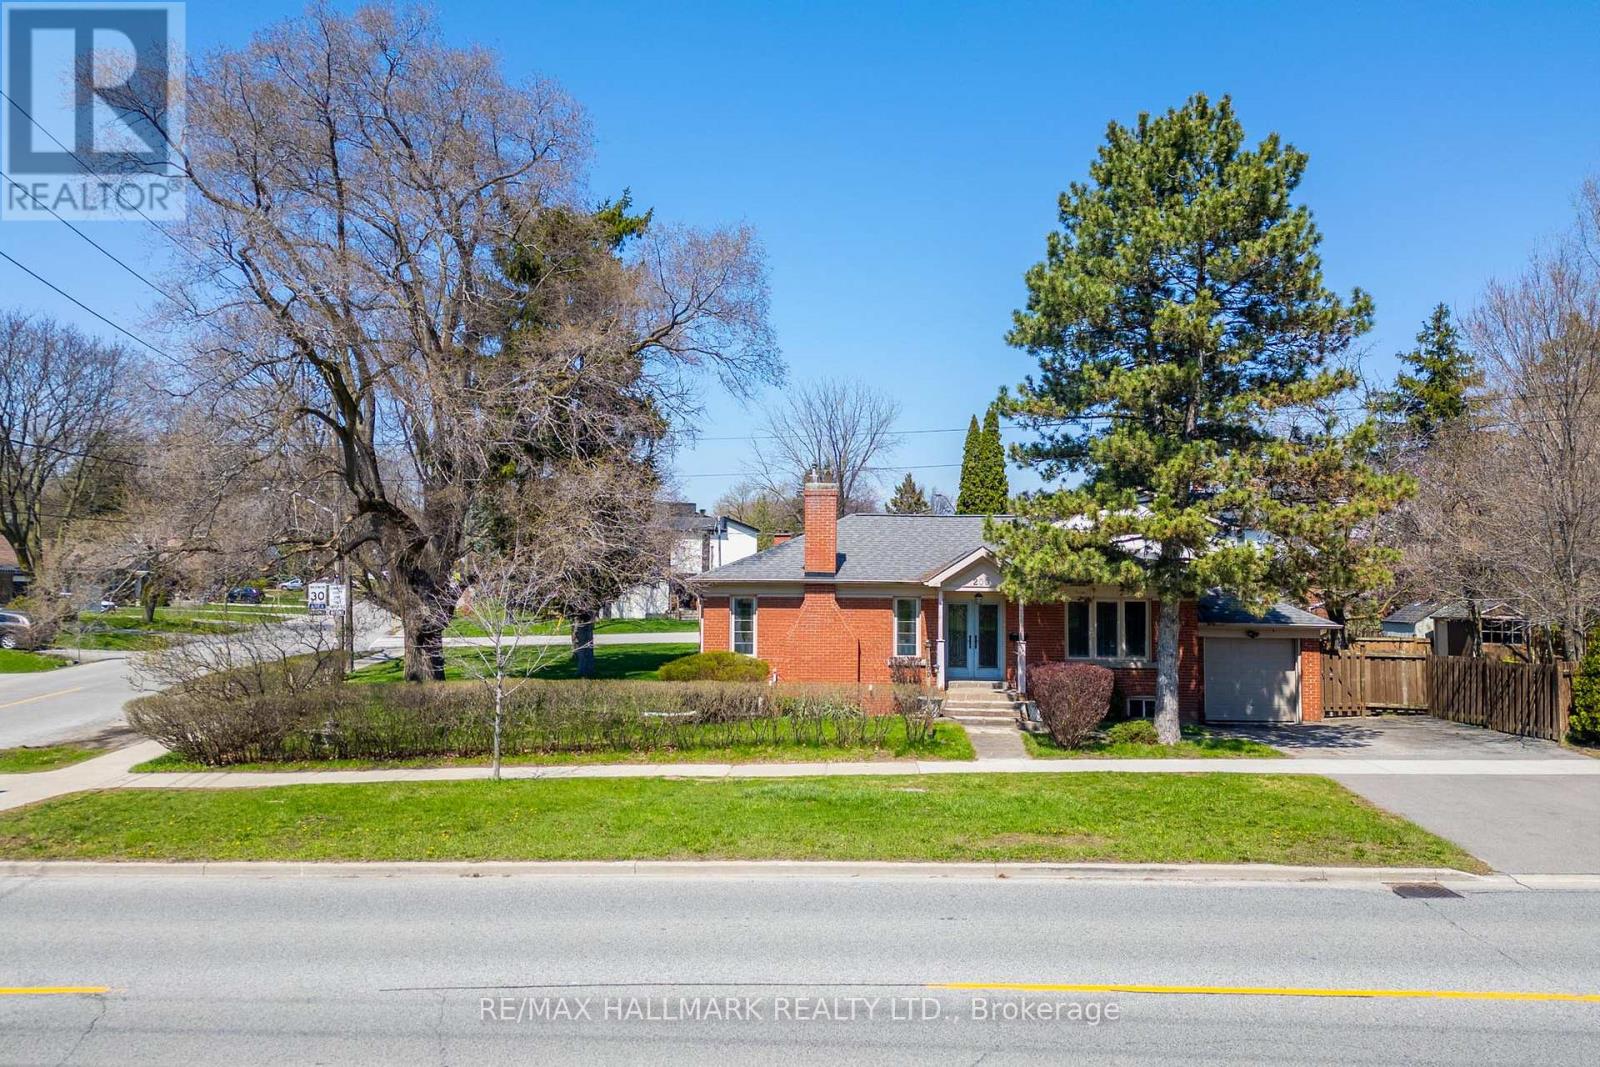
200 Berry Road
Toronto (Stonegate-Queensway), Ontario M8Y1W8
MLS # W13093340
Property Details
Type
Detached
Beds
3
Baths
2
Status
For Sale
More homes like this
About this property
An exceptional opportunity for investors, builders, and strategic end-users in the heart of Sunnylea, Etobicoke. 200 Berry Road offers a pathway to create a legal fourplex in a premium neighbourhood with long-term value where low-rise ownership opportunities remain highly desirable and limited, surrounded by schools, parks, transit, river trails, and established residential streets.Having received a zoning certificate for an approved fourplex concept, major planning work has already been completed with four minor variances approved through TLAB after an extensive municipal process.Positioned on a large corner lot with ample natural light, the proposed three-storey design includes four thoughtfully planned residential units, indoor parking, outdoor parking, lockers, and EV charging infrastructure, offering a refined low-rise alternative to traditional condominium living. The property supports multiple long-term strategies including condominiumization allowing to sell each unit separately, building ownership producing income, or co-ownership by family members.The existing home is well maintained and livable, allowing flexibility while building permits progress. A premium opportunity combining approved planning progress, strategic development upside, strong end-user appeal, and long-term value.
Mortgage Estimate
Estimated monthly payment
Calculating…
Estimate only. Taxes, insurance, condo fees, and lender terms are not included.
Monthly costs to verify
Property taxes: about $453/month based on listed annual taxes.
Estimate only. Confirm taxes, condo/maintenance fees, insurance, utilities, and lender terms before making decisions.
Rooms
| Room | Level | Dimensions |
|---|---|---|
| Laundry room | Lower level | 2.01 x 1.45 |
| Living room | Main level | 5.31 x 3.68 |
| Dining room | Main level | 3.15 x 2.92 |
| Kitchen | Main level | 3.18 x 3 |
| Primary Bedroom | Main level | 4.06 x 3 |
| Bedroom 2 | Main level | 3.02 x 3 |
| Recreational, Games room | Lower level | 8 x 2.63 |
| Office | Lower level | 3.89 x 3.05 |
| Bedroom | Lower level | 3.66 x 2.82 |
| Furnace | Lower level | 5.28 x 3.68 |
Facts & Location
Parking
3 spaces
Lot Size
54 x 115 FT
Annual Taxes
$5,430
Listing data
Listing information is provided for personal, non-commercial use and should be independently verified before making real estate decisions.
Last refreshed: Sep 30, 2026 3:45 AM
Explore nearby searches
SEO-friendly searches for this area, property type, and nearby neighbourhoods.
Similar Properties
More nearby listings that may fit the same search.
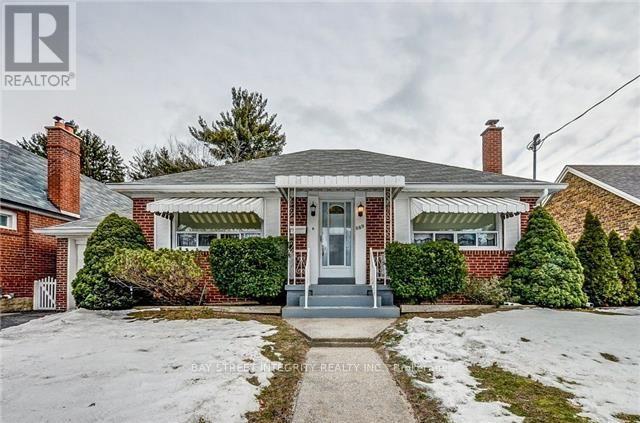
$1,699,000
889 Royal York Road
Toronto (Stonegate-Queensway) · MLS # W12900478
2 bed · 2 bath
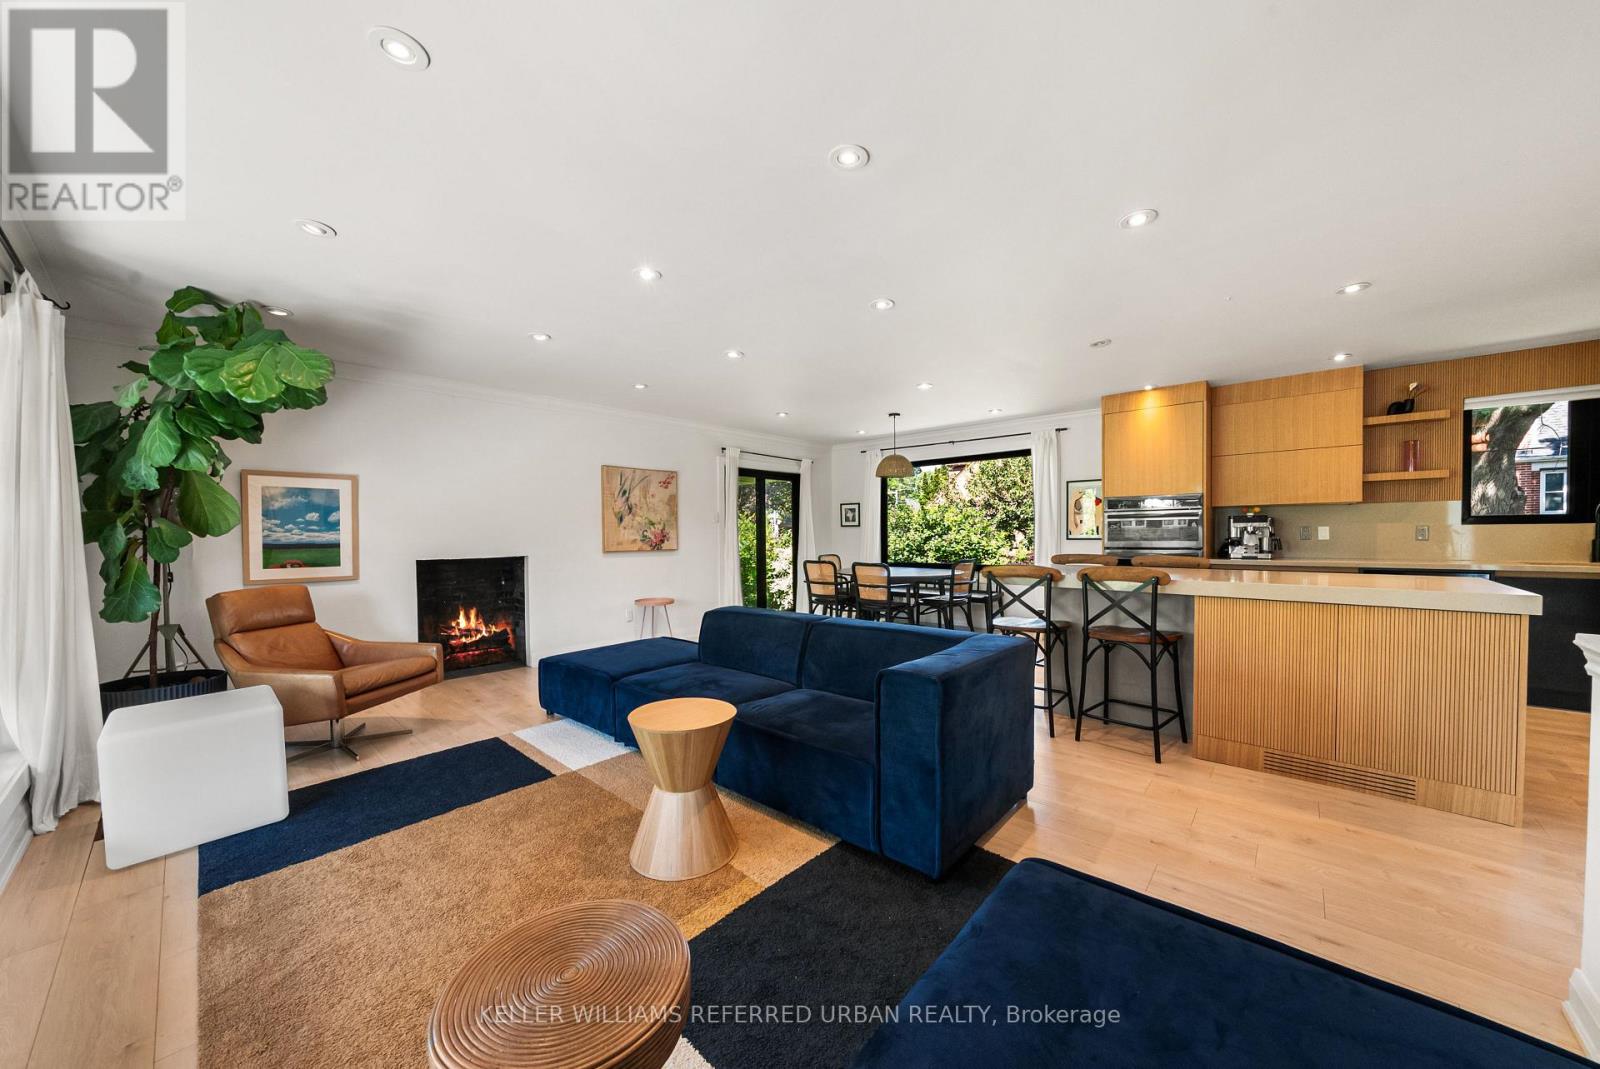
$1,625,000
115 Bonnyview Drive
Toronto (Stonegate-Queensway) · MLS # W13745040
4 bed · 2 bath
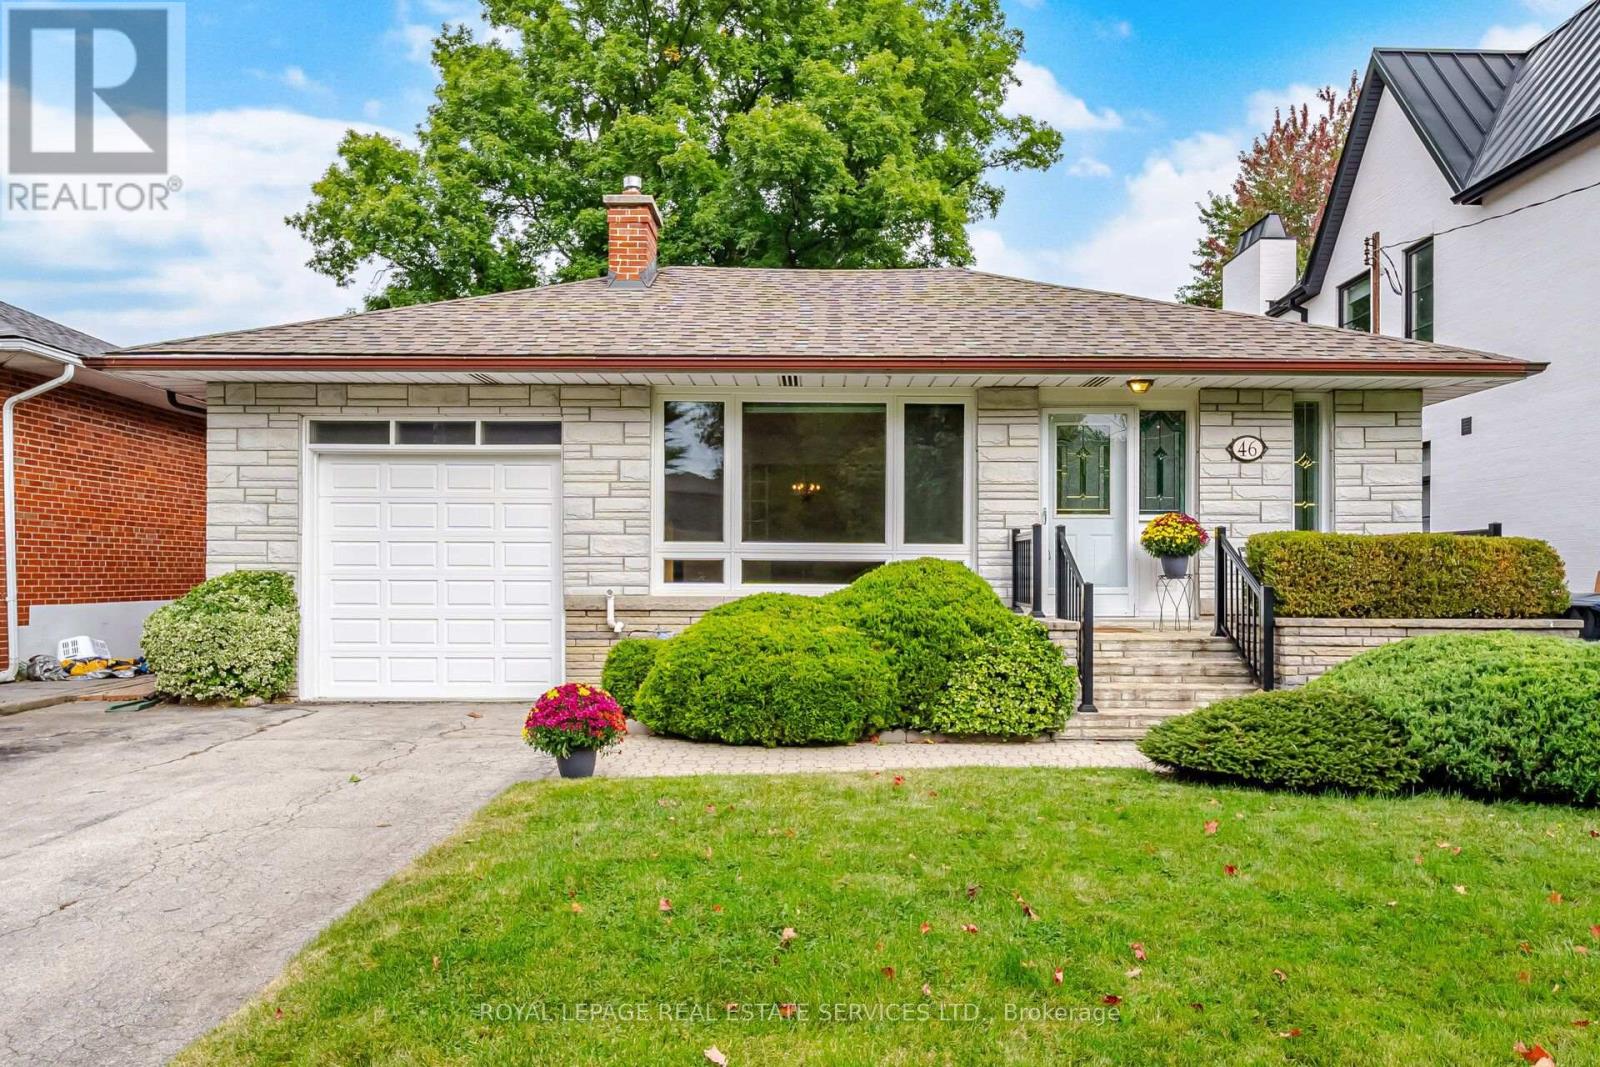
$1,549,000
46 Cardigan Road
Toronto (Stonegate-Queensway) · MLS # W13843188
4 bed · 2 bath