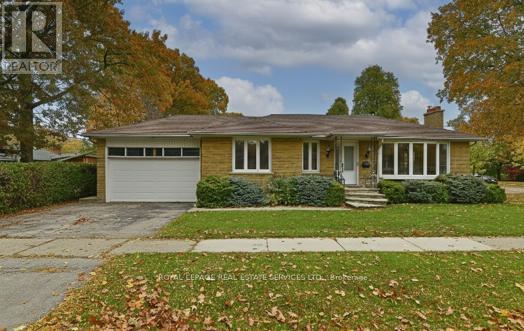
3 Kellogg Street
Toronto (Stonegate-Queensway), Ontario M8Z4C6
MLS # W13222634
Property Details
Type
Detached
Beds
5
Baths
2
Status
For Sale
More homes like this
About this property
*Sought After Location *Spacious, Bright 3+2 Bedroom, 2 Full Baths Detached Bungalow W/Double Garage & Finished Basement W/Separate Entrance *Open Concept Main Floor Living & Dining Area W/Bright Kitchen W/Stainless Steel Appliances *Beautiful Modern Main Bath *Spacious Primary Bedroom *Main Floor Laundry Closet *This Home Boasts A Big Finished Basement W/Separate Side Door Entrance To Open Concept Recreation Room W/Fireplace Overlooking Beautiful Modern Kitchen W/Breakfast Bar, Stainless Steel Appliances & Pantry, 2 Bedrooms, Gorgeous 3 Pc Bath, It's Own Laundry Room Combined W/Utility Or Storage Room *Great Curb Appeal, Location & Access To Everything *Walk To Transit, Parks, Schools, Bloor Street Restaurants, Cafes & Shops *Easy Access To Highway, Great Shopping, Library, Community Centre & Subway
Mortgage Estimate
Estimated monthly payment
Calculating…
Estimate only. Taxes, insurance, condo fees, and lender terms are not included.
Monthly costs to verify
Property taxes: about $572/month based on listed annual taxes.
Estimate only. Confirm taxes, condo/maintenance fees, insurance, utilities, and lender terms before making decisions.
Rooms
| Room | Level | Dimensions |
|---|---|---|
| Foyer | Main level | 1.418 x 1.319 |
| Bedroom 4 | Basement | 4.375 x 3.585 |
| Bedroom 5 | Basement | 3.845 x 3.147 |
| Laundry room | Basement | 6.272 x 2.846 |
| Utility room | Basement | 6.272 x 2.846 |
| Living room | Main level | 5.752 x 3.664 |
| Dining room | Main level | 3.453 x 3.014 |
| Kitchen | Main level | 3.285 x 3.225 |
| Primary Bedroom | Main level | 4.232 x 3.353 |
| Bedroom 2 | Main level | 3.327 x 3.097 |
| Bedroom 3 | Main level | 3.329 x 2.924 |
| Laundry room | Main level | 0.823 x 0.817 |
| Recreational, Games room | Basement | 5.193 x 3.943 |
| Kitchen | Basement | 4.095 x 2.656 |
Facts & Location
Parking
4 spaces
Lot Size
128.1 x 51.1 FT ; Corner, MPAC Notes Frontage As 51.10 ft
Annual Taxes
$6,862
Listing data
Listing information is provided for personal, non-commercial use and should be independently verified before making real estate decisions.
Last refreshed: Oct 6, 2026 3:45 AM
Explore nearby searches
SEO-friendly searches for this area, property type, and nearby neighbourhoods.
Similar Properties
More nearby listings that may fit the same search.
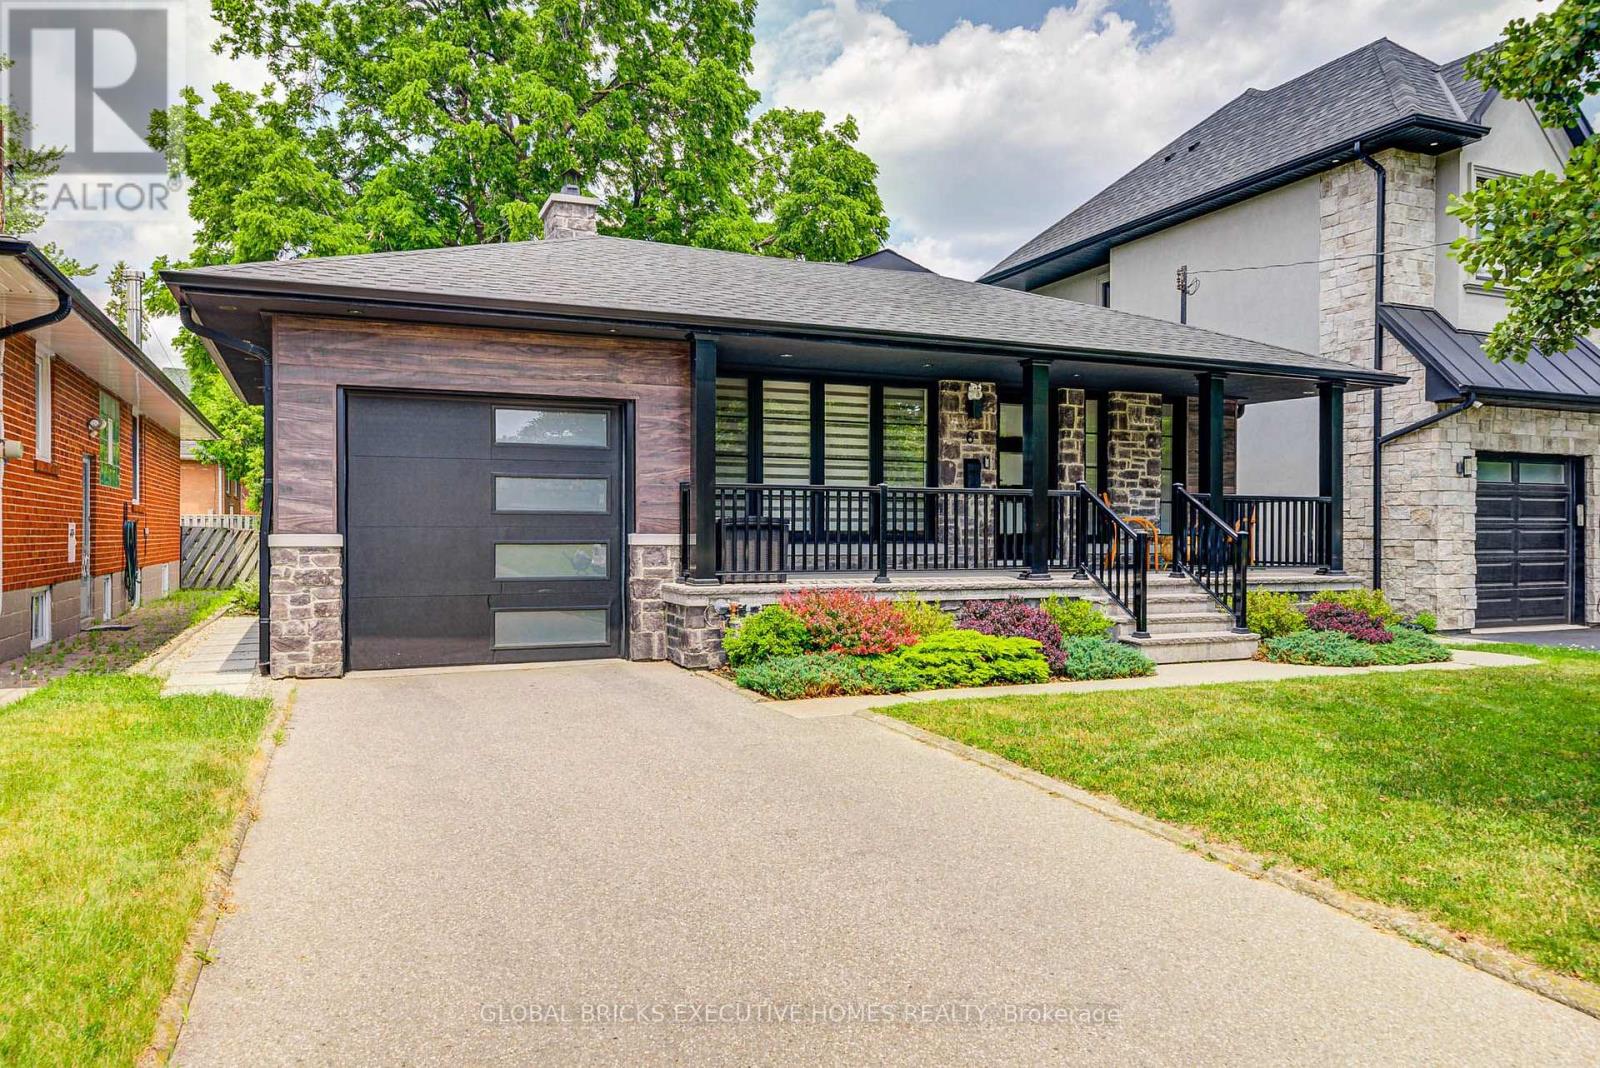
$1,699,000
6 Cardigan Road
Toronto (Stonegate-Queensway) · MLS # W13746082
5 bed · 3 bath
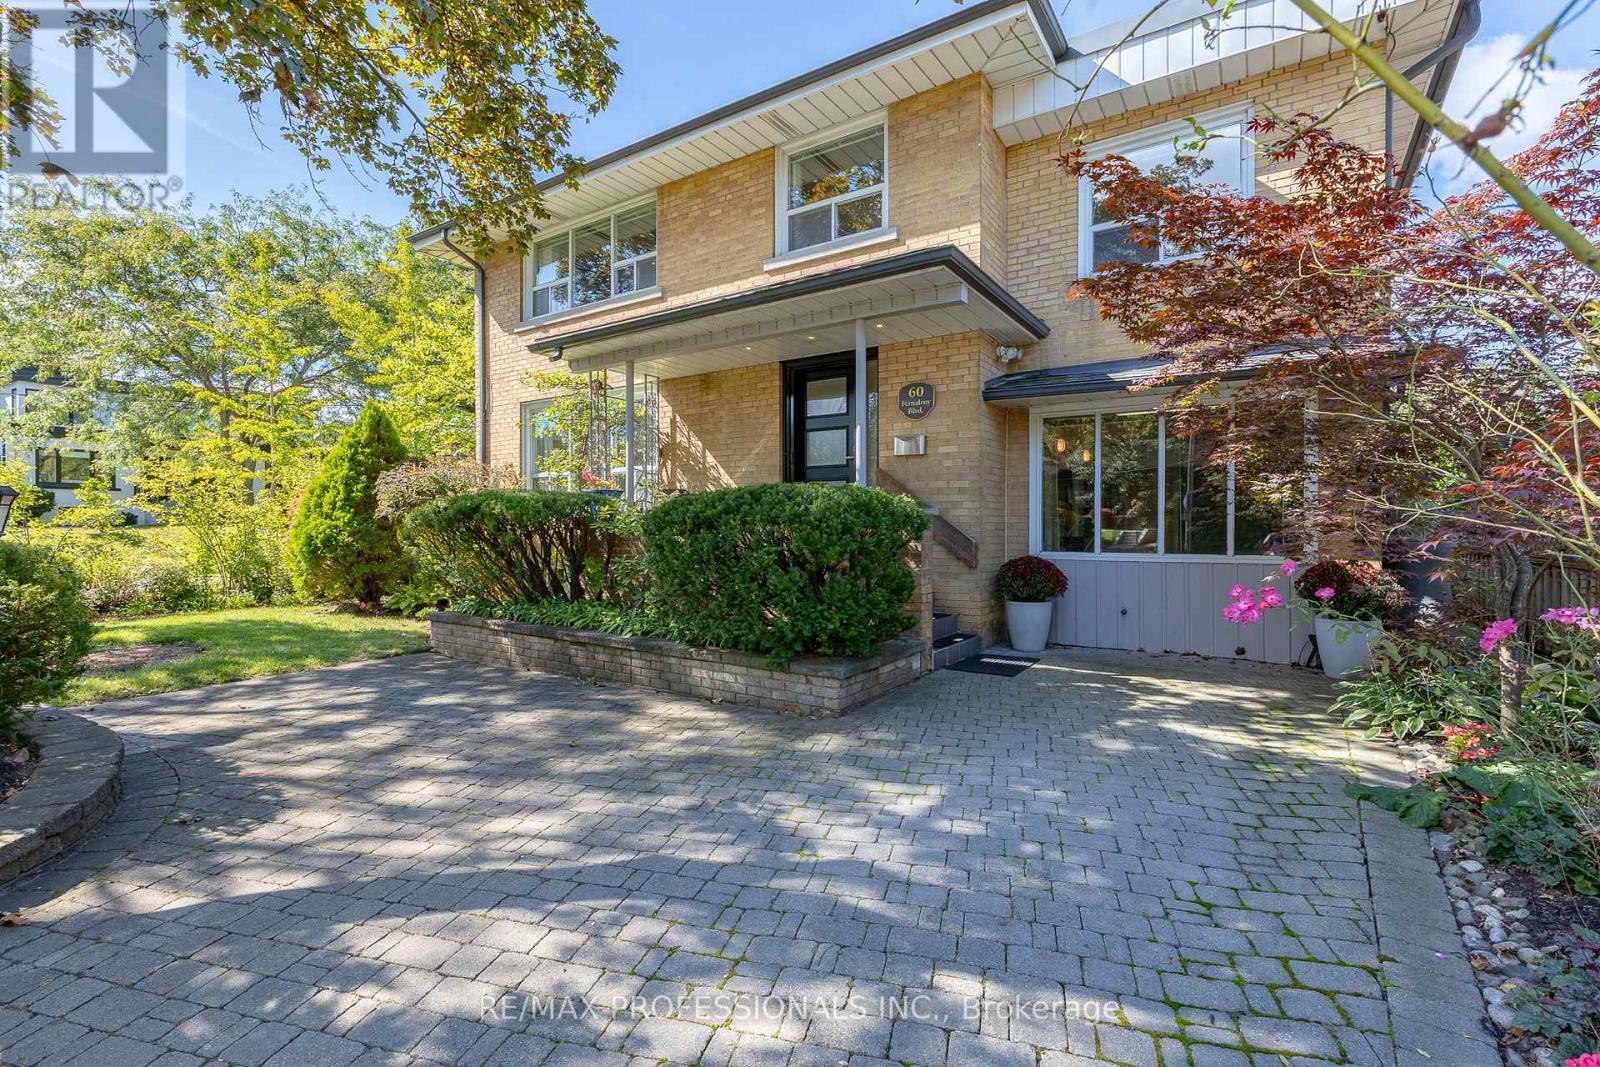
$1,799,900
60 Fernalroy Boulevard
Toronto (Stonegate-Queensway) · MLS # W13814272
5 bed · 2 bath
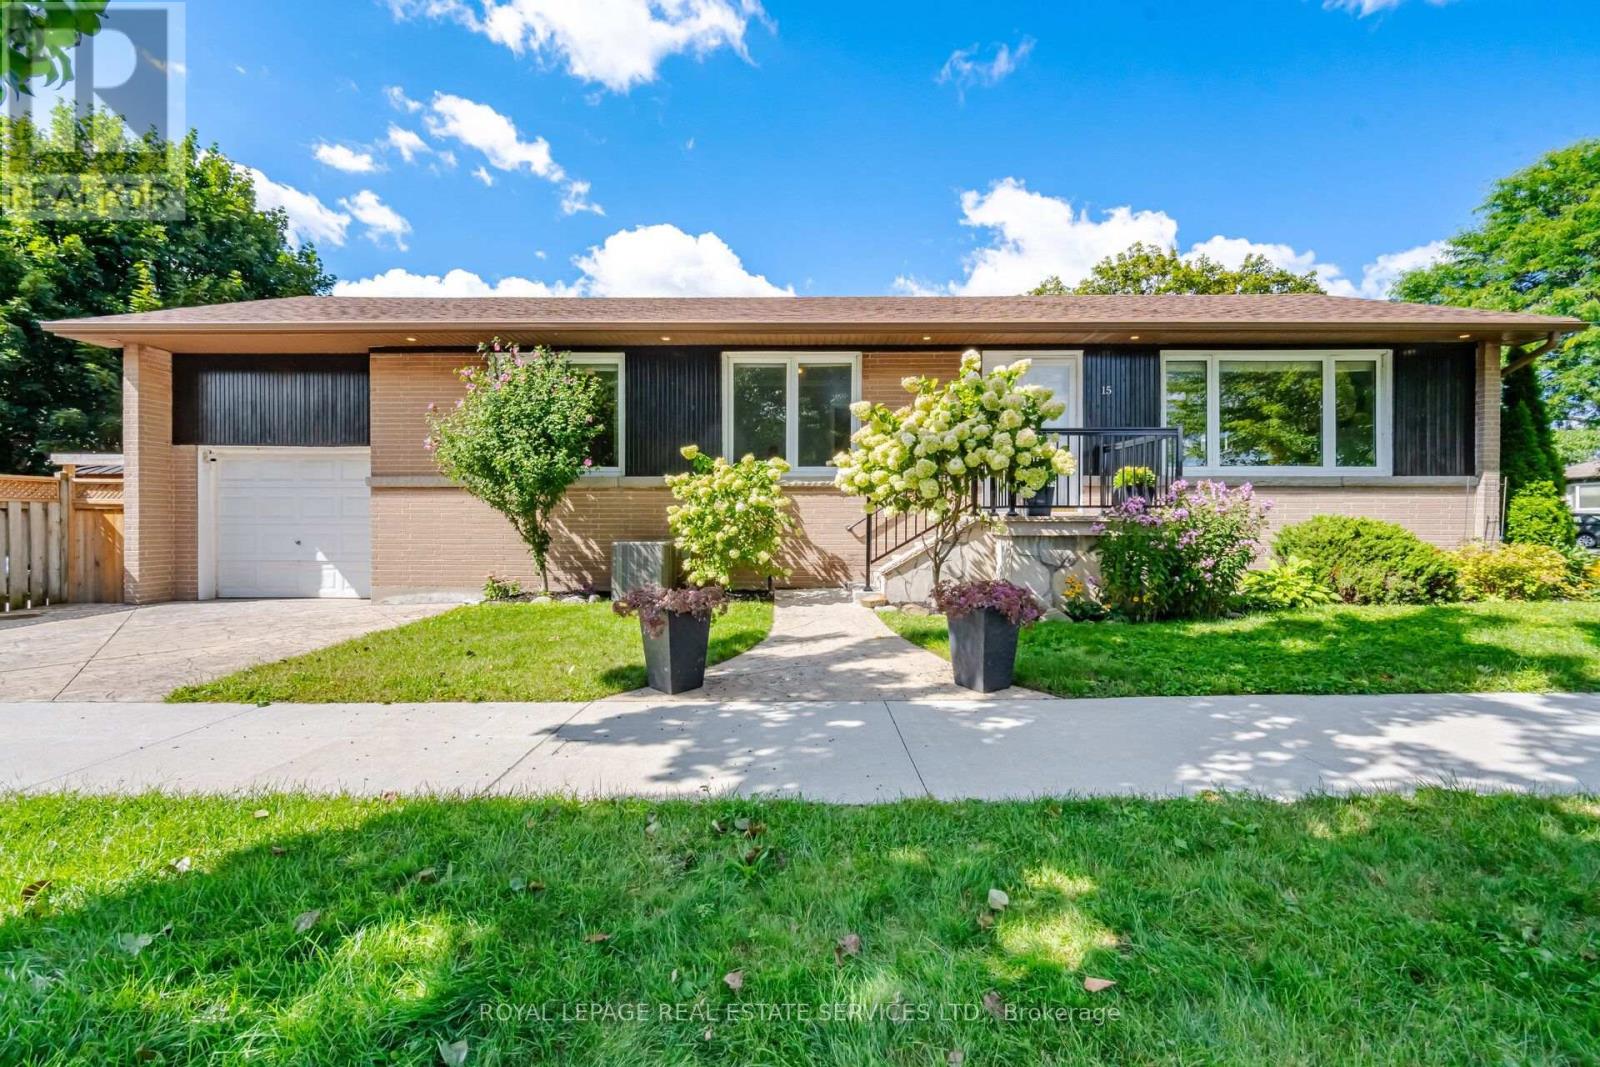
$1,599,900
15 Velma Drive
Toronto (Stonegate-Queensway) · MLS # W13757754
5 bed · 2 bath