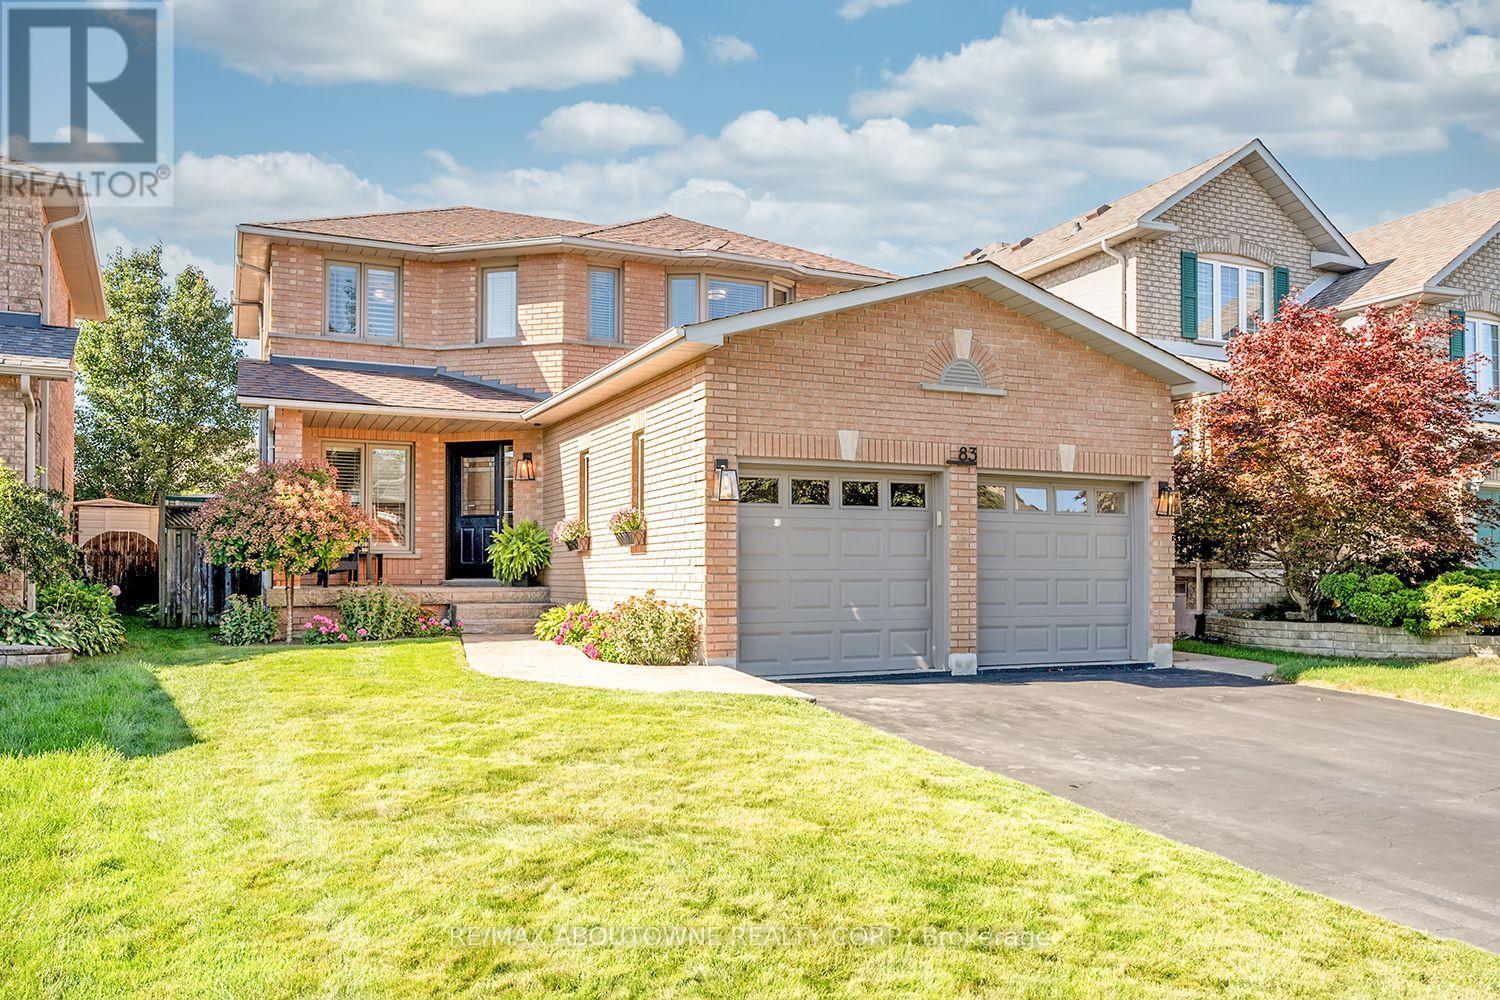
83 Niska Drive
Hamilton (Waterdown), Ontario L0R2H3
MLS # X13778932
Property Details
Type
Detached
Beds
3
Baths
3
Status
For Sale
More homes like this
About this property
Beautifully updated & renovated 2-sty executive family home w/ 2-car garage & spectacular inground pool! Stunning, wide-plank engineered & hardwood flooring flows seamlessly throughout main & upper levels, perfectly matched w/ an all-wood staircase & modern railing. Newly renovated powder rm w/ porcelain & glass tiles is ideal for family & guests. Conveniently located laundry rm has walk-out to garage, folding counter, overhead cabinetry, sink & stylish modern tile floor. The private main-floor office is ideally located at front of the house, overlooking the landscaped garden for a quiet workspace. Relaxing family rm offers custom mantel w/ oversized gas fireplace box & large window overlooking pool. Premium kitchen is light & bright w/ abundance of quartz counter space, glossy herringbone tile backsplash, cream cabinets contrasting rich hardwood floors & newer high-end s/s appliances. Open to kitchen is the sun-drenched dining rm featuring a vaulted ceiling, 2 large windows & sliding door walkout to backyard oasis. Features a lovely built-in banquette under window w/ custom storage cabinets underneath. Ascend the stairs to the primary bdrm retreat featuring upgraded 3pc ensuite, customized walk-in closet (w/ window) & large window overlooking front garden. Bedrooms 2 & 3 have large windows overlooking front & back gardens, custom closets & share the updated main bath. The lower level offers a spacious rec rm for family fun & movie nights. There is also a large unfinished rm setup as a home gym & a dedicated work rm ideal for projects. Ample additional storage areas easily accommodate sports equipment, luggage, & seasonal clothing. Beautifully landscaped front yard w/ concrete walkway & covered porch. Private backyard oasis features an inground pool, spacious patio area for outdoor entertaining & mature landscaping providing excellent privacy. Turnkey luxury living!
Mortgage Estimate
Estimated monthly payment
Calculating…
Estimate only. Taxes, insurance, condo fees, and lender terms are not included.
Monthly costs to verify
Property taxes: about $533/month based on listed annual taxes.
Estimate only. Confirm taxes, condo/maintenance fees, insurance, utilities, and lender terms before making decisions.
Rooms
| Room | Level | Dimensions |
|---|---|---|
| Foyer | Ground level | 4.83 x 4.8 |
| Utility room | Basement | 3.66 x 2.74 |
| Cold room | Basement | 3.45 x 1.3 |
| Other | Basement | 6.2 x 4.62 |
| Other | Basement | 5.33 x 1.7 |
| Office | Ground level | 3.53 x 3.1 |
| Laundry room | Ground level | 2.62 x 1.96 |
| Family room | Ground level | 4.85 x 3.25 |
| Kitchen | Ground level | 5.79 x 2.59 |
| Dining room | Ground level | 3.79 x 2.54 |
| Primary Bedroom | Second level | 4.62 x 3.07 |
| Bedroom 2 | Second level | 4.34 x 3.53 |
| Bedroom 3 | Second level | 3.48 x 2.92 |
| Recreational, Games room | Basement | 7.34 x 6.73 |
Facts & Location
Parking
4 spaces
Lot Size
39.5 x 106.1 FT
Annual Taxes
$6,394
Listing data
Listing information is provided for personal, non-commercial use and should be independently verified before making real estate decisions.
Last refreshed: Sep 16, 2026 3:32 AM
Explore nearby searches
SEO-friendly searches for this area, property type, and nearby neighbourhoods.
Similar Properties
More nearby listings that may fit the same search.
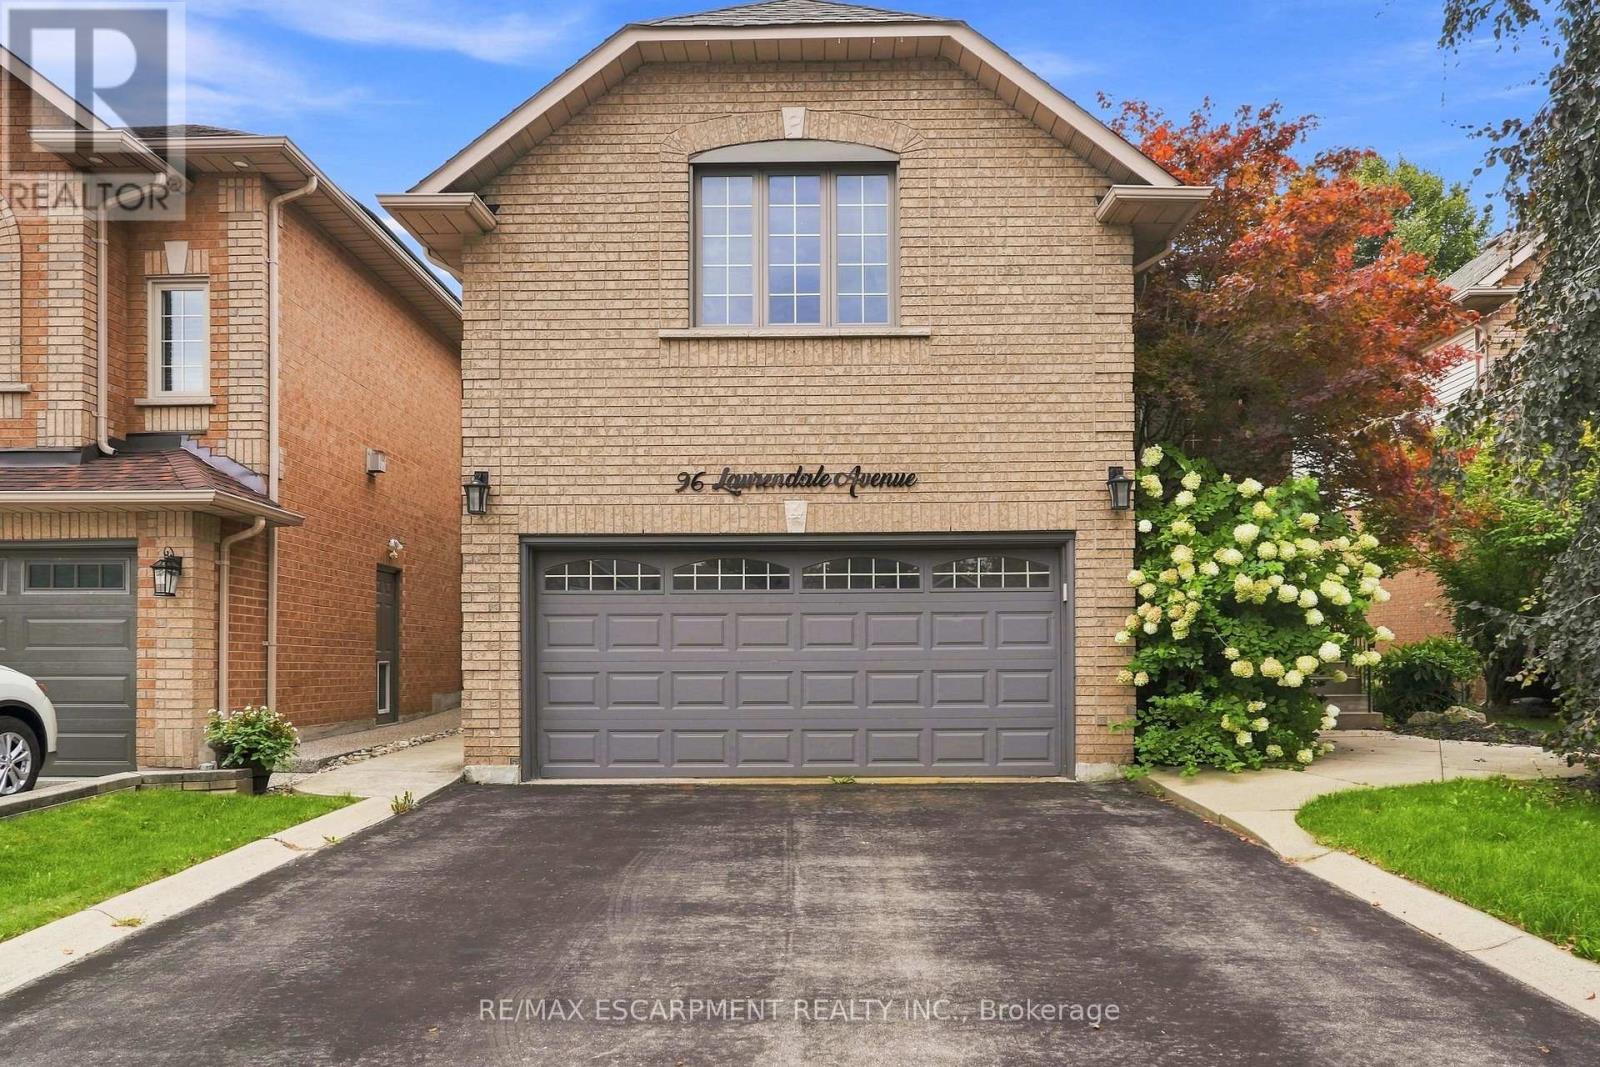
$1,149,900
96 Laurendale Avenue
Hamilton (Waterdown) · MLS # X13757536
4 bed · 4 bath · 3,000 sq ft
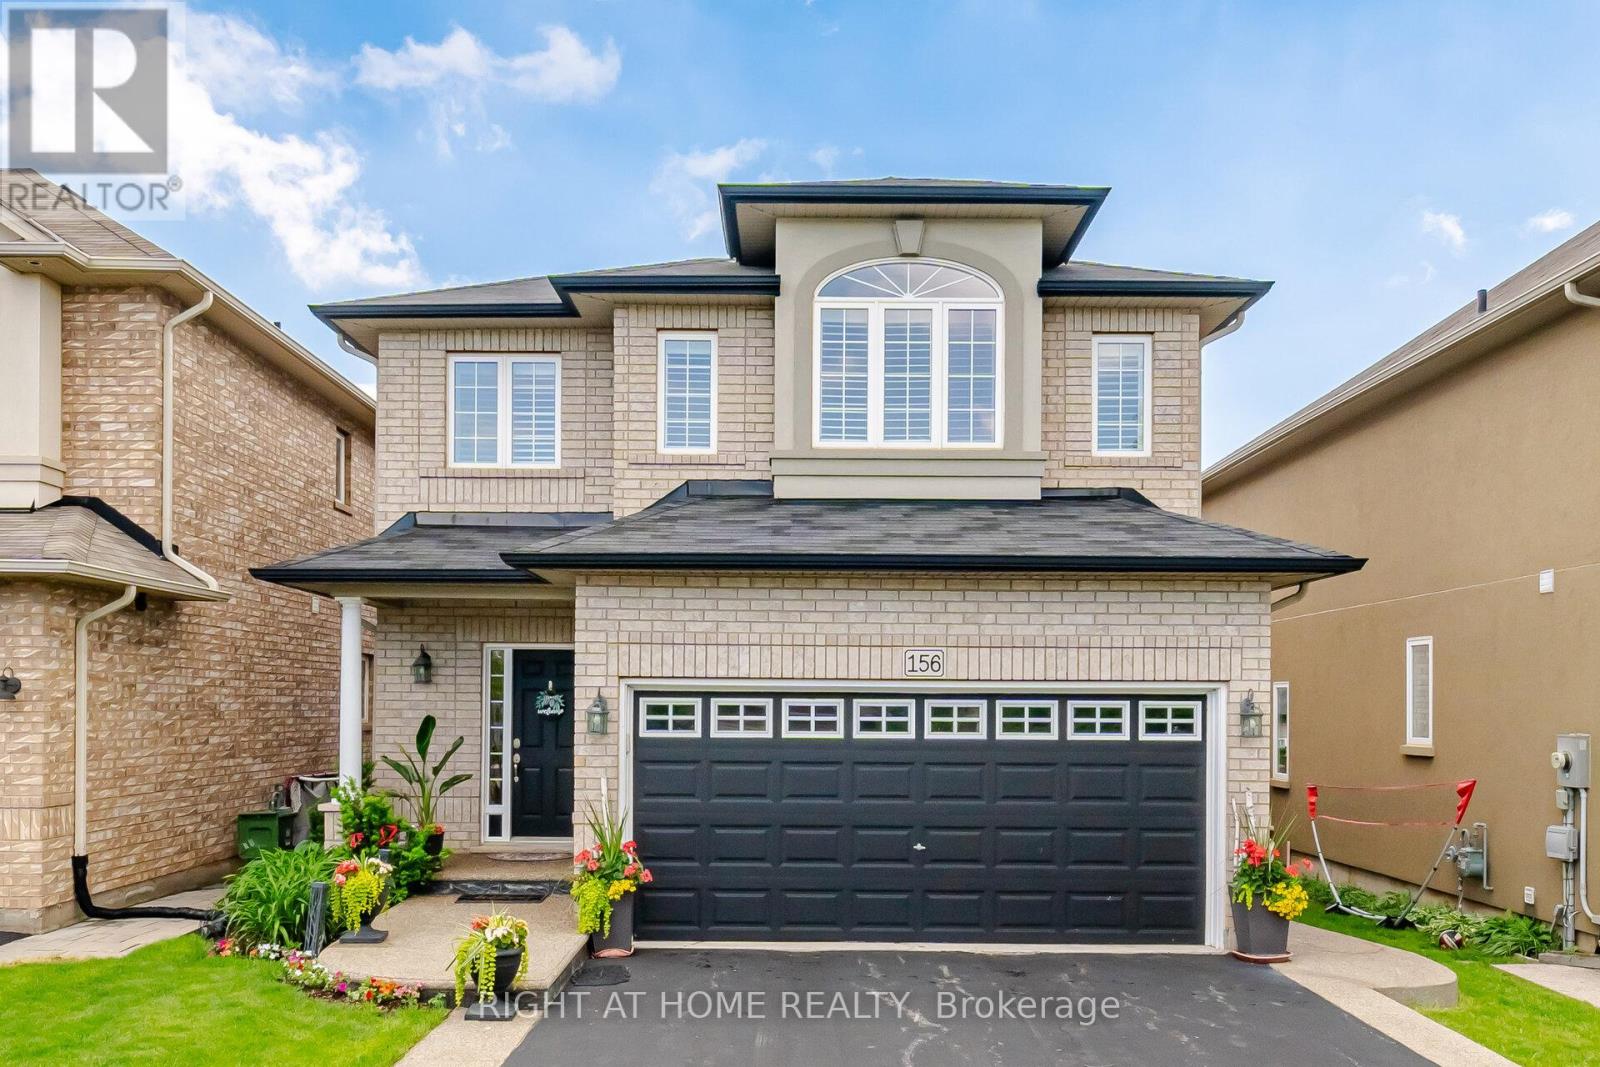
$1,169,000
156 Gunby Boulevard
Hamilton (Waterdown) · MLS # X13432108
4 bed · 4 bath
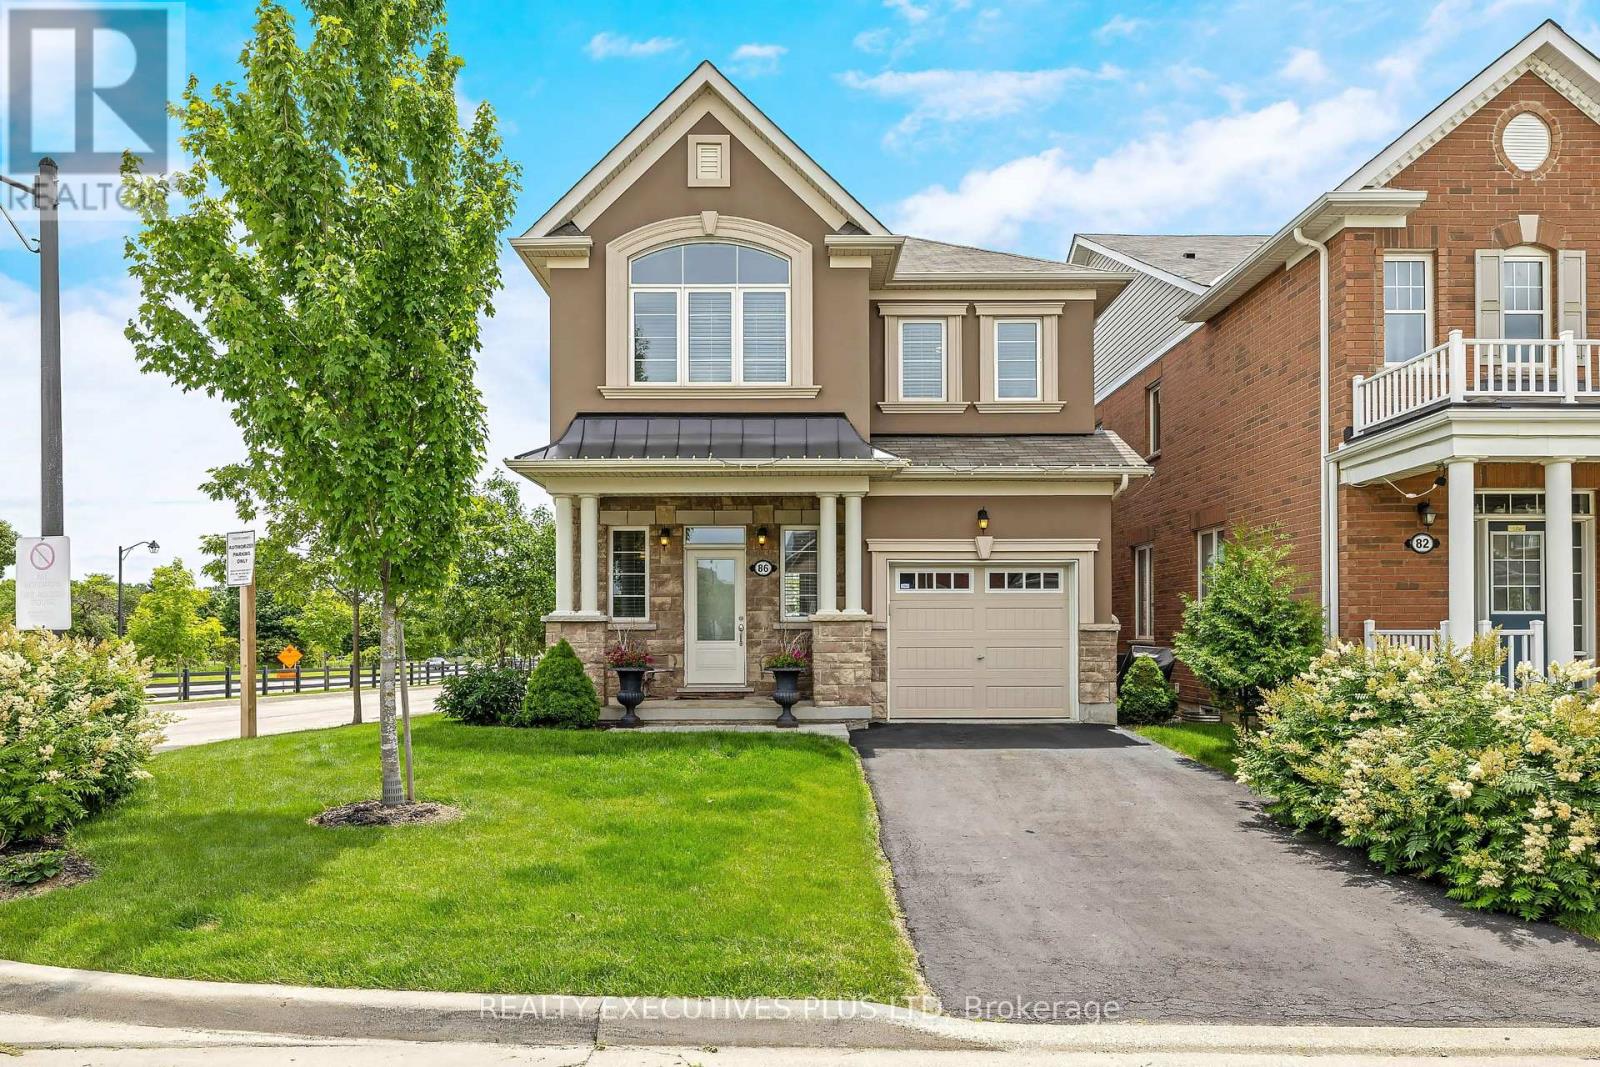
$1,090,000
86 Stillwater Crescent
Hamilton (Waterdown) · MLS # X13663388
4 bed · 4 bath · 3,000 sq ft