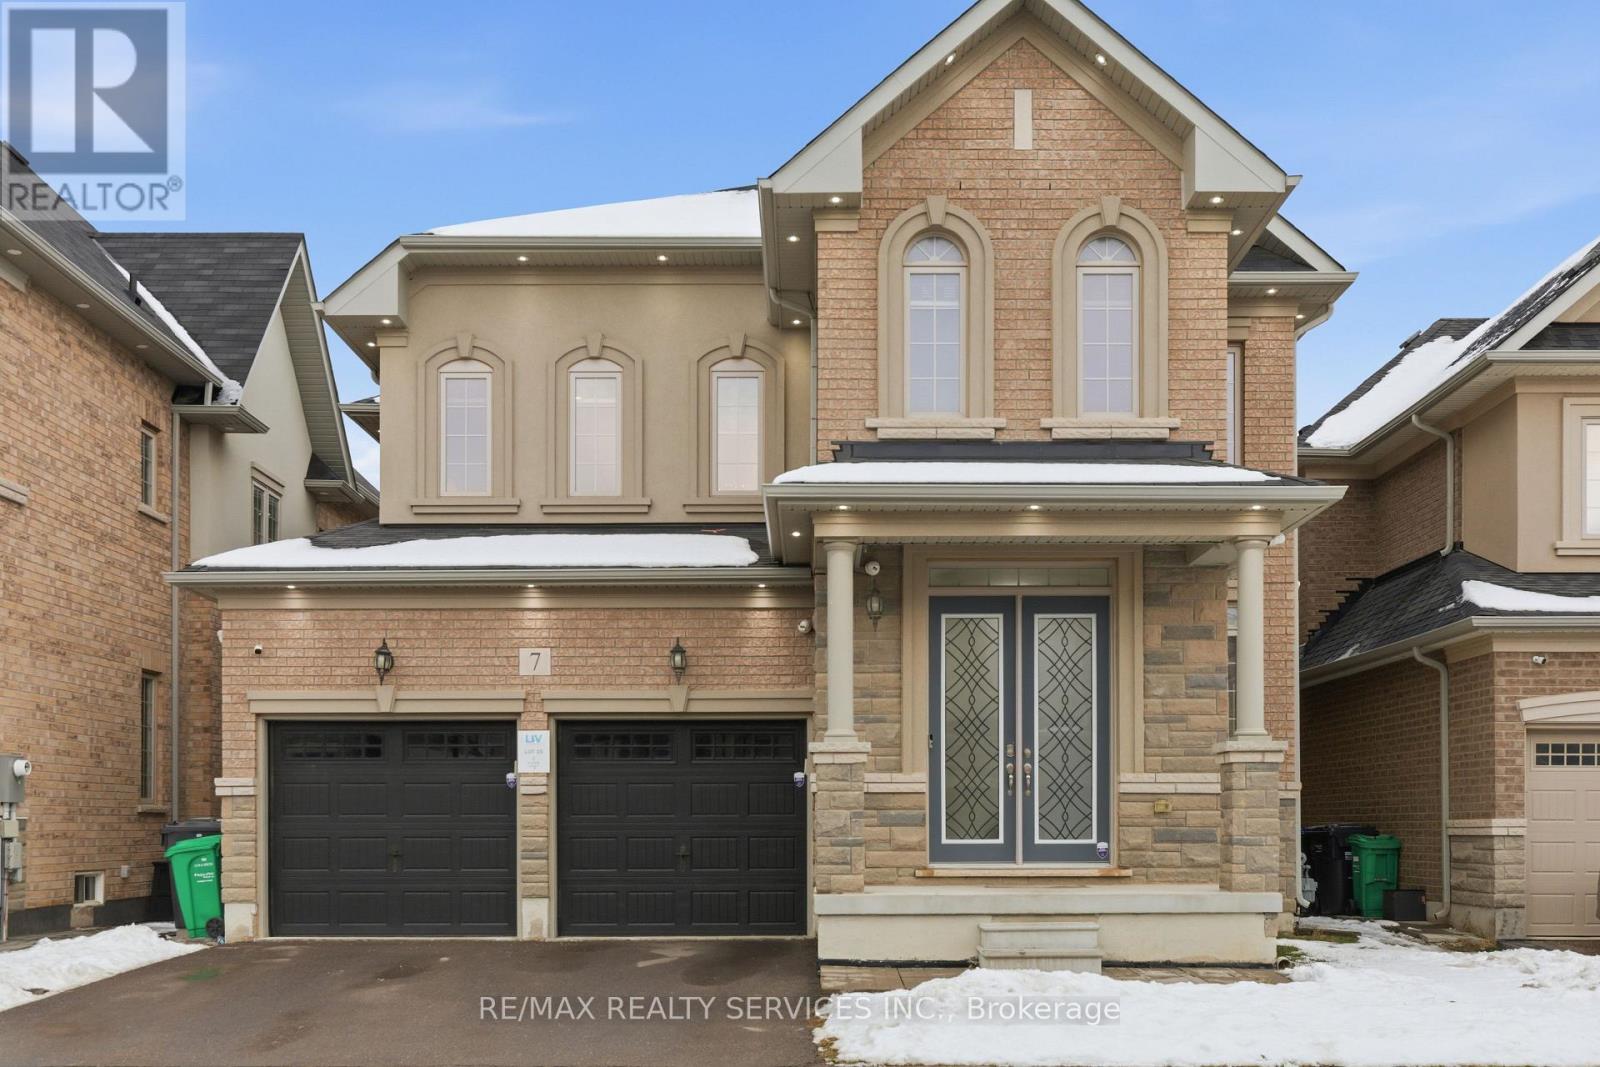
7 Caboose Street
Brampton (Northwest Brampton), Ontario L7A5A9
MLS # W13147950
Property Details
Type
Detached
Beds
5
Baths
6
Status
For Sale
More homes like this
About this property
Welcome to this stunning residence featuring 10 ft ceiling heights, elegant hardwood floors, and a thoughtfully designed layout with separate living and family rooms. The high-end custom kitchen is equipped with built-in stainless steel appliances, perfect for both everyday living and entertaining. Custom blinds and pot lights throughout the entire home, including exterior lighting, enhance the modern aesthetic. The main floor includes a den that can be used as a 5th bedroom, along with custom storage cabinetry in both the den and family room. The second floor offers 4 spacious bedrooms, each with its own ensuite bathroom, plus an open media/entertainment area ideal for family relaxation or kids play area. The professionally finished basement with separate entrance boasts high-end finishes, a full bathroom, bedroom, and an extra-large media/entertainment space, perfect for hosting large gatherings and parties. A truly exceptional home offering luxury, space, and functionality. Must See...
Mortgage Estimate
Estimated monthly payment
Calculating…
Estimate only. Taxes, insurance, condo fees, and lender terms are not included.
Monthly costs to verify
Property taxes: about $769/month based on listed annual taxes.
Estimate only. Confirm taxes, condo/maintenance fees, insurance, utilities, and lender terms before making decisions.
Rooms
| Room | Level | Dimensions |
|---|---|---|
| Bedroom 4 | Second level | 3.35 x 3.66 |
| Media | Second level | 3.35 x 3.35 |
| Living room | Main level | 5.49 x 3.05 |
| Dining room | Main level | 5.49 x 3.05 |
| Kitchen | Main level | 5.51 x 3.99 |
| Eating area | Main level | 5.51 x 3.99 |
| Family room | Main level | 5.18 x 3.96 |
| Den | Main level | 3.32 x 3.05 |
| Primary Bedroom | Second level | 4.88 x 4.02 |
| Bedroom 2 | Second level | 4.07 x 3.05 |
| Bedroom 3 | Second level | 4.11 x 3.05 |
Facts & Location
Parking
6 spaces
Lot Size
41.1 x 90.6 FT
Annual Taxes
$9,233
Listing data
Listing information is provided for personal, non-commercial use and should be independently verified before making real estate decisions.
Last refreshed: Oct 26, 2026 3:17 AM
Explore nearby searches
SEO-friendly searches for this area, property type, and nearby neighbourhoods.
Similar Properties
More nearby listings that may fit the same search.
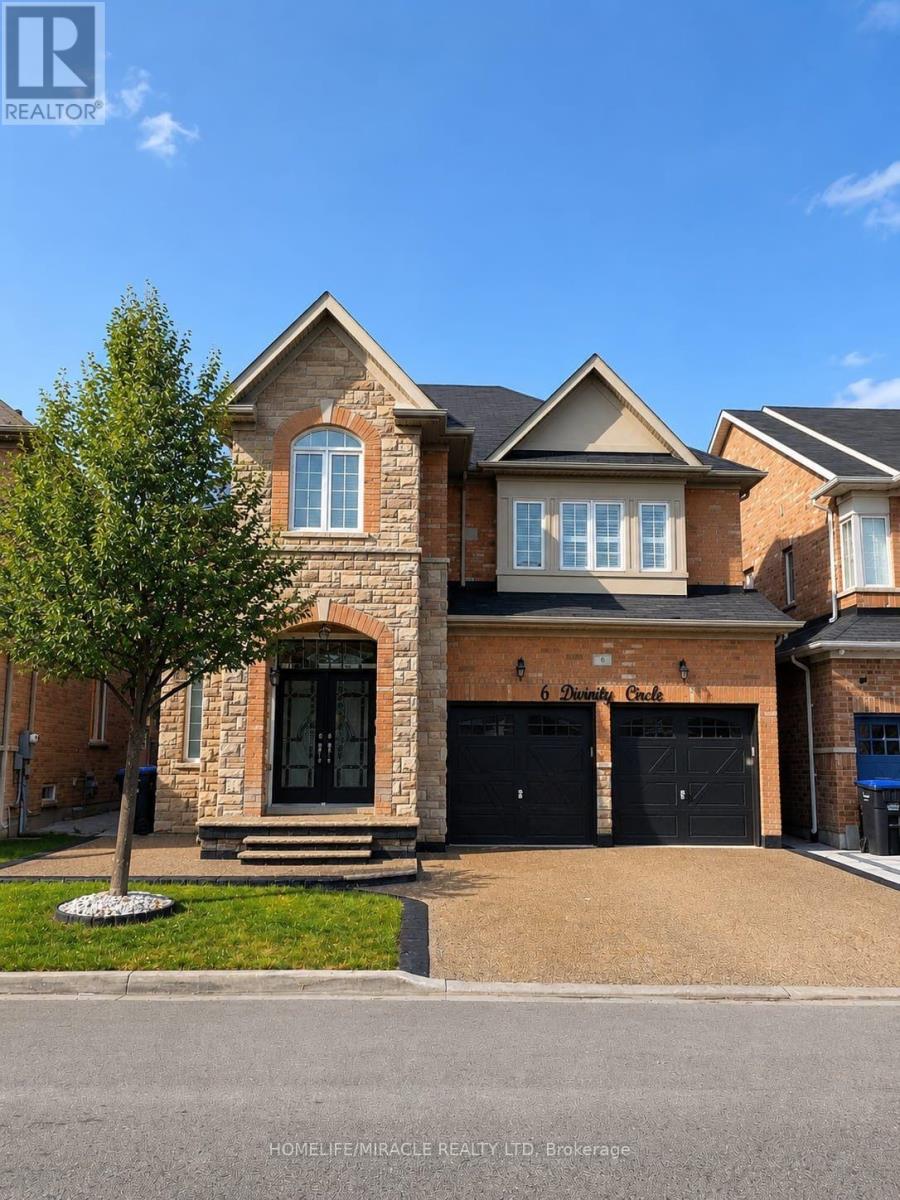
$1,369,999
6 Divinity Circle
Brampton (Northwest Brampton) · MLS # W13602712
6 bed · 5 bath · 3,179 sq ft
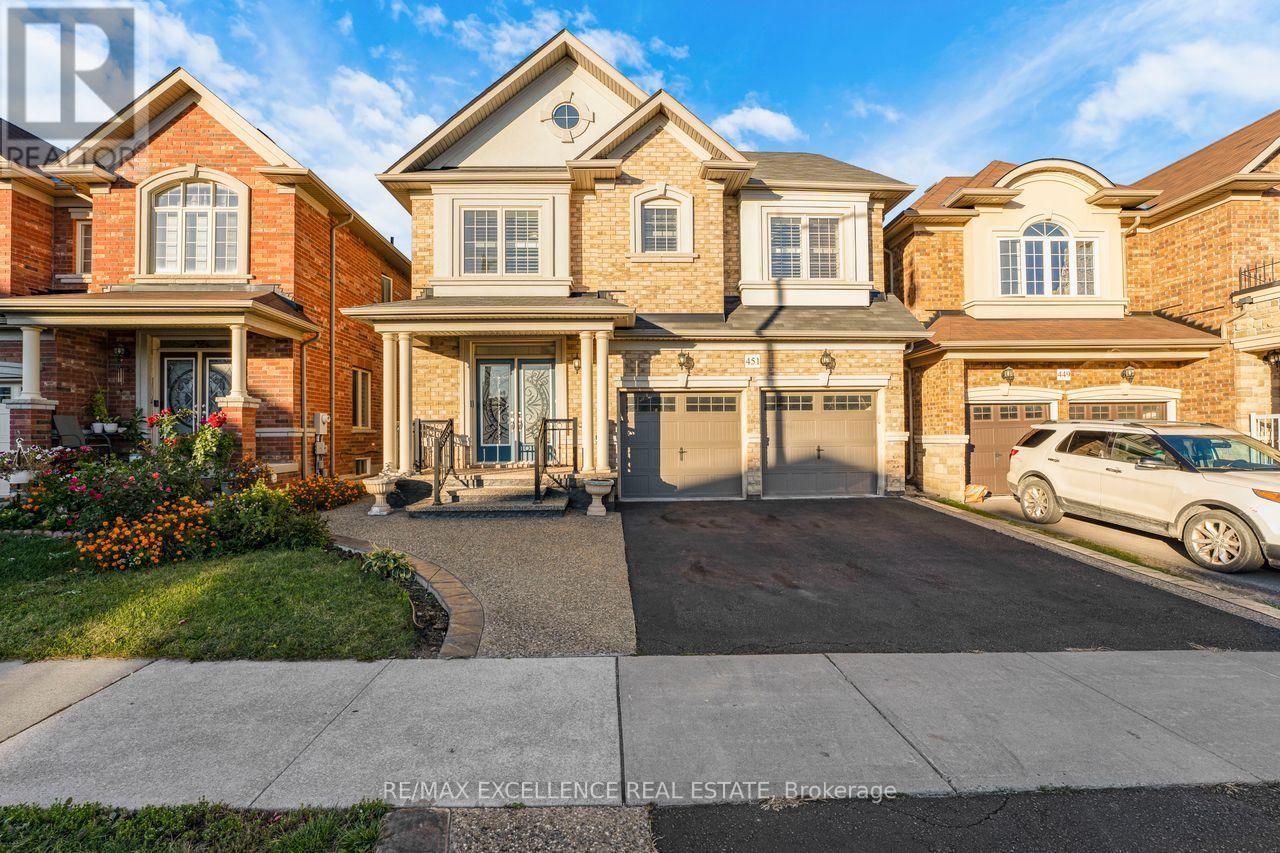
$1,320,000
451 Brisdale Drive
Brampton (Northwest Brampton) · MLS # W13871100
6 bed · 6 bath · 2,738 sq ft
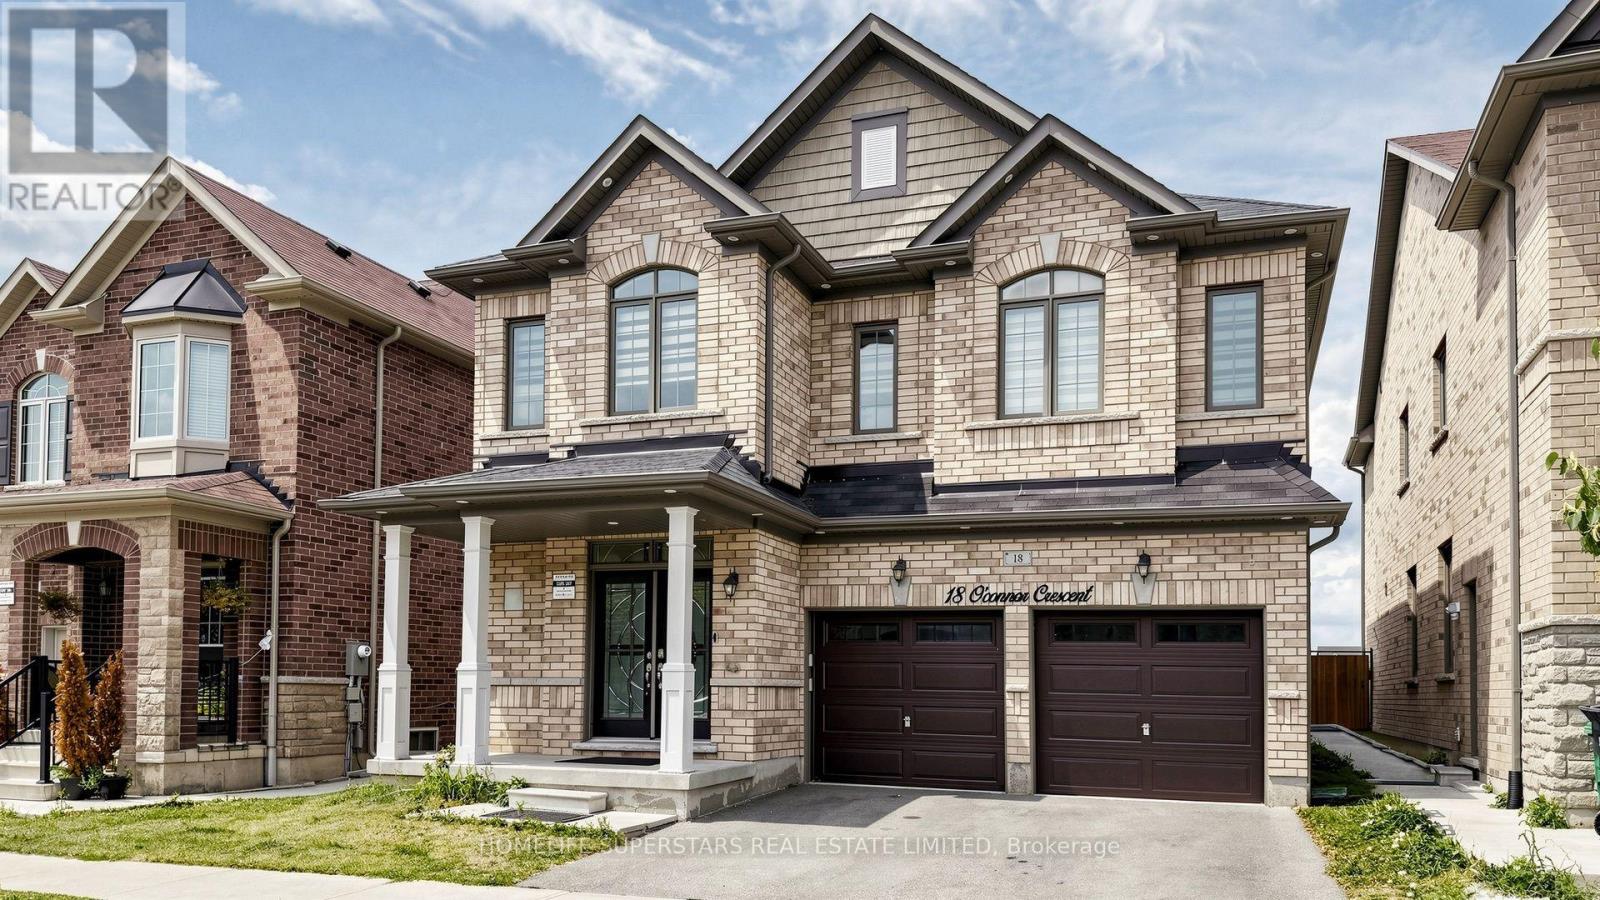
$1,379,900
18 Oconnor Crescent
Brampton (Northwest Brampton) · MLS # W13797882
6 bed · 5 bath