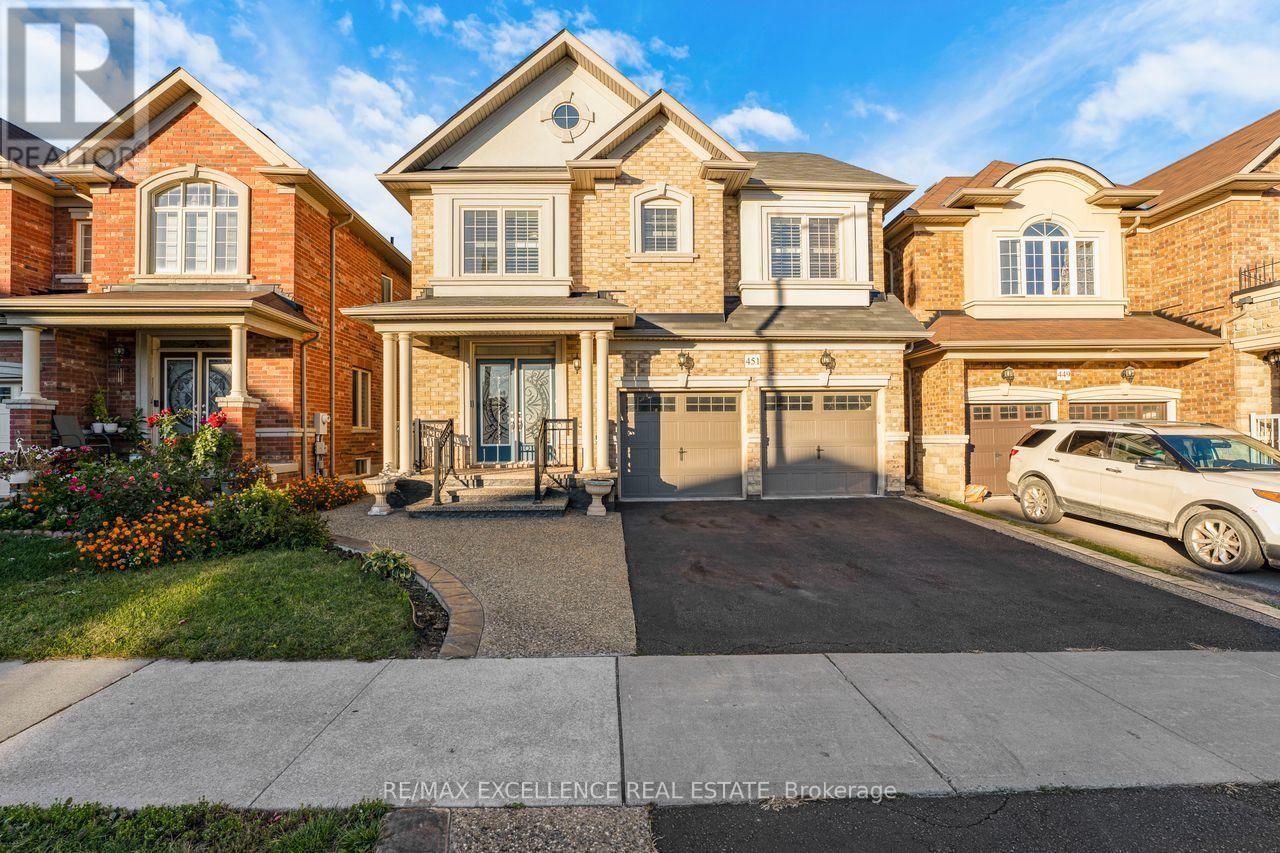
451 Brisdale Drive
Brampton (Northwest Brampton), Ontario L7A4P9
MLS # W13871100
Property Details
Type
Detached
Beds
6
Baths
6
Status
For Sale
More homes like this
About this property
**LEGAL BASEMENT APARTMENT** Welcome to this beautifully maintained 4-bedroom, 3.5-bathroom home offering approximately 2,738 sq. ft. of above-grade living space. The main floor features 9-ft ceilings and a functional layout with separate living, dining, and family rooms. The spacious family-sized kitchen is upgraded with quartz countertops, built-in appliances, ample cabinetry, and a bright dinette area-perfect for everyday family living and entertaining.Proudly maintained by the original owners for the past 9 years, this spotless home shows true pride of ownership. Enjoy hardwood flooring throughout with no carpet, along with a convenient second-floor laundry room. All four bedrooms offer direct access to a washroom, providing exceptional comfort and privacy for the entire family. Comes with legally registered second-dwelling basement apartment with the City of Brampton, featuring 2 bedrooms and 2 full bathrooms-an excellent opportunity foradditional rental income or extended family living. Loaded with upgrades and exceptionally well cared for, this home is truly a must-see.
Mortgage Estimate
Estimated monthly payment
Calculating…
Estimate only. Taxes, insurance, condo fees, and lender terms are not included.
Monthly costs to verify
Property taxes: about $726/month based on listed annual taxes.
Estimate only. Confirm taxes, condo/maintenance fees, insurance, utilities, and lender terms before making decisions.
Rooms
| Room | Level | Dimensions |
|---|---|---|
| Bedroom 2 | Basement | 0 x 0 |
| Living room | Main level | 0 x 0 |
| Kitchen | Main level | 0 x 0 |
| Primary Bedroom | Second level | 5.3 x 4.57 |
| Bedroom 2 | Second level | 3.41 x 3.35 |
| Bedroom 3 | Second level | 3.66 x 4 |
| Bedroom 4 | Second level | 3.11 x 4.12 |
| Laundry room | Main level | 0 x 0 |
| Primary Bedroom | Basement | 0 x 0 |
Facts & Location
Interior Size
2,738 sq ft
Parking
6 spaces
Lot Size
37.2 x 91 M
Annual Taxes
$8,717
Listing data
Listing information is provided for personal, non-commercial use and should be independently verified before making real estate decisions.
Last refreshed: Oct 9, 2026 3:18 AM
Explore nearby searches
SEO-friendly searches for this area, property type, and nearby neighbourhoods.
Similar Properties
More nearby listings that may fit the same search.
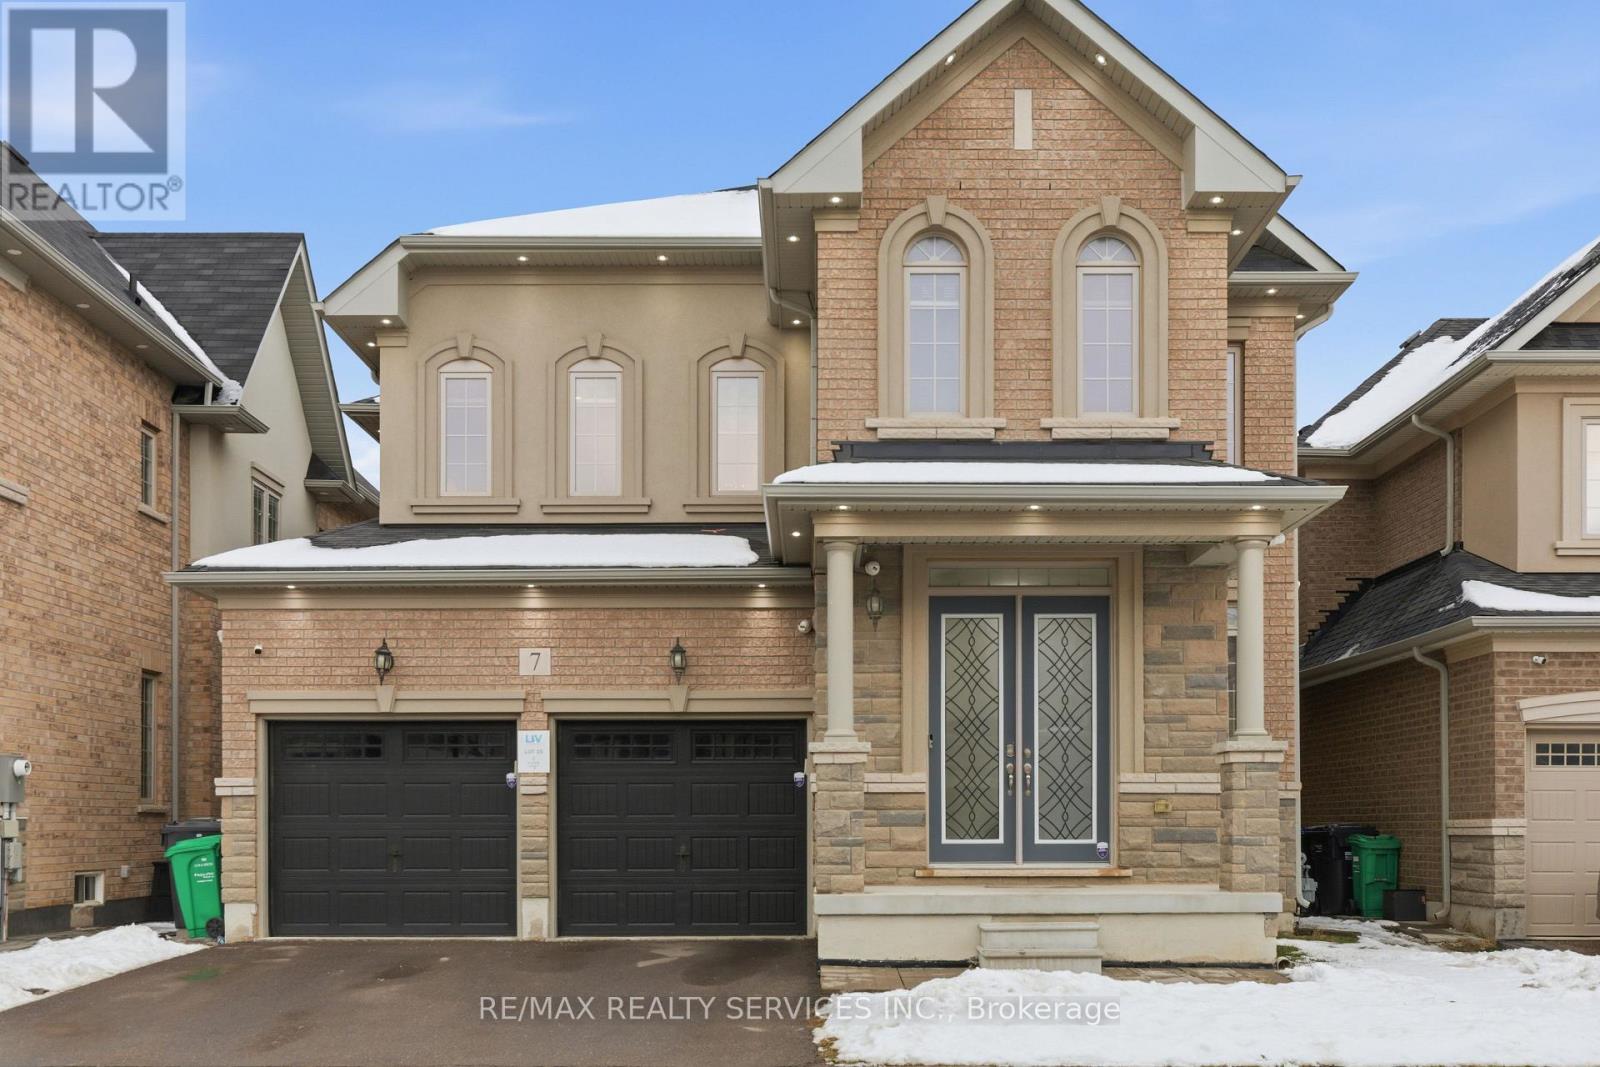
$1,345,000
7 Caboose Street
Brampton (Northwest Brampton) · MLS # W13147950
5 bed · 6 bath
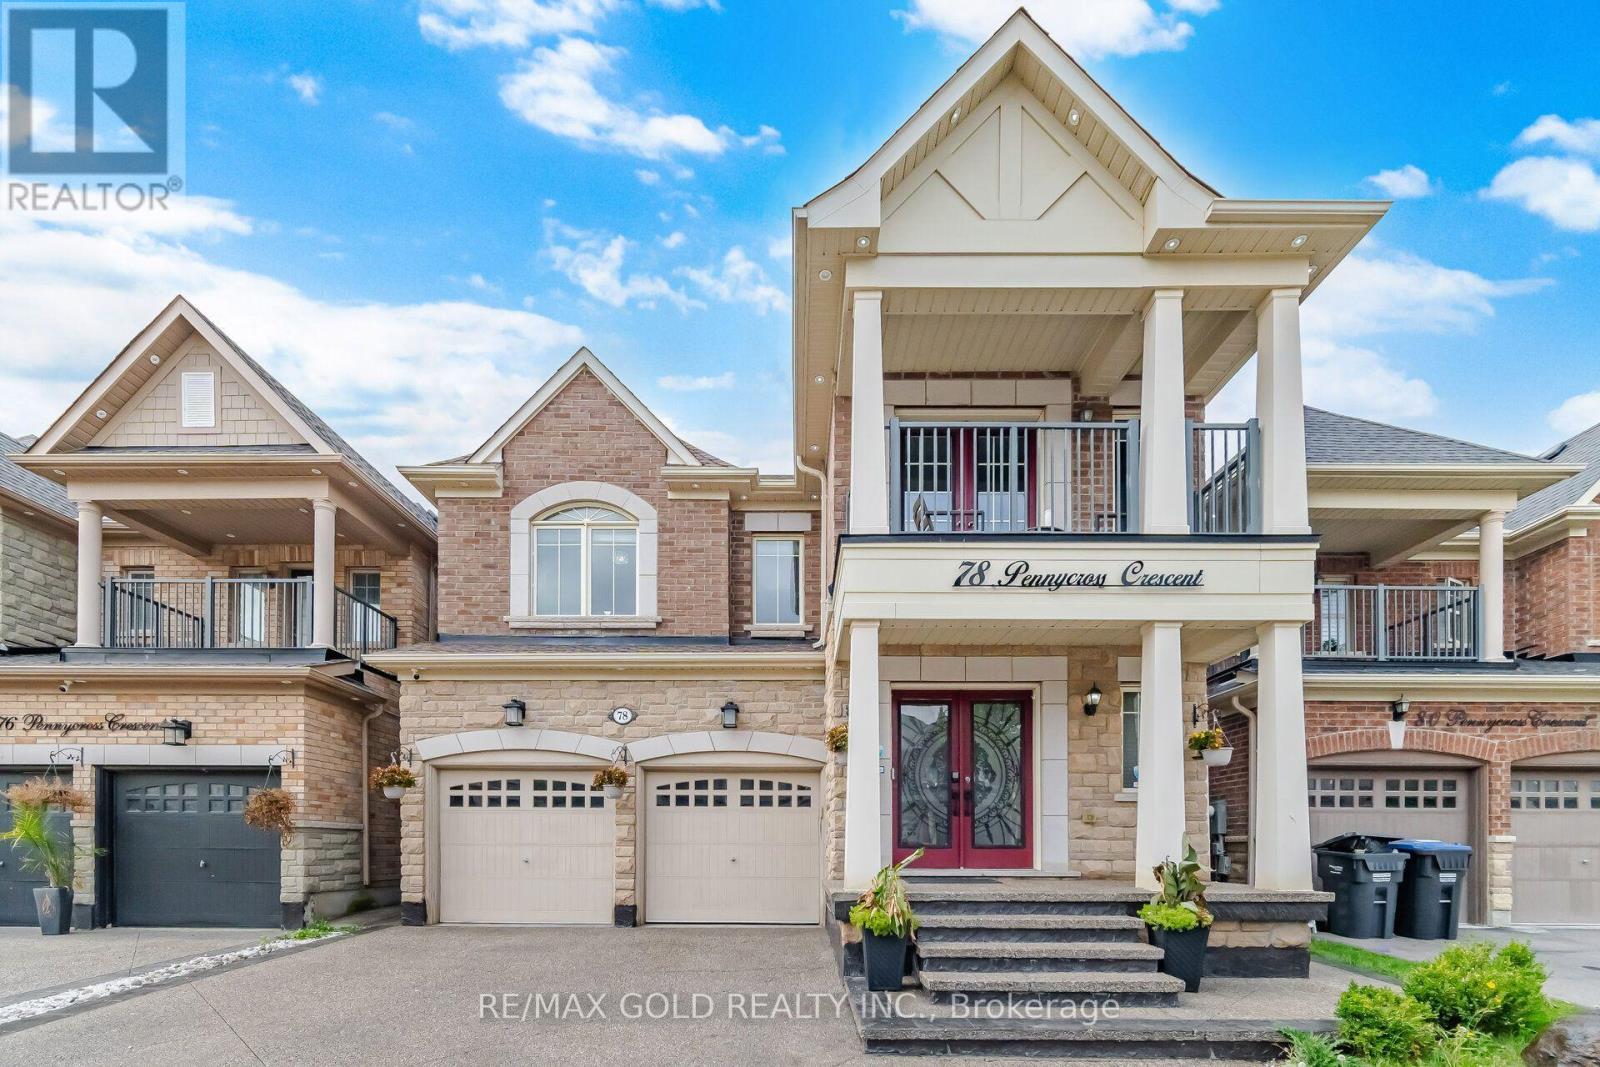
$1,349,999
78 Pennycross Crescent
Brampton (Northwest Brampton) · MLS # W13787872
6 bed · 5 bath · 3,900 sq ft
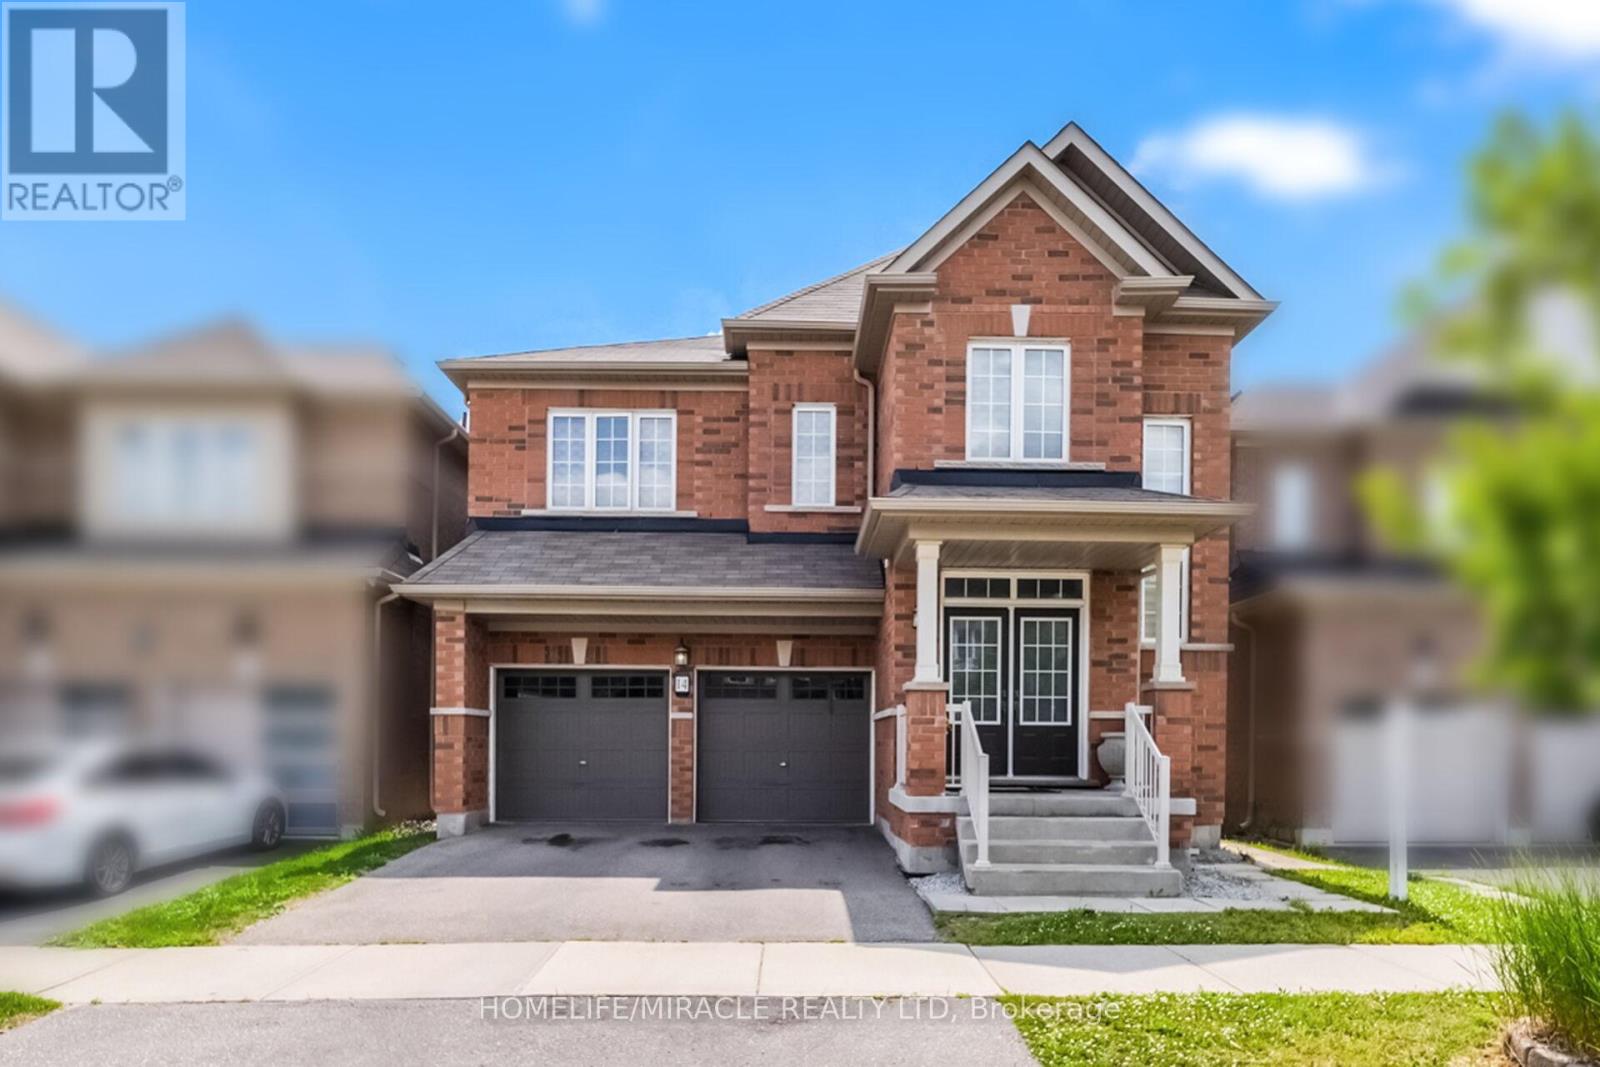
$1,285,000
14 Abercrombie Crescent
Brampton (Northwest Brampton) · MLS # W13757494
5 bed · 5 bath · 4,264 sq ft