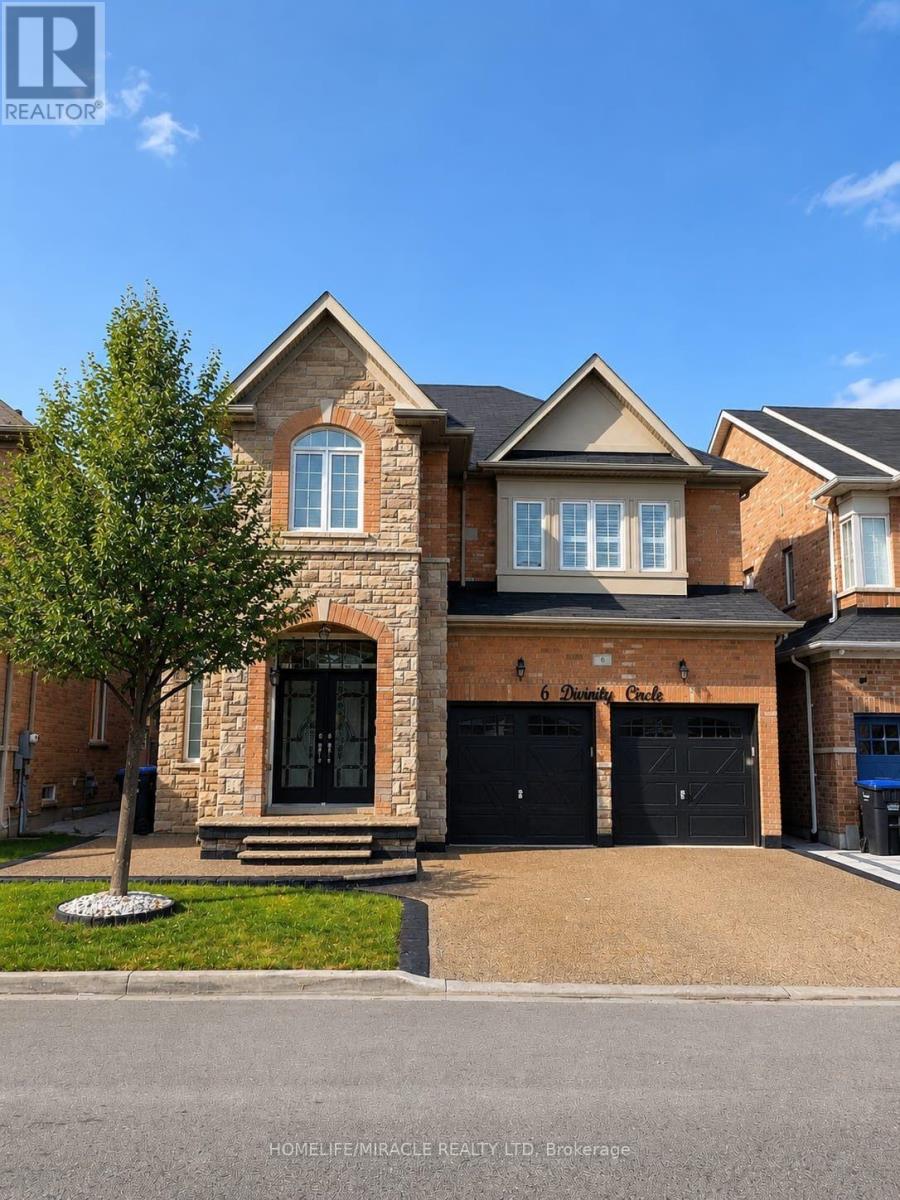
6 Divinity Circle
Brampton (Northwest Brampton), Ontario L7A3Y4
MLS # W13602712
Property Details
Type
Detached
Beds
6
Baths
5
Status
For Sale
More homes like this
About this property
An Exceptional Opportunity To Own This Beautifully Upgraded 4 Bedroom Detached Home Offering 3,179 Sq. Ft. ABOVE GRADE Complete With A LEGAL 2 Bedroom Basement Apartment And Separate Entrance In One Of Northwest Brampton's Most Desirable Communities! Designed For Both Comfortable Family Living And Excellent Income Potential This Home Offers A Bright Functional Layout Loaded With Quality Finishes Throughout. The Main Floor Features Separate Living And Family Rooms Along With A Spacious Den That Easily Functions As A Home Office Or Study. Hardwood Flooring Throughout The Main Combined With 9 Foot Ceilings And Upgraded California Shutters Throughout The Home Create A Bright And Spacious Feel From The Moment You Walk In. The Kitchen Is Equipped With Granite Countertops Stainless Steel Appliances A Large Centre Island And Plenty Of Cabinet Space Making It The Perfect Hub For Everyday Use. The Spacious Master Bedroom Features Two Walk In Closets And A Beautiful 5 Piece Ensuite While Every Additional Bedroom Enjoys Convenient Access To A Washroom Offering An Ideal Layout For Families. The LEGAL Basement Apartment Provides Excellent Potential For Rental Income Or Multi Generational Living. Situated On A Premium No Sidewalk Lot This Home Offers An Exposed Aggregate Driveway Concrete Walkways Along Both Sides And A Finished Concrete Backyard Designed For Low Maintenance Outdoor Enjoyment. Located Just Minutes Away From Multiple Schools, Parks, and Plazas. This Is A Rare Opportunity To Own A Spacious Move In Ready Home That Offers Style Functionality And Long Term Value.
Mortgage Estimate
Estimated monthly payment
Calculating…
Estimate only. Taxes, insurance, condo fees, and lender terms are not included.
Monthly costs to verify
Property taxes: about $754/month based on listed annual taxes.
Estimate only. Confirm taxes, condo/maintenance fees, insurance, utilities, and lender terms before making decisions.
Rooms
| Room | Level | Dimensions |
|---|---|---|
| Foyer | Main level | 2.74 x 2.13 |
| Bedroom 4 | Second level | 4.21 x 3.72 |
| Laundry room | Second level | 2.89 x 2.13 |
| Den | Main level | 3.08 x 3.08 |
| Living room | Main level | 8.38 x 3.41 |
| Dining room | Main level | 8.38 x 3.41 |
| Kitchen | Main level | 4.29 x 3.21 |
| Eating area | Main level | 4.29 x 3.26 |
| Family room | Main level | 5.12 x 3.99 |
| Primary Bedroom | Second level | 6.13 x 4.42 |
| Bedroom 2 | Second level | 4.15 x 3.65 |
| Bedroom 3 | Second level | 5.22 x 4.42 |
Facts & Location
Interior Size
3,179 sq ft
Parking
6 spaces
Lot Size
40.9 x 88.6 FT
Annual Taxes
$9,049
Listing data
Listing information is provided for personal, non-commercial use and should be independently verified before making real estate decisions.
Last refreshed: Oct 21, 2026 3:17 AM
Explore nearby searches
SEO-friendly searches for this area, property type, and nearby neighbourhoods.
Similar Properties
More nearby listings that may fit the same search.
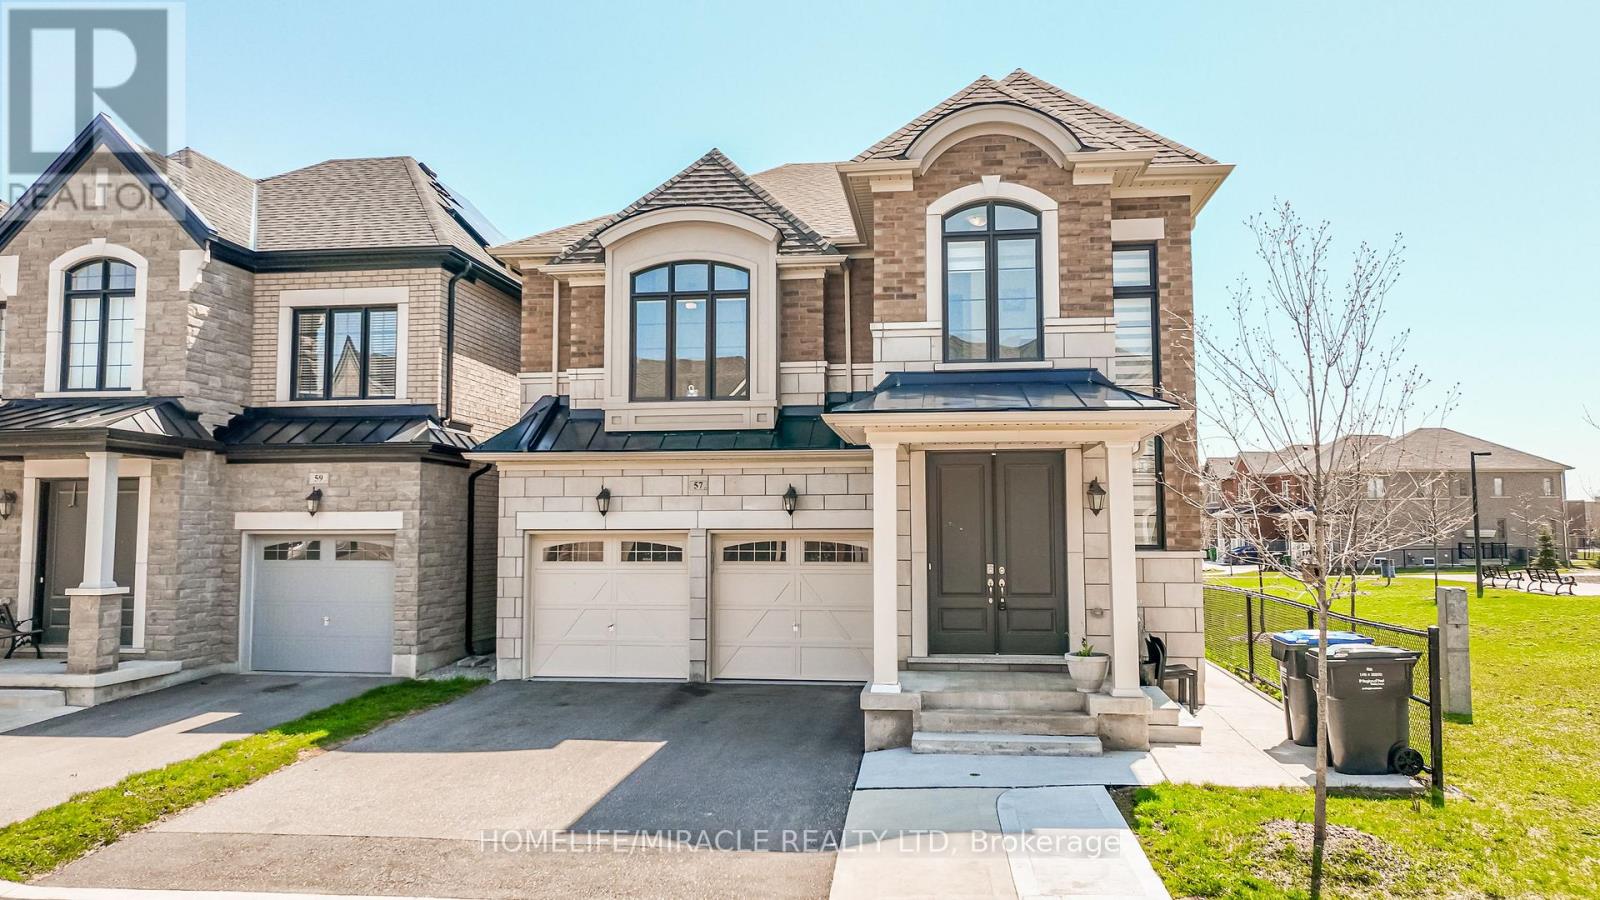
$1,374,995
57 Brent Stephens Way
Brampton (Northwest Brampton) · MLS # W13051522
7 bed · 6 bath · 3,785 sq ft
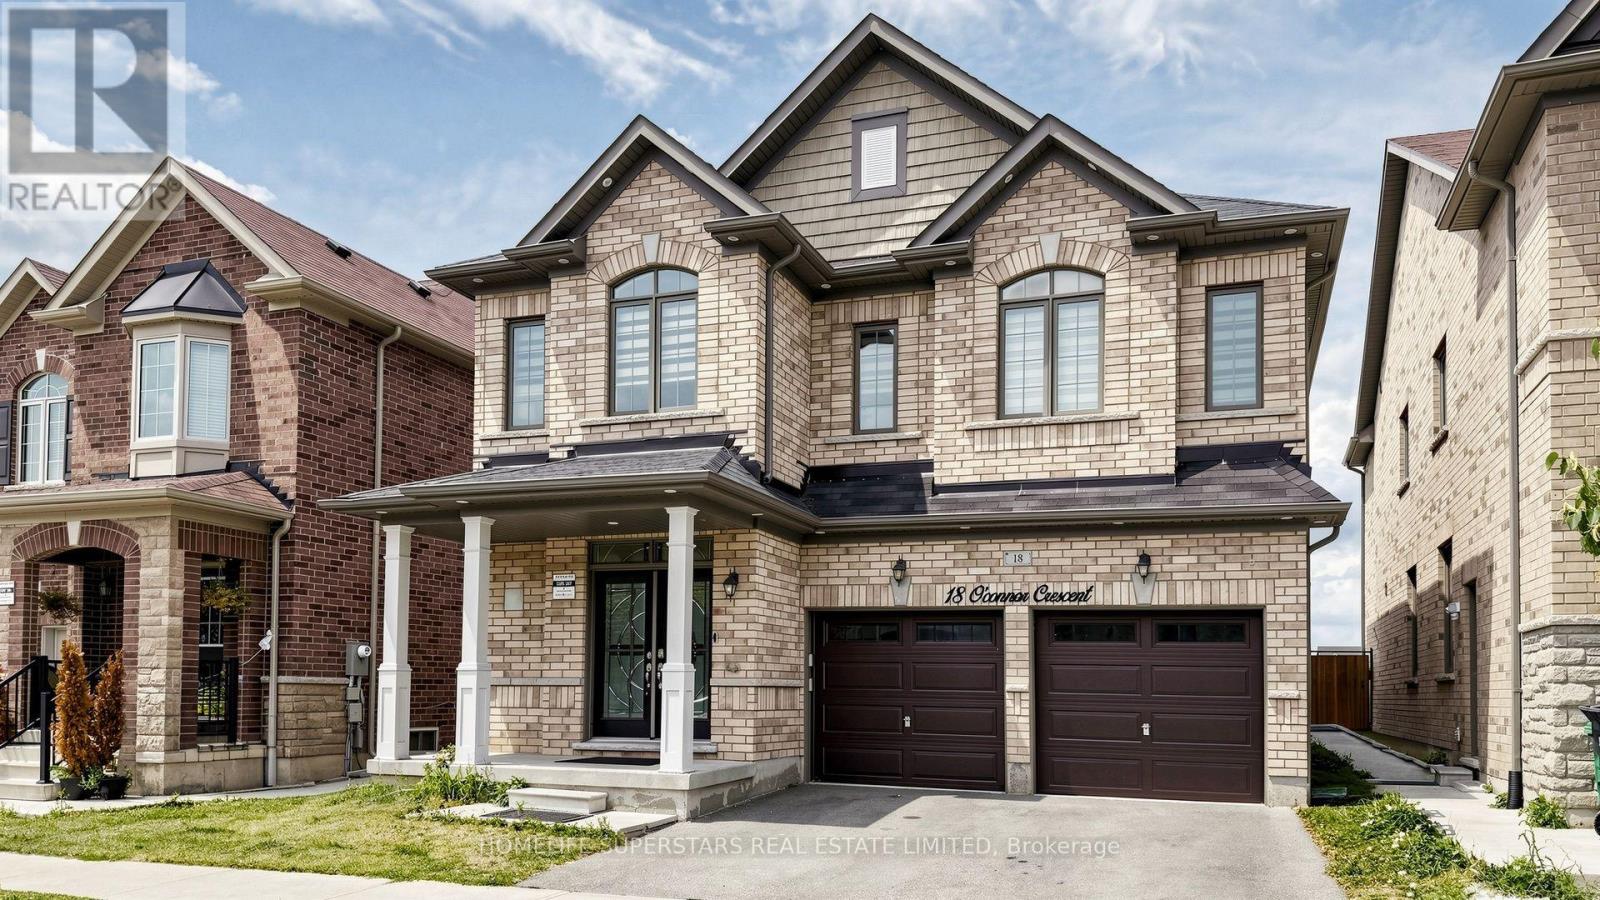
$1,379,900
18 Oconnor Crescent
Brampton (Northwest Brampton) · MLS # W13797882
6 bed · 5 bath
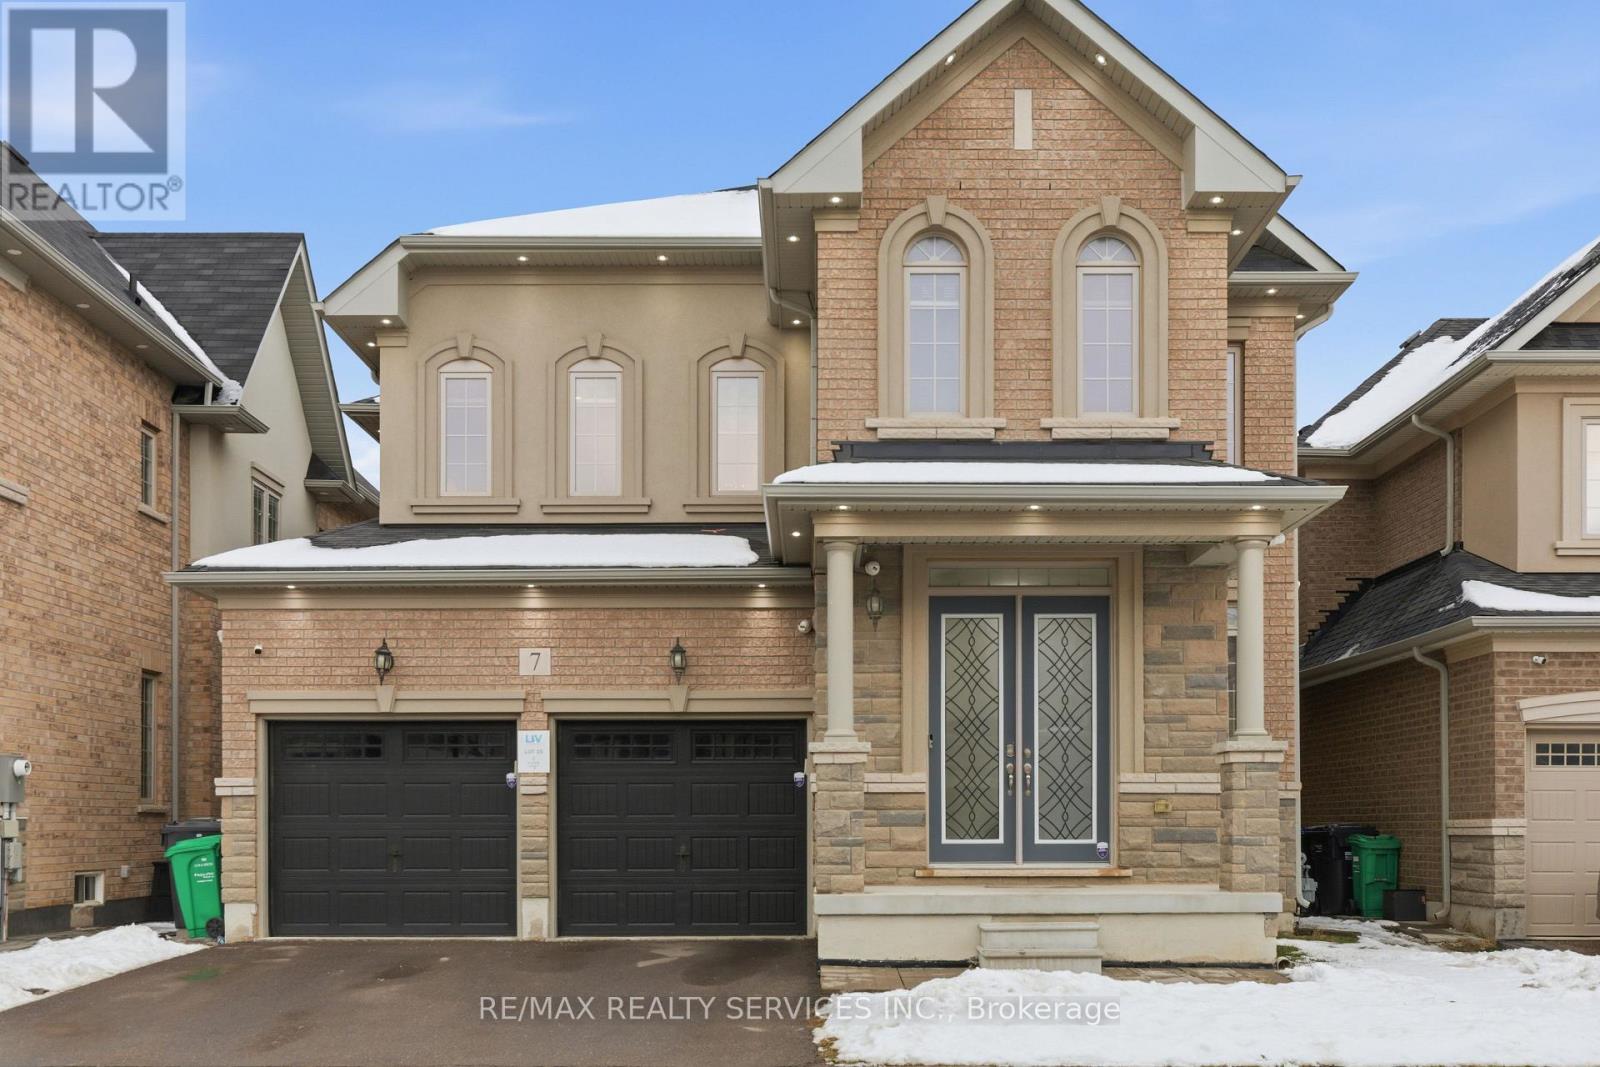
$1,345,000
7 Caboose Street
Brampton (Northwest Brampton) · MLS # W13147950
5 bed · 6 bath