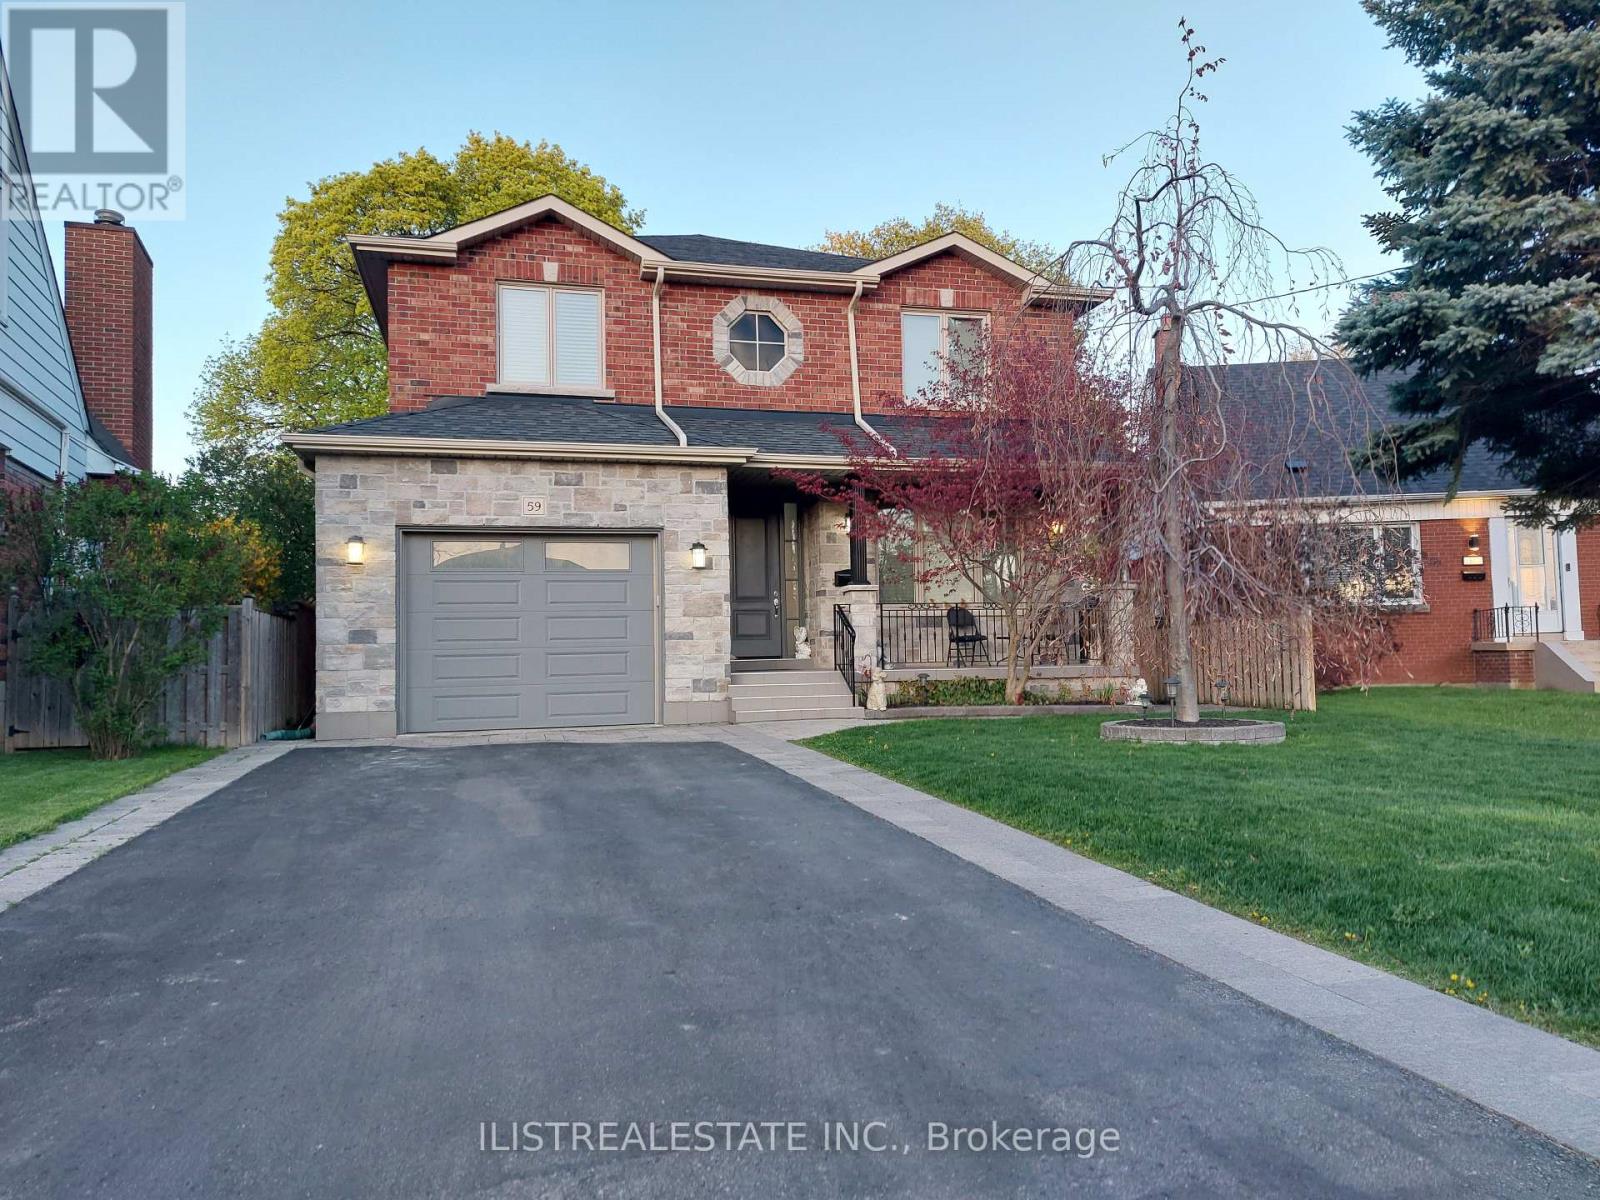
59 Princemere Crescent
Toronto (Wexford-Maryvale), Ontario M1R3X1
MLS # E13777546
Property Details
Type
Detached
Beds
6
Baths
4
Status
For Sale
More homes like this
About this property
Stunning custom-built home situated on a quiet, tree-lined crescent in the highly desirable Wexford neighbourhood! Quality construction and finishes throughout, complemented by a professionally landscaped, pie-shaped lot.The main floor features hardwood flooring, spacious formal living and dining areas, and a large family room overlooking the beautifully appointed custom kitchen. The kitchen offers porcelain floors, a centre island, quality cabinetry and a walk-out to the deck and private backyard. A convenient powder room and direct garage access complete the main level.Upstairs, you'll find 4 generously sized bedrooms, 2 full bathrooms and an oversized laundry room. The spacious primary bedroom features ample closet space and a luxurious ensuite.The fully finished basement, complete with a separate side entrance, offers excellent in-law or income potential. Featuring 2 additional bedrooms, a 4-piece bathroom, large recreation area with kitchen rough-in, second laundry room and a generous storage room.Enjoy a covered front porch, beautifully landscaped grounds and a private backyard. Ideally located close to great schools, parks, TTC, Hwy 401, DVP, Costco, Home Depot and numerous shopping and everyday amenities.A beautifully built home offering exceptional space, versatility and quality in a fantastic family-friendly neighbourhood. Come see it!
Mortgage Estimate
Estimated monthly payment
Calculating…
Estimate only. Taxes, insurance, condo fees, and lender terms are not included.
Monthly costs to verify
Property taxes: about $624/month based on listed annual taxes.
Estimate only. Confirm taxes, condo/maintenance fees, insurance, utilities, and lender terms before making decisions.
Rooms
| Room | Level | Dimensions |
|---|---|---|
| Living room | Main level | 3.84 x 3.38 |
| Dining room | Main level | 4.14 x 3.38 |
| Bedroom | Basement | 4.02 x 3.87 |
| Bedroom | Basement | 4.11 x 3.35 |
| Laundry room | Basement | 2.31 x 2.04 |
| Kitchen | Main level | 5.79 x 3.68 |
| Family room | Main level | 4.57 x 3.68 |
| Bedroom | Second level | 4.02 x 3.53 |
| Bedroom 2 | Second level | 4.26 x 3.23 |
| Bedroom 3 | Second level | 3.96 x 3.04 |
| Primary Bedroom | Second level | 5.05 x 4.17 |
| Laundry room | Second level | 2.62 x 1.21 |
| Recreational, Games room | Basement | 6.37 x 4.17 |
Facts & Location
Parking
3 spaces
Lot Size
40 x 122 FT ; 113.99' on south side 55.07' on rear
Annual Taxes
$7,488
Listing data
Listing information is provided for personal, non-commercial use and should be independently verified before making real estate decisions.
Last refreshed: Oct 26, 2026 4:02 AM
Explore nearby searches
SEO-friendly searches for this area, property type, and nearby neighbourhoods.
Similar Properties
More nearby listings that may fit the same search.
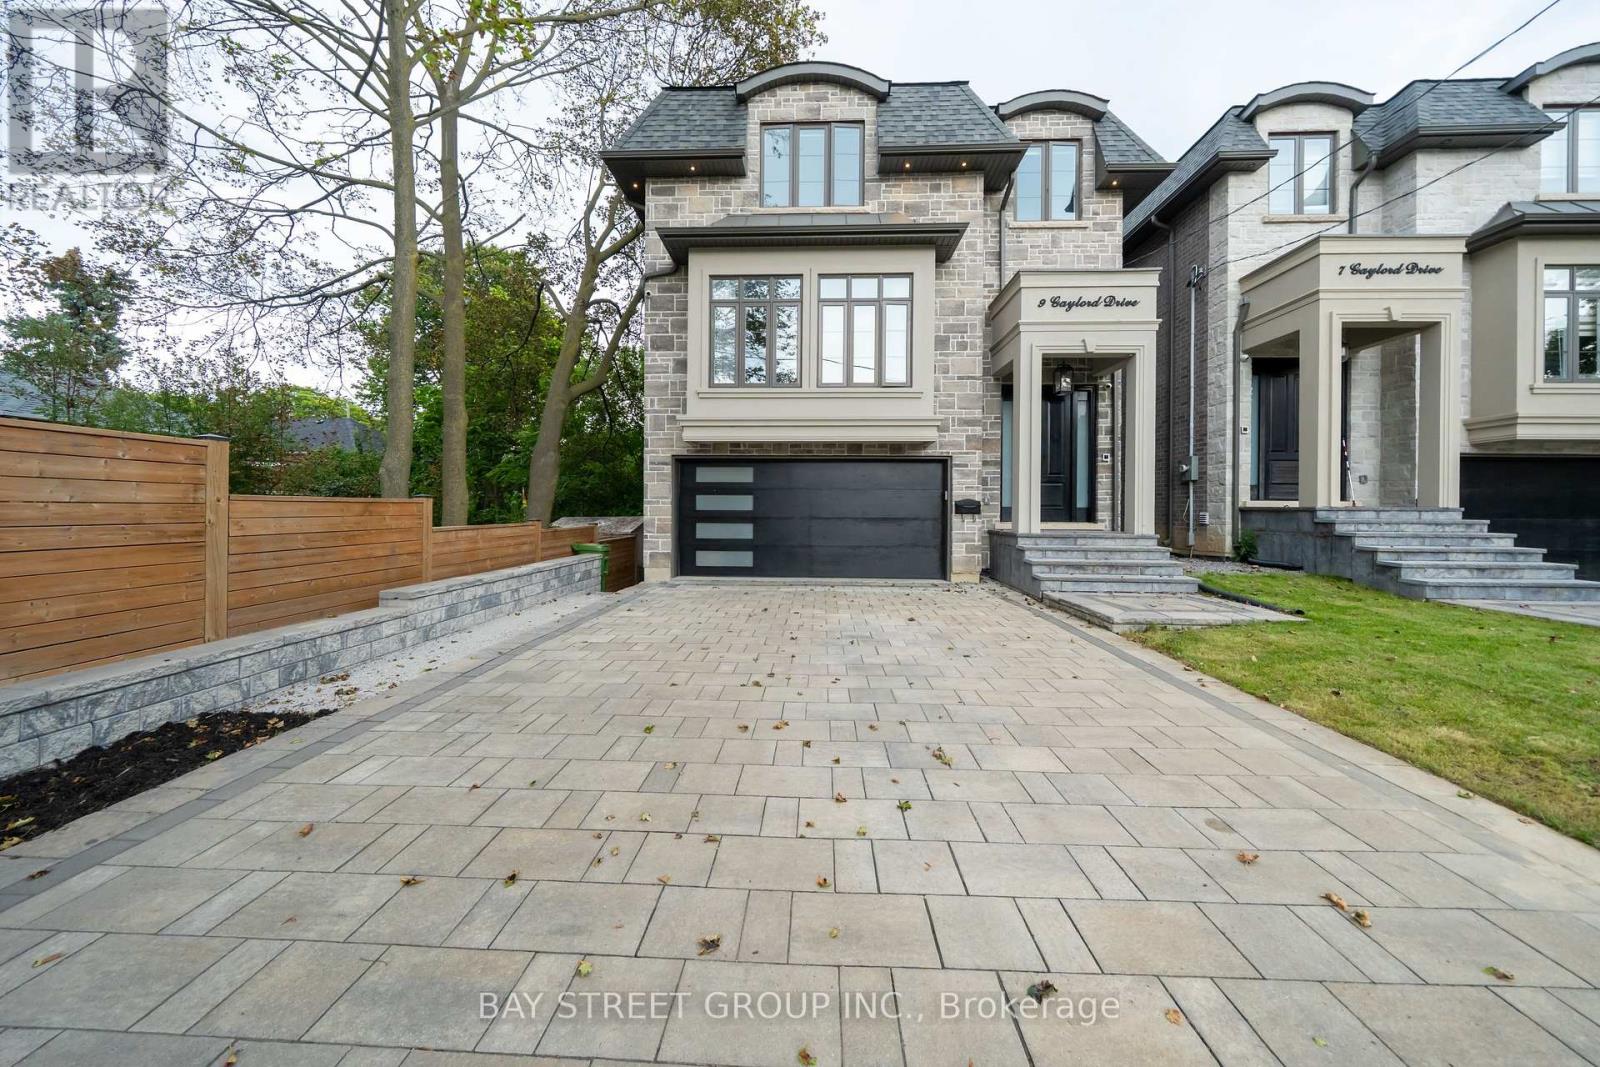
$1,948,000
9 Gaylord Drive
Toronto (Wexford-Maryvale) · MLS # E13802368
5 bed · 5 bath · 3,000 sq ft
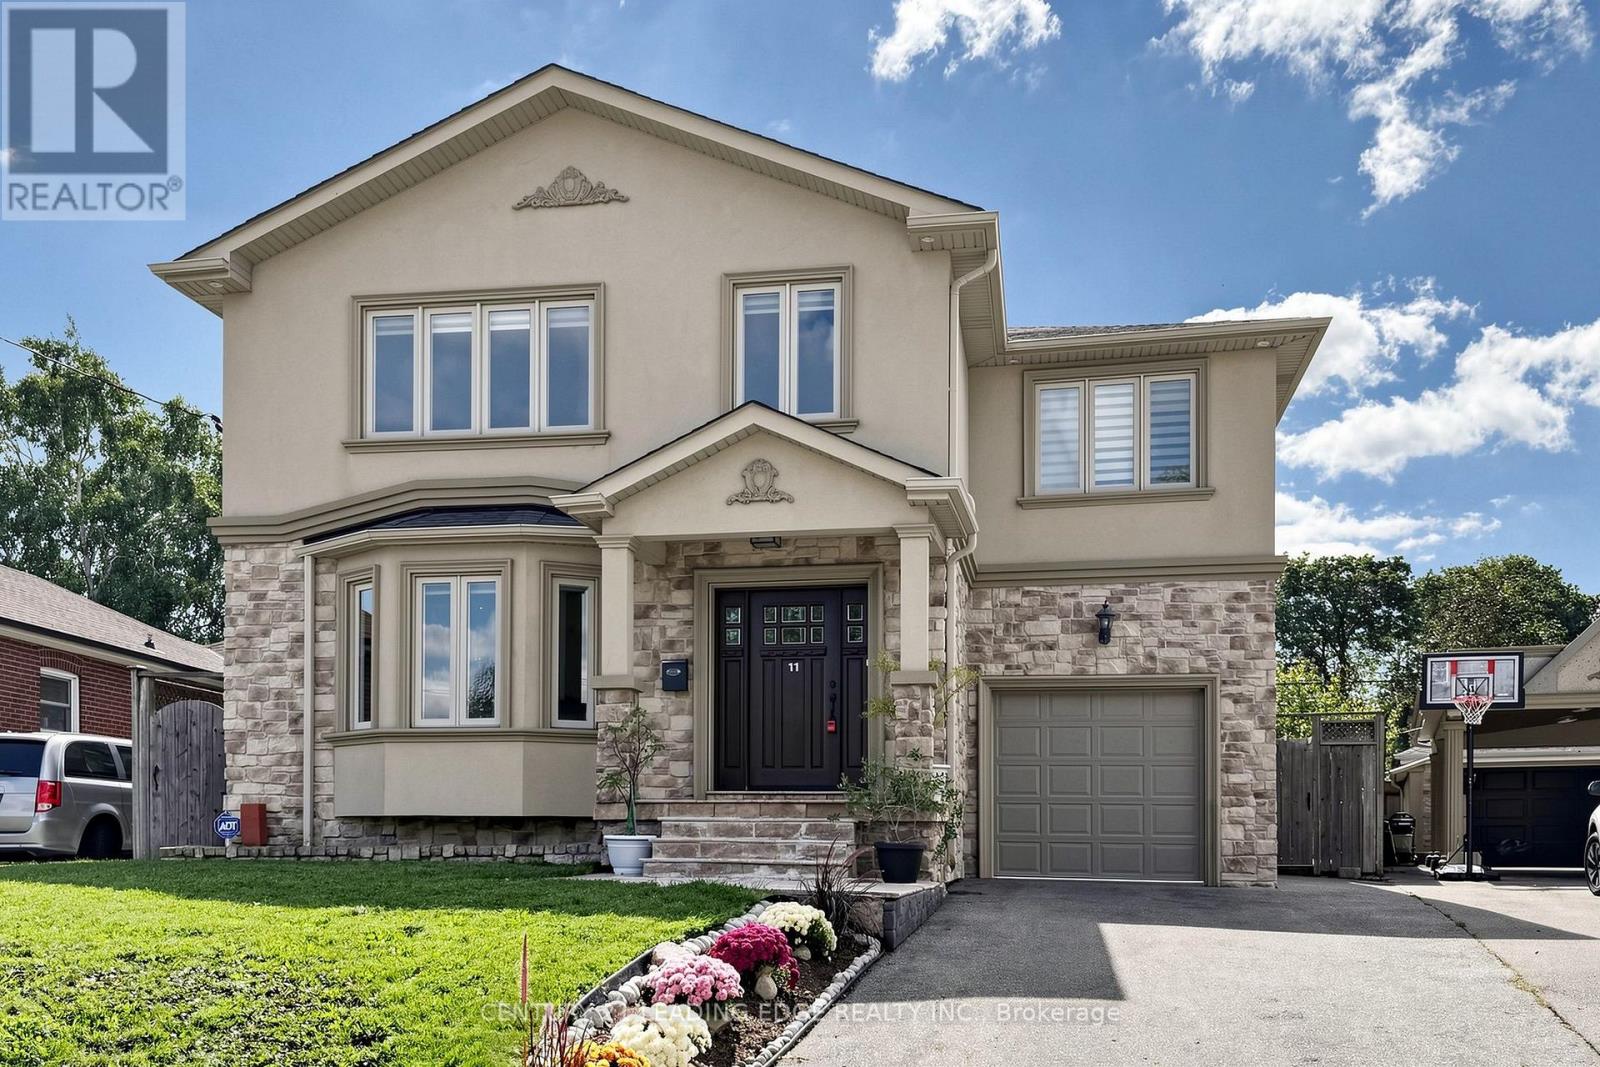
$1,499,000
11 Bellvare Crescent
Toronto (Wexford-Maryvale) · MLS # E13798382
5 bed · 5 bath · 4,000 sq ft
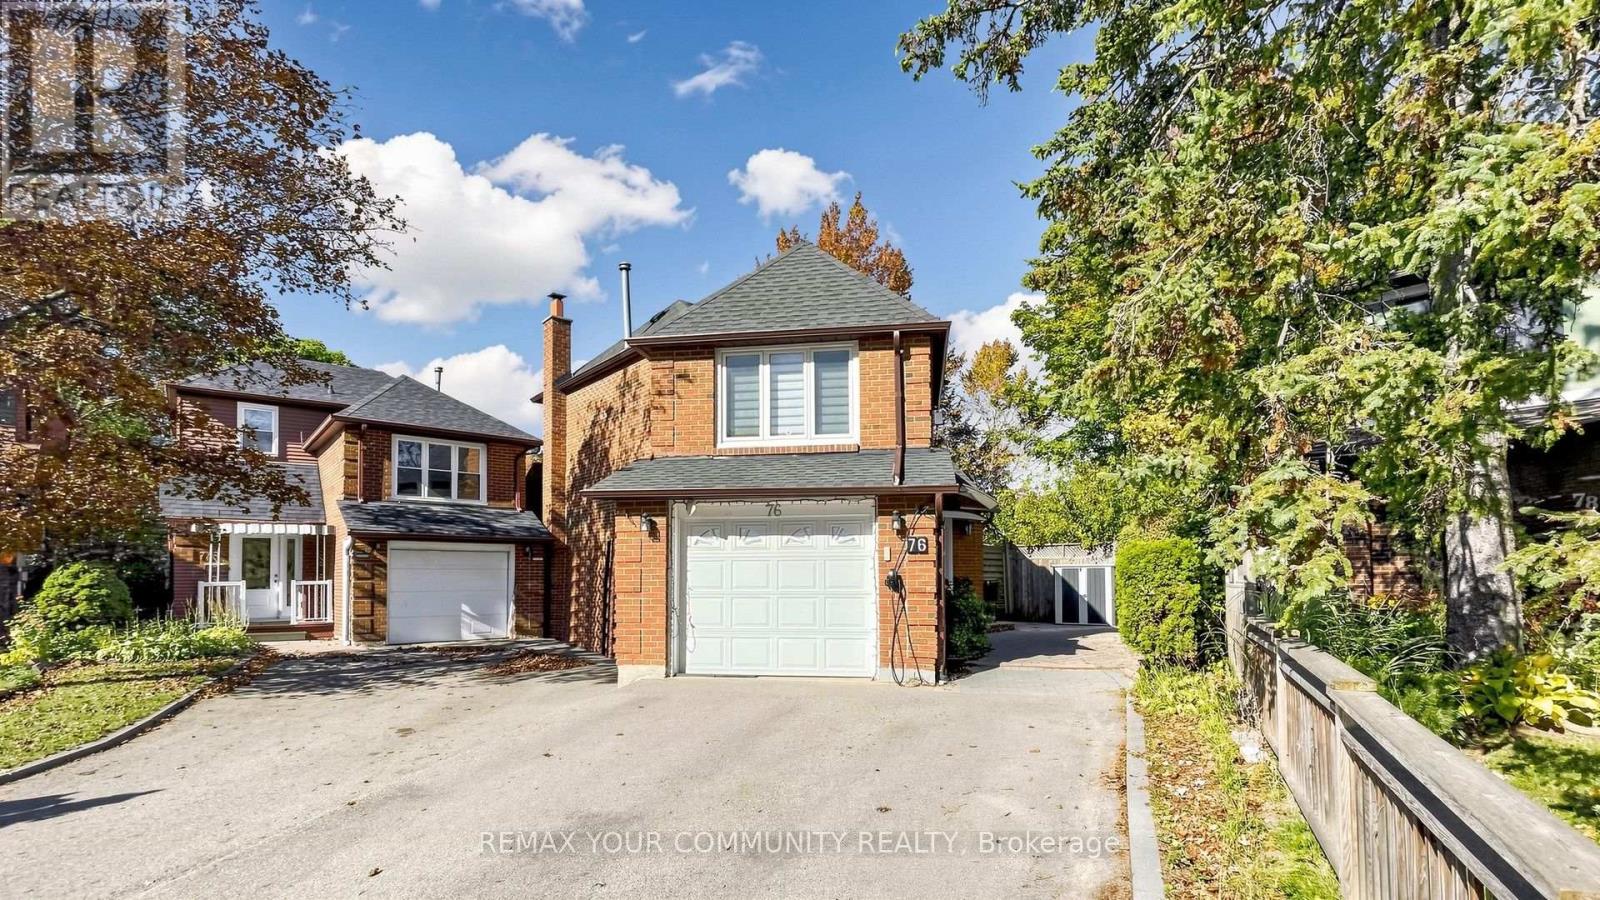
$828,000
76 Deanscroft Square
Toronto (West Hill) · MLS # E14117804
5 bed · 4 bath