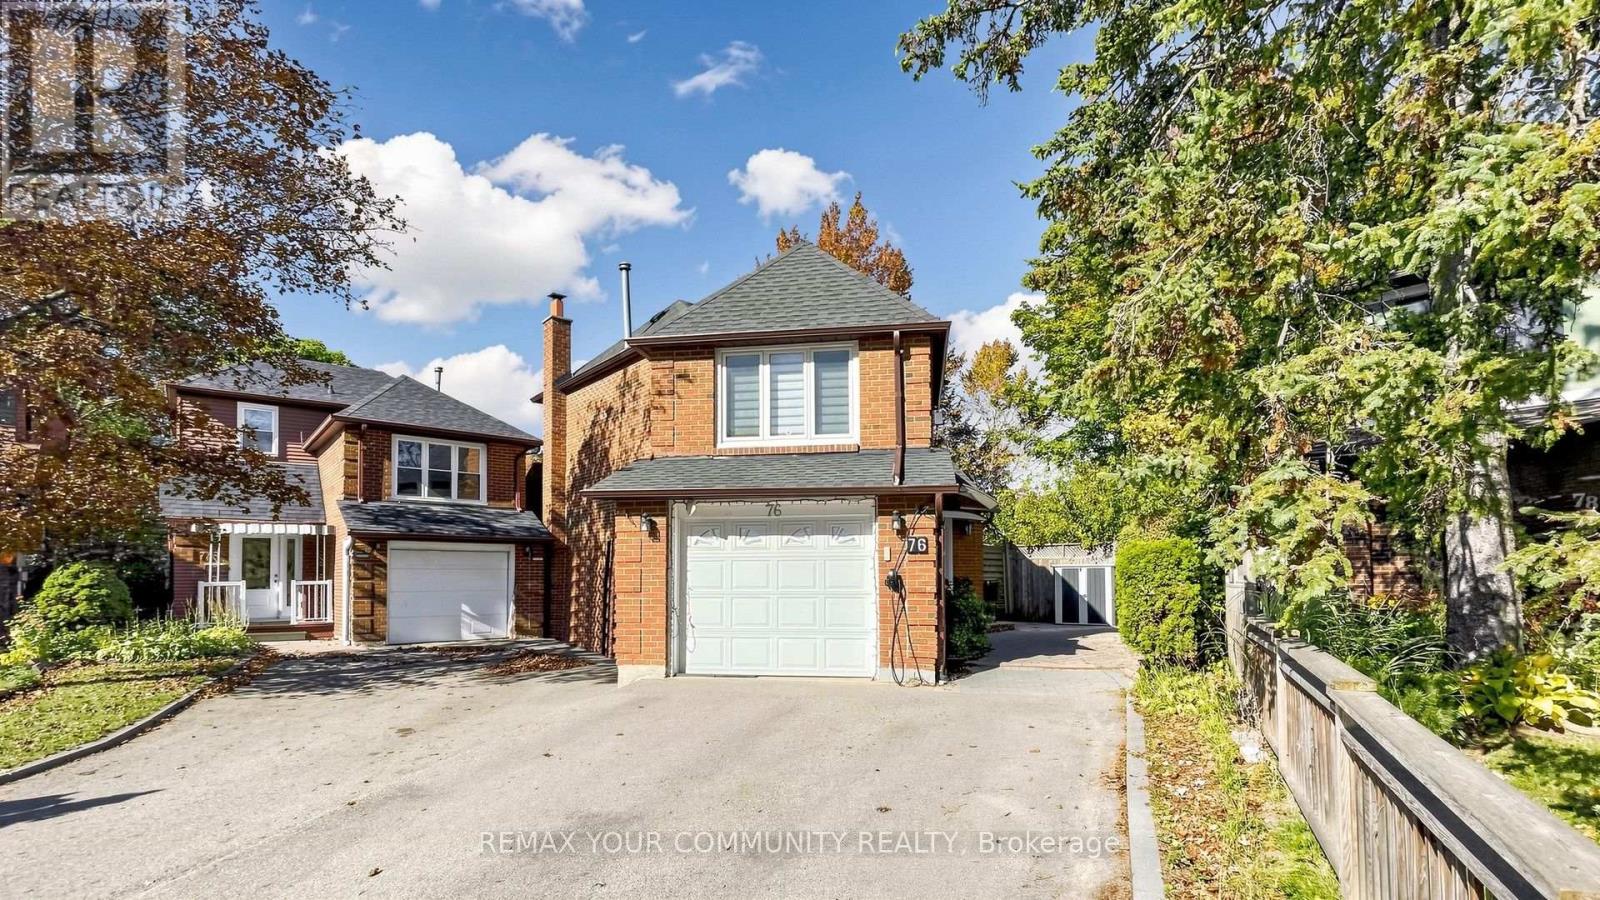
76 Deanscroft Square
Toronto (West Hill), Ontario M1E4W9
MLS # E14117804
Property Details
Type
Detached
Beds
5
Baths
4
Status
For Sale
More homes like this
About this property
This beautifully updated family home nestled on a quiet, safe, and family-oriented crescent where traffic is minimal & neighbours are wonderful. Life here is effortlessly convenient-schools, grocery stores, popular restaurants, the library, Heron Park Community Ctr, a Blue Jays-sponsored baseball field, multiple playgrounds, scenic parks & the Waterfront Trails are all just a stroll away. Step inside & you'll immediately notice the refined finishes: hardwood, laminate, and marble tile flooring flow throughout, while pot lights, modern fixtures, and an abundance of large windows flood every level with natural light. Main floor centres around a stylish kitchen featuring high-end stainless steel appliances including gas range, 3 door fridge, quartz countertops, and spacious island that offers generous counter & cabinet space-perfect for family gatherings and everyday living. A modern powder room and an large bright bedroom or family room. Upstairs, primary suite offers a true retreat with a luxurious ensuite complete with soaker tub, glass shower, modern vanity, while the main beautifully appointed bathroom showcases a large shower with gleaming and marble tiles and glass doors, a granite vanity. The fully finished basement in-law suite is complete with its own private entrance from the garage side door, a full second kitchen with granite countertops and stainless steel appliances including a gas range, a comfortable living area anchored by a wood-burning fireplace (currently sealed and insulated but easily reopened), bedroom and ensuite bathroom with glass shower-all brightened by large above-grade windows including a generous awning-style egress window. Outside, the home sits on an exceptionally deep lot measuring over 141 feet; the unique V-shaped configuration creates room for a larger garage and a spacious bedroom above it, which includes a walk-in closet that has been thoughtfully converted into private office w/ it's own double closet. ** This is a linked property.**
Mortgage Estimate
Estimated monthly payment
Calculating…
Estimate only. Taxes, insurance, condo fees, and lender terms are not included.
Monthly costs to verify
Property taxes: about $325/month based on listed annual taxes.
Estimate only. Confirm taxes, condo/maintenance fees, insurance, utilities, and lender terms before making decisions.
Rooms
| Room | Level | Dimensions |
|---|---|---|
| Living room | Main level | 6.09 x 3.21 |
| Dining room | Basement | 2.38 x 2.1 |
| Bedroom 5 | Basement | 3.33 x 2.65 |
| Kitchen | Main level | 3.27 x 2.61 |
| Dining room | Main level | 2.72 x 2.61 |
| Bedroom 4 | Main level | 3.76 x 3.29 |
| Bedroom 3 | In between | 3.45 x 3.29 |
| Office | In between | 2.18 x 1.66 |
| Primary Bedroom | Second level | 4.14 x 3.13 |
| Living room | Basement | 3.33 x 3.01 |
| Kitchen | Basement | 3.56 x 3.15 |
Facts & Location
Parking
3 spaces
Lot Size
18.5 x 141.3 FT
Annual Taxes
$3,898
Listing data
Listing information is provided for personal, non-commercial use and should be independently verified before making real estate decisions.
Last refreshed: Oct 26, 2026 6:00 PM
Explore nearby searches
SEO-friendly searches for this area, property type, and nearby neighbourhoods.
Similar Properties
More nearby listings that may fit the same search.
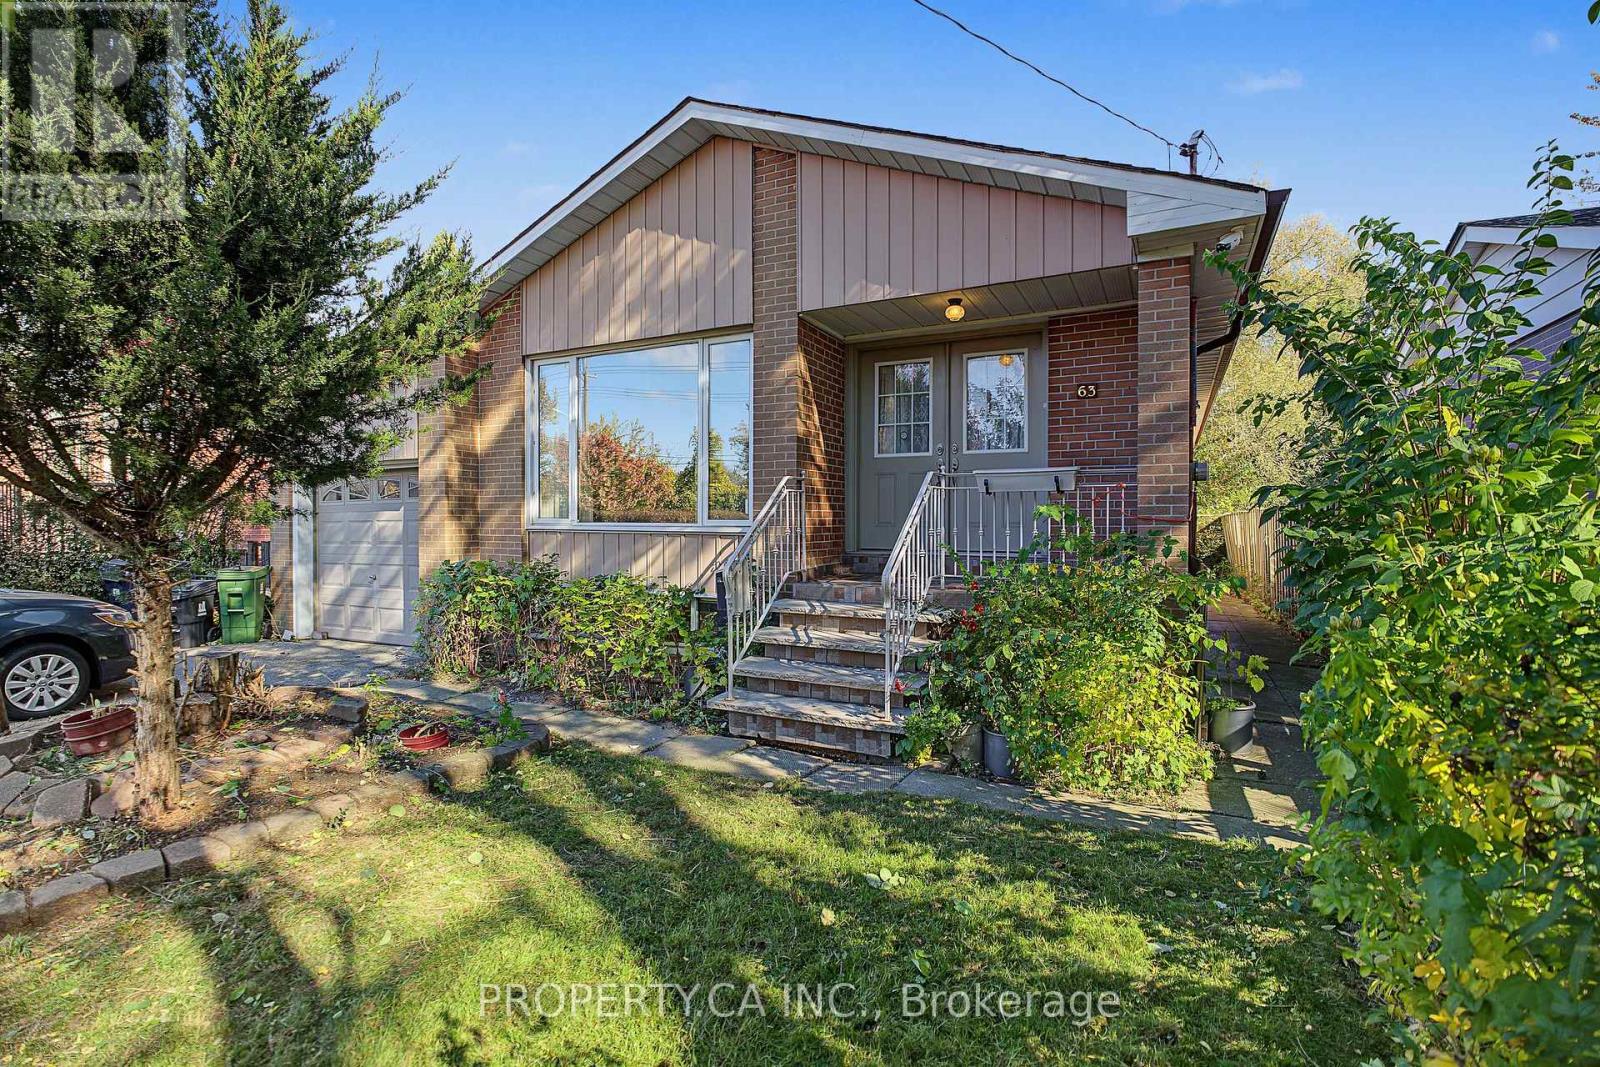
$829,000
63 Bennett Road
Toronto (West Hill) · MLS # E14117576
5 bed · 3 bath
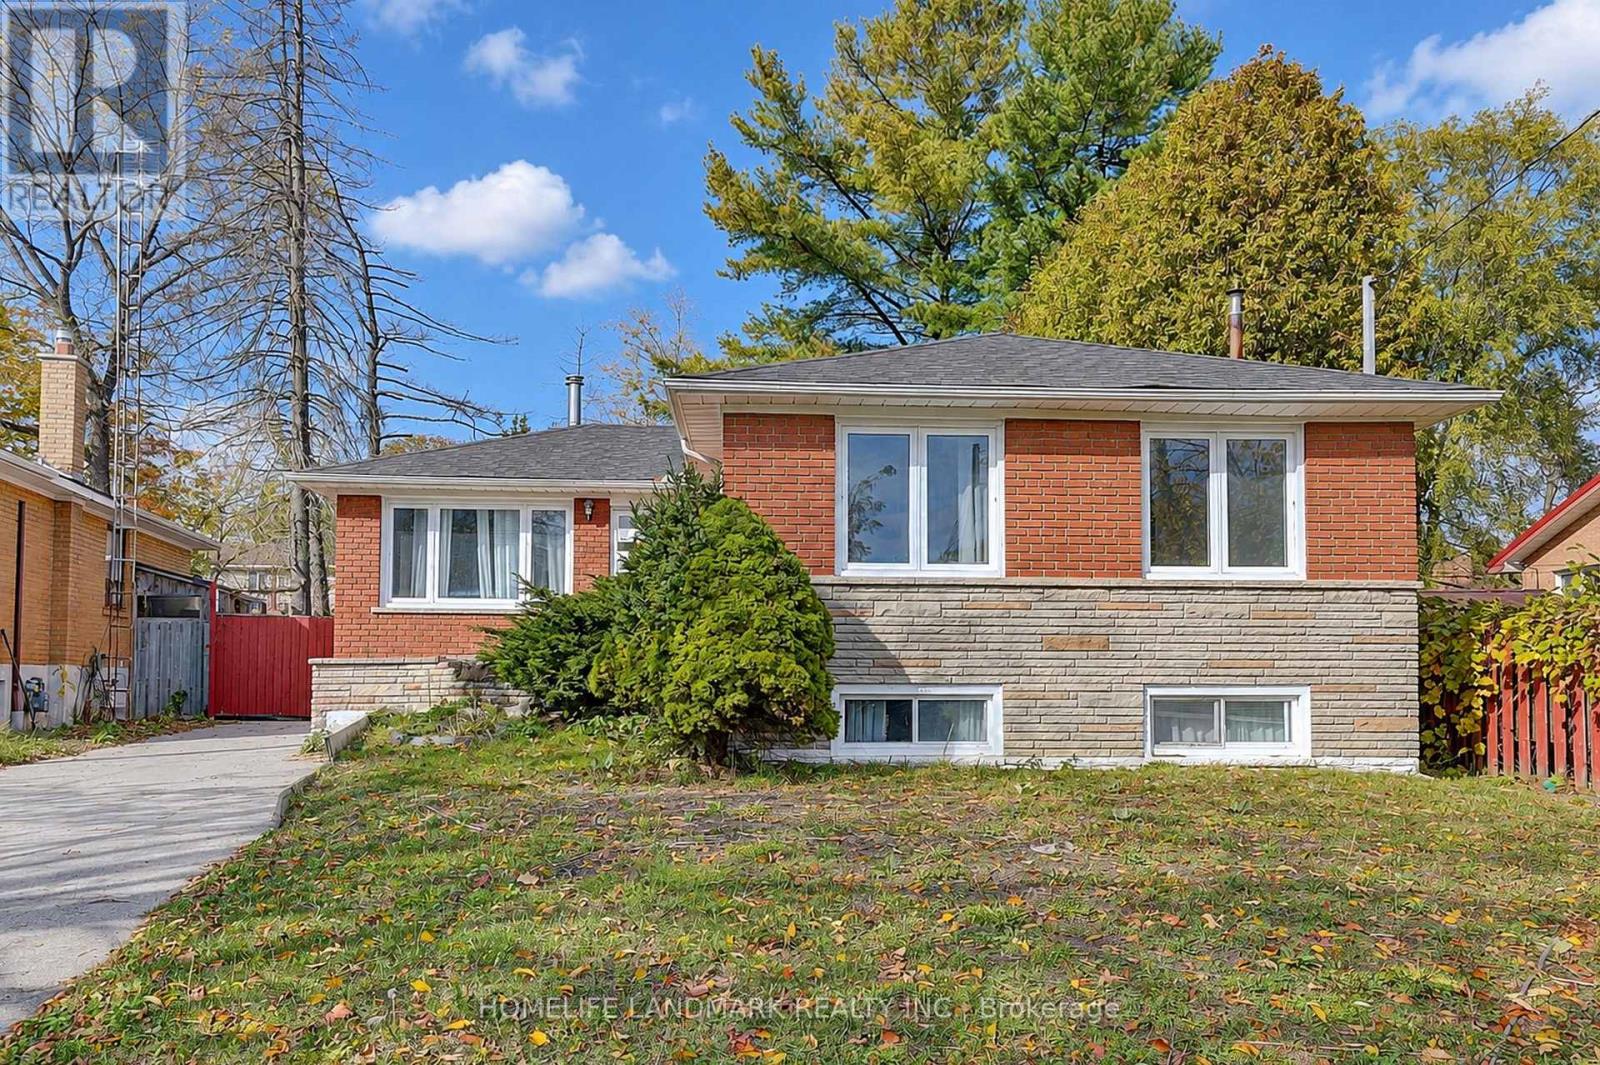
$799,000
84 Melchior Drive
Toronto (West Hill) · MLS # E14109834
5 bed · 3 bath
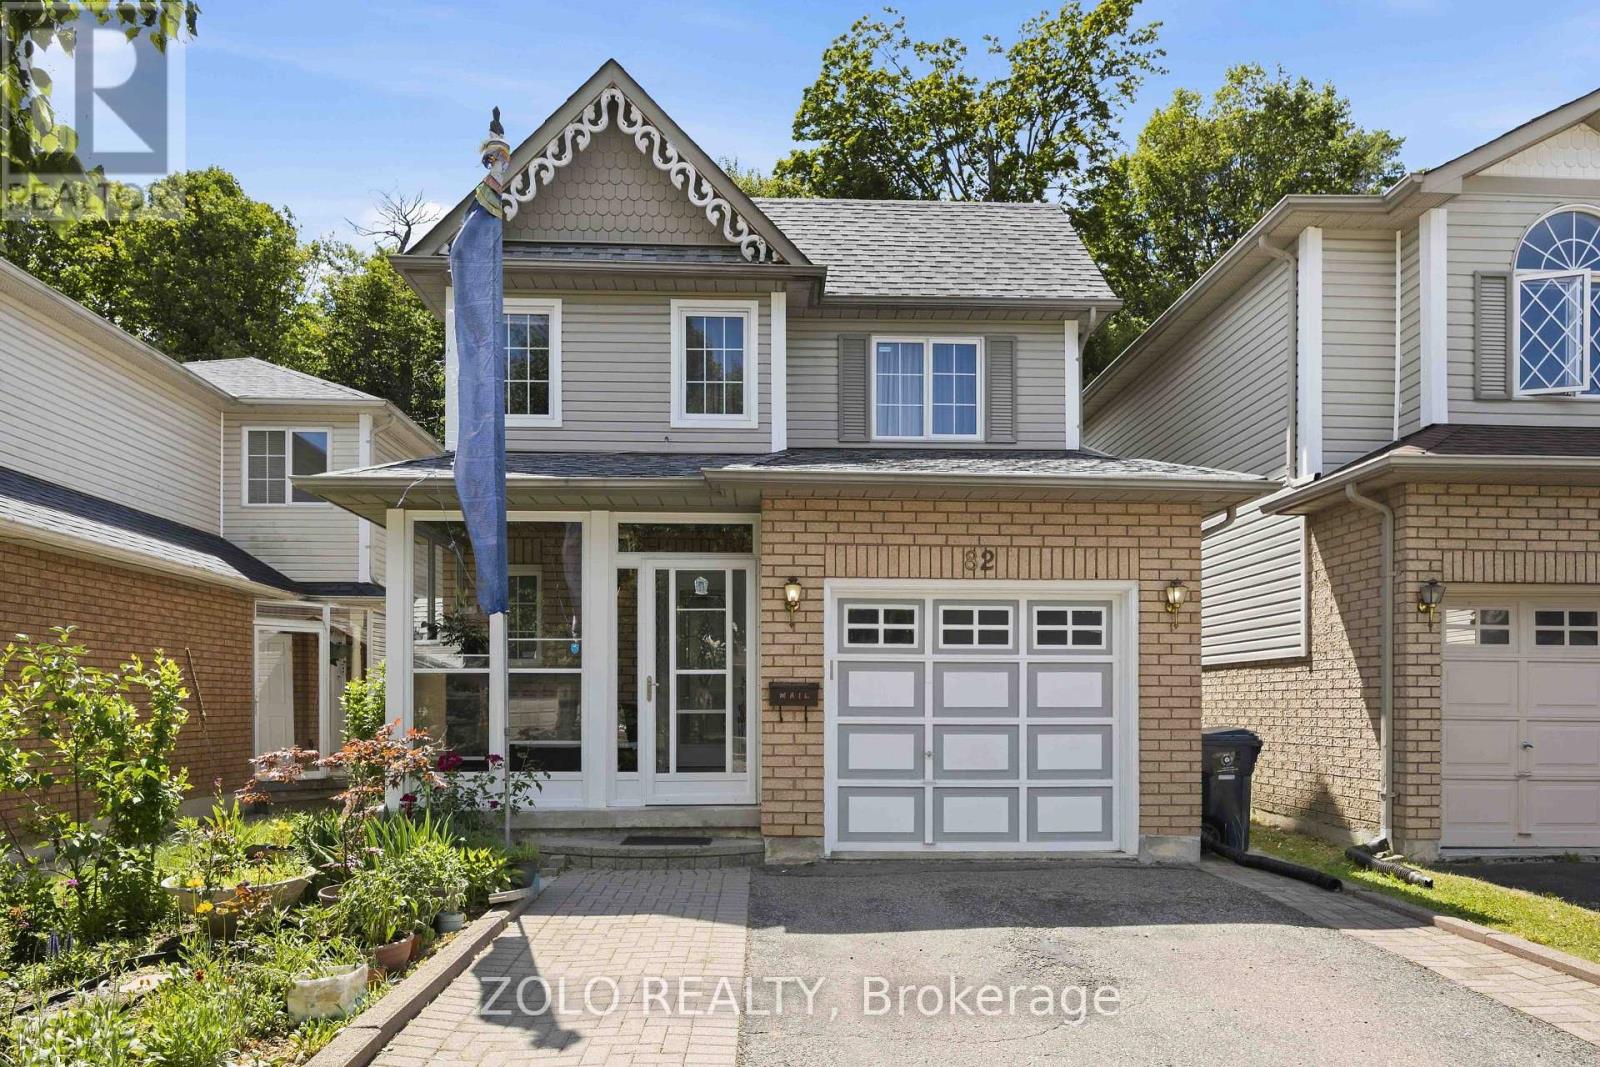
$950,000
82 Piperbrook Crescent
Toronto (West Hill) · MLS # E13744176
4 bed · 4 bath · 2,000 sq ft