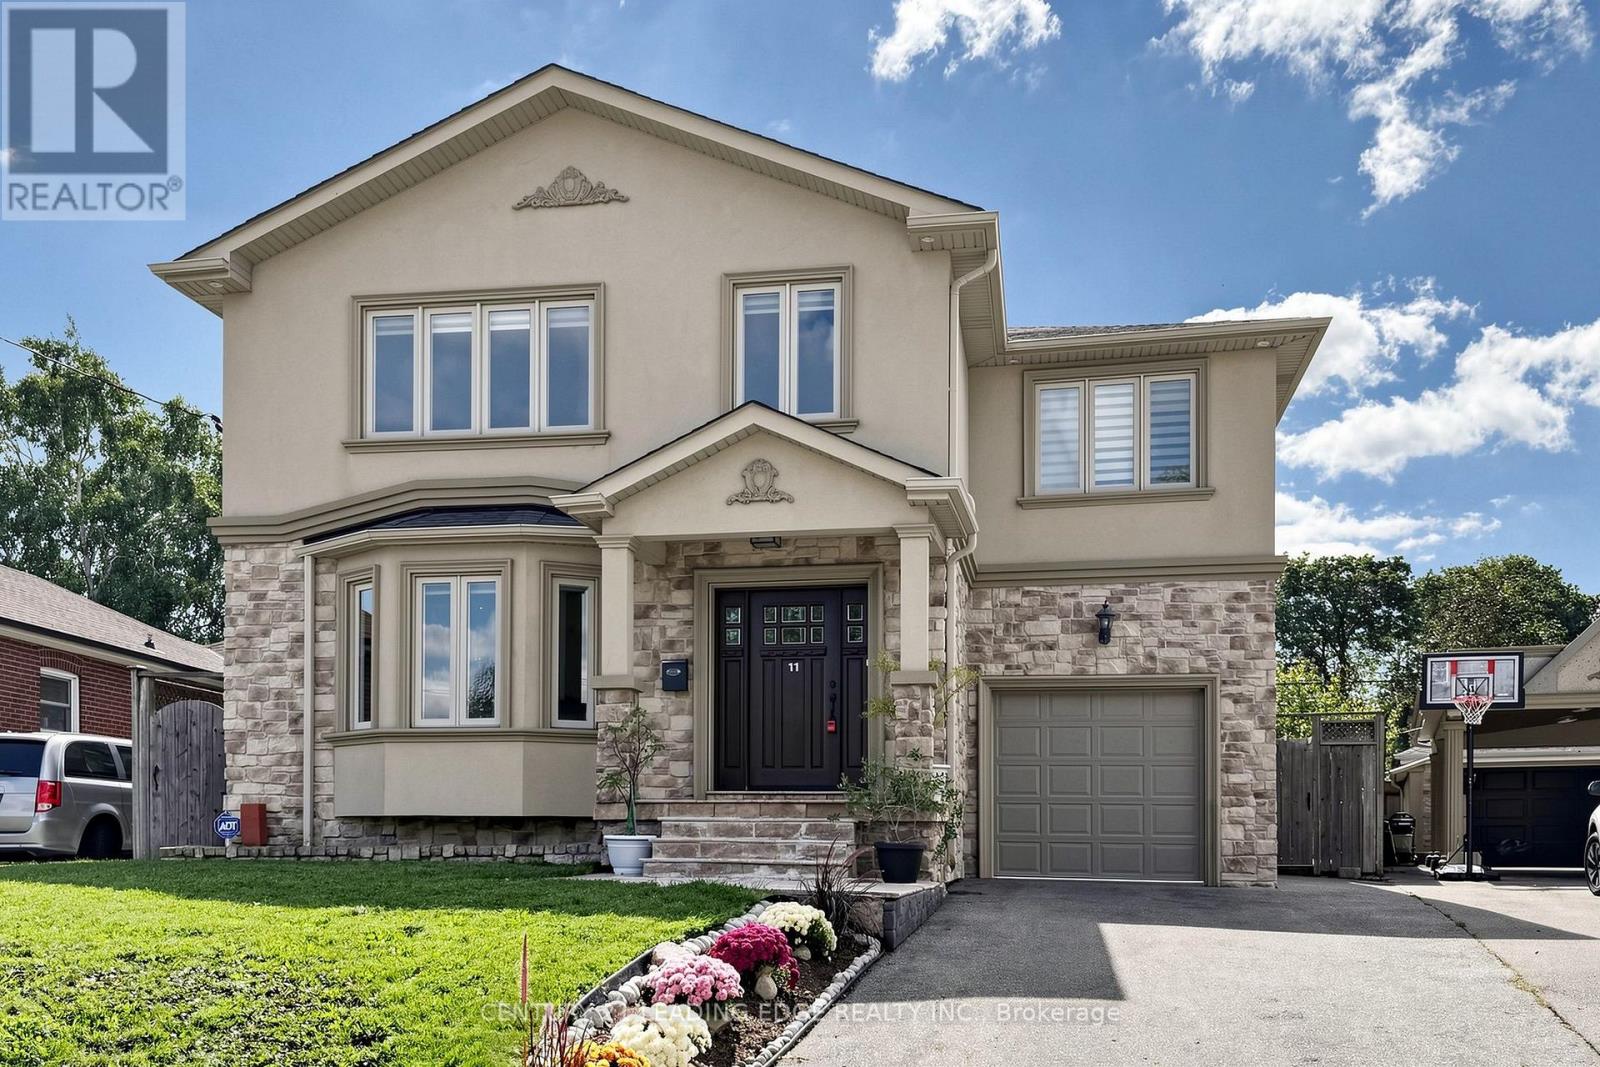
11 Bellvare Crescent
Toronto (Wexford-Maryvale), Ontario M1R2M8
MLS # E13798382
Property Details
Type
Detached
Beds
5
Baths
5
Status
For Sale
More homes like this
About this property
Welcome to this well built four-bedroom dream home, featuring over 4,000 sq. ft. of living space in the heart of Wexford. 3025 Sqft Above ground.The main floor impresses with a grand foyer, Crown molding,pot lights & hardwood floor throughout, a combined living and formal dining room with a 9-foot ceiling and bay window, and a spaciouce powder room. Step into the grand family kitchen with Custom solid wood cabinets, stainless steel appliances, granite countertop and a breakfast bar and table area with walks out to the large backyard. Spaciouce private family room overlooks the backyard, gas fireplace large windows for natural light. Solid Oak open-riser stairs leading to the second floor, New roof 2026, Skylight for natural light. Spacious 4 bedrooms, hardwood floors throughout, including a primary suite with a walkin closet and a 5-piece ensuite, solid wood vanity. 2nd bedroom with 3 piece ensuite bathroom and walk-in closet. 3rd and 4th bedroom with Jack and Jill 5-piece bathroom. Professionally finished basement boasts a separate entrance, above ground windows, high ceiling, an oversized bedroom with above ground windows and gas fireplace. 2nd bedroom with window. large functional solid wood kitchen cabinets with a peninsula for breakfast area and living space ideal for an in-law suite. Long 3 car spaces driveway leading to the 1 car garage. Enjoy the massive, 60-foot-wide backyard with stone patio, all while being just steps from public transportation, great schools, and shopping, with a short drive to the Don Valley Parkway and Highway 401.
Mortgage Estimate
Estimated monthly payment
Calculating…
Estimate only. Taxes, insurance, condo fees, and lender terms are not included.
Monthly costs to verify
Property taxes: about $654/month based on listed annual taxes.
Estimate only. Confirm taxes, condo/maintenance fees, insurance, utilities, and lender terms before making decisions.
Rooms
| Room | Level | Dimensions |
|---|---|---|
| Dining room | Main level | 7.06 x 5.72 |
| Family room | Main level | 7.85 x 3.53 |
| Bedroom 3 | Second level | 4.8 x 3.23 |
| Living room | Main level | 8.33 x 6.38 |
| Primary Bedroom | Second level | 7.14 x 4.62 |
| Kitchen | Main level | 4.95 x 4.55 |
| Bedroom 5 | Basement | 8.05 x 5.41 |
| Bedroom 2 | Second level | 5.84 x 3.28 |
| Bedroom 4 | Second level | 6.48 x 3.91 |
| Eating area | Main level | 4.67 x 4.06 |
| Kitchen | Basement | 5.18 x 3.4 |
| Bedroom | Basement | 3 x 2.6 |
| Laundry room | Basement | 3 x 3 |
| Bathroom | Basement | 2.5 x 2.5 |
| Living room | Basement | 5.23 x 3.73 |
Facts & Location
Interior Size
4,000 sq ft
Parking
4 spaces
Lot Size
35.4 x 117 FT ; 109.92ft x 35.40ft x 117.06ft x 60.13ft
Annual Taxes
$7,853
Listing data
Listing information is provided for personal, non-commercial use and should be independently verified before making real estate decisions.
Last refreshed: Oct 9, 2026 4:15 AM
Explore nearby searches
SEO-friendly searches for this area, property type, and nearby neighbourhoods.
Similar Properties
More nearby listings that may fit the same search.
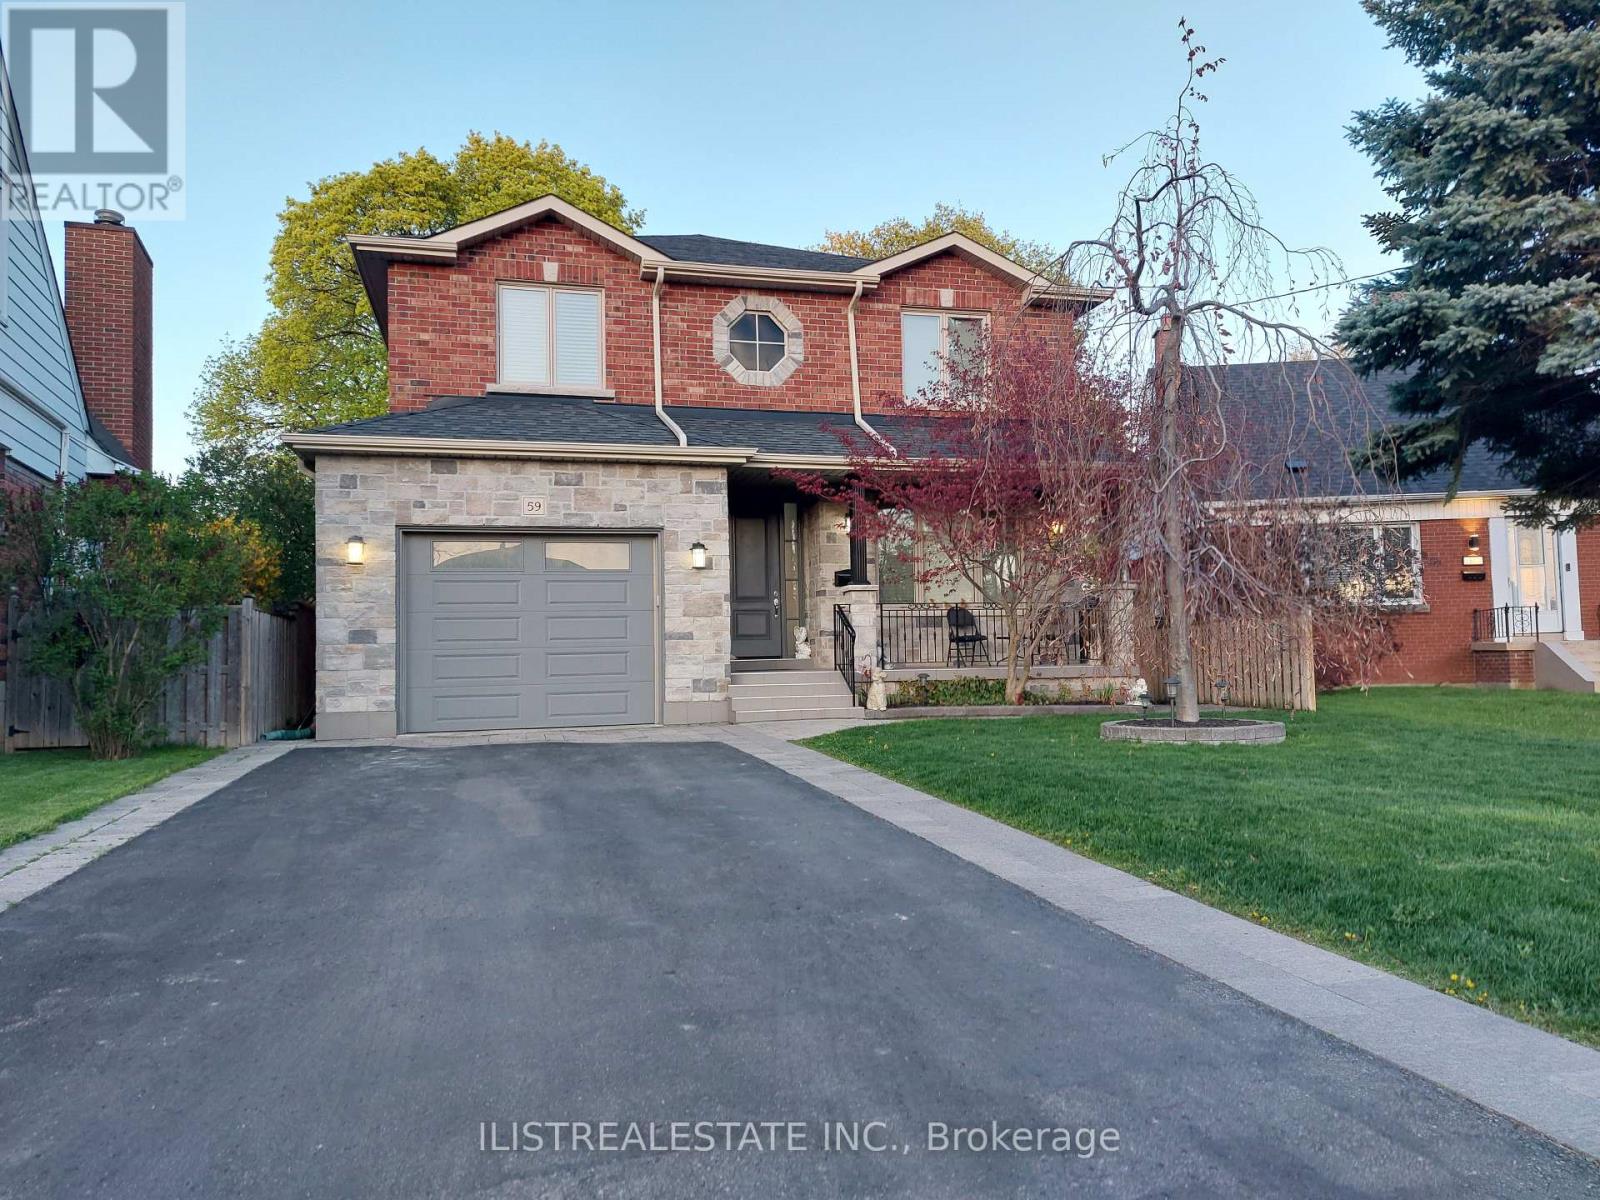
$1,738,000
59 Princemere Crescent
Toronto (Wexford-Maryvale) · MLS # E13777546
6 bed · 4 bath
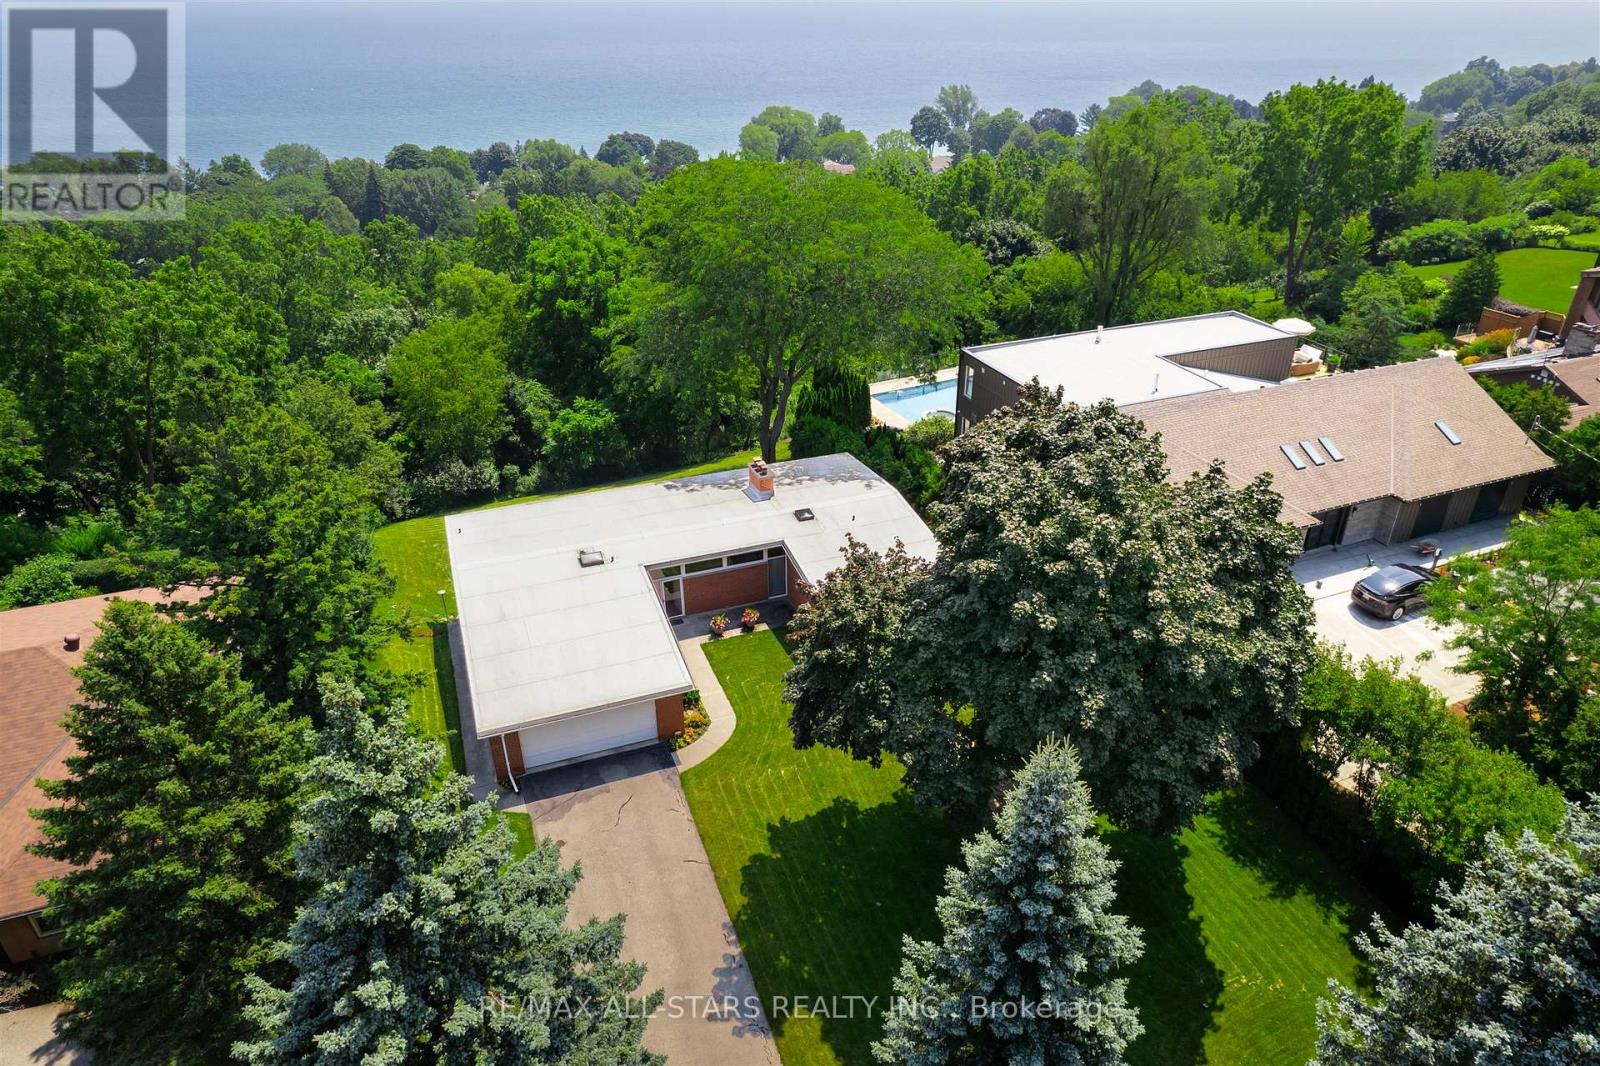
$1,949,000
59 Hill Crescent
Toronto (Scarborough Village) · MLS # E13846954
3 bed · 3 bath
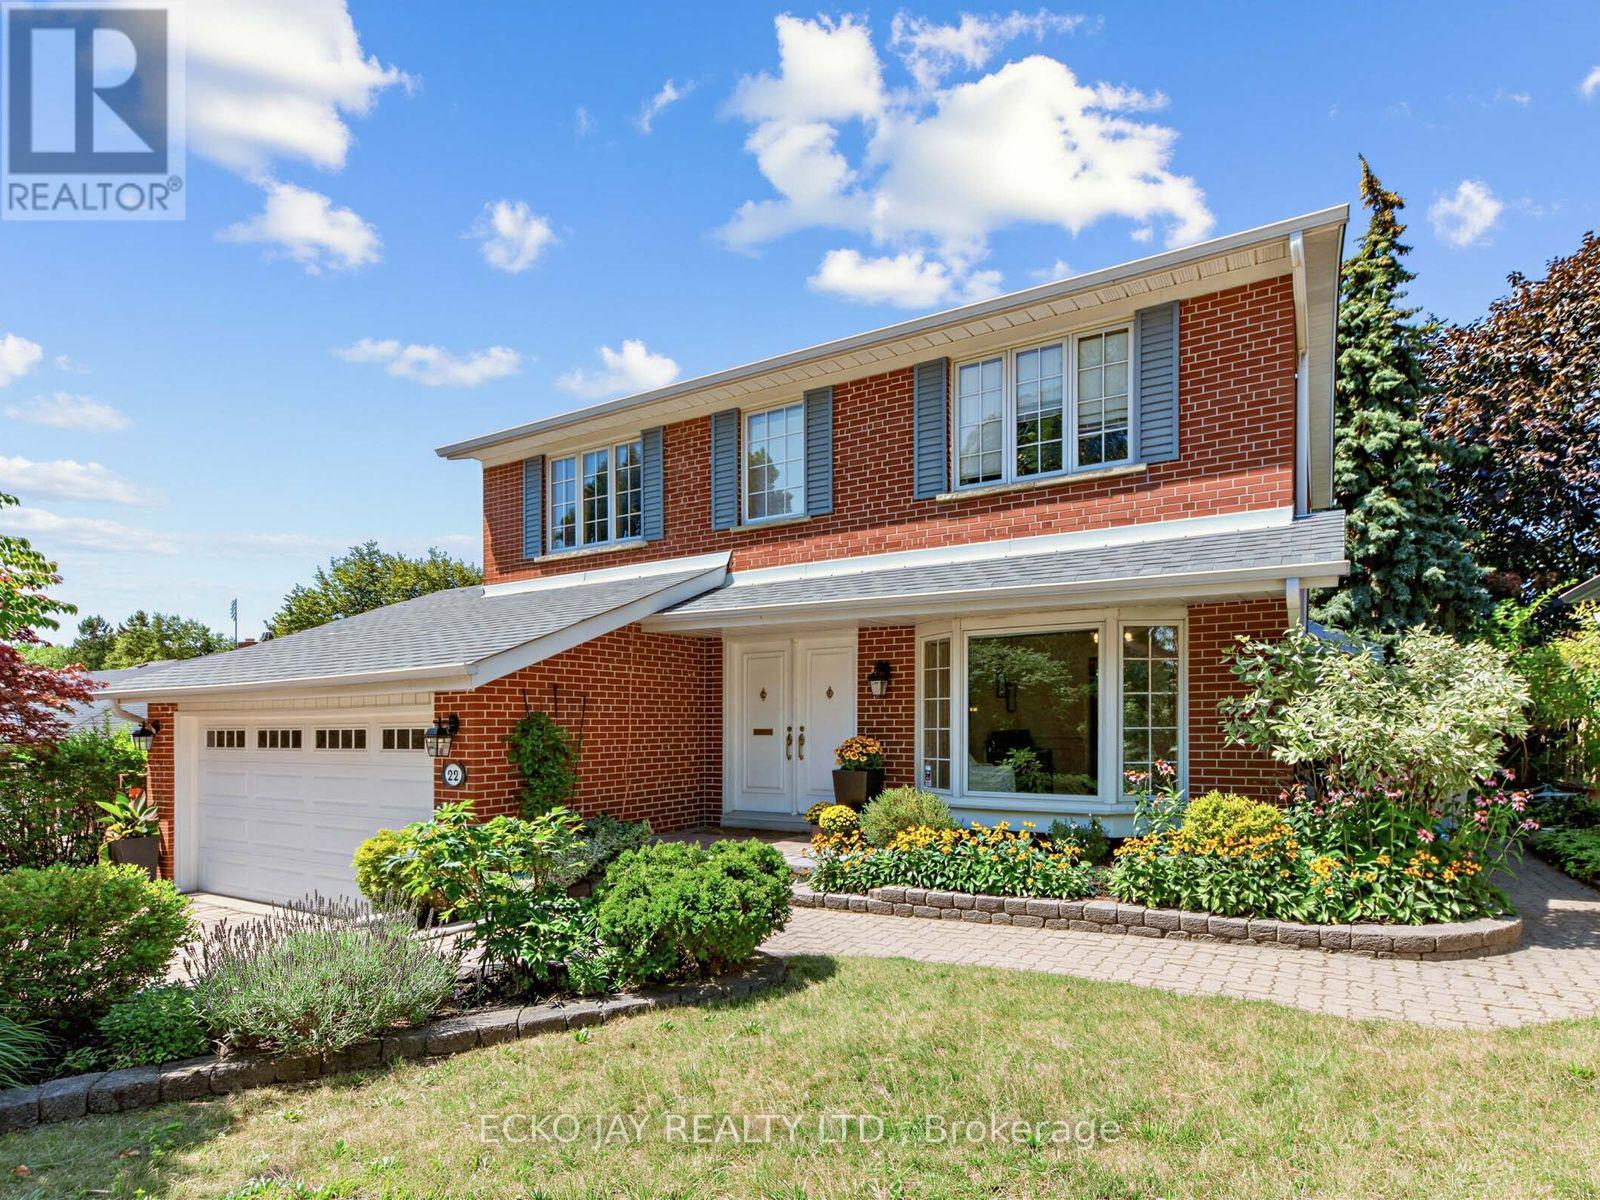
$1,628,000
22 Meadowglade Crescent
Toronto (Henry Farm) · MLS # C13875128
5 bed · 4 bath