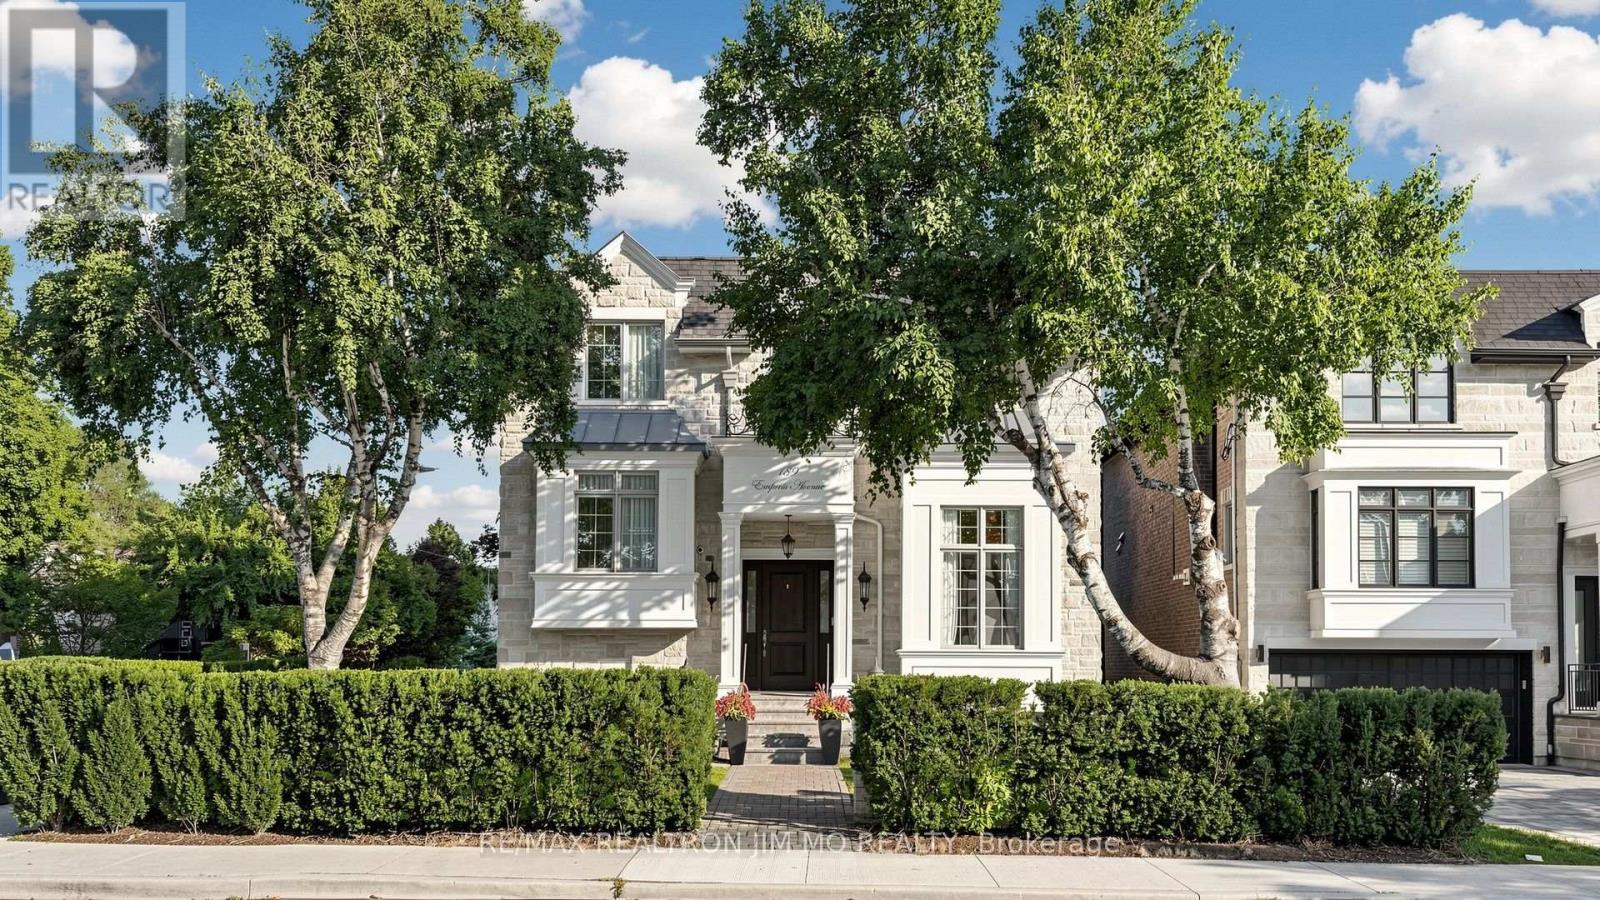
189 Empress Avenue
Toronto (Willowdale East), Ontario M2N3T7
MLS # C13776226
Property Details
Type
Detached
Beds
5
Baths
6
Status
For Sale
More homes like this
About this property
Steps to the top-ranking Hollywood P.S. & Earl Haig S.S., situated in the prestigious Willowdale East community, this exceptional 9-year-old custom-built 4+1 bedroom, 6-bathroom detached home has been meticulously maintained by its original owner. Lightly occupied with minimal cooking and use, the residence remains in near-mint, pristine condition. Thoughtfully designed with a unique and functional layout, the home showcases extensive hardwood and marble flooring, elegant wainscoting and wall paneling, custom built-ins, crown mouldings, LED pot lights, and impressive vaulted and coffered ceilings with rope lighting. Highlights include a beautifully paneled private library, a breathtaking primary suite, and a gourmet kitchen with breakfast area, high-end appliances, quality cabinetry, quartz countertops and marble backsplash. Each bedroom features its own private ensuite. Solid interior doors and 3 fireplaces further enhance the home's luxurious character. Heated floors in all bathrooms and foyer, high-end appliances, B/I speakers thru-out, professional security monitoring, water filtration, HRV ventilation system, and lawn sprinkler system provide exceptional comfort and convenience. The professionally finished walk-up basement offers a spacious recreation room, fireplace, nanny/in-law bedroom, 4-piece bathroom and optional secondary laundry area. An exceptional custom residence combining quality craftsmanship, sophisticated architectural details, luxurious finishes and a highly functional layout in one of Toronto's most desirable neighbourhoods. Don't Miss it!
Mortgage Estimate
Estimated monthly payment
Calculating…
Estimate only. Taxes, insurance, condo fees, and lender terms are not included.
Monthly costs to verify
Property taxes: about $1,239/month based on listed annual taxes.
Estimate only. Confirm taxes, condo/maintenance fees, insurance, utilities, and lender terms before making decisions.
Rooms
| Room | Level | Dimensions |
|---|---|---|
| Living room | Main level | 6.5 x 3.98 |
| Recreational, Games room | Lower level | 4.42 x 3.85 |
| Bedroom | Lower level | 3.77 x 2.6 |
| Dining room | Main level | 0 x 0 |
| Family room | Main level | 5.19 x 4.42 |
| Kitchen | Main level | 4.95 x 4.48 |
| Office | Main level | 4.51 x 2.82 |
| Foyer | Main level | 6.5 x 4 |
| Primary Bedroom | Second level | 5.2 x 4.58 |
| Bedroom 2 | Second level | 4.37 x 2.85 |
| Bedroom 3 | Second level | 3.81 x 3.26 |
| Bedroom 4 | Second level | 3.36 x 3.06 |
Facts & Location
Parking
4 spaces
Lot Size
46.7 x 86.1 FT
Annual Taxes
$14,863
Listing data
Listing information is provided for personal, non-commercial use and should be independently verified before making real estate decisions.
Last refreshed: Oct 3, 2026 4:16 AM
Explore nearby searches
SEO-friendly searches for this area, property type, and nearby neighbourhoods.
Similar Properties
More nearby listings that may fit the same search.
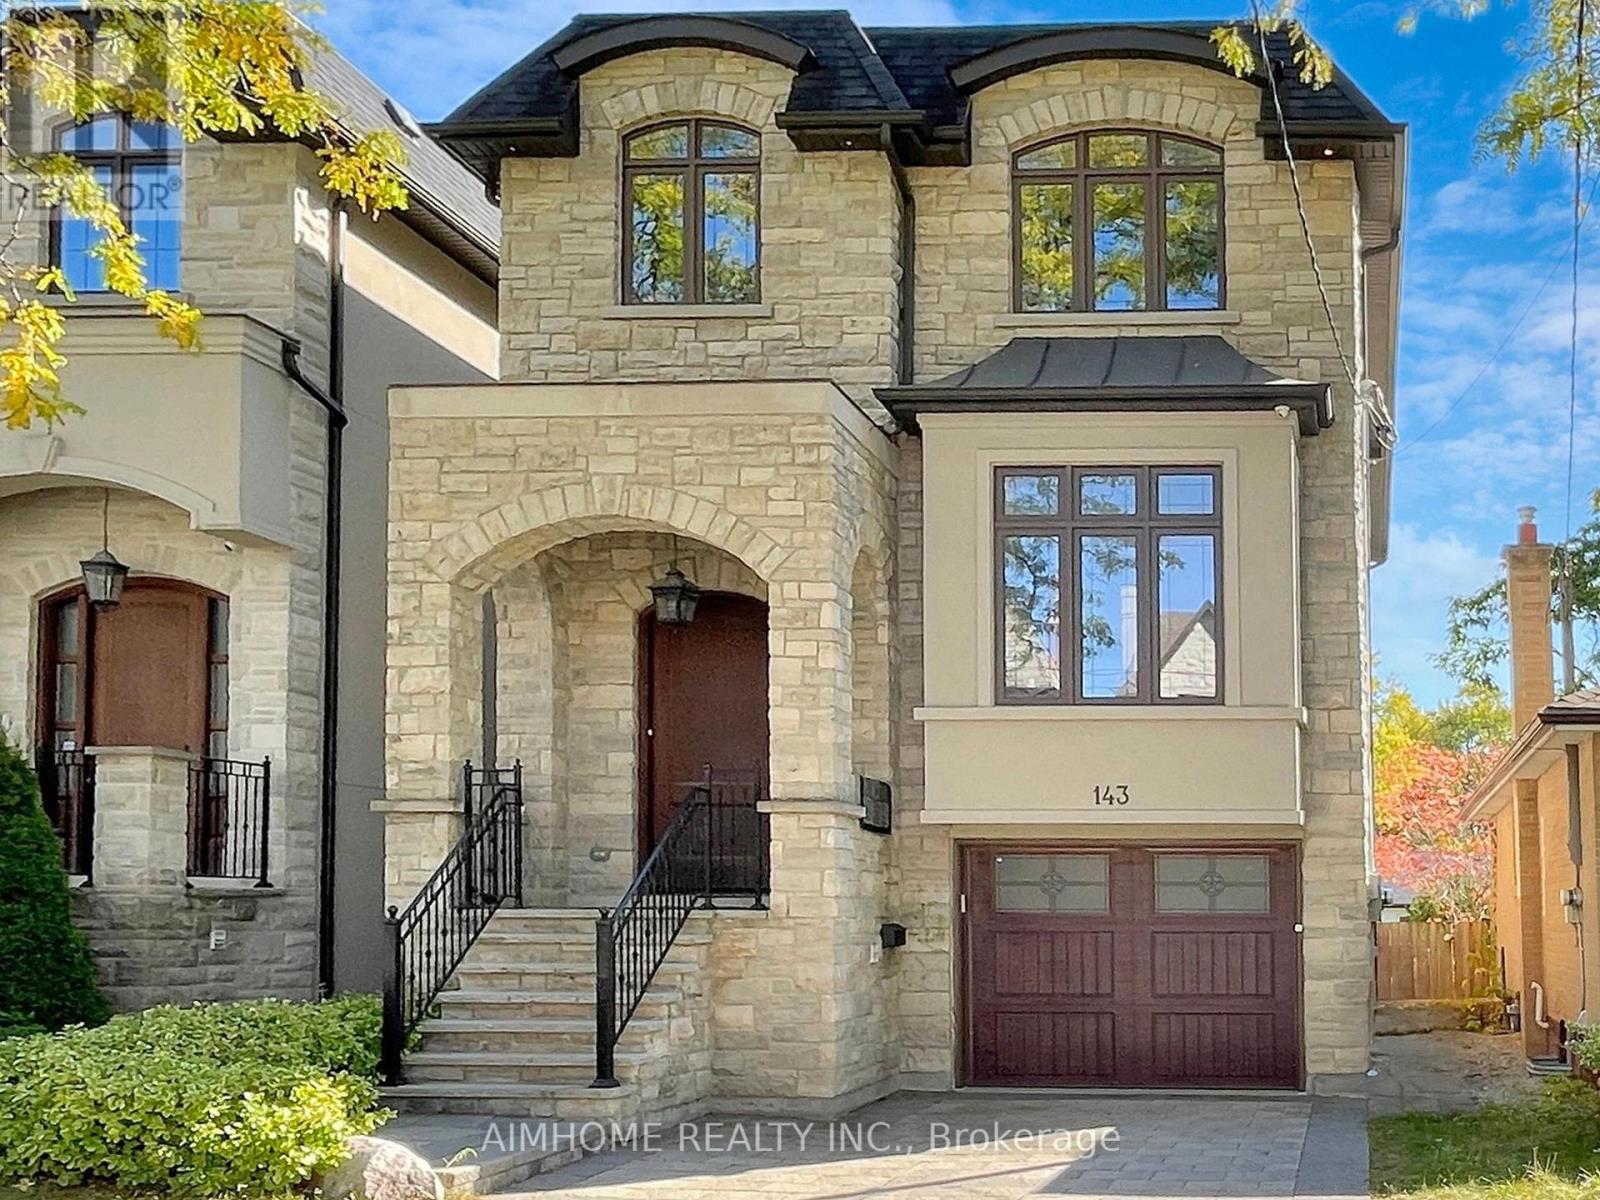
$2,368,000
143 Kingsdale Avenue
Toronto (Willowdale East) · MLS # C13776044
5 bed · 5 bath
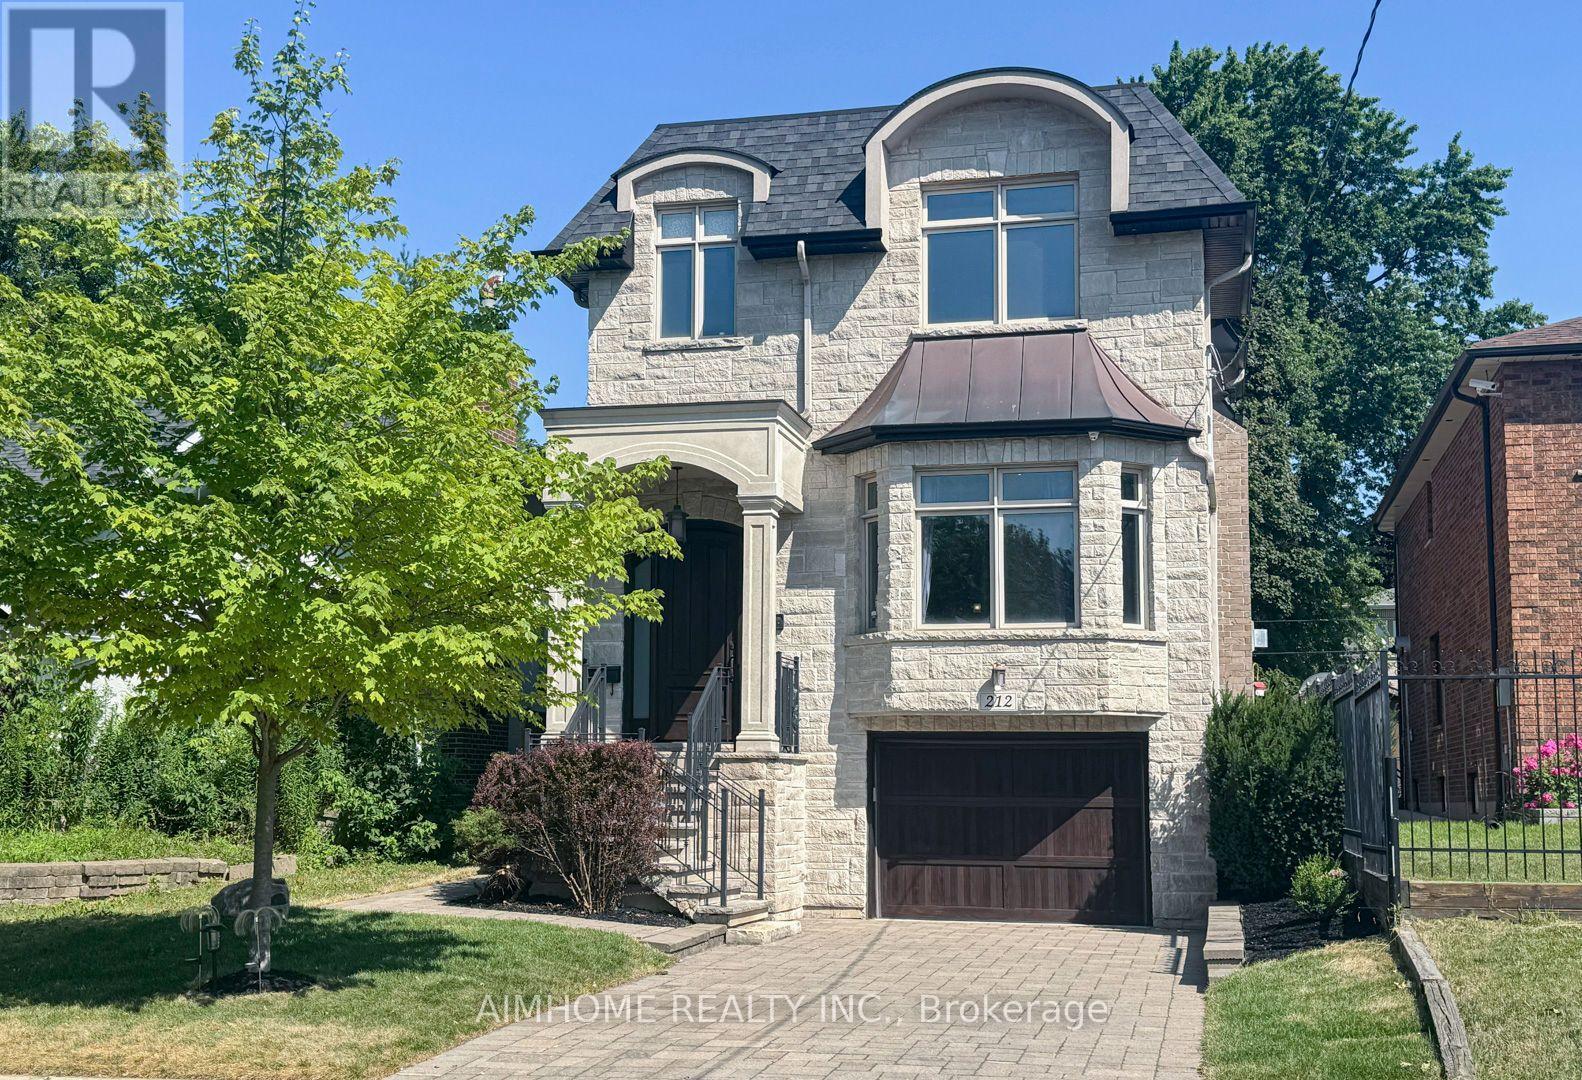
$2,348,000
212 Hollywood Avenue
Toronto (Willowdale East) · MLS # C13817020
5 bed · 5 bath
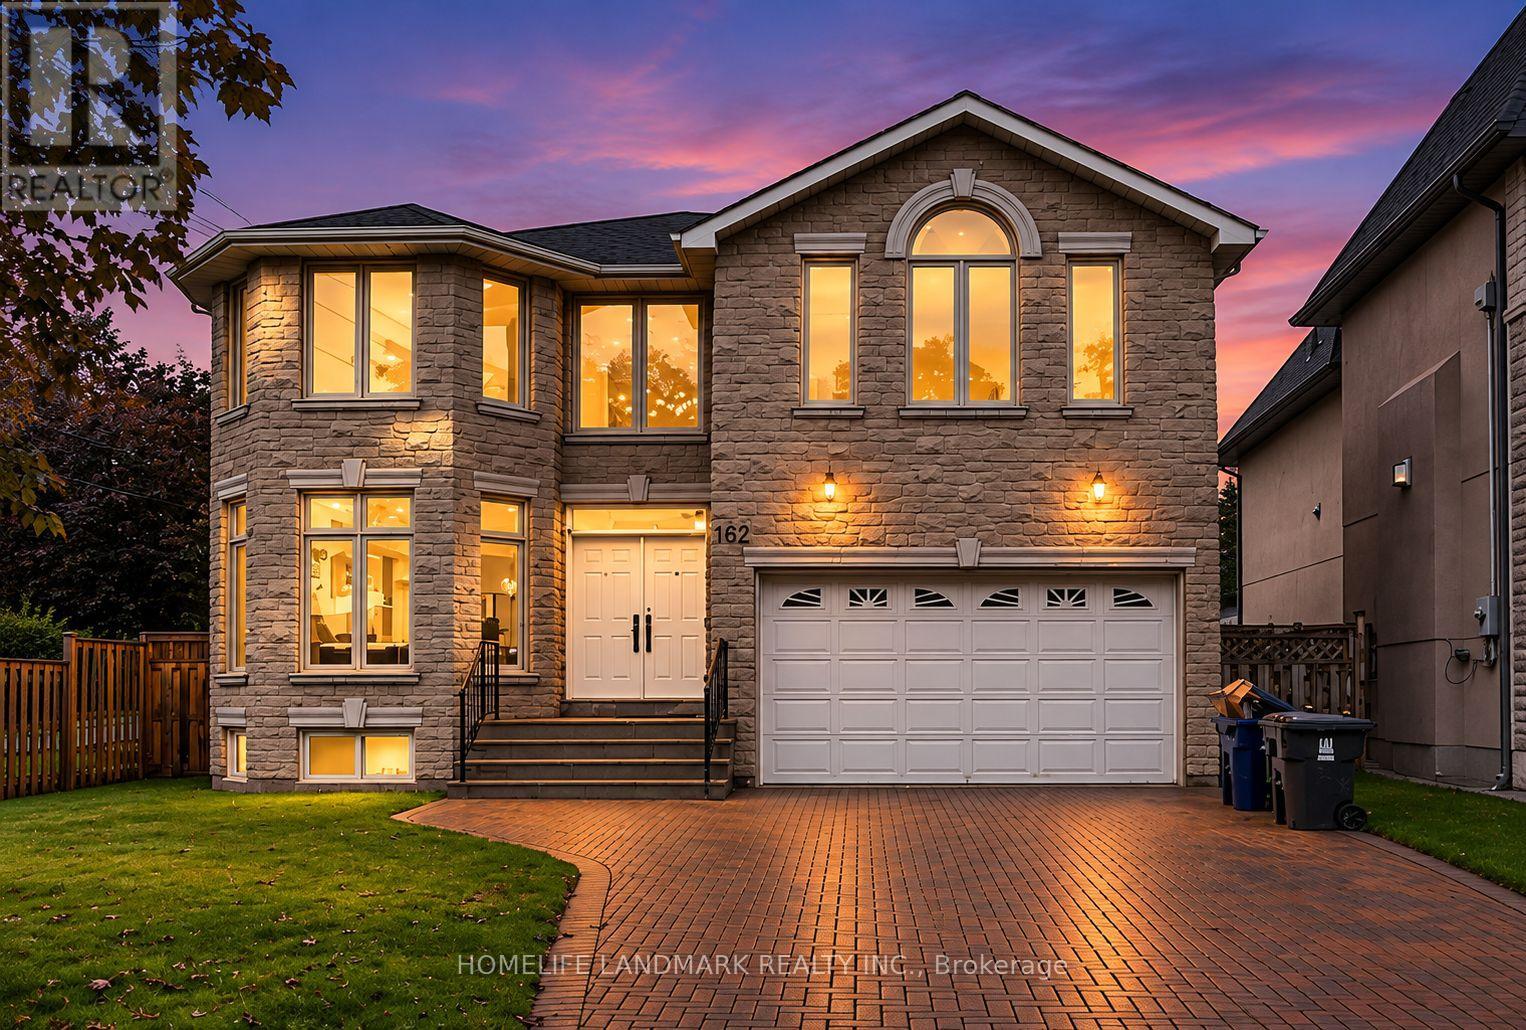
$2,480,000
162 Byng Avenue
Toronto (Willowdale East) · MLS # C13748276
6 bed · 5 bath